3 Bedroom
3 Bathroom
2,000 - 2,500 ft2
Inground Pool
Central Air Conditioning
Forced Air
$1,175,000
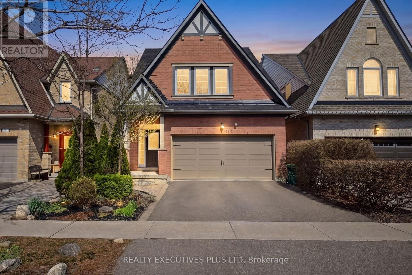
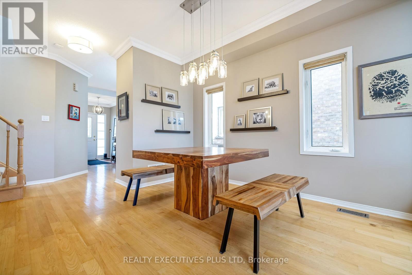
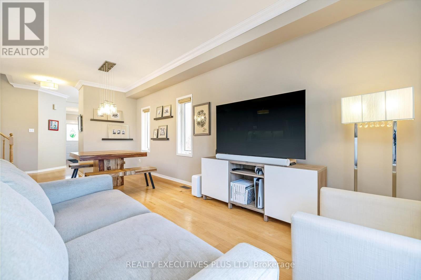
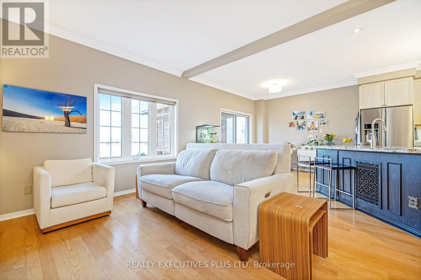
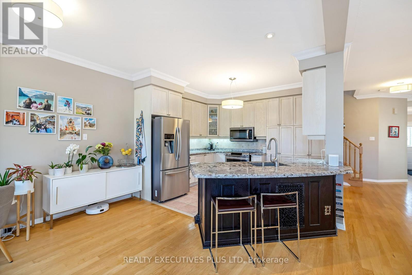
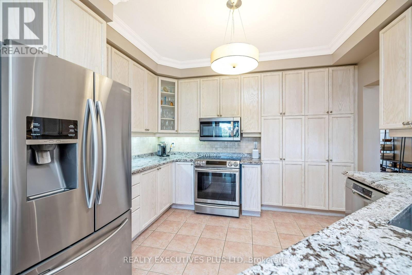
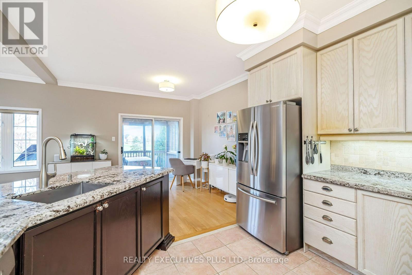
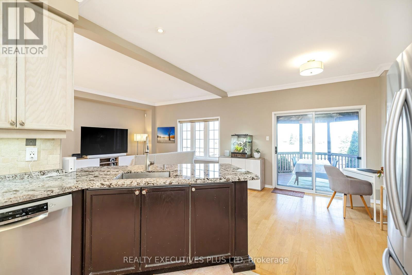
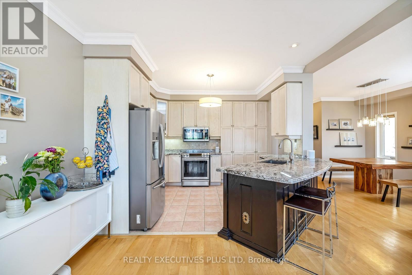
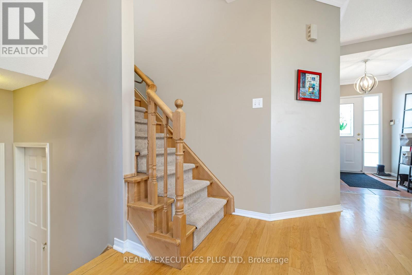
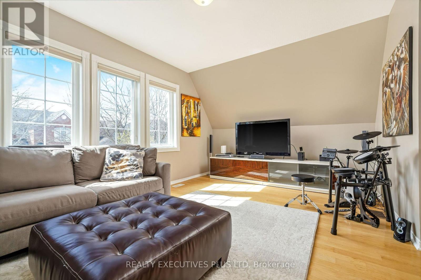
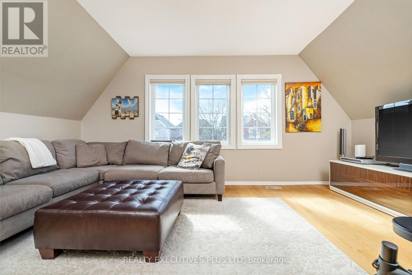
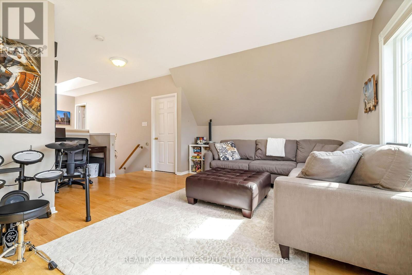
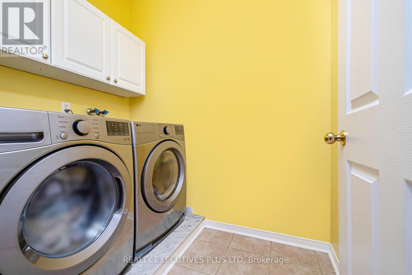
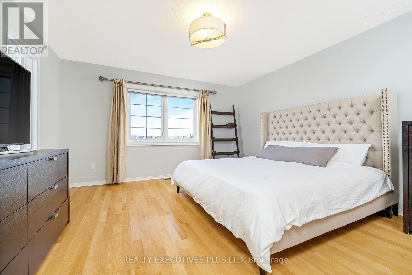
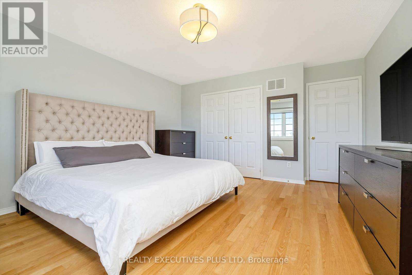
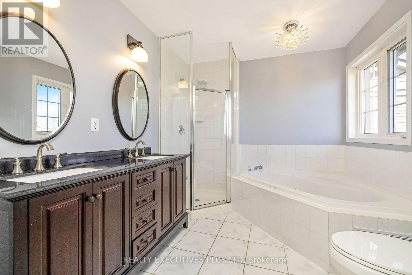
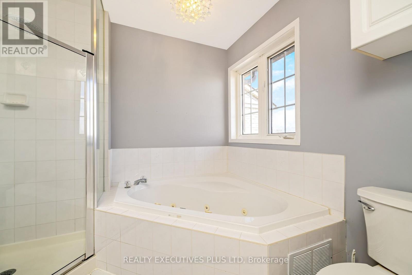
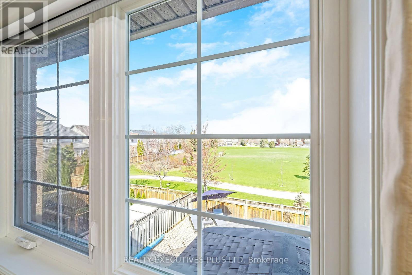
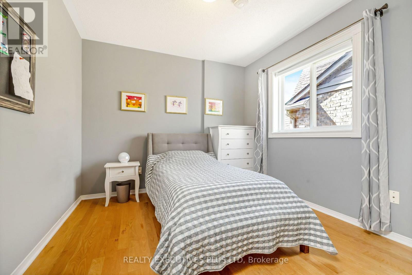
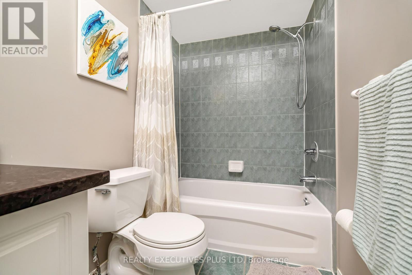
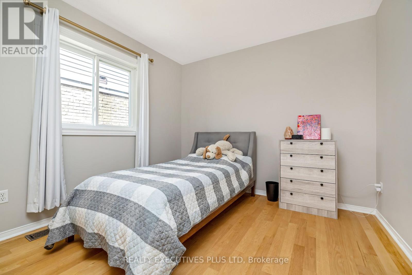
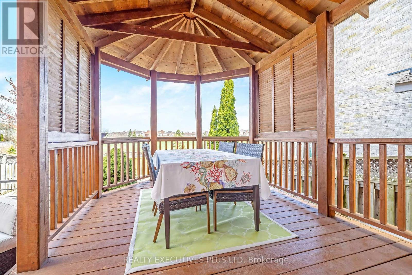
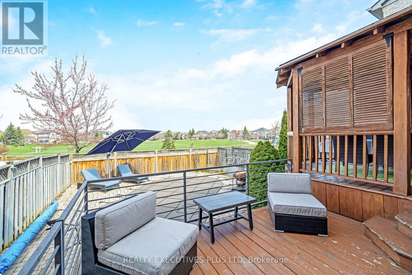
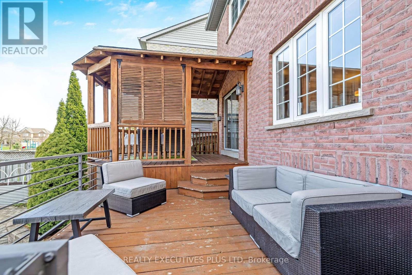
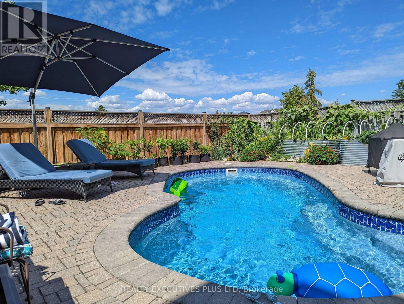
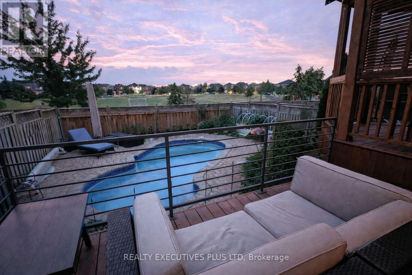
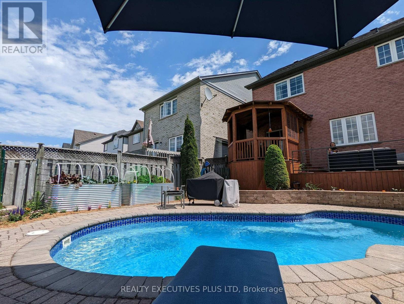
Must See the MultiMedia Video Tour! Perfectly positioned on the park and backing onto serene green space with no neighbours behind. Step into your own private resort-style oasis featuring an in-ground heated saltwater pool, custom cedar deck with gazebo, and elegant interlocking patio and walkways-an ideal setting for both relaxing and unforgettable summer entertaining. Inside, this 3-bedroom, 3-bathroom home offers a bright and spacious open-concept design with 9-foot ceilings, rich hardwood flooring throughout, and elegant crown mouldings. The updated kitchen serves as the heart of the home, showcasing granite countertops, a peninsula island, and seamless flow into the open-concept living and dining areas-perfect for everyday living and hosting guests. Upstairs, enjoy the added comfort of a spacious family room and the convenience of upper-level laundry. The home features a large primary bedroom retreat complete with a luxurious 5-piece ensuite, offering the perfect space to unwind at the end of the day. A skylight fills the home with natural light, while the updated bathrooms add a touch of modern luxury throughout.Turnkey and impeccably maintained, this home is a rare opportunity to own in one of Mississauga's most sought-after, family-friendly communities-where lifestyle, comfort, and outdoor living come together effortlessly. (id:50976)
Open House
This property has open houses!
Starts at:
2:00 pm
Ends at:
4:00 pm
Property Details
|
MLS® Number
|
W13208194 |
|
Property Type
|
Single Family |
|
Community Name
|
Churchill Meadows |
|
Equipment Type
|
Water Heater |
|
Parking Space Total
|
4 |
|
Pool Type
|
Inground Pool |
|
Rental Equipment Type
|
Water Heater |
Building
|
Bathroom Total
|
3 |
|
Bedrooms Above Ground
|
3 |
|
Bedrooms Total
|
3 |
|
Appliances
|
Dishwasher, Dryer, Garage Door Opener, Microwave, Stove, Washer, Window Coverings, Refrigerator |
|
Basement Type
|
Full |
|
Construction Style Attachment
|
Detached |
|
Cooling Type
|
Central Air Conditioning |
|
Exterior Finish
|
Brick |
|
Flooring Type
|
Hardwood |
|
Foundation Type
|
Poured Concrete |
|
Half Bath Total
|
1 |
|
Heating Fuel
|
Natural Gas |
|
Heating Type
|
Forced Air |
|
Stories Total
|
2 |
|
Size Interior
|
2,000 - 2,500 Ft2 |
|
Type
|
House |
|
Utility Water
|
Municipal Water |
Parking
Land
|
Acreage
|
No |
|
Sewer
|
Sanitary Sewer |
|
Size Depth
|
109 Ft ,10 In |
|
Size Frontage
|
32 Ft |
|
Size Irregular
|
32 X 109.9 Ft |
|
Size Total Text
|
32 X 109.9 Ft |
Rooms
| Level |
Type |
Length |
Width |
Dimensions |
|
Second Level |
Primary Bedroom |
5.41 m |
3.66 m |
5.41 m x 3.66 m |
|
Second Level |
Bedroom 2 |
2.97 m |
3.5 m |
2.97 m x 3.5 m |
|
Second Level |
Bedroom 3 |
2.97 m |
3.15 m |
2.97 m x 3.15 m |
|
Second Level |
Family Room |
5.99 m |
3.71 m |
5.99 m x 3.71 m |
|
Main Level |
Living Room |
4.82 m |
3.56 m |
4.82 m x 3.56 m |
|
Main Level |
Dining Room |
3.53 m |
3.15 m |
3.53 m x 3.15 m |
|
Main Level |
Kitchen |
3.55 m |
3.05 m |
3.55 m x 3.05 m |
|
Main Level |
Eating Area |
2.44 m |
3.3 m |
2.44 m x 3.3 m |
https://www.realtor.ca/real-estate/29817923/3113-owls-foot-drive-mississauga-churchill-meadows-churchill-meadows