3 Bedroom
2 Bathroom
1,400 - 1,599 ft2
Central Air Conditioning
Forced Air
$460,000Maintenance, Heat, Water, Electricity, Cable TV, Common Area Maintenance, Insurance
$1,503.74 Monthly
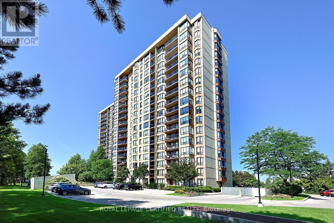
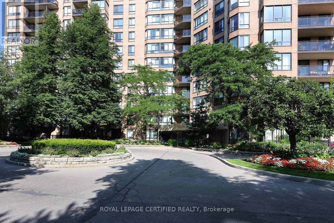
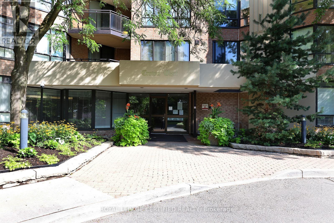
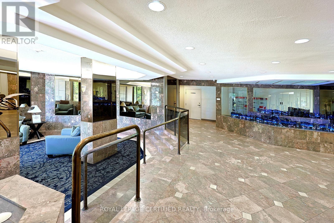
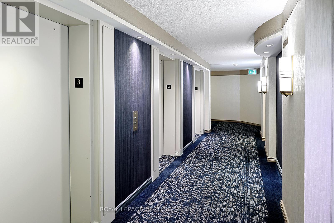
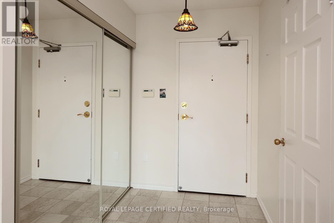
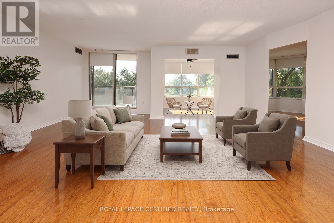
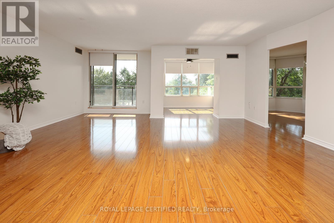
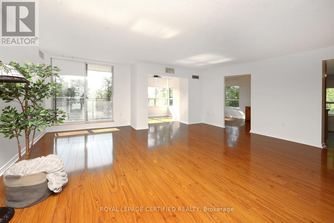
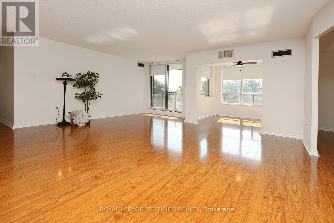
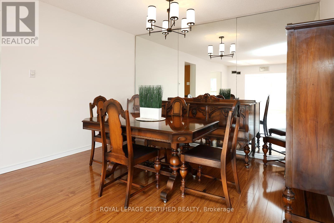
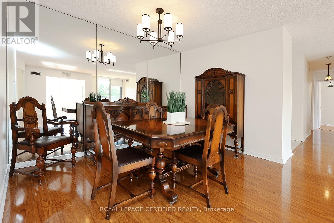
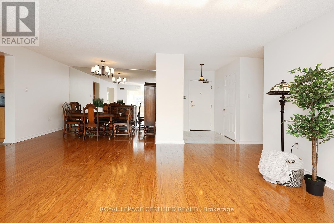
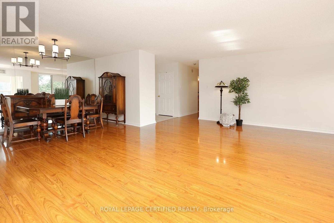
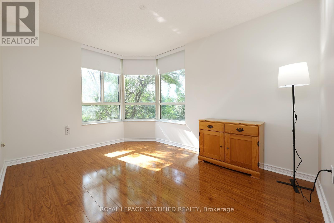
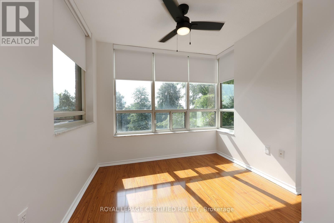
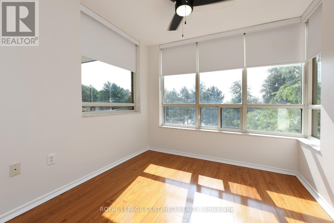
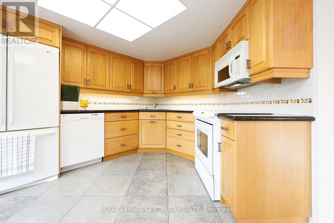
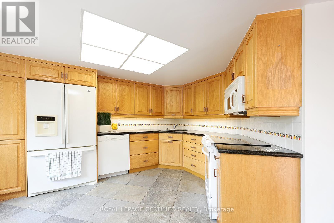
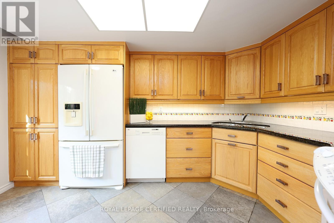
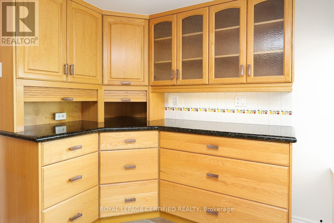
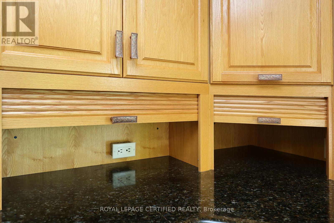
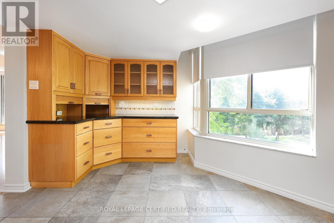
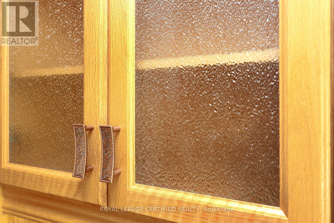
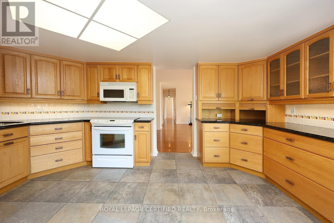
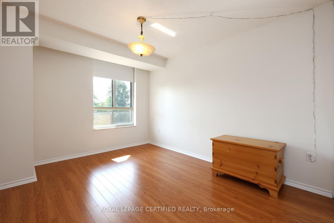
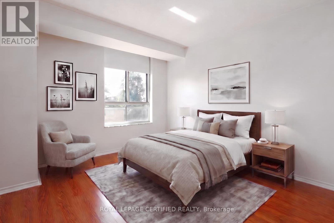
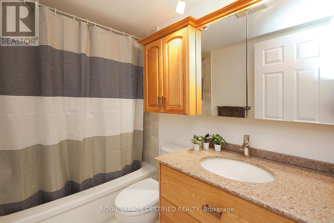
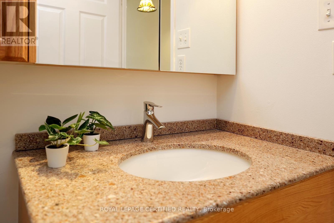
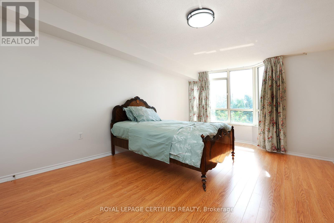
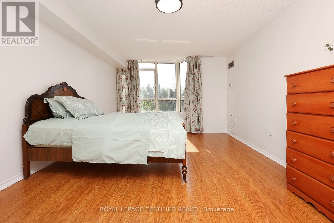
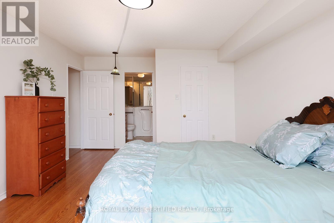
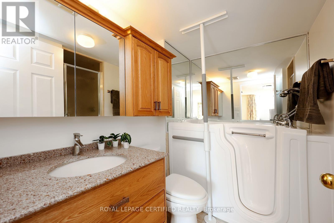
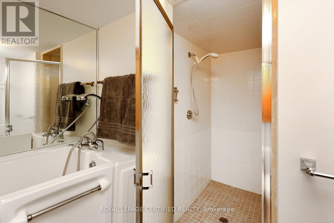
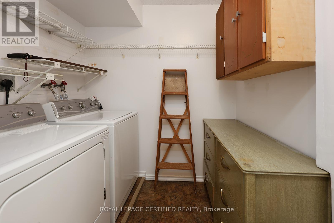
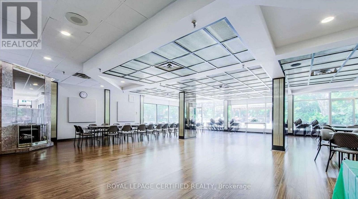
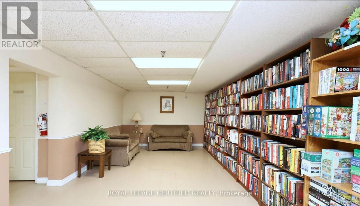
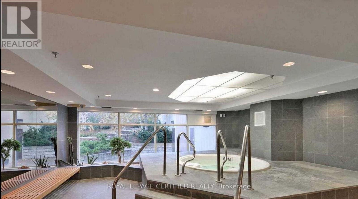
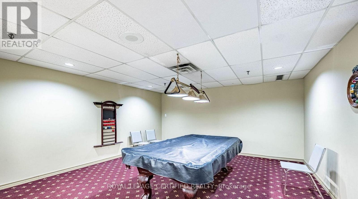
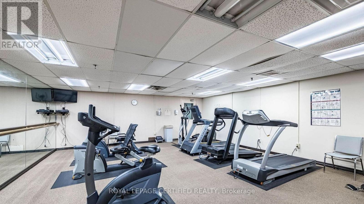
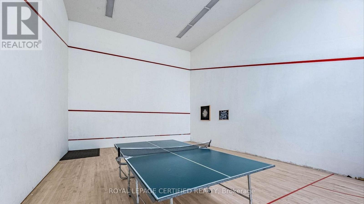
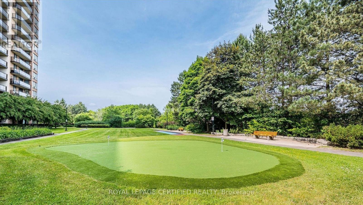
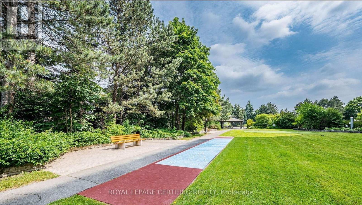
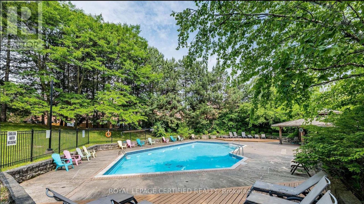
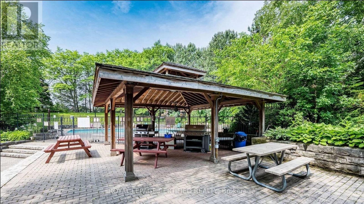
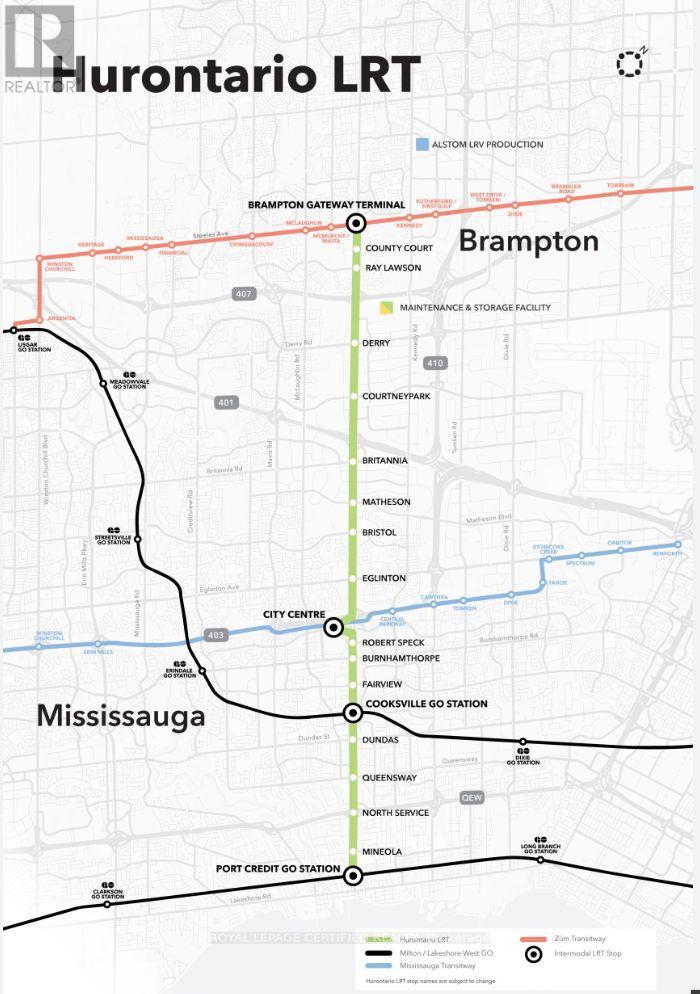
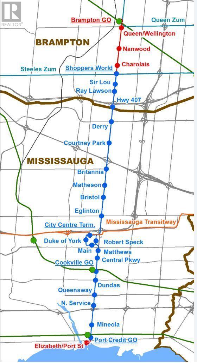
Beautiful, Bright and Spacious! This freshly painted Condo Features 1537 sq ft with south east exposure! Featuring 2 Bdrms and 2 Bathrooms! An Expansive Living Room Overlooks The Dinning Room, The Solarium And The Den. The den can be used as a 3rd bedroom a reading, or craft room. The custom designed kitchen boasts wood cabinetry, granite countertops, under cabinet lighting, roll-out shelves, pull-out pantry, specific extra storage for small appliances, a convection oven, and a double door fridge with a water dispenser and ice maker! The Extra Large Primary Bdrm Has A 4 Piece Ensuite Featuring a Walk In Hydrotherapy Bathtub, and A Walk In Closet. The generous 2nd Bedroom features a Double Closet. This Spacious Condo Suite Has 2 Parking Spots & 2 Lockers, that have their own room!! The Desirable Crown West Building Boasts Amazing Amenities Including, A Party Room, A Library, A Billiards Room, Fitness Room, Sauna, A Whirlpool, Squash Courts, Tennis Courts, A Putting Green, Shuffle Board, Outdoor BBQ Area And A Pool! Fantastic Location Steps To Fletchers Creek Trail, and Minutes To Shoppers World. Close To Schools, Brampton Transit, Easy Access To 401, 407 and 403 Highways, and Steps To The Coming-Soon Hurontario LRT!! (id:50976)
Property Details
|
MLS® Number
|
W13714940 |
|
Property Type
|
Single Family |
|
Community Name
|
Fletcher's Creek South |
|
Community Features
|
Pets Allowed With Restrictions |
|
Features
|
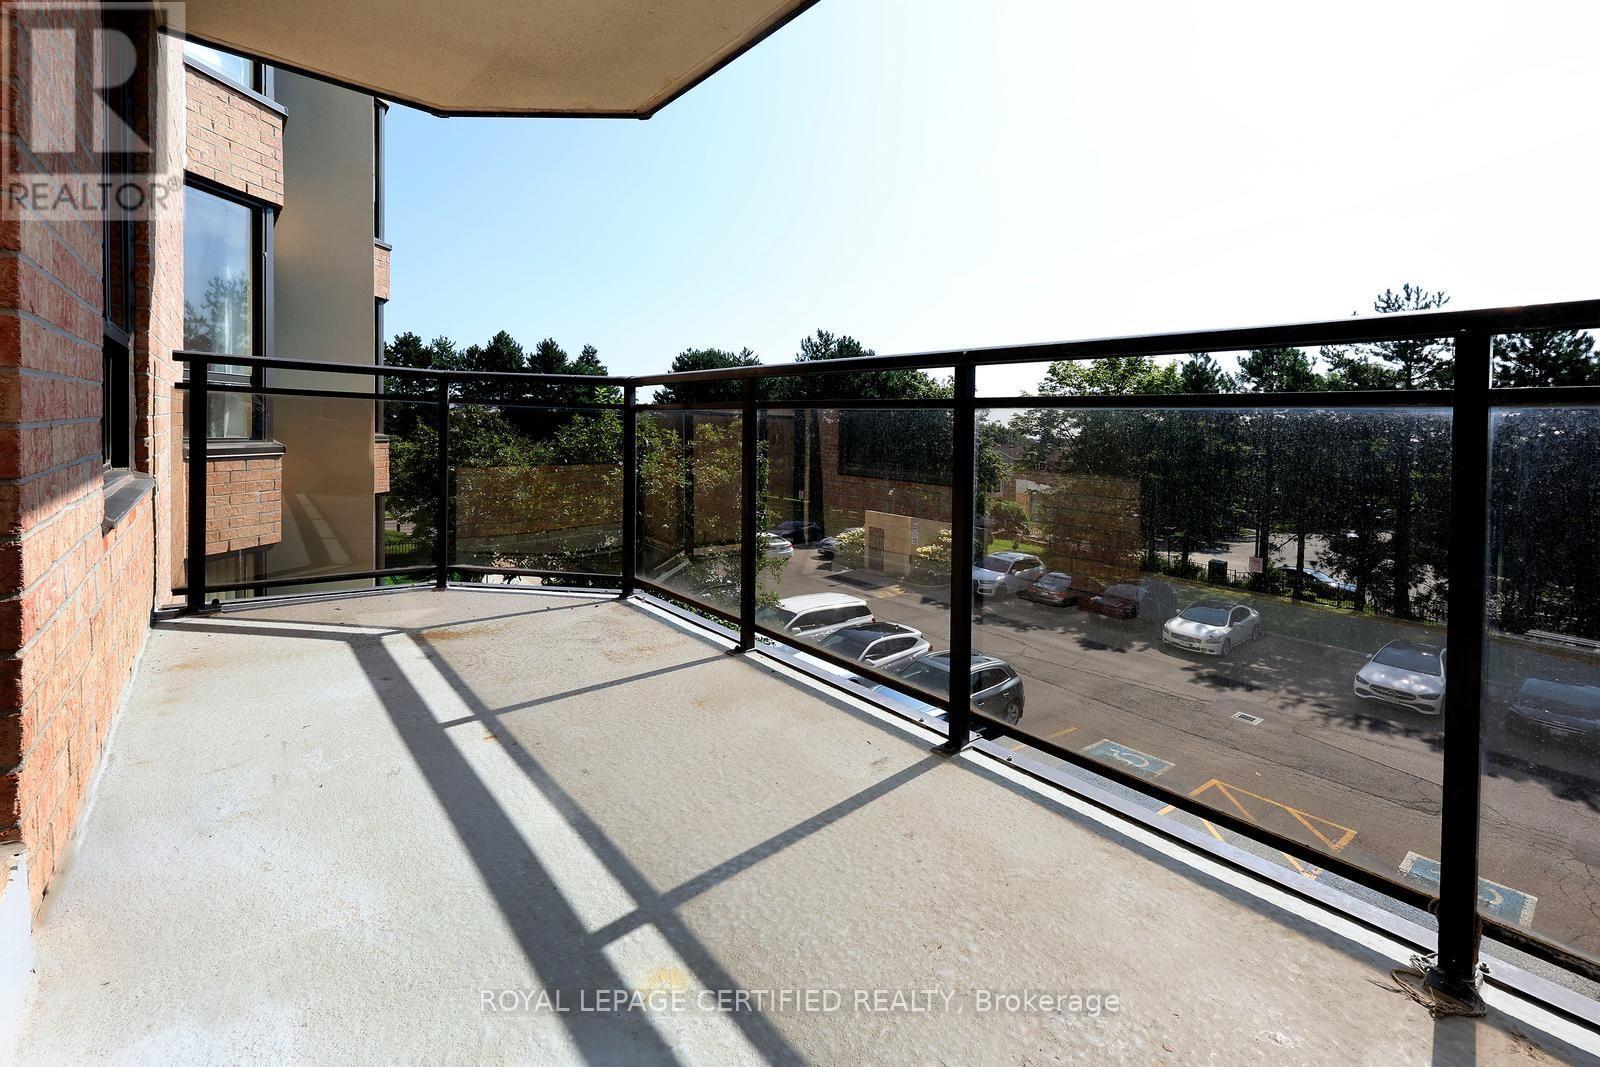
Balcony, Carpet Free |
|
Parking Space Total
|
2 |
Building
|
Bathroom Total
|
2 |
|
Bedrooms Above Ground
|
2 |
|
Bedrooms Below Ground
|
1 |
|
Bedrooms Total
|
3 |
|
Age
|
31 To 50 Years |
|
Amenities
|
Storage - Locker |
|
Appliances
|
Dryer, Microwave, Oven, Range, Washer, Window Coverings, Refrigerator |
|
Basement Type
|
None |
|
Cooling Type
|
Central Air Conditioning |
|
Exterior Finish
|
Brick |
|
Flooring Type
|
Laminate, Ceramic |
|
Heating Fuel
|
Natural Gas |
|
Heating Type
|
Forced Air |
|
Size Interior
|
1,400 - 1,599 Ft2 |
|
Type
|
Apartment |
Parking
Land
Rooms
| Level |
Type |
Length |
Width |
Dimensions |
|
Flat |
Living Room |
5.72 m |
5.33 m |
5.72 m x 5.33 m |
|
Flat |
Dining Room |
2.44 m |
3.35 m |
2.44 m x 3.35 m |
|
Flat |
Kitchen |
3.66 m |
4.57 m |
3.66 m x 4.57 m |
|
Flat |
Den |
3.66 m |
2.74 m |
3.66 m x 2.74 m |
|
Flat |
Solarium |
2.67 m |
2.67 m |
2.67 m x 2.67 m |
|
Flat |
Bedroom 2 |
3.73 m |
2.97 m |
3.73 m x 2.97 m |
|
Flat |
Primary Bedroom |
5.94 m |
3.58 m |
5.94 m x 3.58 m |
|
Flat |
Laundry Room |
2.13 m |
1.75 m |
2.13 m x 1.75 m |
https://www.realtor.ca/real-estate/30200364/312-20-cherrytree-drive-brampton-fletchers-creek-south-fletchers-creek-south