5 Bedroom
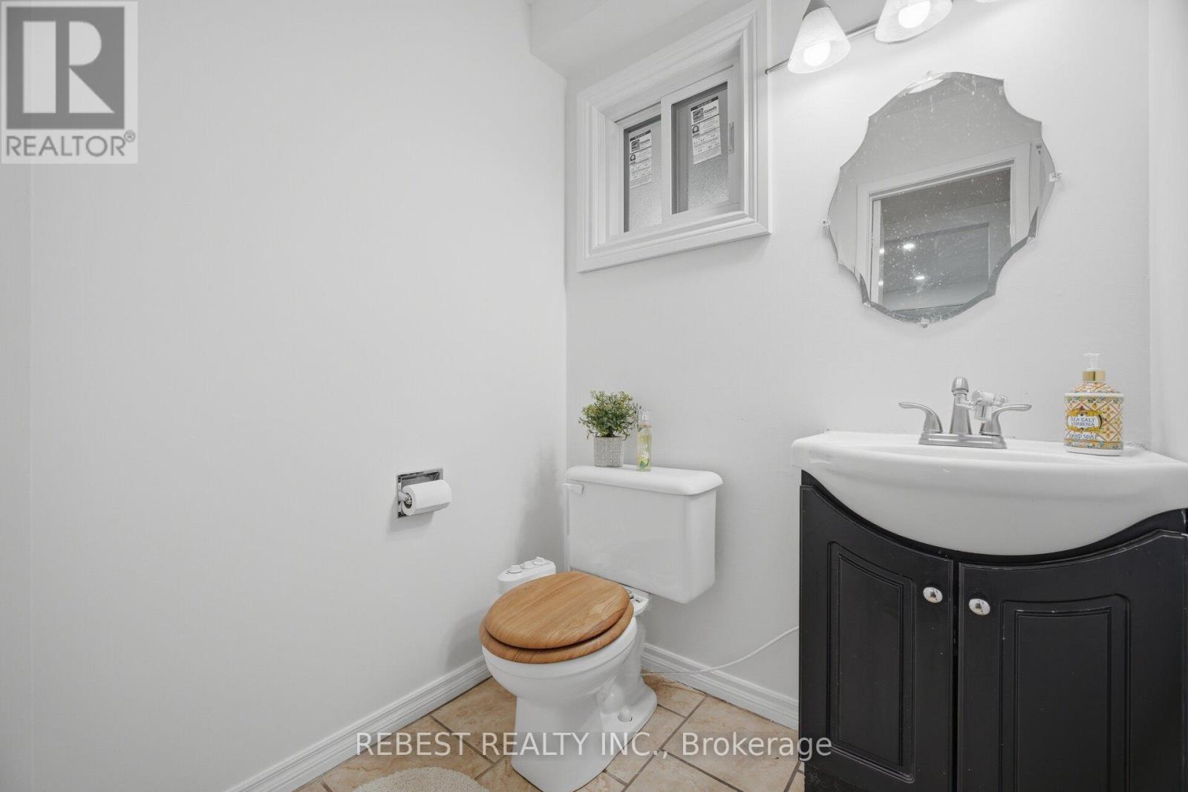
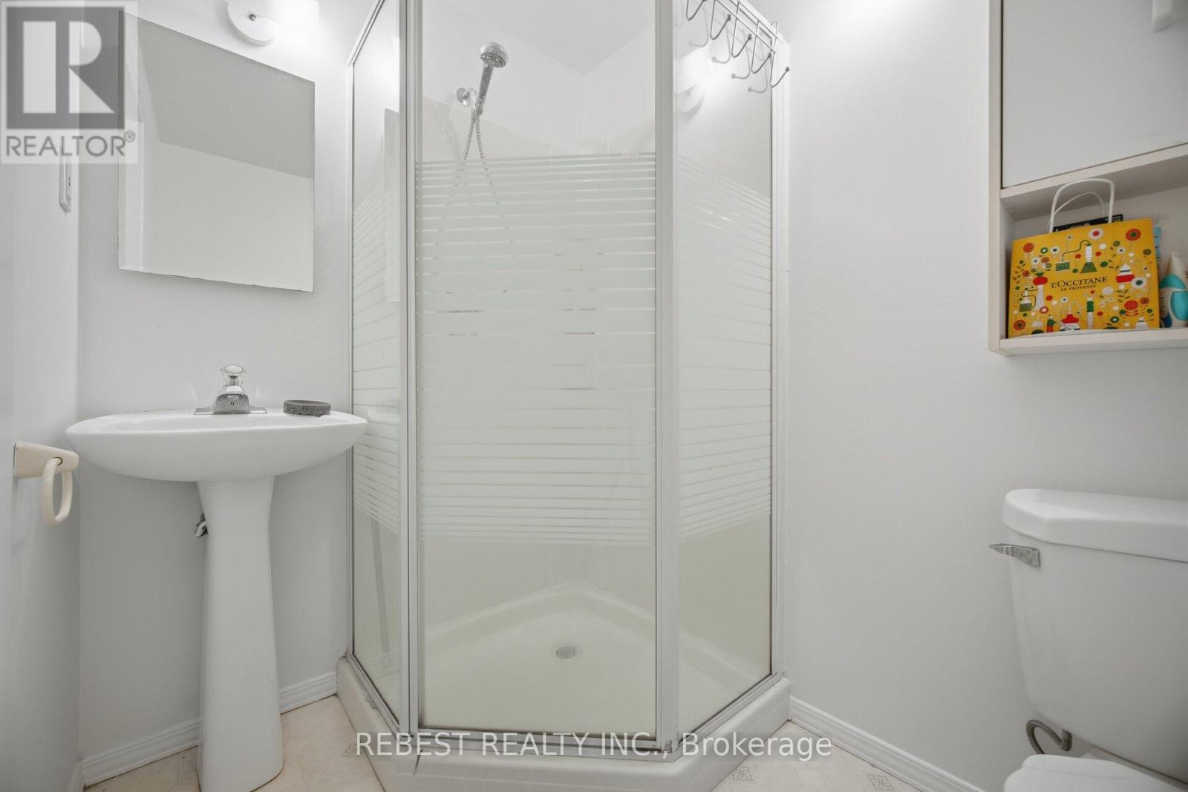
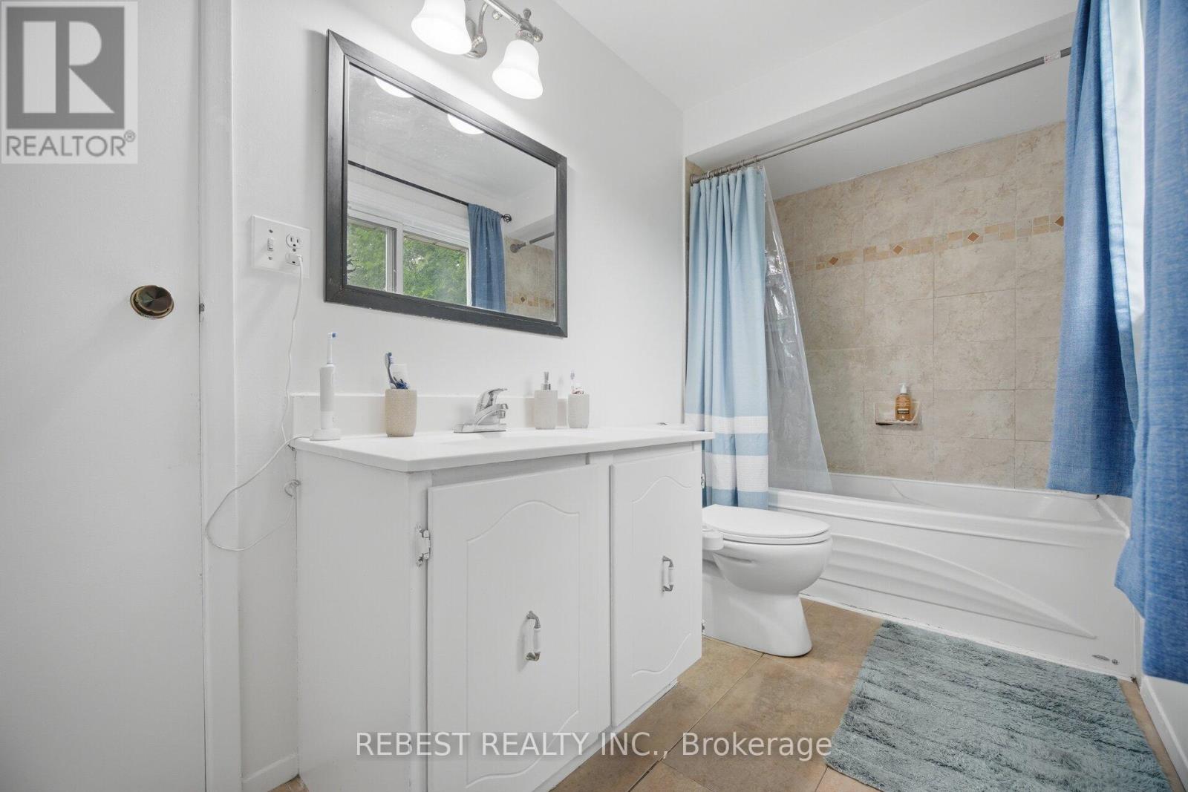
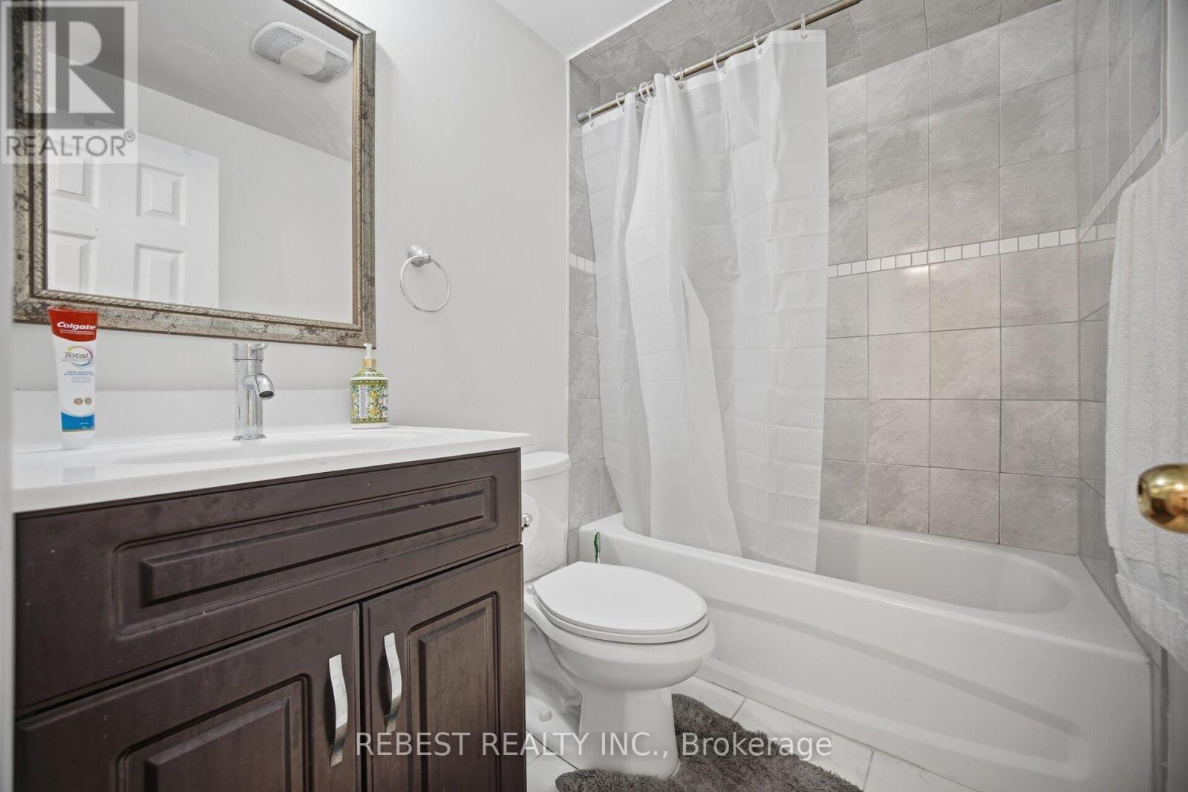
4 Bathroom
1,500 - 2,000 ft2
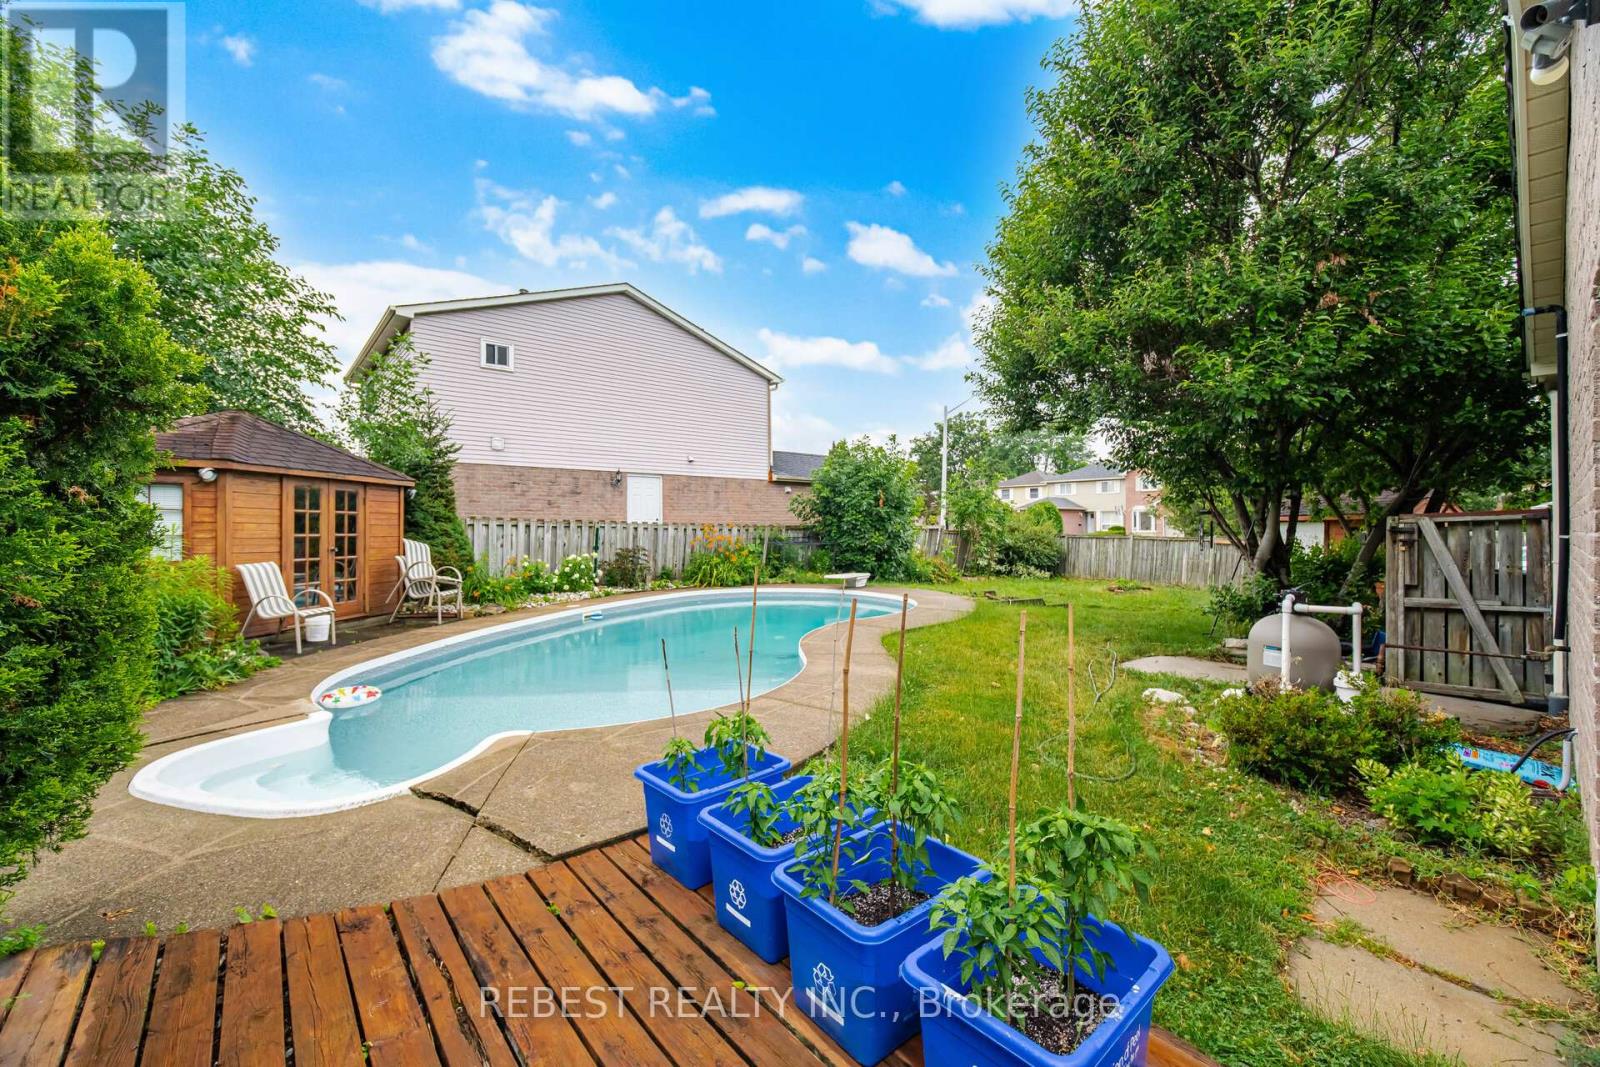
Inground Pool
Central Air Conditioning
Forced Air
$999,990
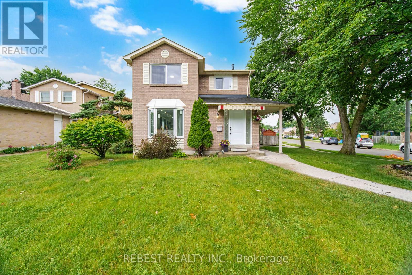
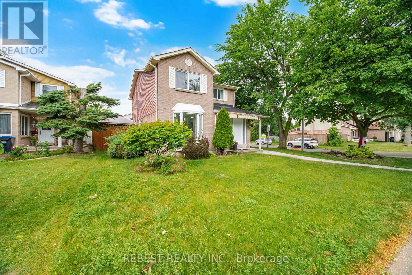
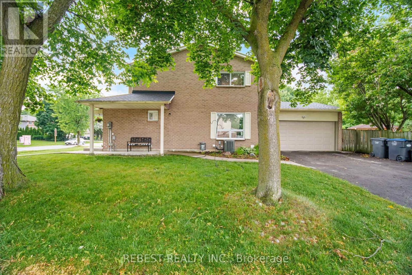
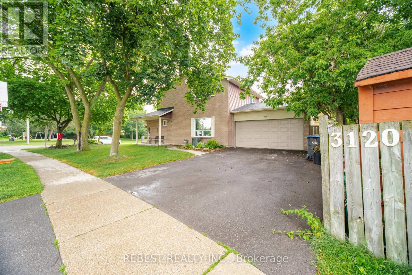
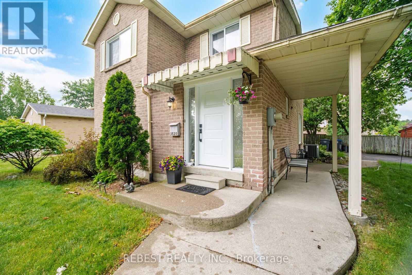
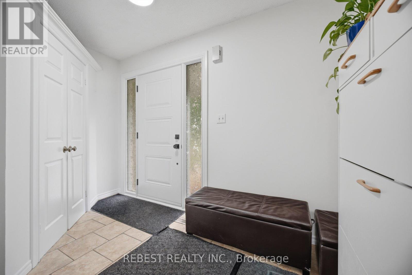
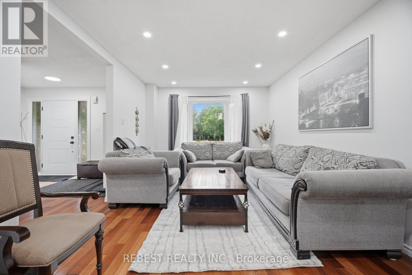
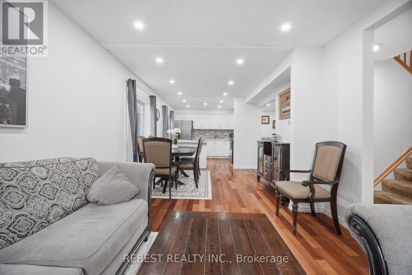
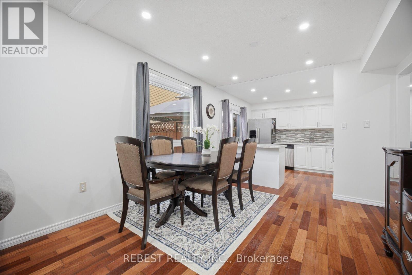
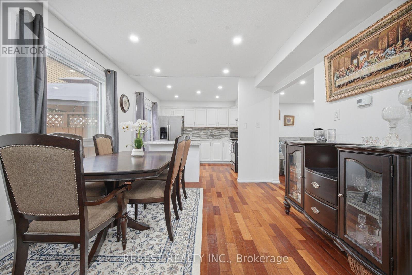
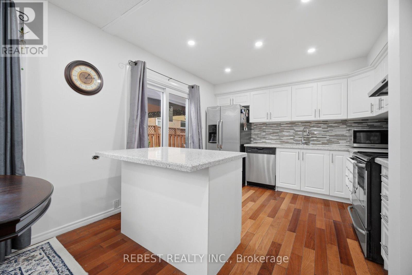
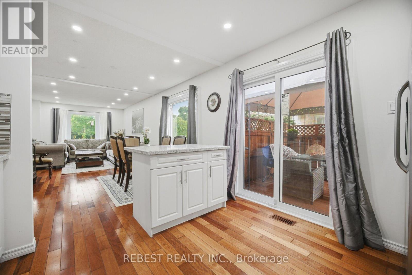
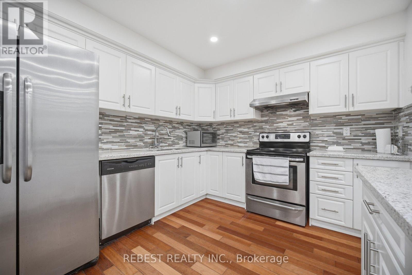
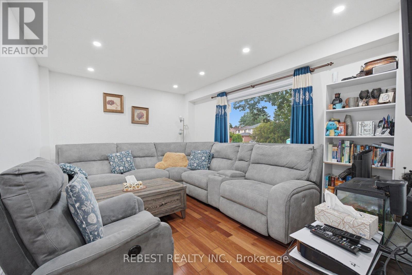
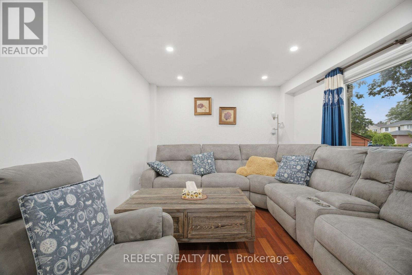
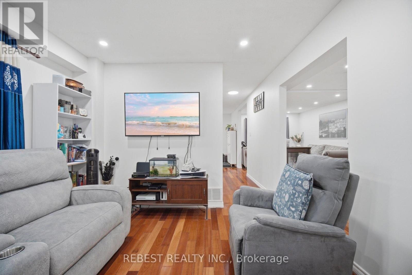
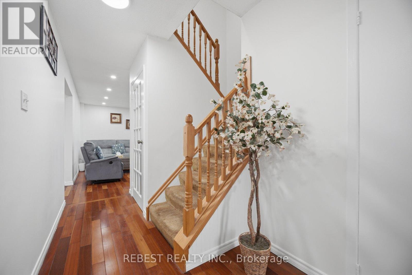
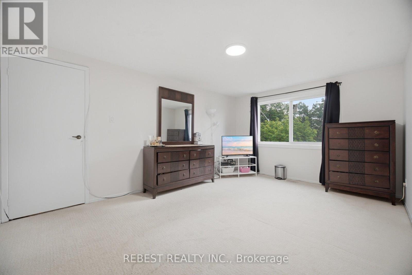
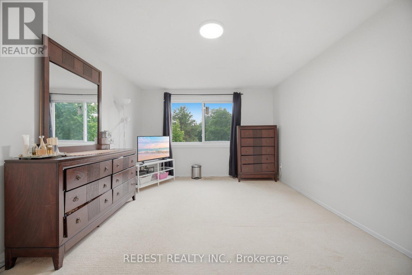
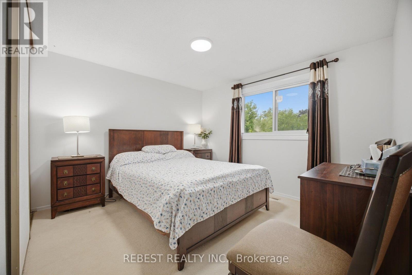
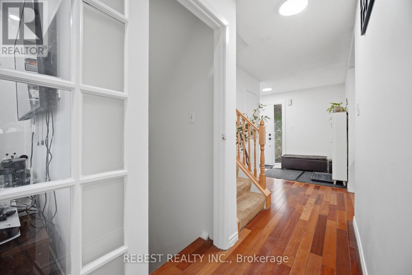
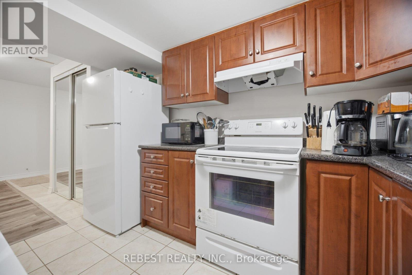
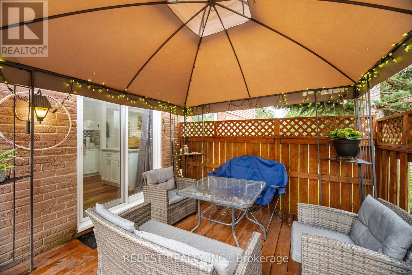
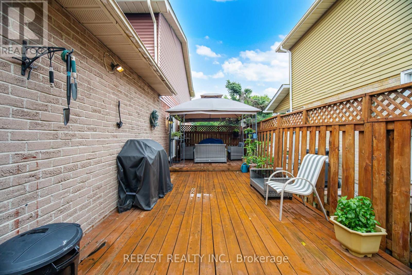
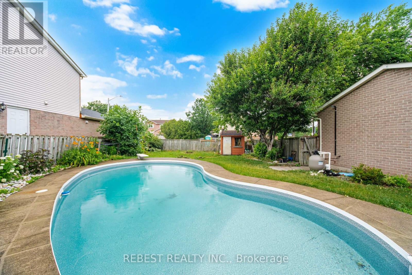
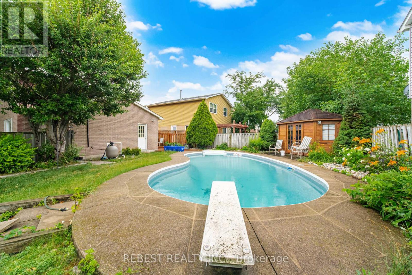
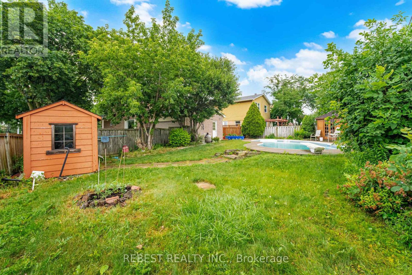
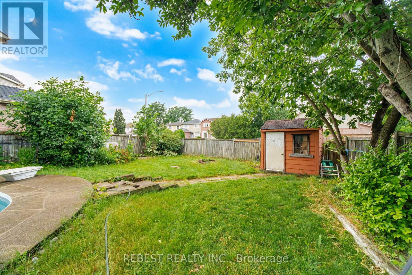
Welcome to this beautifully updated two-storey brick home in the highly sought-after Millers Grove community, situated on one of the largest lots in the neighbourhood! This move-in-ready family home features a renovated kitchen with stainless steel appliances, stylish pot lights throughout the main level, and has been professionally painted in modern designer colours. Major updates provide peace of mind, including a furnace & central air conditioner (2023), roof shingles (2017), and windows (2025). Step outside to your private backyard retreat featuring a kidney-shaped in-ground pool, gazebo, and spacious wood deck-perfect for relaxing or entertaining family and friends. The spacious primary bedroom offers a walk-in closet and a private 3-piece ensuite. Ideally located directly across from a park, with public transit at your doorstep and an elementary school and convenience store just a short walk away. An exceptional opportunity to own the perfect family home in a prime location! (id:50976)
Open House
This property has open houses!
Starts at:
2:00 pm
Ends at:
4:00 pm
Starts at:
2:00 pm
Ends at:
4:00 pm
Starts at:
2:00 pm
Ends at:
4:00 pm
Starts at:
2:00 pm
Ends at:
4:00 pm
Property Details
|
MLS® Number
|
W13529128 |
|
Property Type
|
Single Family |
|
Community Name
|
Meadowvale |
|
Equipment Type
|
Water Heater |
|
Features
|
Level Lot |
|
Parking Space Total
|
4 |
|
Pool Type
|
Inground Pool |
|
Rental Equipment Type
|
Water Heater |
|
Structure
|
Shed |
Building
|
Bathroom Total
|
4 |
|
Bedrooms Above Ground
|
3 |
|
Bedrooms Below Ground
|
2 |
|
Bedrooms Total
|
5 |
|
Age
|
31 To 50 Years |
|
Appliances
|
Dishwasher, Dryer, Garage Door Opener, Stove, Washer, Refrigerator |
|
Basement Development
|
Finished |
|
Basement Type
|
N/a (finished) |
|
Construction Style Attachment
|
Detached |
|
Cooling Type
|
Central Air Conditioning |
|
Exterior Finish
|
Brick |
|
Flooring Type
|
Vinyl, Hardwood, Carpeted |
|
Foundation Type
|
Block |
|
Half Bath Total
|
1 |
|
Heating Fuel
|
Natural Gas |
|
Heating Type
|
Forced Air |
|
Stories Total
|
2 |
|
Size Interior
|
1,500 - 2,000 Ft2 |
|
Type
|
House |
|
Utility Water
|
Municipal Water |
Parking
Land
|
Acreage
|
No |
|
Sewer
|
Sanitary Sewer |
|
Size Depth
|
107 Ft ,4 In |
|
Size Frontage
|
45 Ft ,2 In |
|
Size Irregular
|
45.2 X 107.4 Ft ; As Per Geowarehouse |
|
Size Total Text
|
45.2 X 107.4 Ft ; As Per Geowarehouse |
|
Zoning Description
|
Residential |
Rooms
| Level |
Type |
Length |
Width |
Dimensions |
|
Second Level |
Primary Bedroom |
3.39 m |
4.77 m |
3.39 m x 4.77 m |
|
Second Level |
Bedroom 2 |
3.4 m |
3.82 m |
3.4 m x 3.82 m |
|
Second Level |
Bedroom 3 |
4.03 m |
3.46 m |
4.03 m x 3.46 m |
|
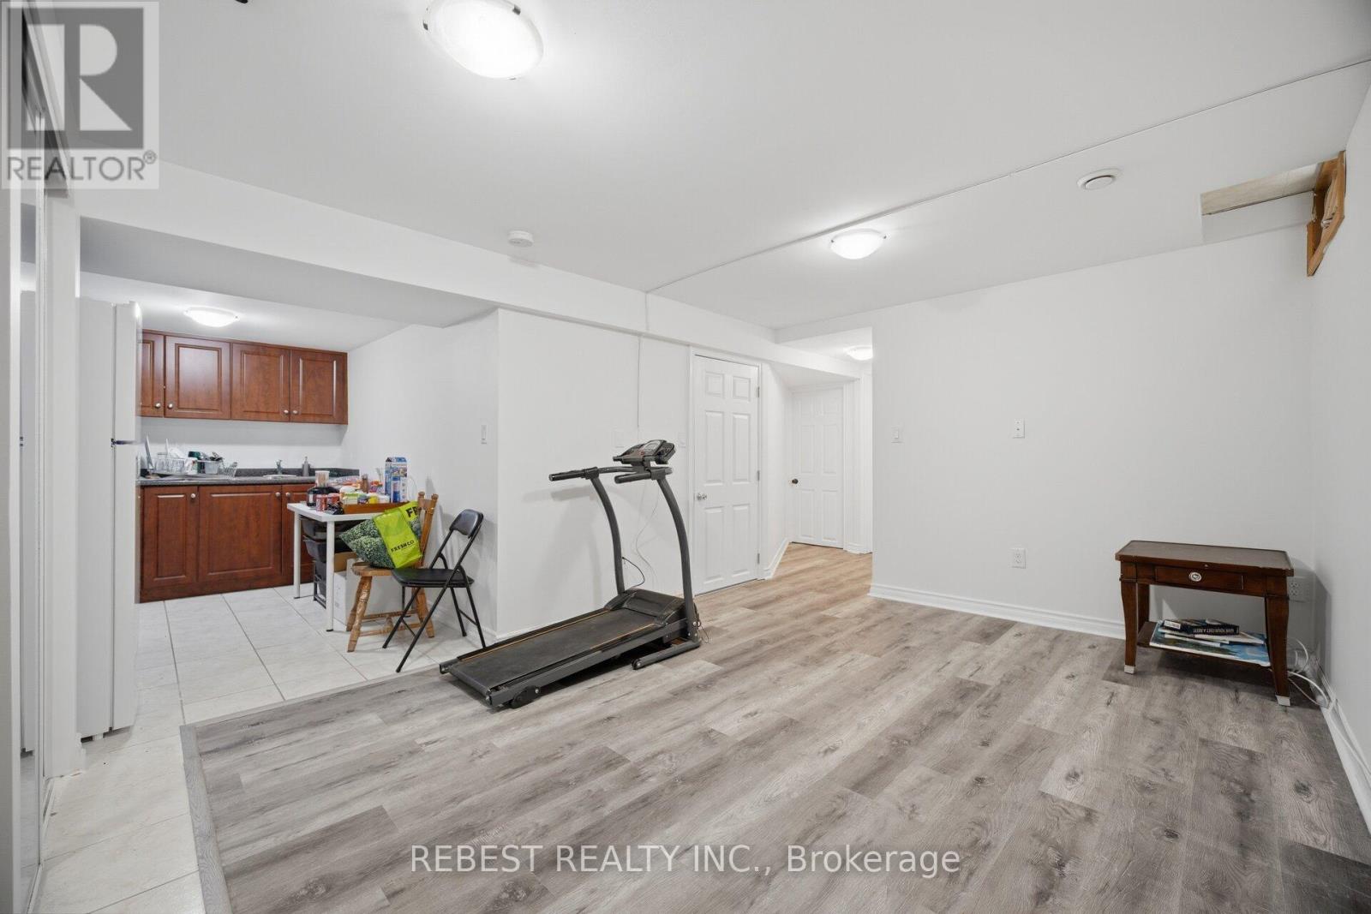
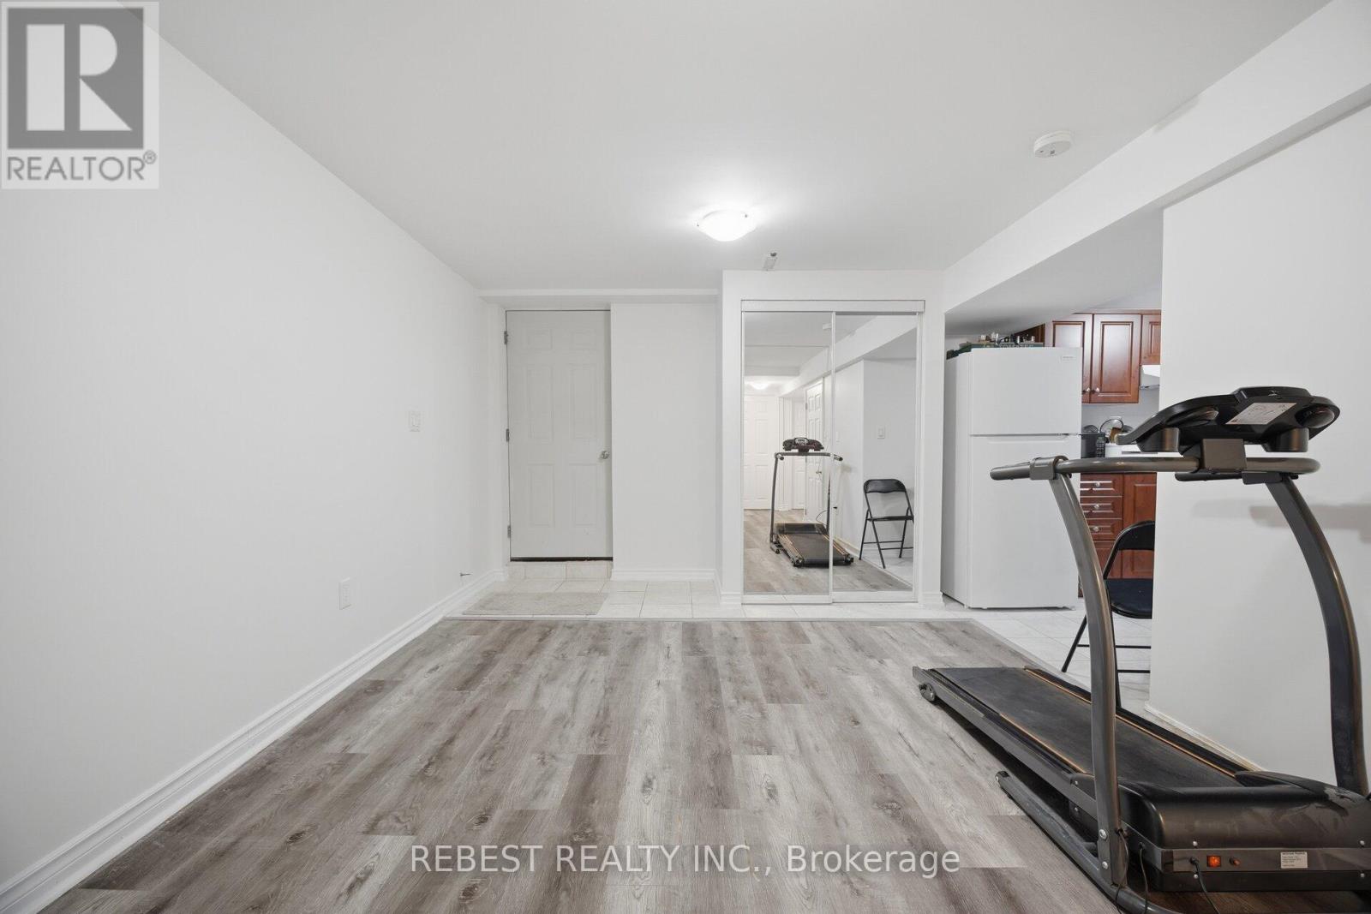
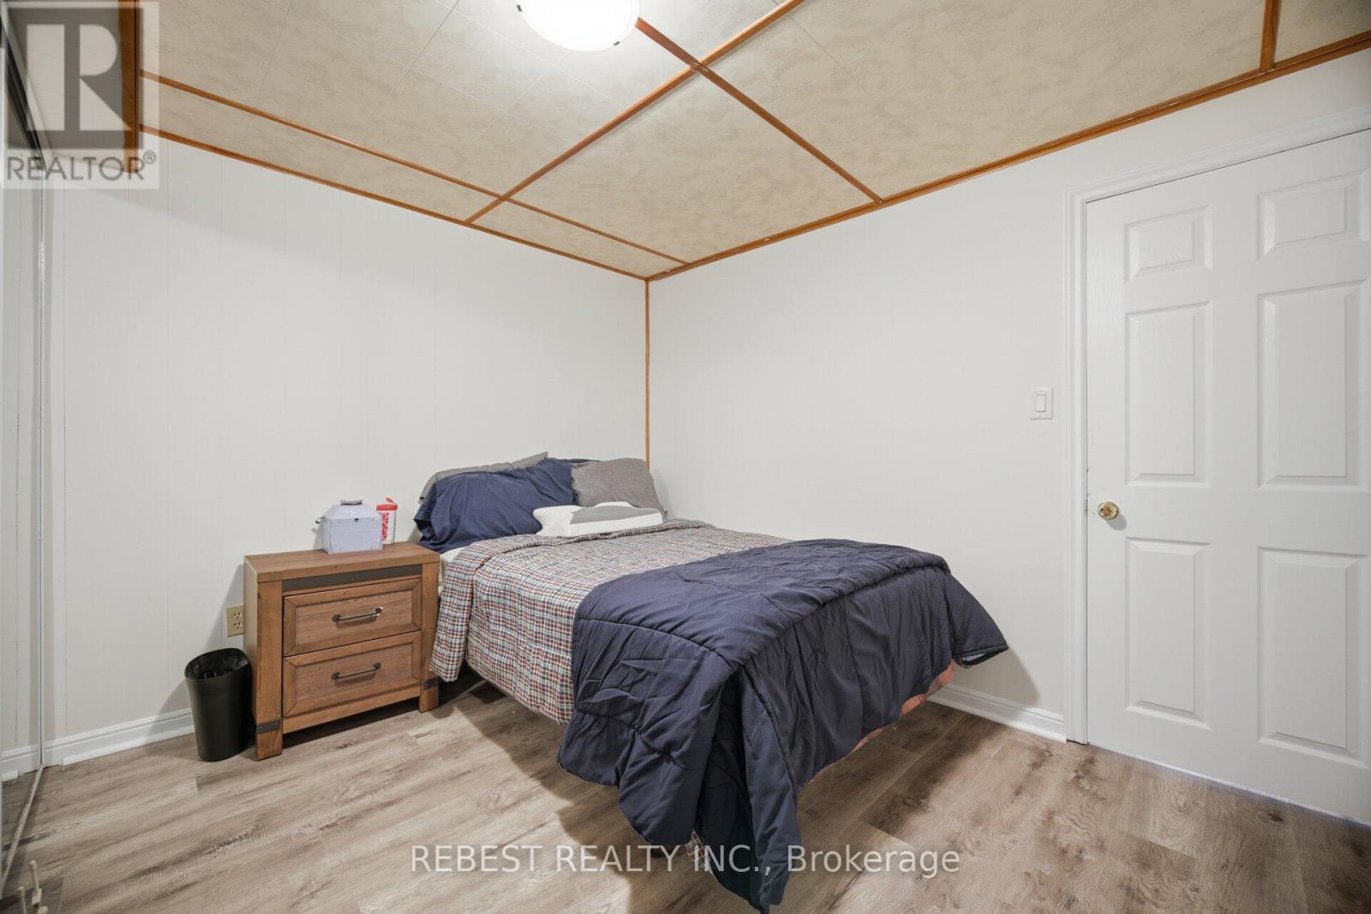
Lower Level |
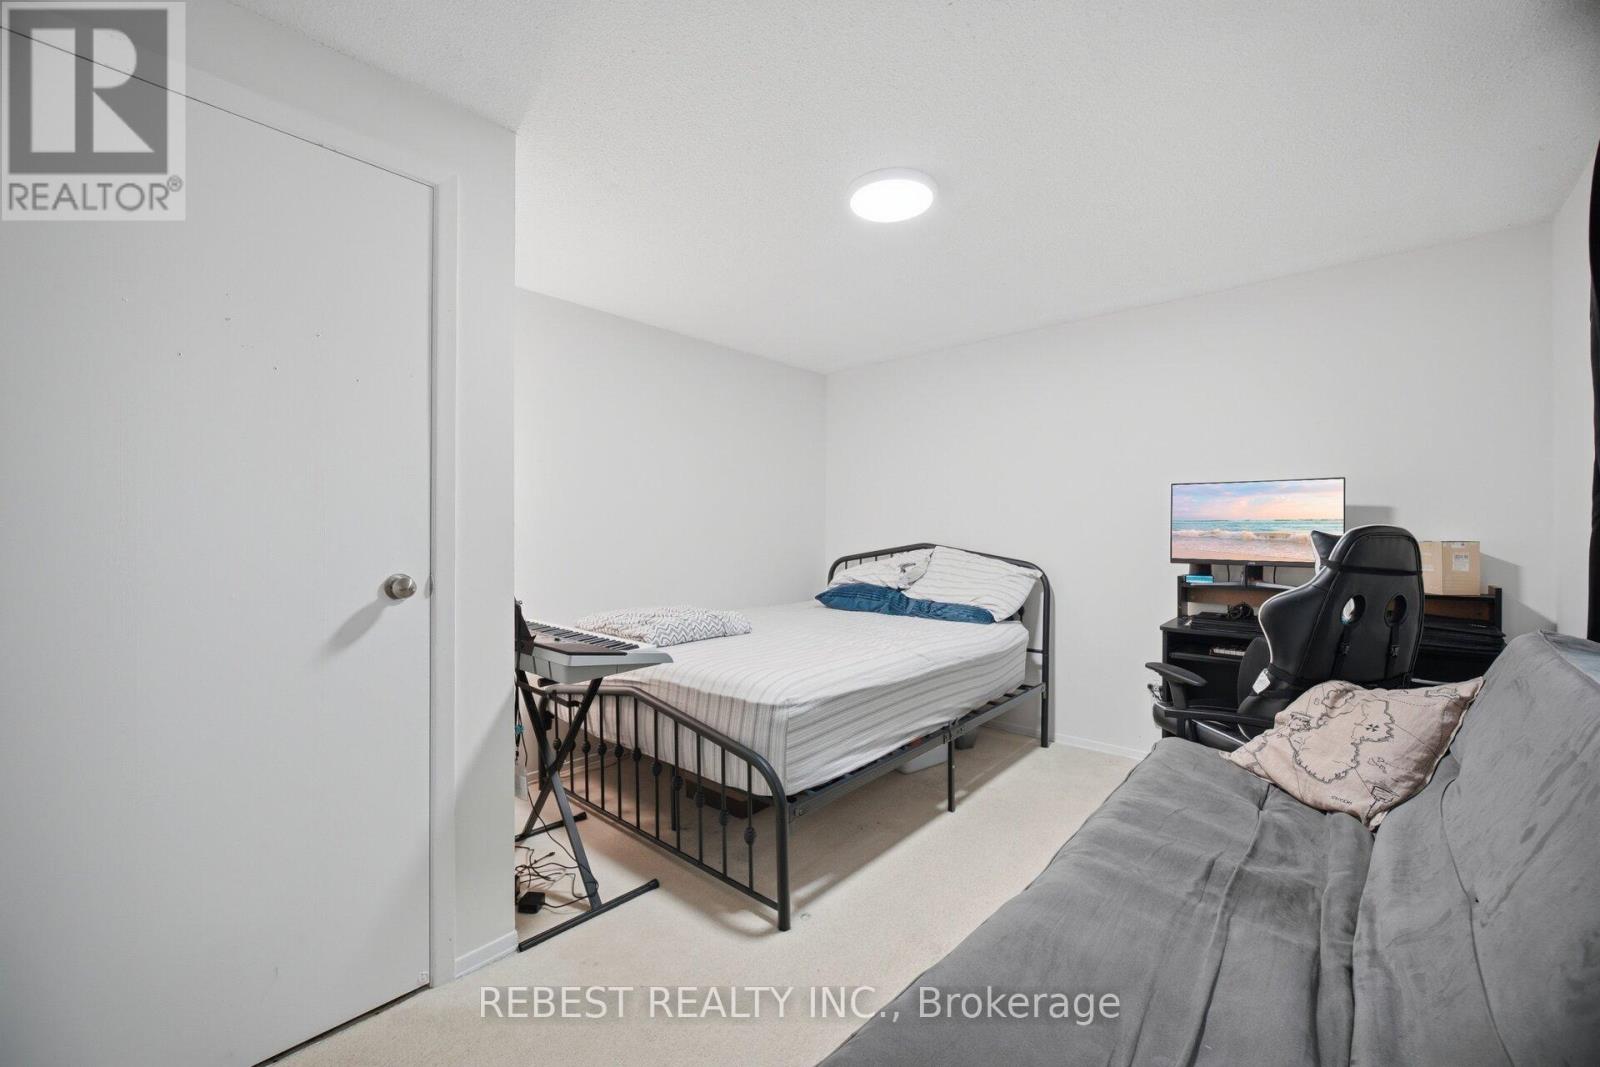
Bedroom |
3.27 m |
2.71 m |
3.27 m x 2.71 m |
|
Lower Level |
Recreational, Games Room |
4.99 m |
3.3 m |
4.99 m x 3.3 m |
|
Lower Level |
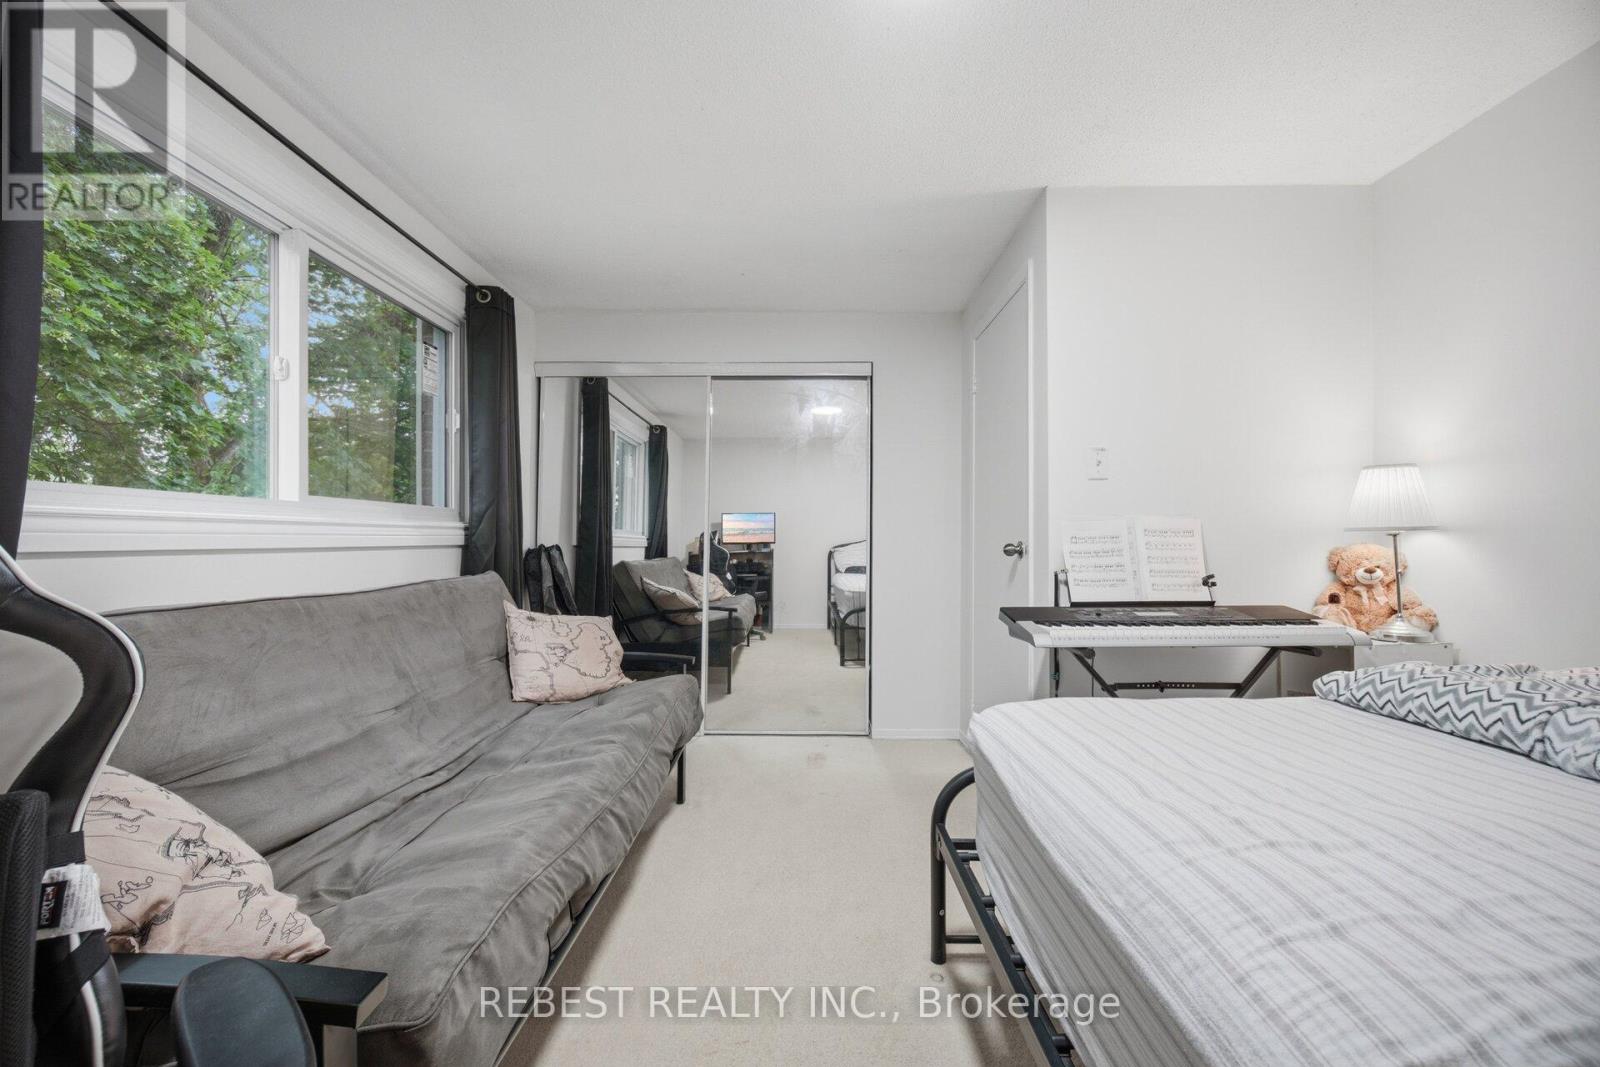
Bedroom |
3.33 m |
3.28 m |
3.33 m x 3.28 m |
|
Ground Level |
Living Room |
7.1 m |
3.31 m |
7.1 m x 3.31 m |
|
Ground Level |
Dining Room |
7.1 m |
3.31 m |
7.1 m x 3.31 m |
|
Ground Level |
Kitchen |
3.01 m |
3.23 m |
3.01 m x 3.23 m |
|
Ground Level |
Family Room |
4.5 m |
3.35 m |
4.5 m x 3.35 m |
https://www.realtor.ca/real-estate/29995812/3120-mccarron-crescent-mississauga-meadowvale-meadowvale