1 Bedroom
1 Bathroom
2,000 - 2,500 ft2
Bungalow
Fireplace
None
Forced Air
$329,000
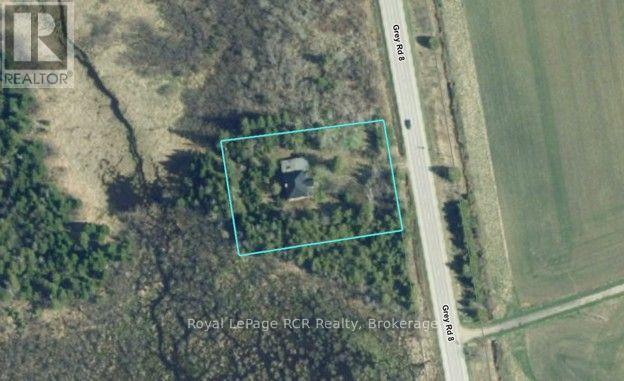
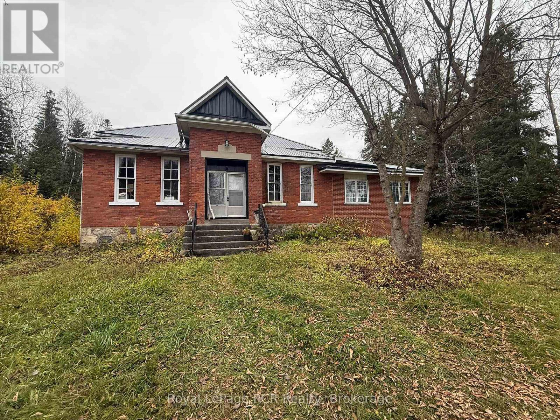
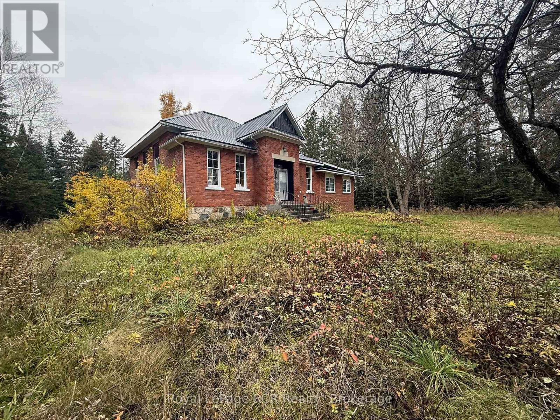
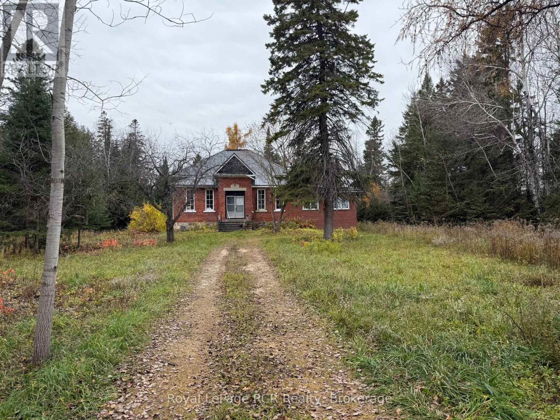
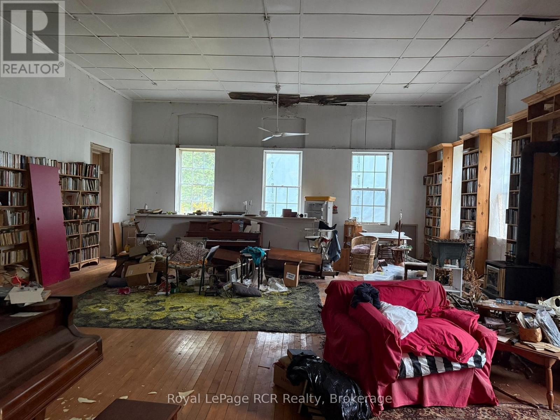
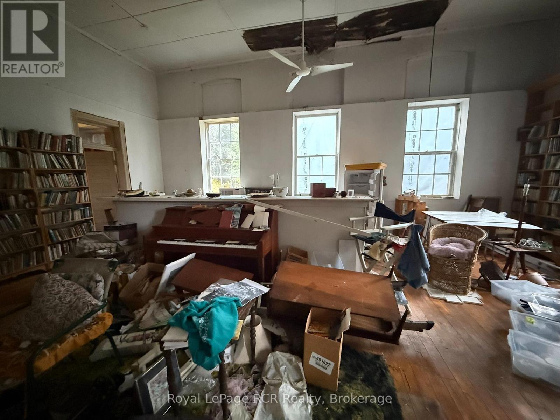
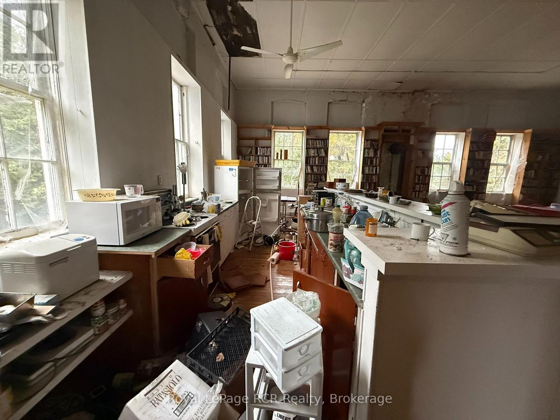
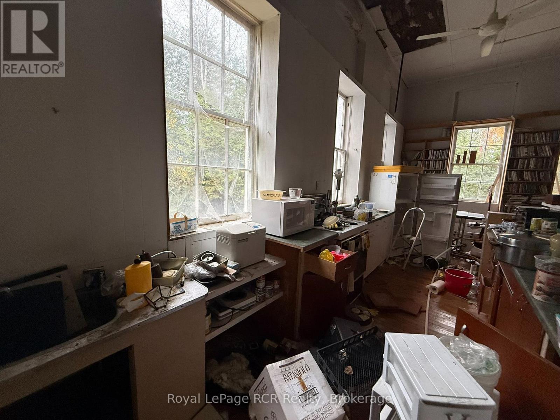
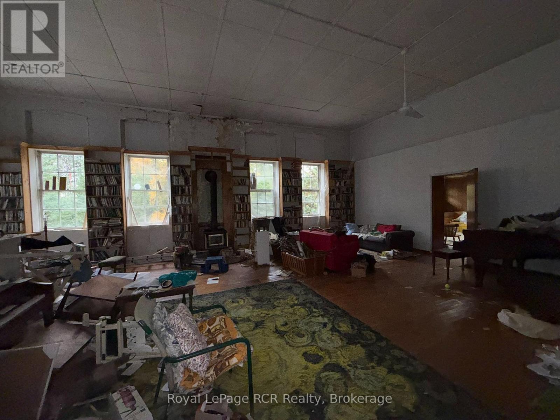
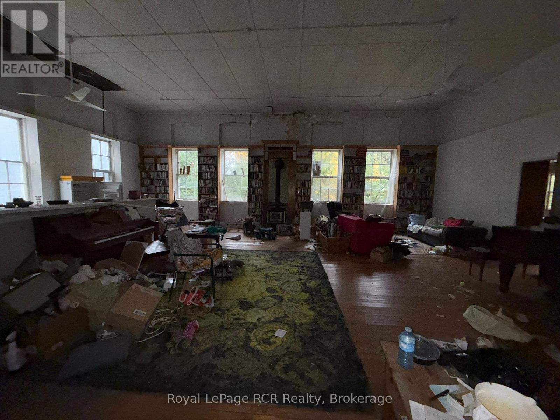
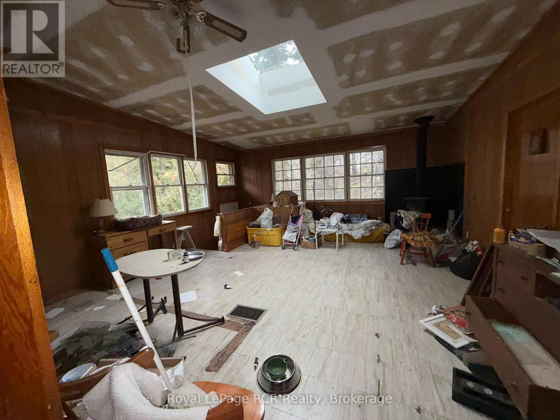
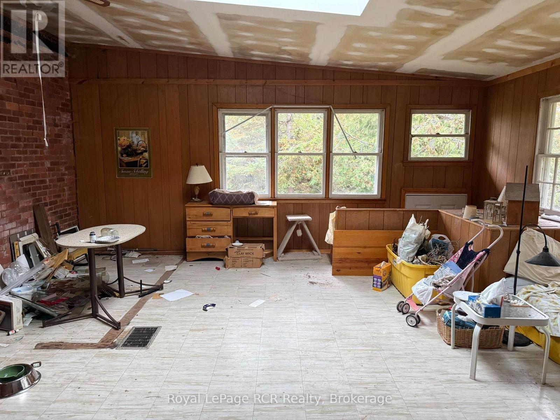
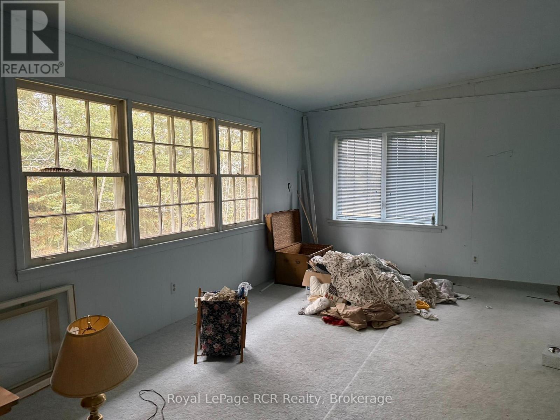
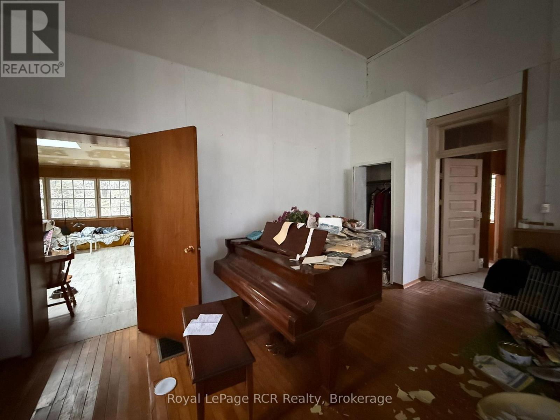
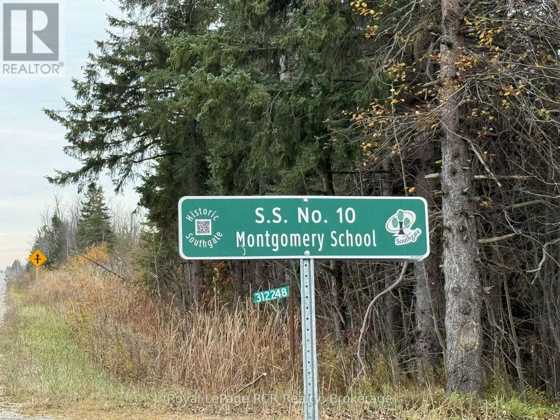
School House - 2100+ square foot brick building with great curb appeal waiting to be restored. Set on a 171x253 lot on a paved road this substantial building features high ceilings, oversized rooms, a full basement, forced air oil furnace (approx. 2 years old), metal roof, breaker panel, drilled well, and septic (single chamber concrete tank). The one acre lot is mostly treed providing a private setting. Located in Southgate, south west of Dundalk (id:50976)
Property Details
|
MLS® Number
|
X14147172 |
|
Property Type
|
Single Family |
|
Community Name
|
Southgate |
|
Parking Space Total
|
10 |
Building
|
Bathroom Total
|
1 |
|
Bedrooms Above Ground
|
1 |
|
Bedrooms Total
|
1 |
|
Age
|
51 To 99 Years |
|
Architectural Style
|
Bungalow |
|
Basement Development
|
Unfinished |
|
Basement Type
|
Full (unfinished) |
|
Construction Style Attachment
|
Detached |
|
Cooling Type
|
None |
|
Exterior Finish
|
Brick |
|
Fireplace Present
|
Yes |
|
Fireplace Type
|
Woodstove |
|
Foundation Type
|
Block, Stone |
|
Heating Fuel
|
Oil |
|
Heating Type
|
Forced Air |
|
Stories Total
|
1 |
|
Size Interior
|
2,000 - 2,500 Ft2 |
|
Type
|
House |
|
Utility Water
|
Drilled Well |
Parking
Land
|
Acreage
|
No |
|
Sewer
|
Septic System |
|
Size Depth
|
253 Ft |
|
Size Frontage
|
171 Ft |
|
Size Irregular
|
171 X 253 Ft |
|
Size Total Text
|
171 X 253 Ft|1/2 - 1.99 Acres |
|
Zoning Description
|
Ep |
Rooms
| Level |
Type |
Length |
Width |
Dimensions |
|
Main Level |
Kitchen |
8.23 m |
10.62 m |
8.23 m x 10.62 m |
|
Main Level |
Other |
5.33 m |
5.79 m |
5.33 m x 5.79 m |
|
Main Level |
Bedroom |
5.71 m |
5.79 m |
5.71 m x 5.79 m |
|
Main Level |
Other |
2.13 m |
3.35 m |
2.13 m x 3.35 m |
|
Main Level |
Foyer |
2.06 m |
2.44 m |
2.06 m x 2.44 m |
Utilities
https://www.realtor.ca/real-estate/30477349/312248-grey-road-8-southgate-southgate