5 Bedroom
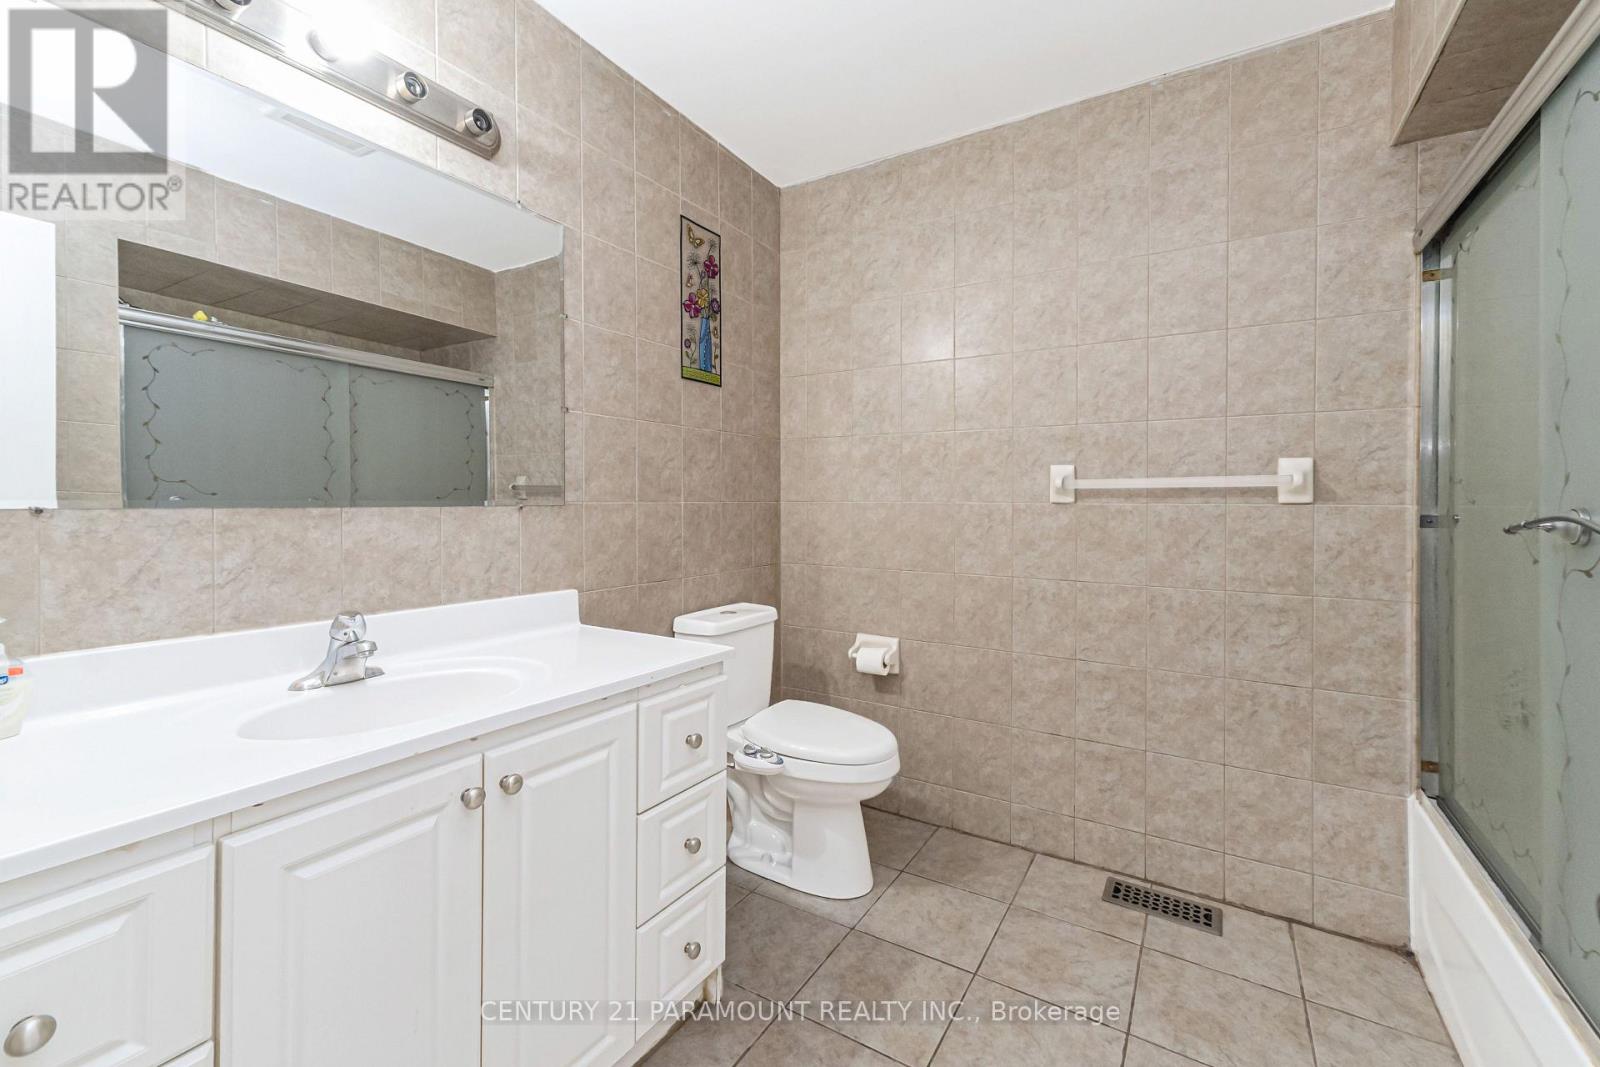
2 Bathroom
1,100 - 1,500 ft2
Bungalow
Central Air Conditioning
Forced Air
$879,900
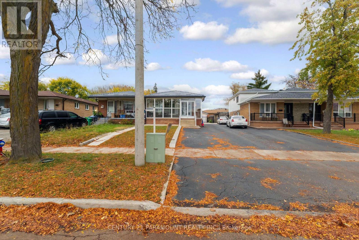
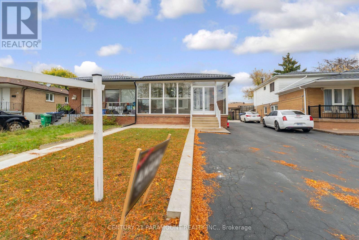
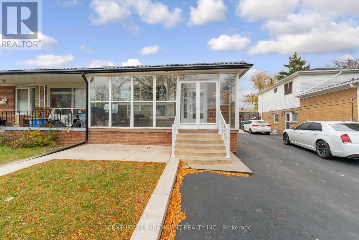
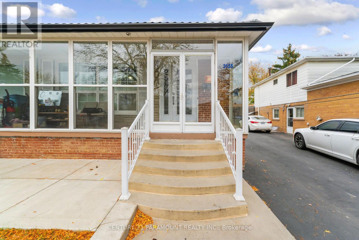
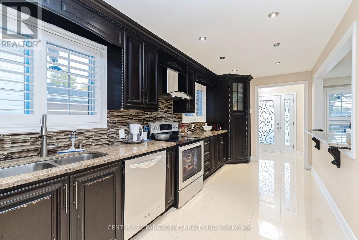
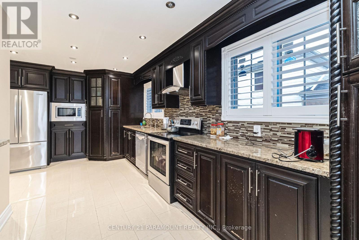
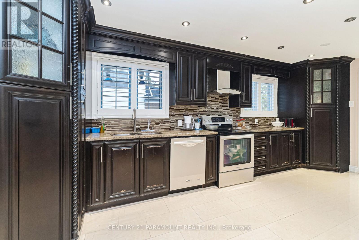
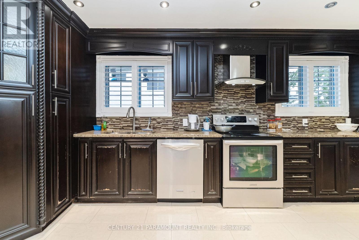
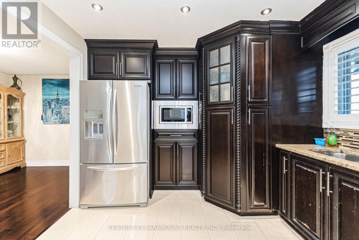
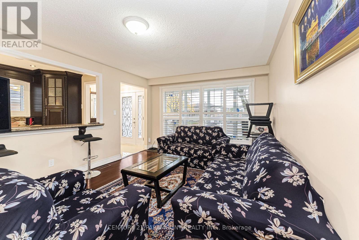
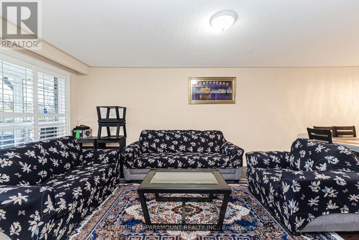
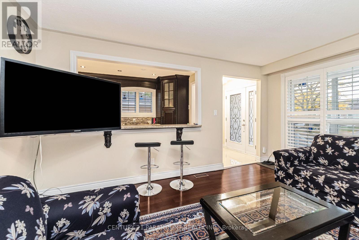
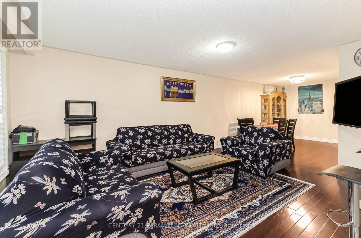
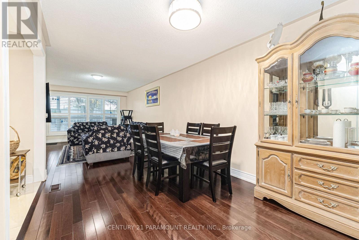
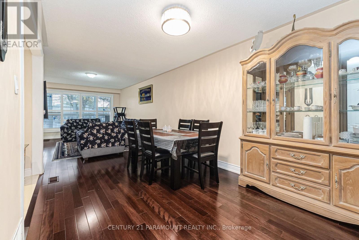
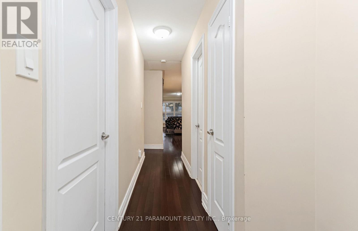
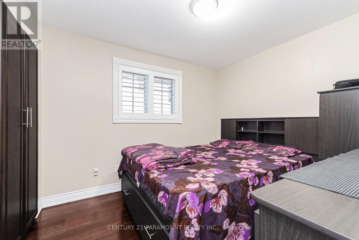
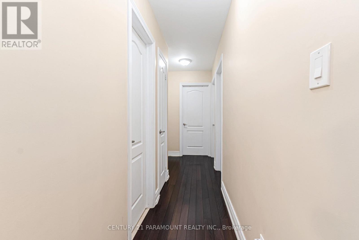
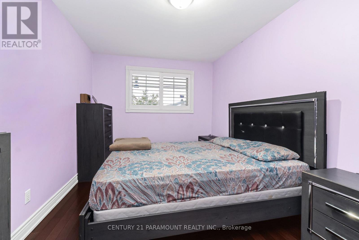
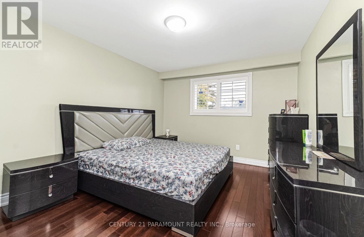
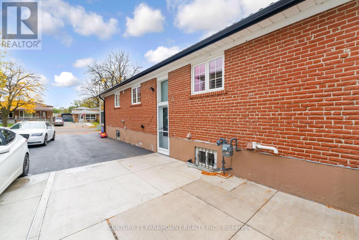
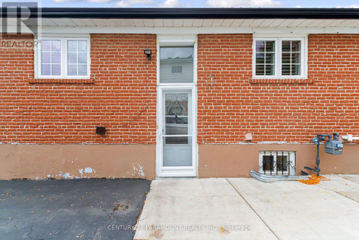
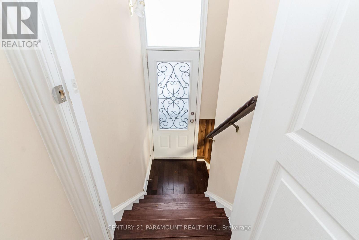
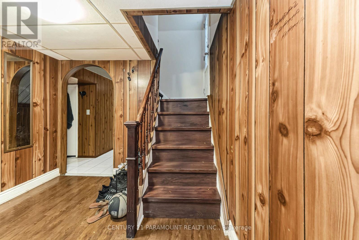
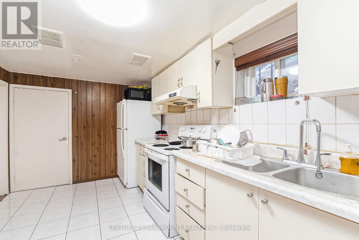
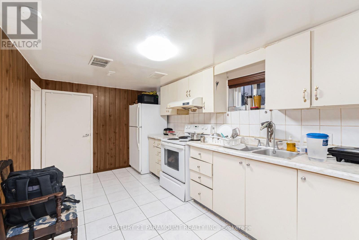
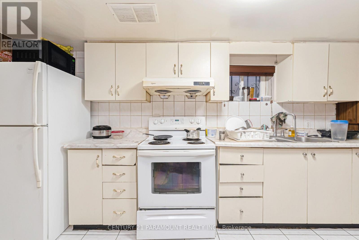
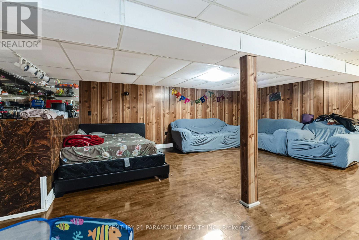
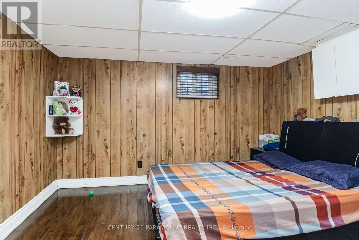
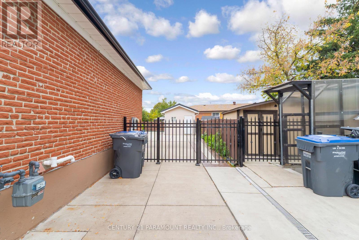
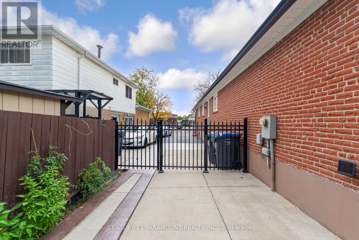
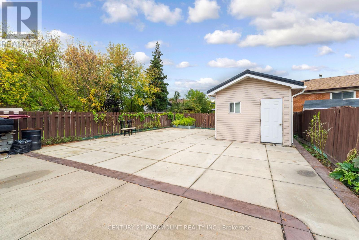
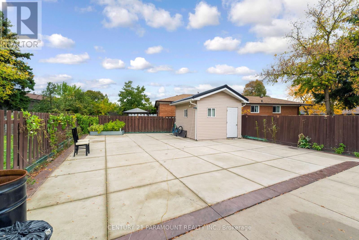
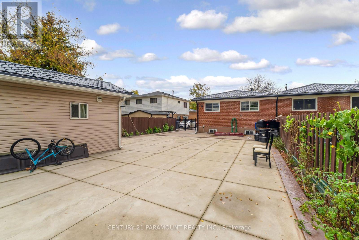
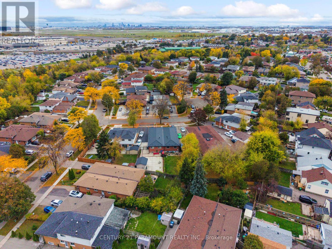
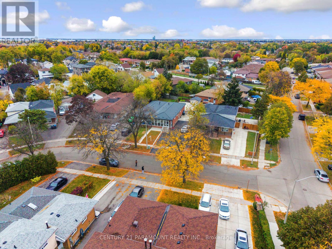
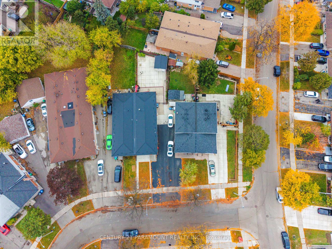
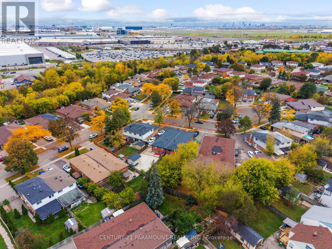
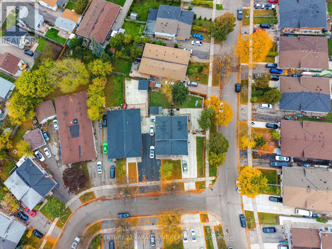
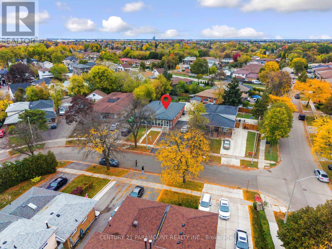
Location! Location! Location! Phenomenal opportunity for first-time buyers and sharp investors in Malton! This bright and incredibly spacious 3-bed semi-detached features gleaming hardwood floors on the main level and an sun-drenched, open layout. Earn immediate rental income with the 2-bedroom basement apartment, boasting a separate entrance and a modern kitchen with stainless steel appliances. Parking is a breeze with an unheard-of 5 parking spots! This property shines with a newly upgraded modern kitchen featuring quartz countertops, ceiling-height cabinets, and a top-tier metal roof (2026) for ultimate peace of mind. Steps to Westwood Square Mall, Walmart, Gurudwara Sahib, schools, and parks. Unmatched commuter location close to Malton GO Station and Highways 401/407/427. Move in or rent out-this is a must-see! (id:50976)
Property Details
|
MLS® Number
|
W14091598 |
|
Property Type
|
Single Family |
|
Community Name
|
Malton |
|
Equipment Type
|
Water Heater |
|
Features
|
In-law Suite |
|
Parking Space Total
|
5 |
|
Rental Equipment Type
|
Water Heater |
Building
|
Bathroom Total
|
2 |
|
Bedrooms Above Ground
|
3 |
|
Bedrooms Below Ground
|
2 |
|
Bedrooms Total
|
5 |
|
Appliances
|
Dishwasher, Dryer, Two Stoves, Two Refrigerators |
|
Architectural Style
|
Bungalow |
|
Basement Development
|
Finished |
|
Basement Features
|
Separate Entrance |
|
Basement Type
|
N/a (finished), N/a |
|
Construction Style Attachment
|
Semi-detached |
|
Cooling Type
|
Central Air Conditioning |
|
Exterior Finish
|
Brick |
|
Flooring Type
|
Ceramic, Hardwood, Tile, Laminate |
|
Foundation Type
|
Concrete |
|
Heating Fuel
|
Natural Gas |
|
Heating Type
|
Forced Air |
|
Stories Total
|
1 |
|
Size Interior
|
1,100 - 1,500 Ft2 |
|
Type
|
House |
|
Utility Water
|
Municipal Water |
Parking
Land
|
Acreage
|
No |
|
Sewer
|
Sanitary Sewer |
|
Size Depth
|
138 Ft |
|
Size Frontage
|
31 Ft |
|
Size Irregular
|
31 X 138 Ft |
|
Size Total Text
|
31 X 138 Ft |
Rooms
| Level |
Type |
Length |
Width |
Dimensions |
|
Basement |
Kitchen |
5.1 m |
2.8 m |
5.1 m x 2.8 m |
|
Basement |
Recreational, Games Room |
6.73 m |
6.14 m |
6.73 m x 6.14 m |
|
Basement |
Bedroom |
5.1 m |
2.8 m |
5.1 m x 2.8 m |
|
Basement |
Bedroom |
5.02 m |
2.46 m |
5.02 m x 2.46 m |
|
Main Level |
Living Room |
4.69 m |
3.7 m |
4.69 m x 3.7 m |
|
Main Level |
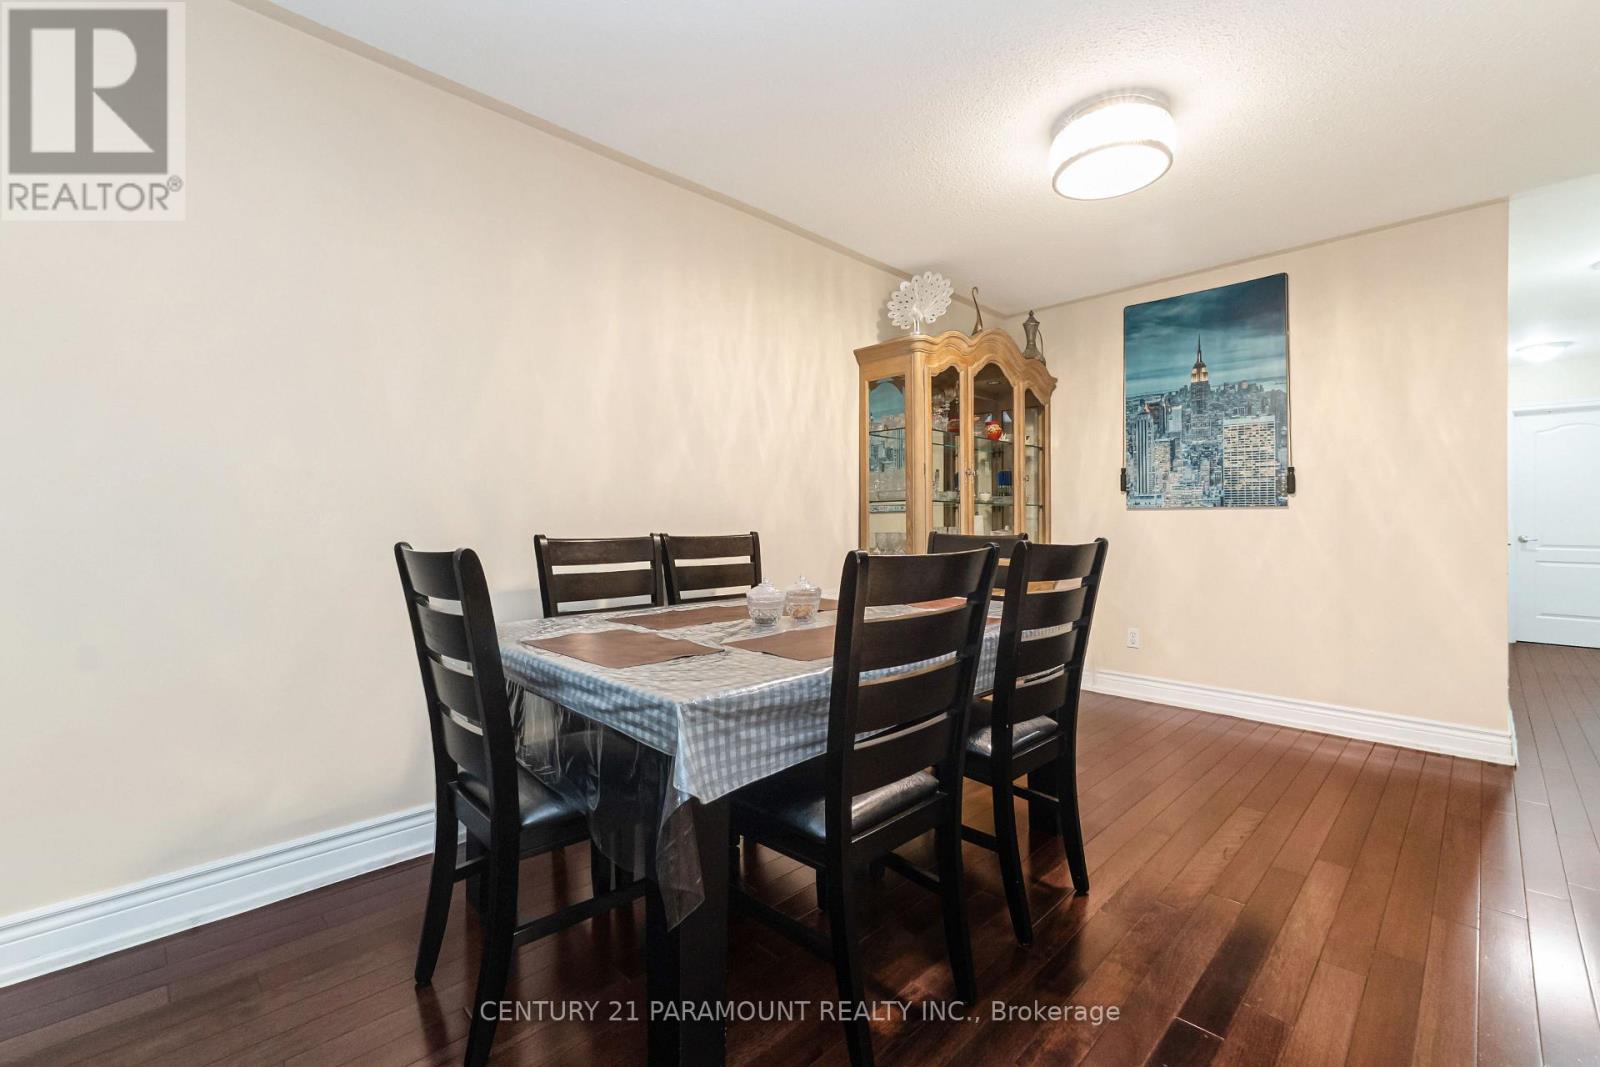
Dining Room |
4.4 m |
2.89 m |
4.4 m x 2.89 m |
|
Main Level |
Kitchen |
6.29 m |
3.2 m |
6.29 m x 3.2 m |
|
Main Level |
Primary Bedroom |
4.22 m |
3.35 m |
4.22 m x 3.35 m |
|
Main Level |
Bedroom 2 |
5.28 m |
2.79 m |
5.28 m x 2.79 m |
|
Main Level |
Bedroom 3 |
3.8 m |
2.79 m |
3.8 m x 2.79 m |
https://www.realtor.ca/real-estate/30416295/3135-purnell-court-mississauga-malton-malton