3 Bedroom
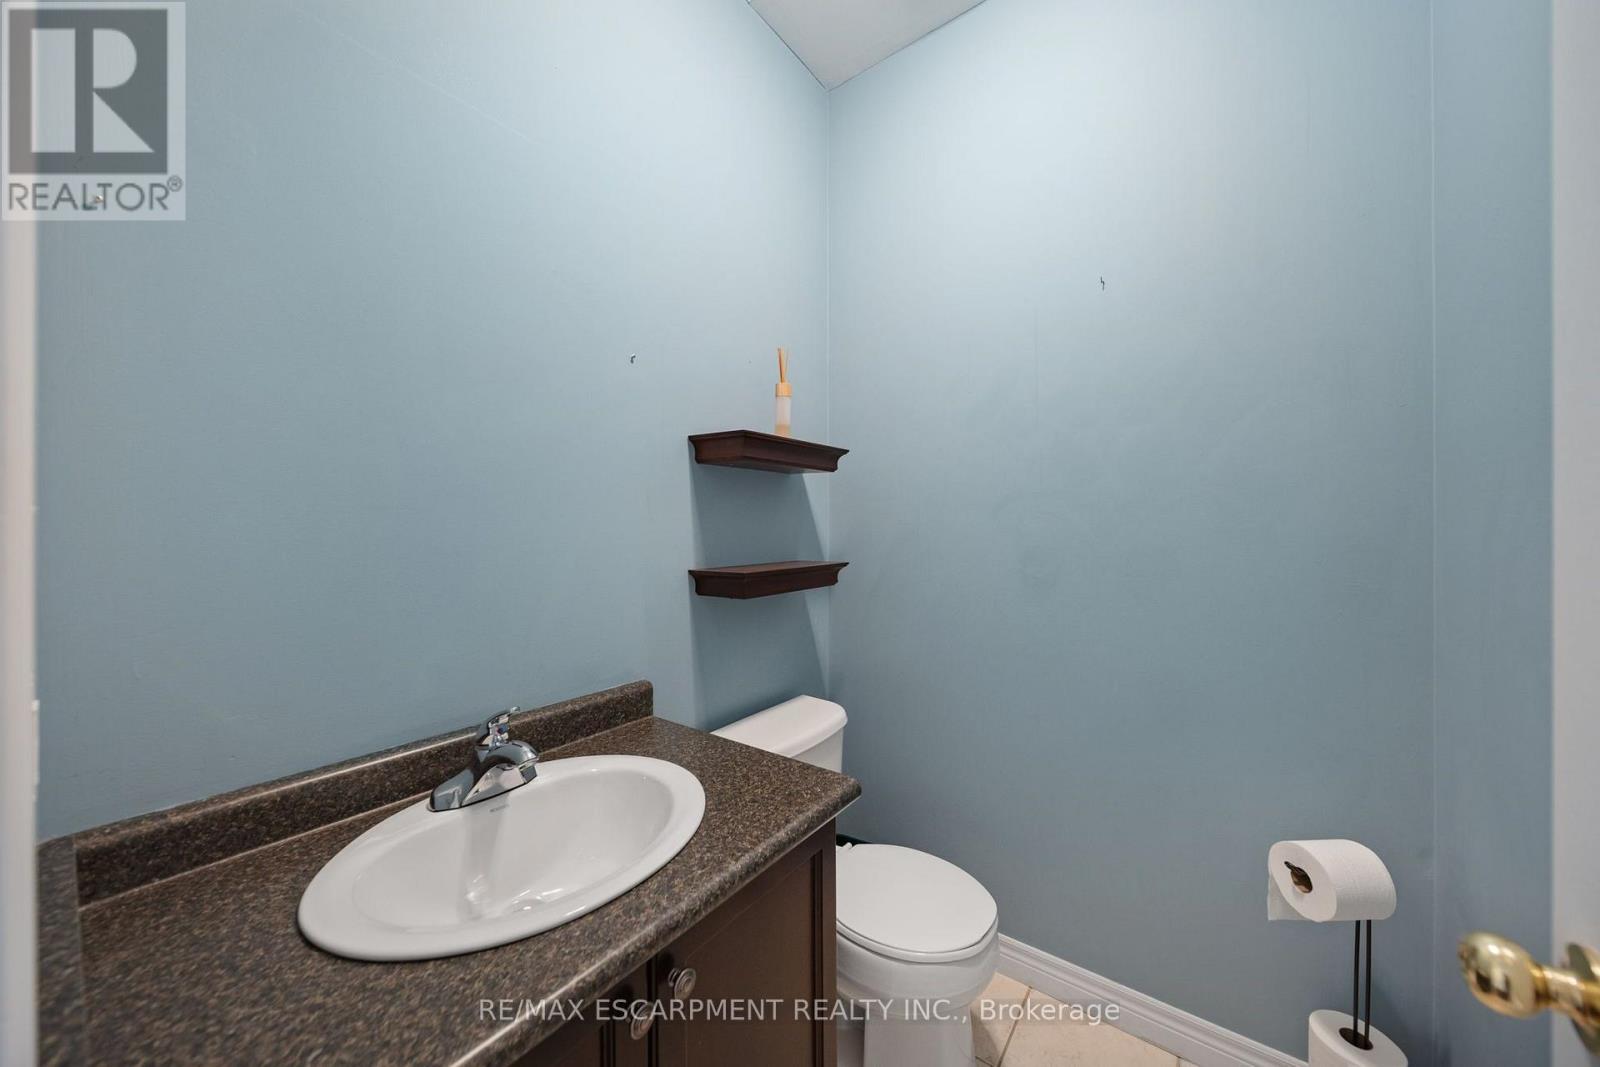
3 Bathroom
2,000 - 2,500 ft2
Fireplace
Central Air Conditioning
Forced Air
$829,900
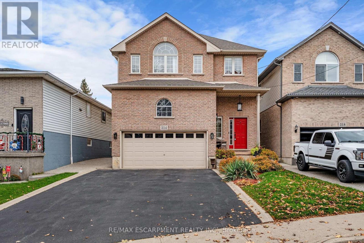
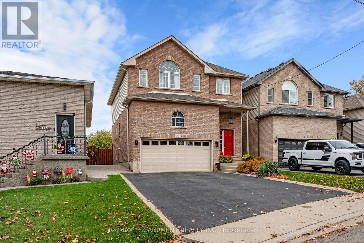
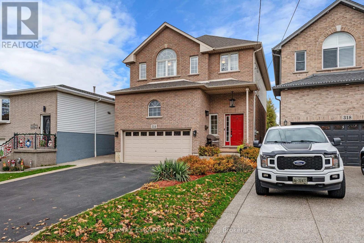
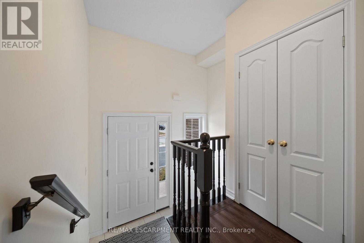
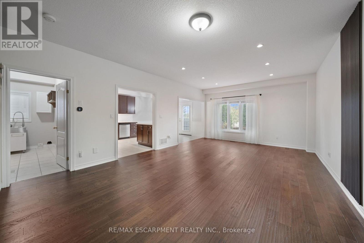
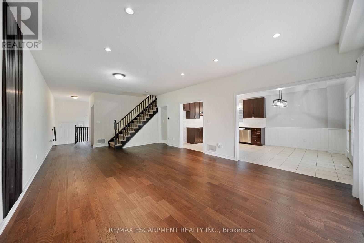
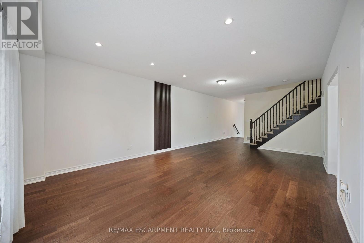
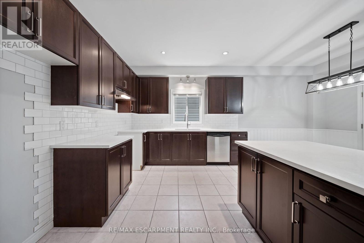
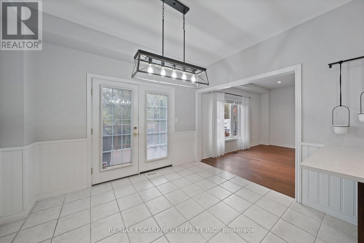
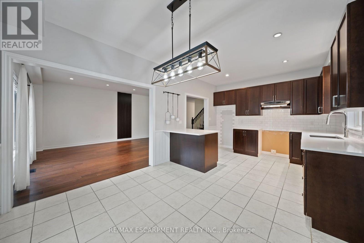
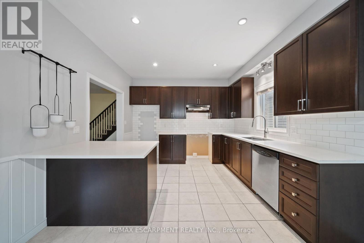
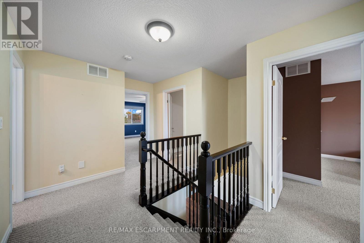
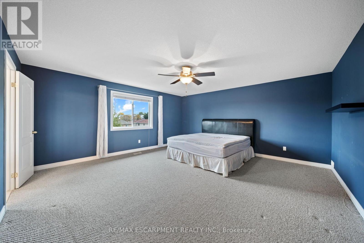
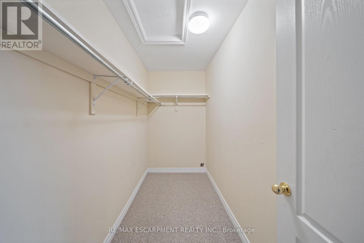
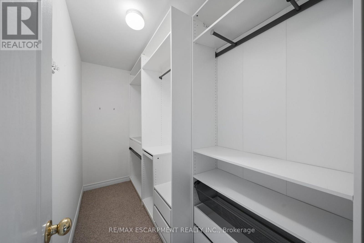
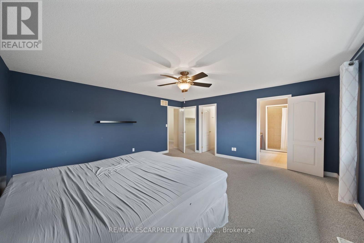
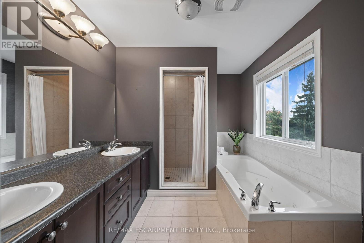
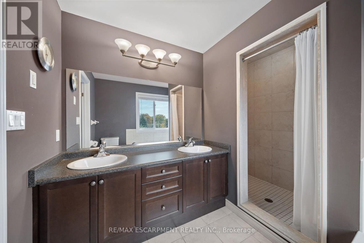
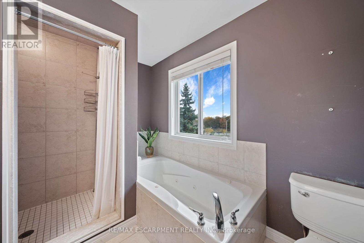
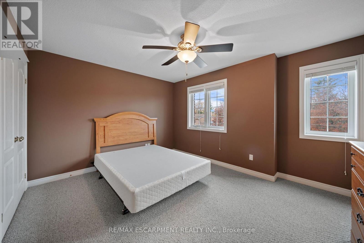
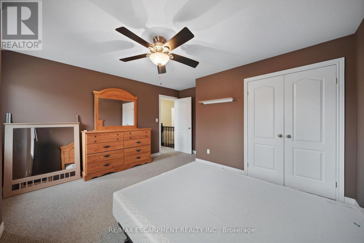
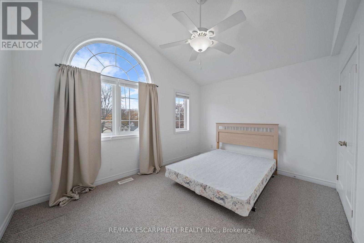
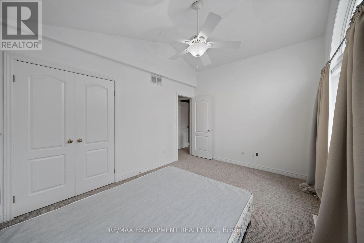
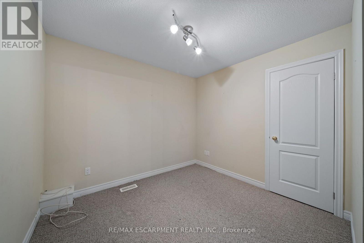
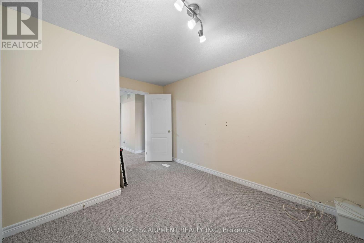
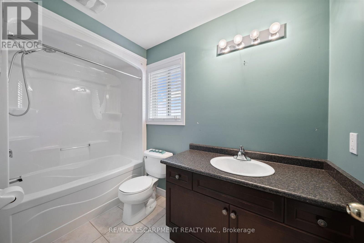
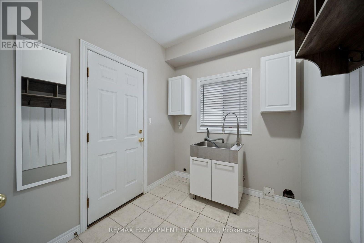
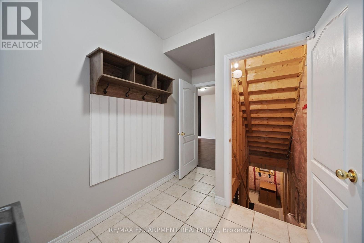
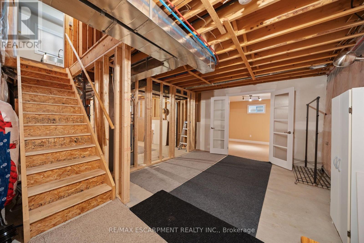
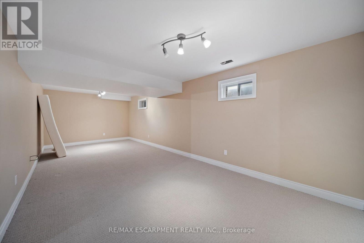
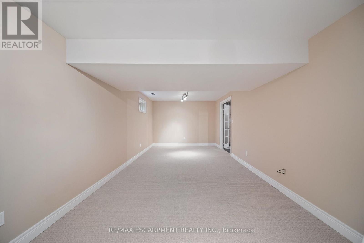
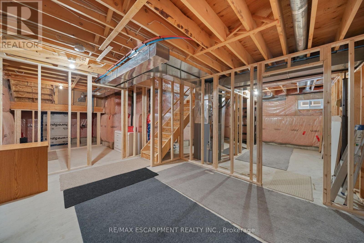
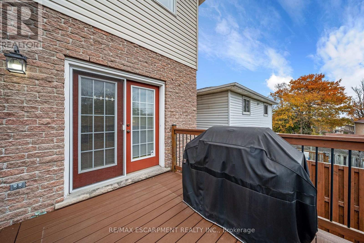
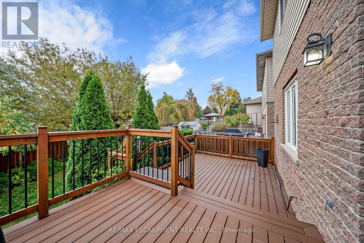
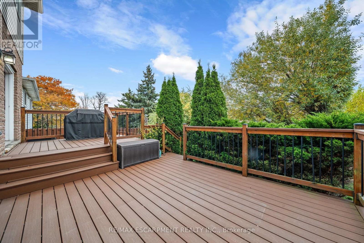
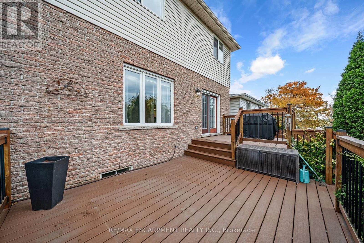
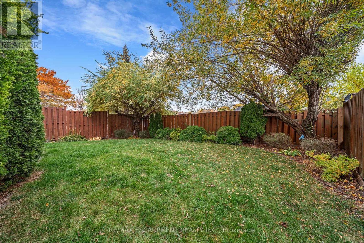
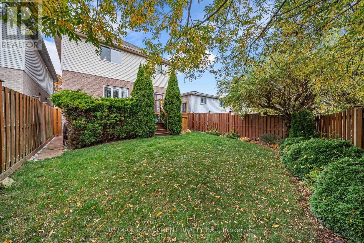
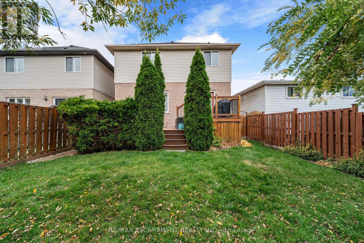
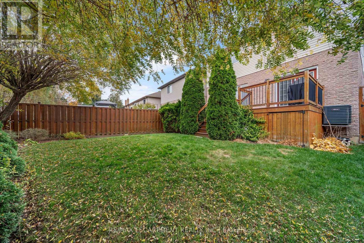
Welcome to this beautiful home tucked away in a quiet neighbourhood, just minutes from highway access! The inviting open-concept main floor features 9ft ceilings, engineered hardwood flooring, a spacious eat-in kitchen with granite countertops, and convenient main floor laundry. Upstairs offers 4 generous bedrooms, including a large primary suite with 2 oversized closets and a private ensuite featuring a relaxing soaker tub. An additional full bathroom completes the upper level. The partially finished basement provides a spacious family room and a rough-in for another full bathroom and plenty of potential for additional living space. Outside, enjoy a composite deck and fully fenced backyard, perfect for kids, pets, and entertaining. An attached garage with extra-high ceilings adds even more versatility to this wonderful family home! (id:50976)
Property Details
|
MLS® Number
|
X14145648 |
|
Property Type
|
Single Family |
|
Community Name
|
Randall |
|
Features
|
Irregular Lot Size |
|
Parking Space Total
|
6 |
Building
|
Bathroom Total
|
3 |
|
Bedrooms Above Ground
|
3 |
|
Bedrooms Total
|
3 |
|
Age
|
16 To 30 Years |
|
Appliances
|
Dishwasher |
|
Basement Development
|
Partially Finished |
|
Basement Type
|
N/a (partially Finished) |
|
Construction Style Attachment
|
Detached |
|
Cooling Type
|
Central Air Conditioning |
|
Exterior Finish
|
Brick, Vinyl Siding |
|
Fireplace Present
|
Yes |
|
Fireplace Total
|
1 |
|
Foundation Type
|
Poured Concrete |
|
Half Bath Total
|
1 |
|
Heating Fuel
|
Natural Gas |
|
Heating Type
|
Forced Air |
|
Stories Total
|
2 |
|
Size Interior
|
2,000 - 2,500 Ft2 |
|
Type
|
House |
|
Utility Water
|
Municipal Water |
Parking
Land
|
Acreage
|
No |
|
Sewer
|
Sanitary Sewer |
|
Size Depth
|
114 Ft |
|
Size Frontage
|
35 Ft ,7 In |
|
Size Irregular
|
35.6 X 114 Ft |
|
Size Total Text
|
35.6 X 114 Ft |
|
Zoning Description
|
R4 |
Rooms
| Level |
Type |
Length |
Width |
Dimensions |
|
Second Level |
Primary Bedroom |
5.13 m |
5.28 m |
5.13 m x 5.28 m |
|
Second Level |
Bedroom 2 |
4.17 m |
3.4 m |
4.17 m x 3.4 m |
|
Second Level |
Den |
2.95 m |
2.74 m |
2.95 m x 2.74 m |
|
Second Level |
Bathroom |
0.31 m |
0.31 m |
0.31 m x 0.31 m |
|
Second Level |
Bathroom |
0.31 m |
0.31 m |
0.31 m x 0.31 m |
|
Second Level |
Bedroom 3 |
4.11 m |
3.2 m |
4.11 m x 3.2 m |
|
Basement |
Recreational, Games Room |
7.65 m |
3.08 m |
7.65 m x 3.08 m |
|
Main Level |
Great Room |
4.52 m |
7.01 m |
4.52 m x 7.01 m |
|
Main Level |
Kitchen |
3.66 m |
5.79 m |
3.66 m x 5.79 m |
|
Main Level |
Bathroom |
1 m |
1 m |
1 m x 1 m |
|
Main Level |
Laundry Room |
1 m |
0.3 m |
1 m x 0.3 m |
https://www.realtor.ca/real-estate/30475630/314-rexford-drive-hamilton-randall-randall