4 Bedroom
4 Bathroom
1,500 - 2,000 ft2
Central Air Conditioning
Forced Air
$834,900Maintenance, Parcel of Tied Land
$64.53 Monthly
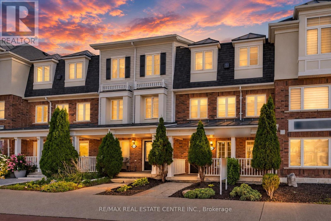
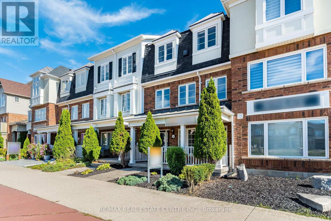
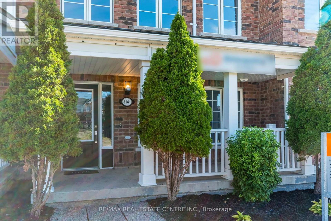
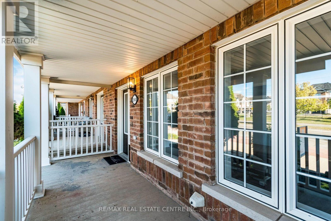
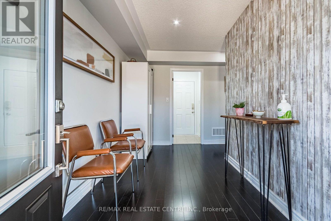
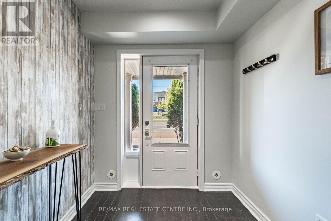
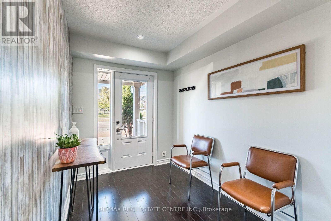
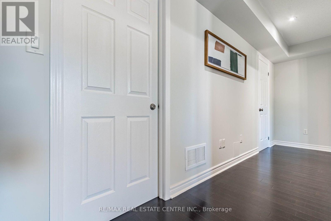
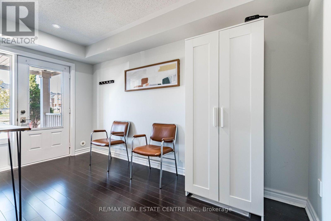
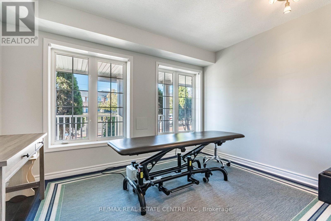
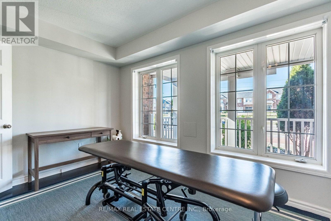
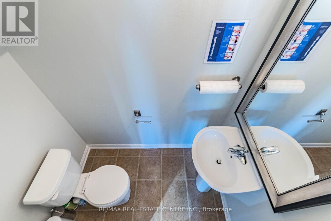
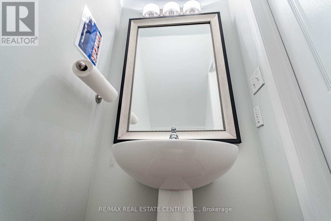
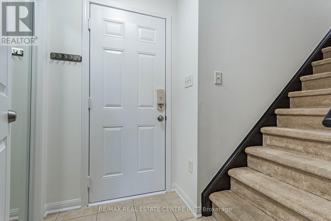
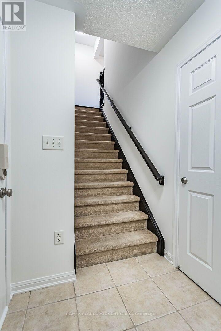
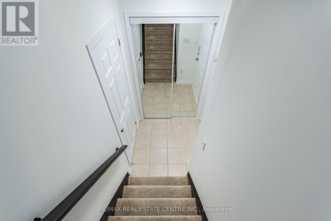
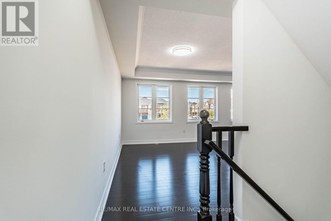
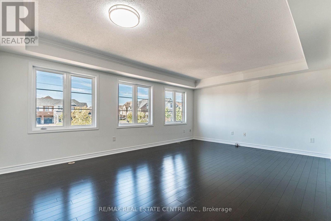
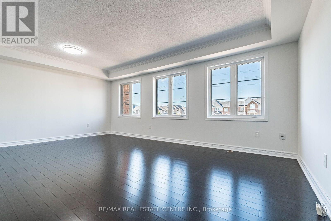
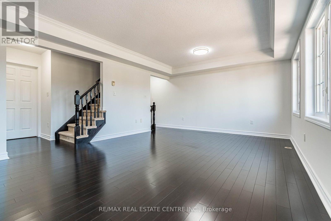
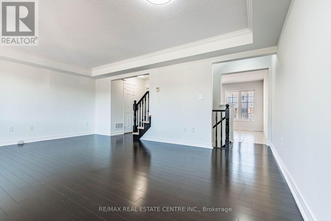
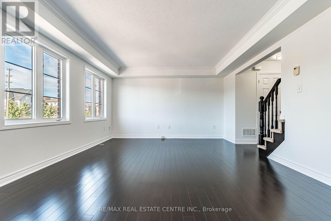
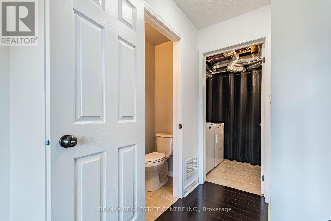
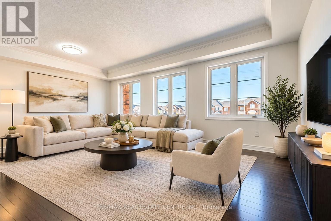
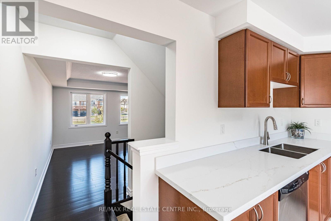
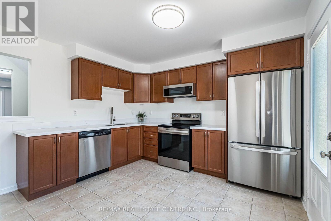
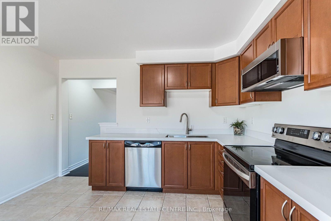
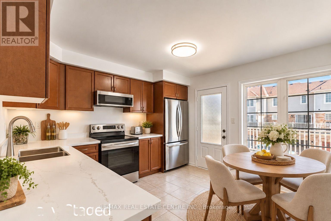
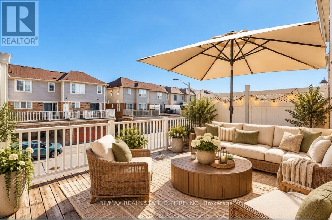
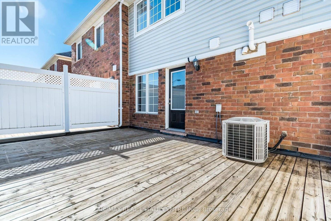
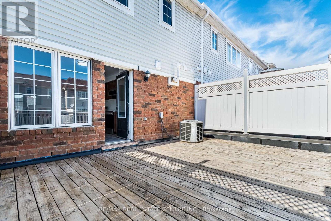
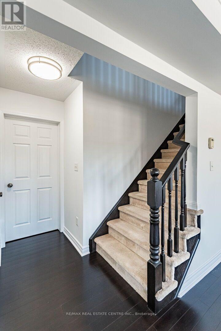
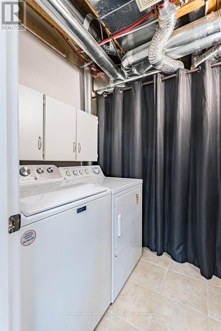
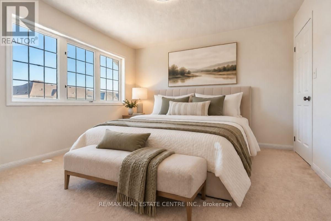
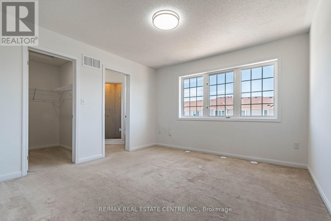
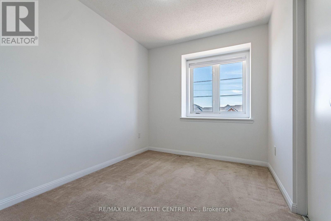
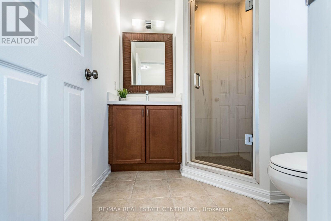
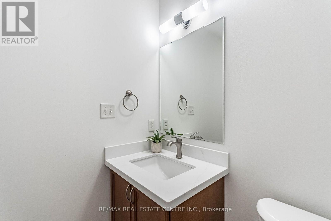
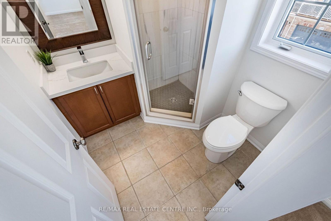
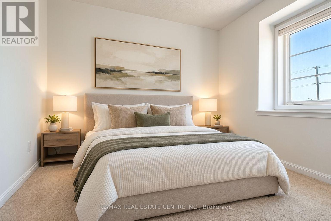
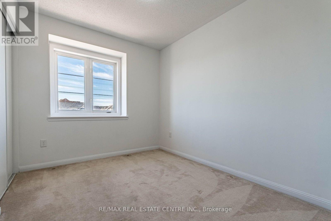
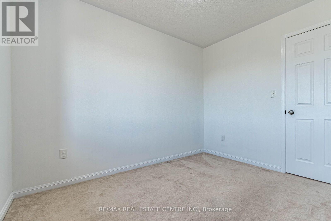
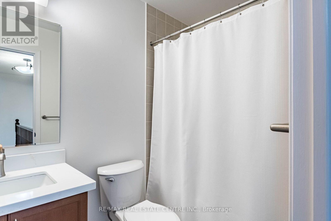
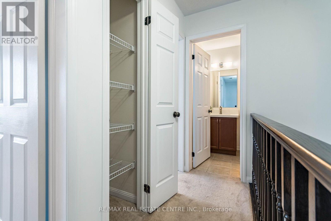
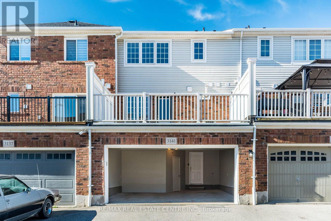
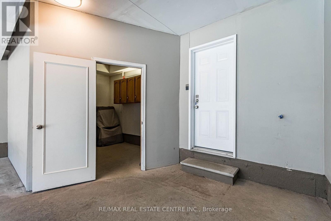
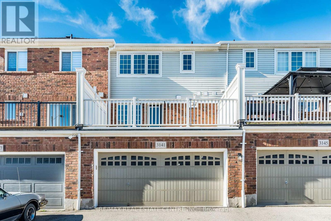
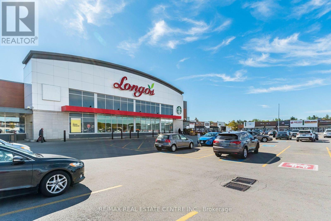
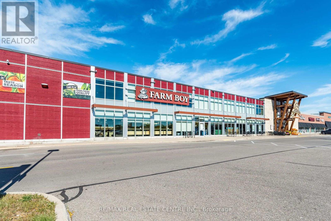
Stunning Immaculate Rare Work/Live Freehold Townhouse in the Heart of Burlington's Alton Village community, Prime Location at Dundas Street & Walkers Line with over 1600 Square Feet of Living space above ground.. Freshly Painted Throughout including all the Baseboards, and Front Door. Main Floor has commercial space with a separate entrance and street exposure, can be rented as an office, or used as an office or a 4th bedroom for a larger family, with a 2 piece Bathroom, Upgraded Hardwood floors on the Main Floor Level and 2nd Floor. Upgraded Spacious Living & Dining Room with Hardwood Floors, Spacious Recently Renovated Kitchen with Stainless Steel Appliances, Breakfast area, Quarts Countertops, Undermount Sink, walk out to a private Large Deck & enjoy entertaining friends or enjoy with family and friends. Spacious Laundry room on the 2nd floor, with a second two piece Bathroom. Top floor has a large Primary Bedroom, with an upgraded 3 Piece Bathroom Ensuite with a shower, and A spacious Walk in Closet. Two additional spacious good sized bedrooms, with good sized windows to allow for natural sunlight. House upgraded with new quartz countertops in the kitchen & the Bathrooms, New toilets in 3 bathrooms, Upgraded Light fixtures inside house & Bathrooms, Roof replaced in 2022. Two Spacious Garage Car Parking spaces, with additional Storage inside the garage, & 2 additional parking spaces on the driveway. Walk to Public transit, restaurants, cafes, Schools, Parks, supermarkets, shopping centres, Longos, Farm Boy, Mcdonalds, Tim hortons & much more. Minutes drive to GO Train, GO Buses, SportsComplexes, Library, Shopping malls, Walmart, QEW/403/401/407/410/ Mississauga, Toronto, Niagara and much more .... (id:50976)
Property Details
|
MLS® Number
|
W13831886 |
|
Property Type
|
Single Family |
|
Community Name
|
Alton |
|
Amenities Near By
|
Golf Nearby, Park, Public Transit, Schools |
|
Community Features
|
Community Centre |
|
Equipment Type
|
Water Heater |
|
Parking Space Total
|
4 |
|
Rental Equipment Type
|
Water Heater |
|
Structure
|
Deck, Porch |
Building
|
Bathroom Total
|
4 |
|
Bedrooms Above Ground
|
3 |
|
Bedrooms Below Ground
|
1 |
|
Bedrooms Total
|
4 |
|
Appliances
|
Garage Door Opener Remote(s), Dishwasher, Dryer, Microwave, Oven, Stove, Washer, Refrigerator |
|
Basement Type
|
None |
|
Construction Style Attachment
|
Attached |
|
Cooling Type
|
Central Air Conditioning |
|
Exterior Finish
|
Brick Facing, Vinyl Siding |
|
Flooring Type
|
Tile, Carpeted, Hardwood, Concrete, Wood |
|
Foundation Type
|
Poured Concrete |
|
Half Bath Total
|
2 |
|
Heating Fuel
|
Natural Gas |
|
Heating Type
|
Forced Air |
|
Stories Total
|
3 |
|
Size Interior
|
1,500 - 2,000 Ft2 |
|
Type
|
Row / Townhouse |
|
Utility Water
|
Municipal Water |
Parking
Land
|
Acreage
|
No |
|
Land Amenities
|
Golf Nearby, Park, Public Transit, Schools |
|
Sewer
|
Sanitary Sewer |
|
Zoning Description
|
Live And Work, Residential & Main Floor Commercial |
Rooms
| Level |
Type |
Length |
Width |
Dimensions |
|
Second Level |
Laundry Room |
1.93 m |
1.85 m |
1.93 m x 1.85 m |
|
Second Level |
Bathroom |
1.73 m |
0.89 m |
1.73 m x 0.89 m |
|
Second Level |
Living Room |
5.74 m |
4.03 m |
5.74 m x 4.03 m |
|
Second Level |
Dining Room |
5.74 m |
4.03 m |
5.74 m x 4.03 m |
|
Second Level |
Kitchen |
3.79 m |
3.53 m |
3.79 m x 3.53 m |
|
Second Level |
Other |
5.84 m |
4.06 m |
5.84 m x 4.06 m |
|
Third Level |
Primary Bedroom |
4.95 m |
3.6 m |
4.95 m x 3.6 m |
|
Third Level |
Bedroom 2 |
3.05 m |
2.57 m |
3.05 m x 2.57 m |
|
Third Level |
Bedroom 3 |
2.99 m |
2.41 m |
2.99 m x 2.41 m |
|
Third Level |
Bathroom |
2.41 m |
1.48 m |
2.41 m x 1.48 m |
|
Third Level |
Bathroom |
2.05 m |
1.86 m |
2.05 m x 1.86 m |
|
Main Level |
Foyer |
1.47 m |
1.47 m |
1.47 m x 1.47 m |
|
Main Level |
Foyer |
2.89 m |
2.05 m |
2.89 m x 2.05 m |
|
Main Level |
Office |
3.53 m |
2.62 m |
3.53 m x 2.62 m |
|
Main Level |
Other |
5.74 m |
1.2 m |
5.74 m x 1.2 m |
|
Main Level |
Other |
5.46 m |
1.88 m |
5.46 m x 1.88 m |
|
Main Level |
Bathroom |
1.73 m |
1.02 m |
1.73 m x 1.02 m |
https://www.realtor.ca/real-estate/30331946/3141-walkers-line-burlington-alton-alton