4 Bedroom
4 Bathroom
1,500 - 2,000 ft2
Central Air Conditioning
Forced Air
$948,800
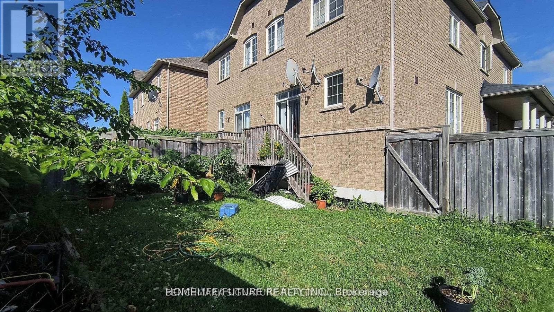
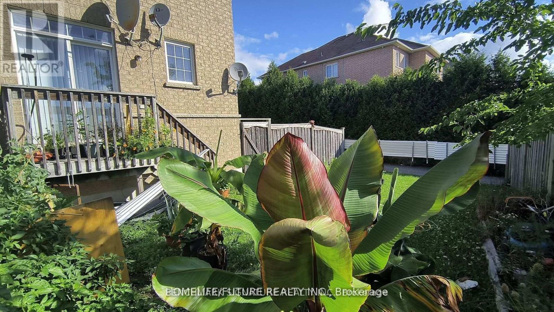
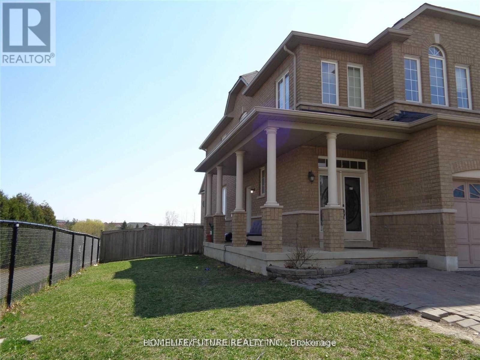
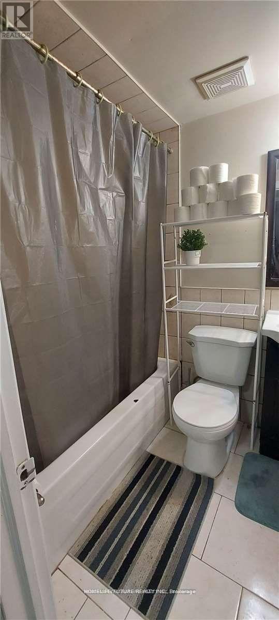
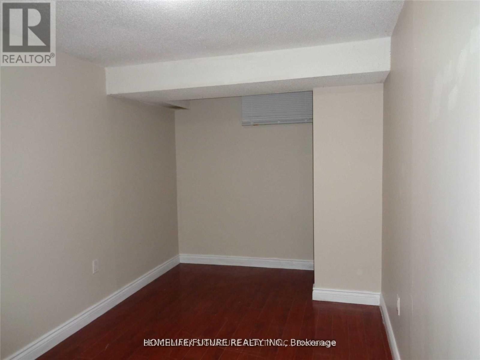
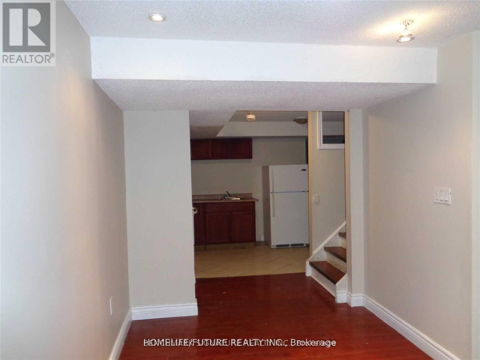
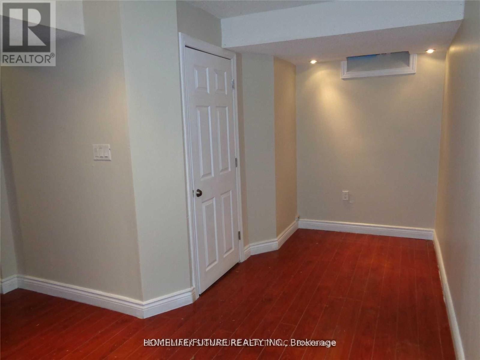
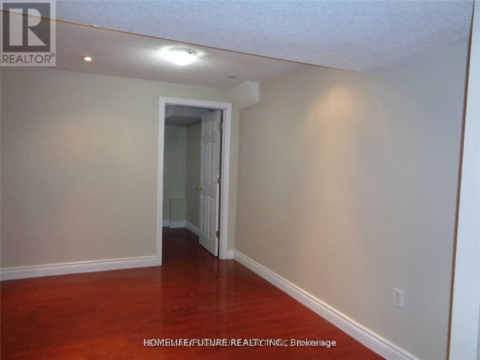
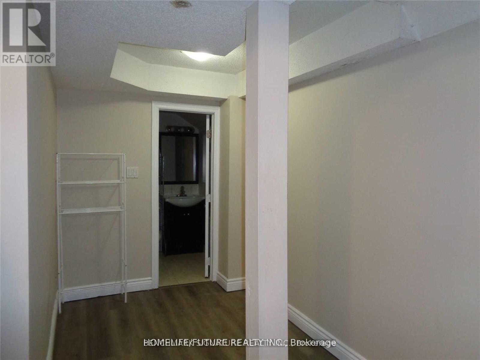
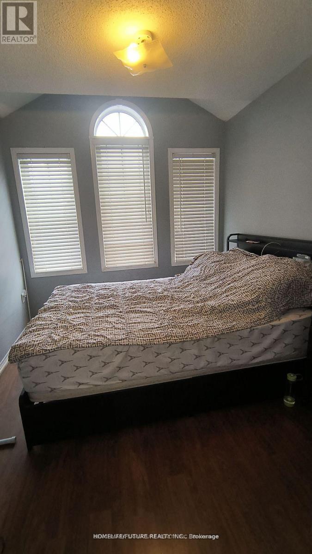
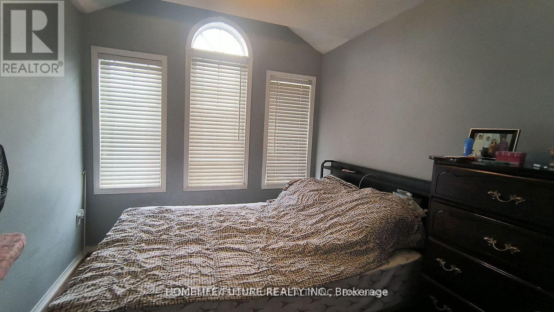
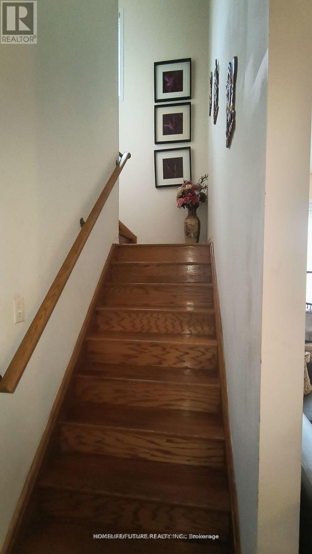
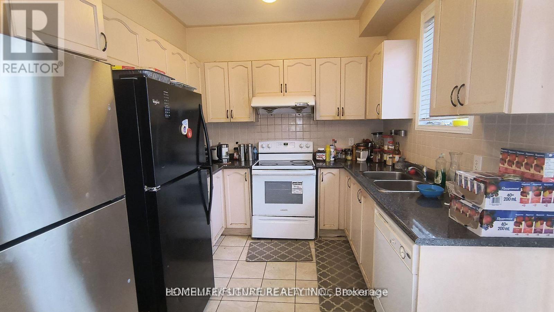
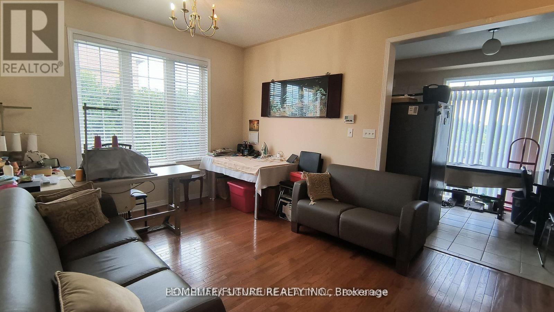
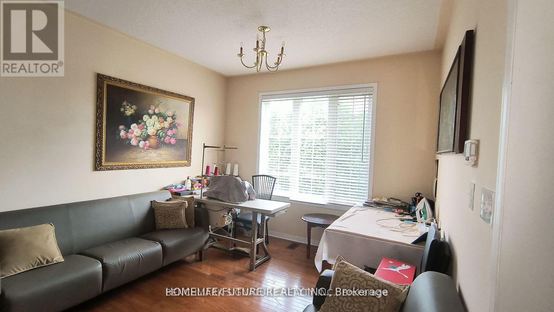
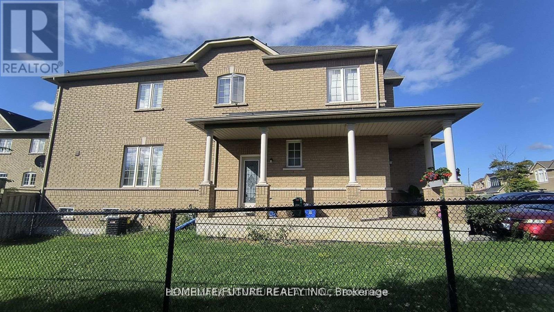
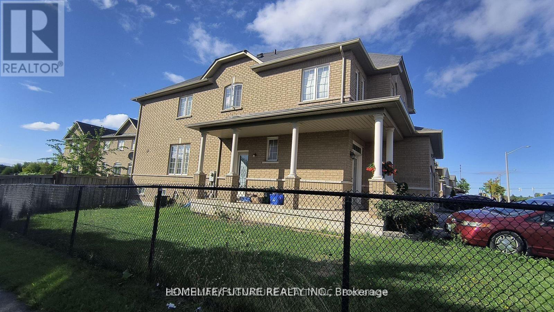
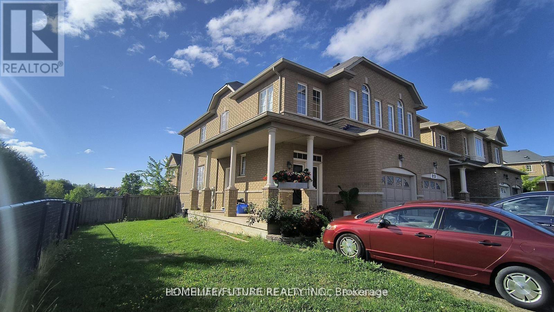
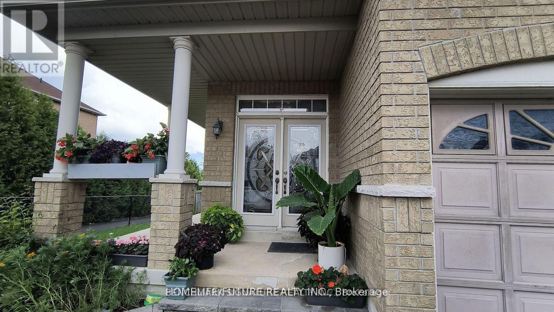
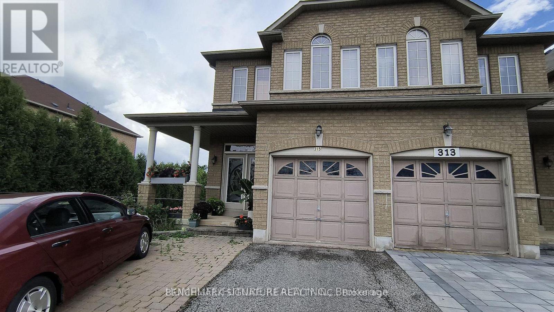
Power of Sale opportunity in prime Markham! Well-maintained semi-detached corner home featuring 3+1 bedrooms, 4 bathrooms, high ceilings on the main floor, and a finished basement with separate entrance, kitchen, 3-piece bathroom, and additional bedroom. Enjoy a bright, sun-filled layout and a backyard backing onto green space. Conveniently located within walking distance to public transit, groceries, banks, parks, and schools. Offered under $1 million, this home presents an excellent opportunity for end-users, first-time buyers, or investors. Buyer and buyer's agent to verify all information, measurements, taxes, and property details. Property is being sold as-is, where-is, with no representations or warranties. Offers welcome anytime. (id:50976)
Property Details
|
MLS® Number
|
N13553934 |
|
Property Type
|
Single Family |
|
Community Name
|
Cedarwood |
|
Amenities Near By
|
Hospital, Park, Place Of Worship, Public Transit, Schools |
|
Features
|
Carpet Free, In-law Suite |
|
Parking Space Total
|
3 |
|
Structure
|
Deck, Porch |
Building
|
Bathroom Total
|
4 |
|
Bedrooms Above Ground
|
3 |
|
Bedrooms Below Ground
|
1 |
|
Bedrooms Total
|
4 |
|
Amenities
|
Separate Electricity Meters |
|
Appliances
|
Garage Door Opener Remote(s), Water Meter |
|
Basement Development
|
Finished |
|
Basement Features
|
Separate Entrance |
|
Basement Type
|
N/a (finished), N/a |
|
Construction Style Attachment
|
Semi-detached |
|
Cooling Type
|
Central Air Conditioning |
|
Exterior Finish
|
Brick |
|
Flooring Type
|
Ceramic, Laminate, Hardwood |
|
Foundation Type
|
Concrete |
|
Half Bath Total
|
1 |
|
Heating Fuel
|
Natural Gas |
|
Heating Type
|
Forced Air |
|
Stories Total
|
2 |
|
Size Interior
|
1,500 - 2,000 Ft2 |
|
Type
|
House |
|
Utility Water
|
Municipal Water |
Parking
Land
|
Acreage
|
No |
|
Fence Type
|
Fenced Yard |
|
Land Amenities
|
Hospital, Park, Place Of Worship, Public Transit, Schools |
|
Sewer
|
Sanitary Sewer |
|
Size Depth
|
99 Ft |
|
Size Frontage
|
38 Ft ,10 In |
|
Size Irregular
|
38.9 X 99 Ft ; 38.92ft X 99.03ft X 39.27ft X 93.80 Ft |
|
Size Total Text
|
38.9 X 99 Ft ; 38.92ft X 99.03ft X 39.27ft X 93.80 Ft |
Rooms
| Level |
Type |
Length |
Width |
Dimensions |
|
Second Level |
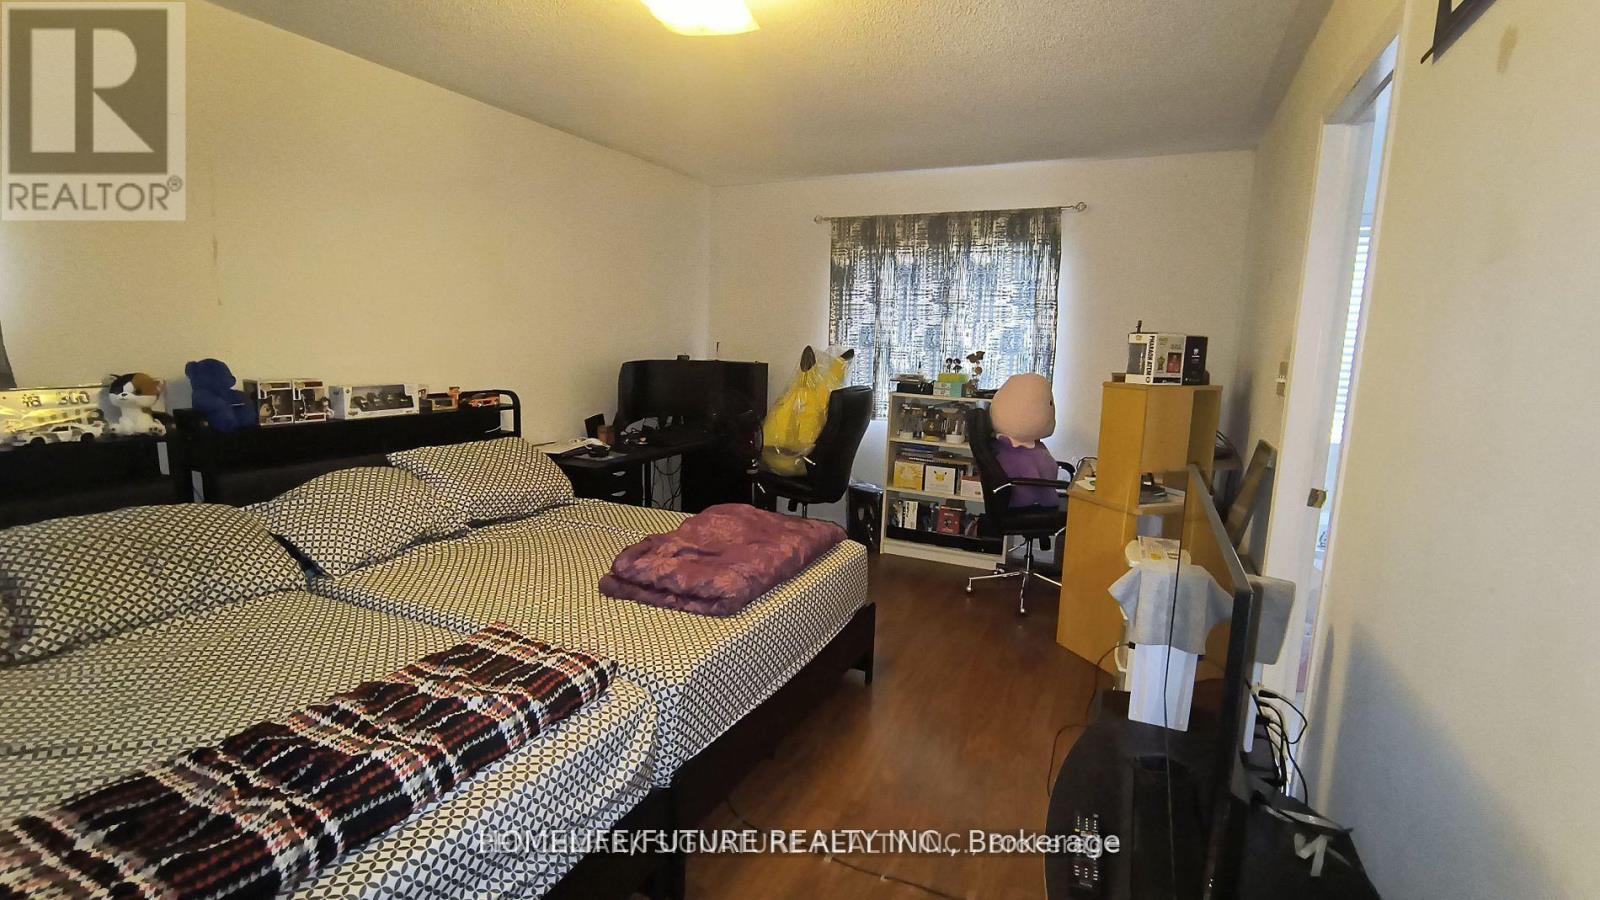
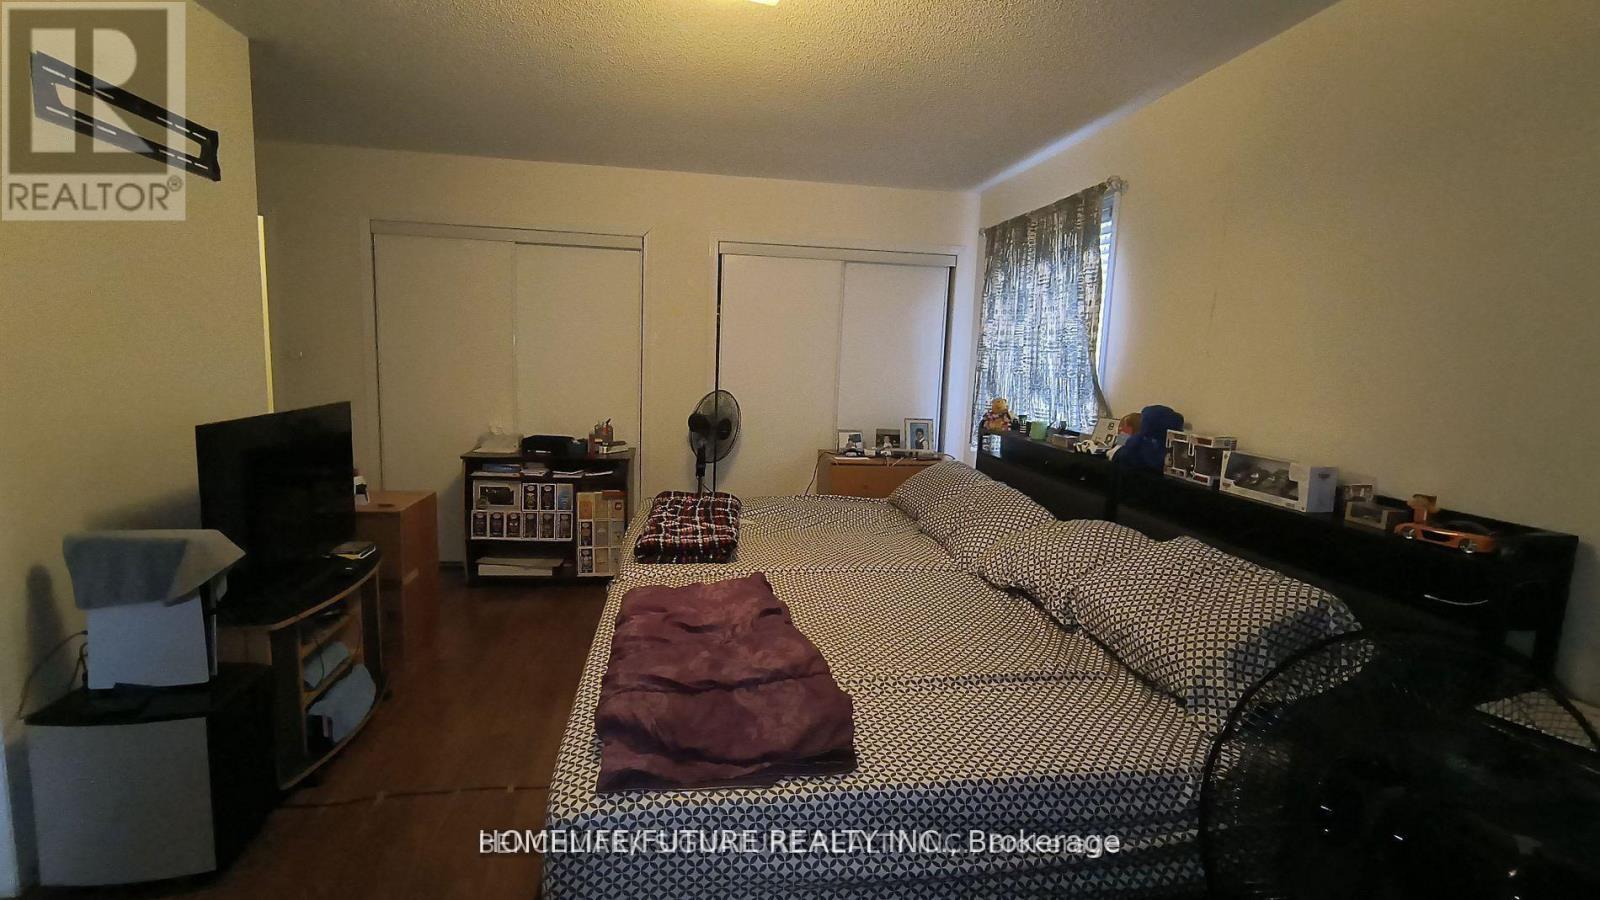
Primary Bedroom |
5.26 m |
4.49 m |
5.26 m x 4.49 m |
|
Second Level |
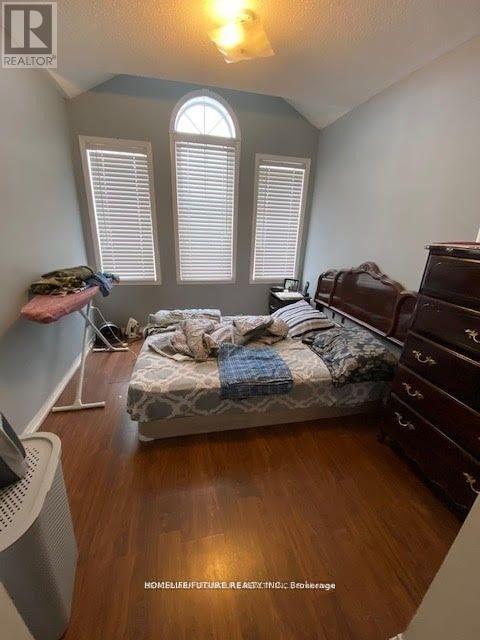
Bedroom 3 |
3.2 m |
2.71 m |
3.2 m x 2.71 m |
|
Second Level |
Bedroom 2 |
3.81 m |
2.74 m |
3.81 m x 2.74 m |
|
Basement |
Living Room |
3.81 m |
3.43 m |
3.81 m x 3.43 m |
|
Basement |
Kitchen |
2.89 m |
2.21 m |
2.89 m x 2.21 m |
|
Basement |
Bedroom 4 |
3.22 m |
2.98 m |
3.22 m x 2.98 m |
|
Main Level |
Eating Area |
5.03 m |
3.5 m |
5.03 m x 3.5 m |
|
Main Level |
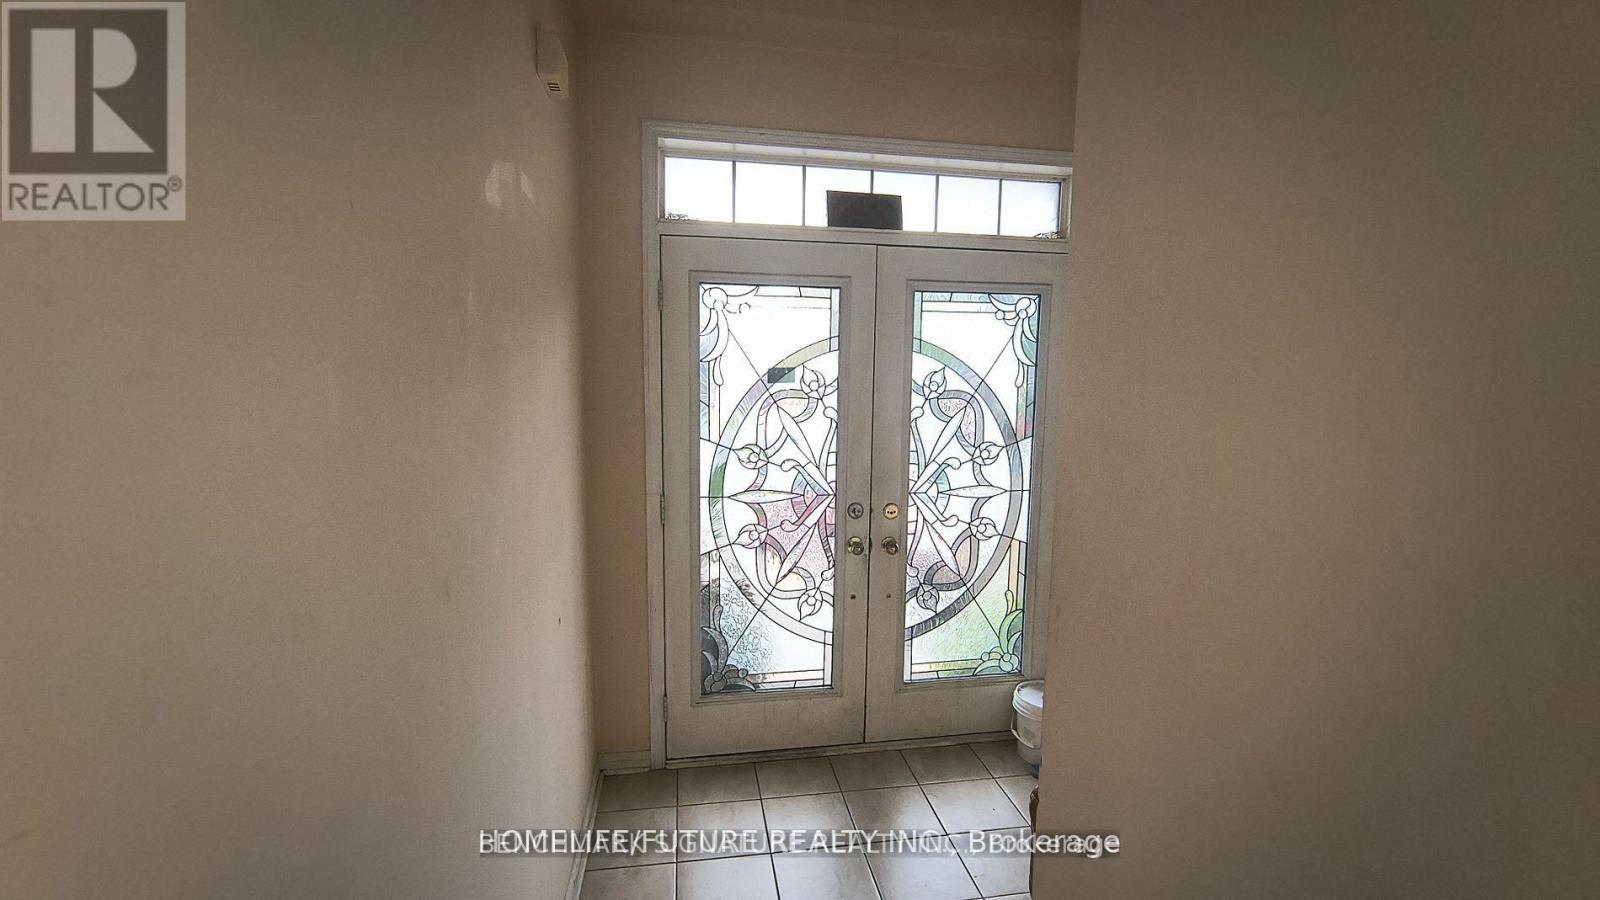
Foyer |
3.22 m |
2.82 m |
3.22 m x 2.82 m |
|
Main Level |
Dining Room |
5.12 m |
3.5 m |
5.12 m x 3.5 m |
|
Main Level |
Kitchen |
5.03 m |
3.5 m |
5.03 m x 3.5 m |
|
Main Level |
Living Room |
3.5 m |
3.5 m |
3.5 m x 3.5 m |
Utilities
|
Cable
|
Installed |
|
Electricity
|
Installed |
|
Sewer
|
Installed |
https://www.realtor.ca/real-estate/30022927/315-elson-street-markham-cedarwood-cedarwood