4 Bedroom
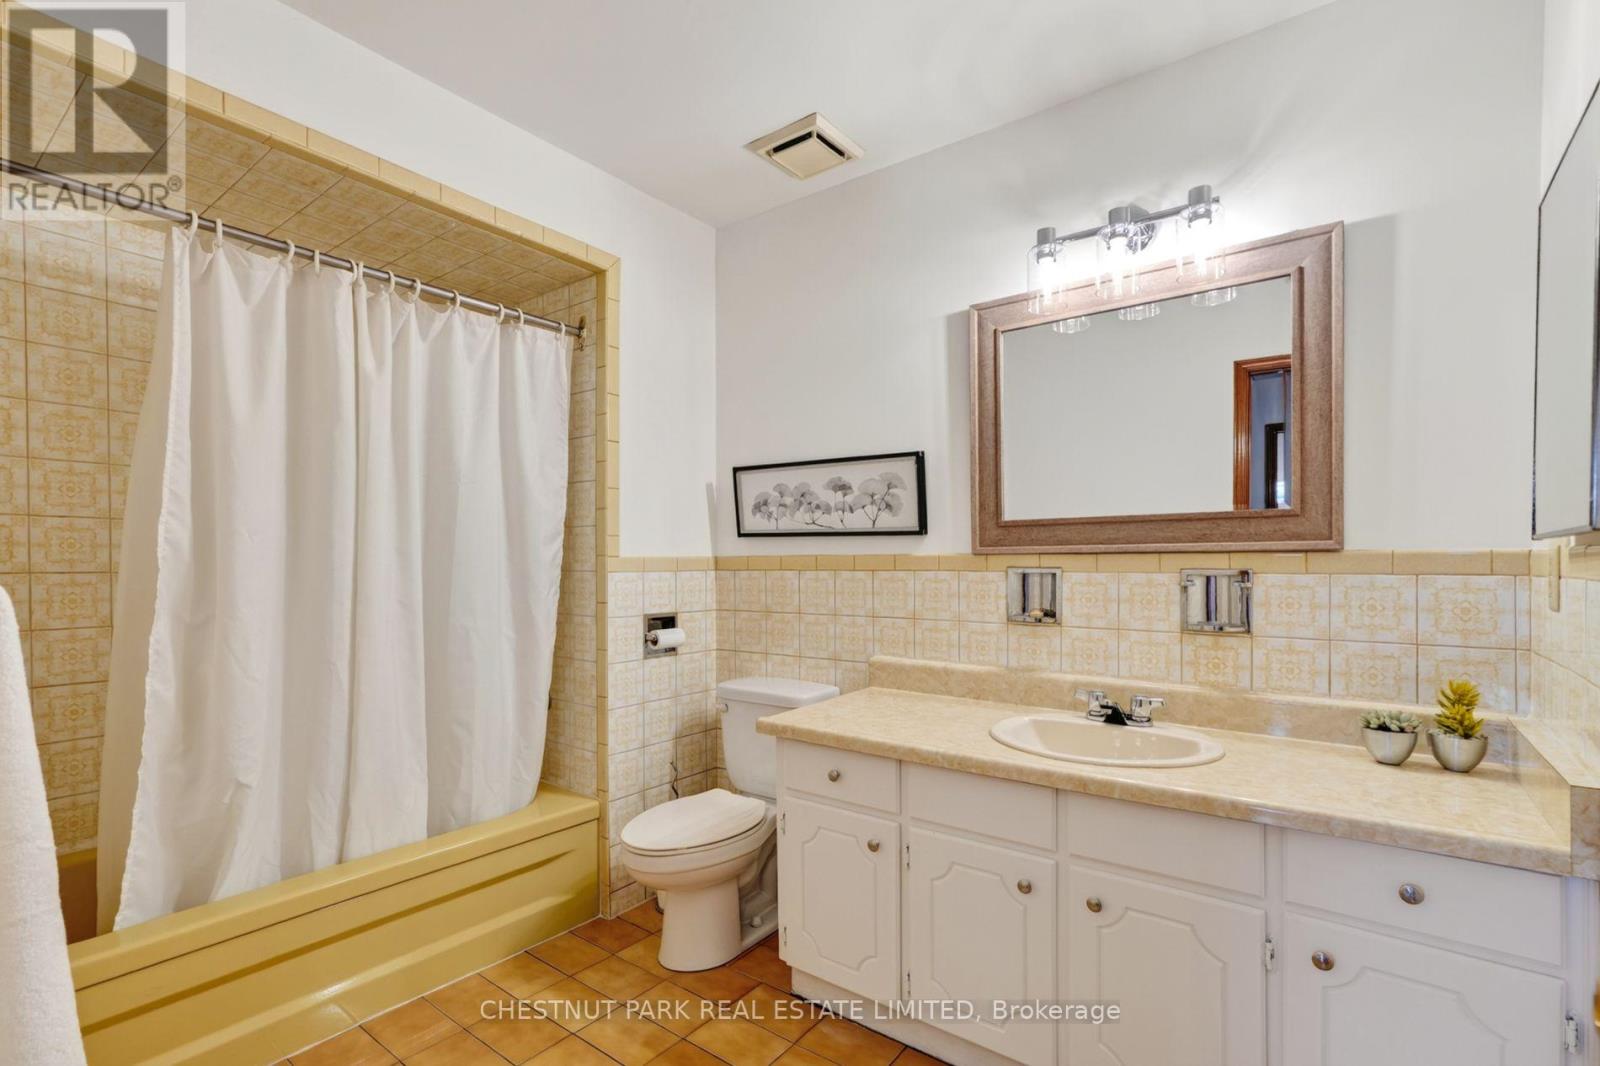
2 Bathroom
2,000 - 2,500 sqft
Fireplace
Central Air Conditioning
Forced Air
$919,000
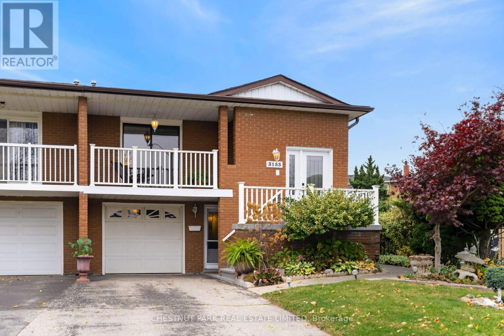
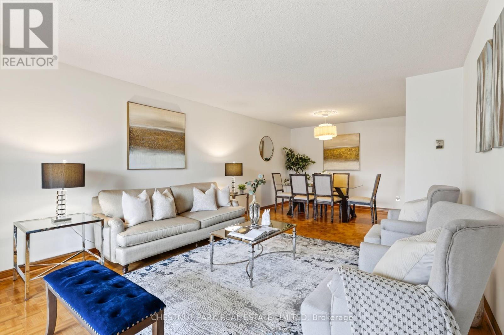
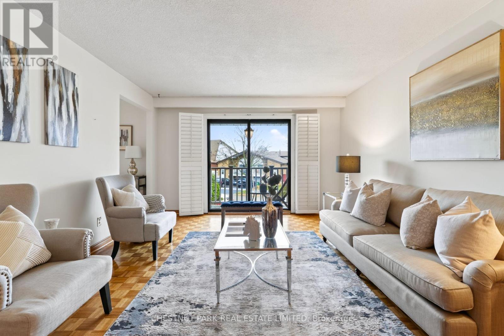
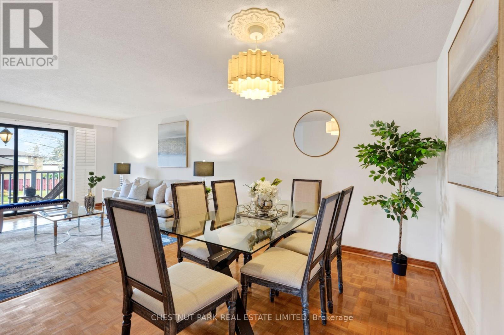
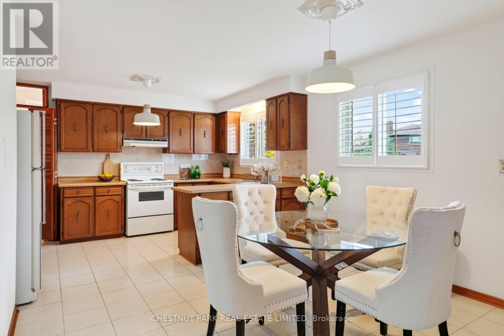
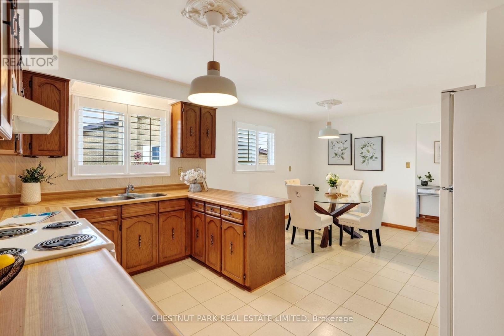
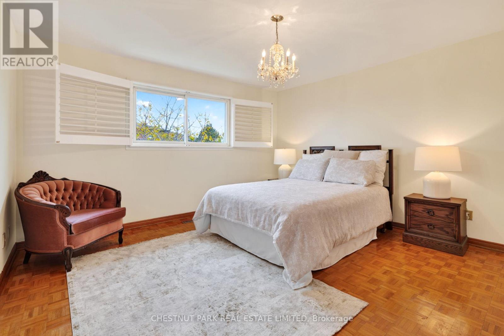
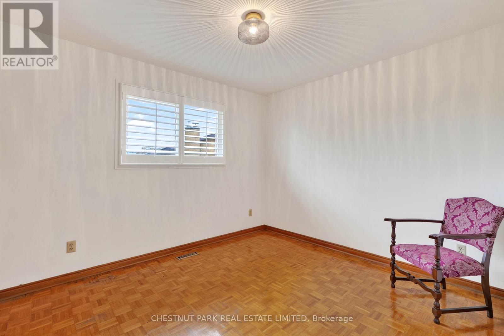
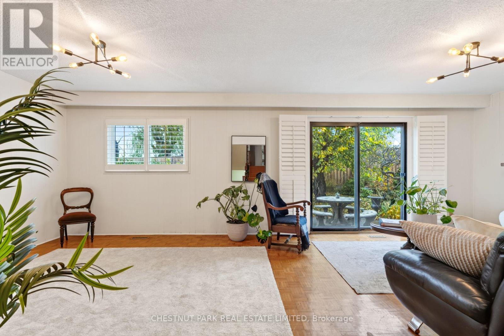
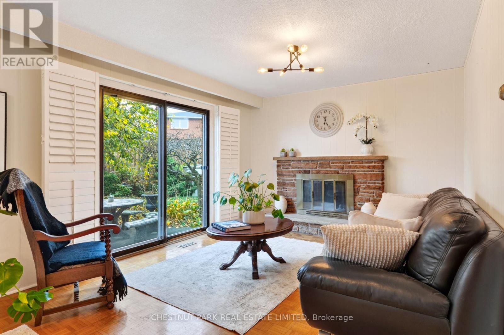
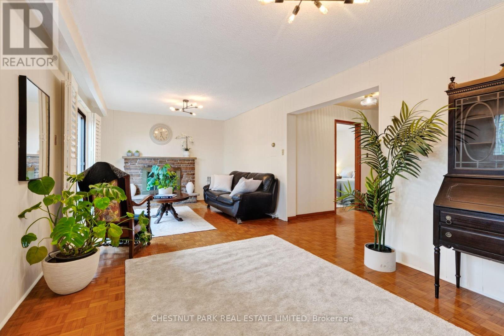
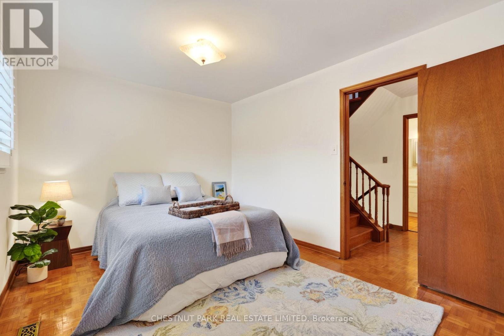
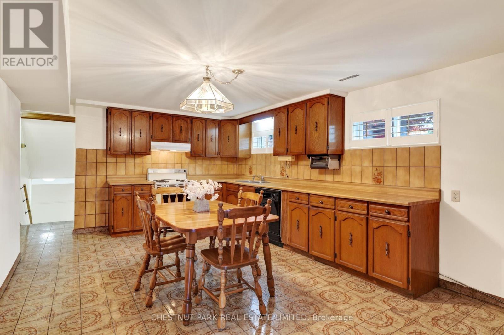
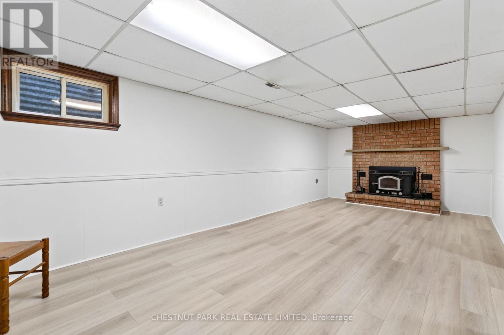
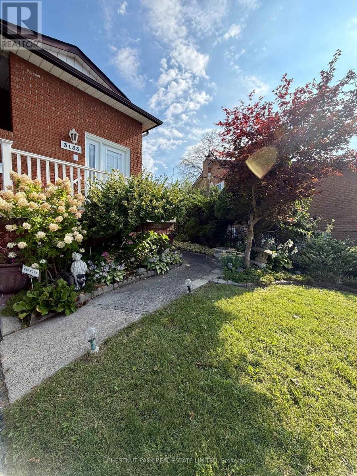
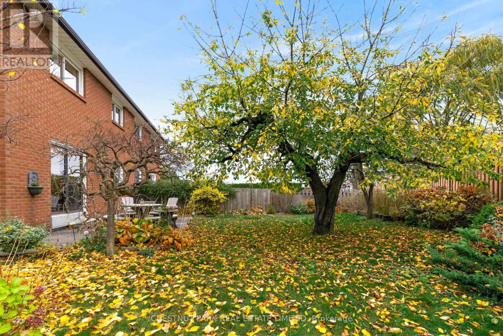
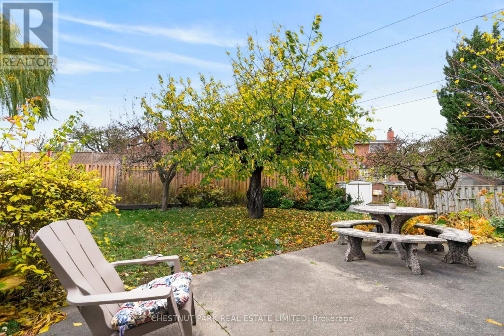
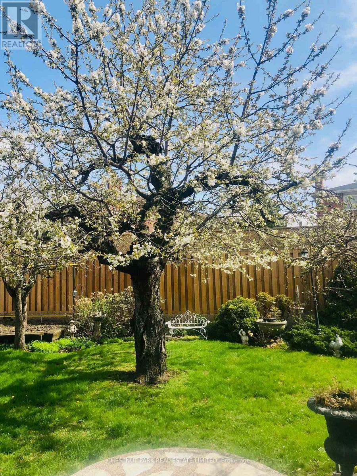
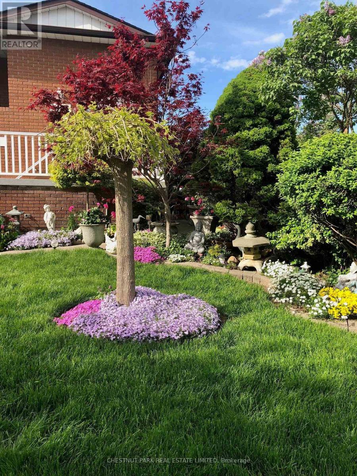
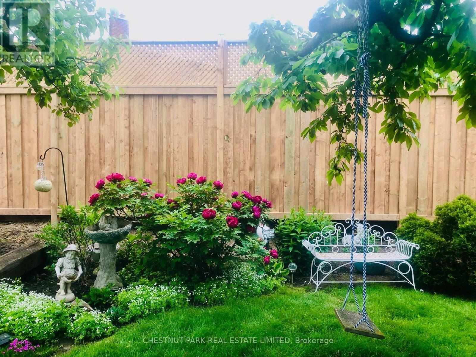
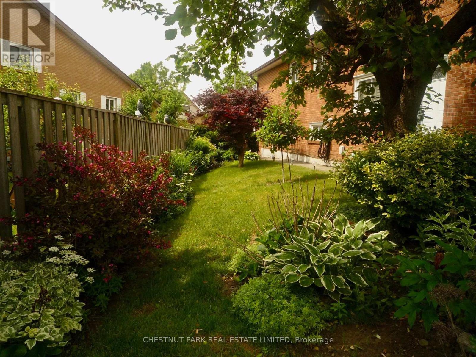
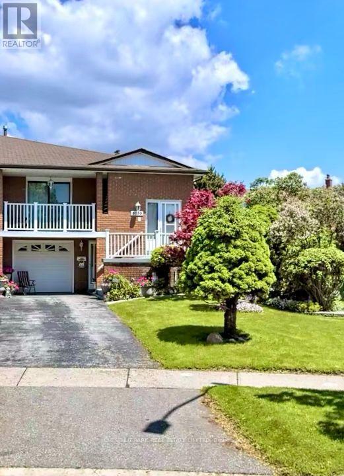
Lovingly maintained by the same family for 45 years, this is a home with a wonderful sense of warmth, space and possibility. Overlooking Cherry Hill Park, the property enjoys a particularly special setting on a generous pie-shaped crown lot, surrounded by mature greenery. Imagine summer afternoons in the garden, children playing, family and friends gathering under the fruit trees, and quiet moments enjoying the peaceful green-space views. Two wood-burning fireplaces add warmth and character, making the home equally inviting on a winter evening. The versatile multi-level layout (with 2 spacious kitchens) offers flexibility for today's changing family needs, with potential for multigenerational living or an income suite, subject to approvals. Enjoy the established Applewood neighbourhood, with parks, schools, shopping, transit and everyday amenities close at hand. A much-loved family home ready for its next chapter. (id:50976)
Open House
This property has open houses!
Starts at:
2:00 pm
Ends at:
4:00 pm
Starts at:
2:00 pm
Ends at:
4:00 pm
Property Details
|
MLS® Number
|
W14176446 |
|
Property Type
|
Single Family |
|
Community Name
|
Applewood |
|
Amenities Near By
|
Public Transit, Schools |
|
Features
|
Carpet Free |
|
Parking Space Total
|
3 |
|
Structure
|
Shed |
Building
|
Bathroom Total
|
2 |
|
Bedrooms Above Ground
|
4 |
|
Bedrooms Total
|
4 |
|
Age
|
31 To 50 Years |
|
Appliances
|
Garage Door Opener Remote(s), Dishwasher, Dryer, Garage Door Opener, Oven, Stove, Washer, Refrigerator |
|
Basement Development
|
Partially Finished |
|
Basement Type
|
N/a (partially Finished) |
|
Construction Style Attachment
|
Semi-detached |
|
Construction Style Split Level
|
Backsplit |
|
Cooling Type
|
Central Air Conditioning |
|
Exterior Finish
|
Brick |
|
Fireplace Present
|
Yes |
|
Foundation Type
|
Block |
|
Heating Fuel
|
Natural Gas |
|
Heating Type
|
Forced Air |
|
Size Interior
|
2,000 - 2,500 Sqft |
|
Type
|
House |
|
Utility Water
|
Municipal Water |
Parking
Land
|
Acreage
|
No |
|
Fence Type
|
Fenced Yard |
|
Land Amenities
|
Public Transit, Schools |
|
Sewer
|
Sanitary Sewer |
|
Size Depth
|
126 Ft ,6 In |
|
Size Frontage
|
28 Ft ,6 In |
|
Size Irregular
|
28.5 X 126.5 Ft ; 59.30 Ft X 143.81 Ft X 28.53 Ft X 126.50 |
|
Size Total Text
|
28.5 X 126.5 Ft ; 59.30 Ft X 143.81 Ft X 28.53 Ft X 126.50 |
Rooms
| Level |
Type |
Length |
Width |
Dimensions |
|
Second Level |
Family Room |
7.3 m |
3.4 m |
7.3 m x 3.4 m |
|
Basement |
Family Room |
7.3 m |
5.4 m |
7.3 m x 5.4 m |
|
Basement |
Laundry Room |
3 m |
4.2 m |
3 m x 4.2 m |
|
Lower Level |
Kitchen |
4.1 m |
5.9 m |
4.1 m x 5.9 m |
|
Lower Level |
Cold Room |
3.1 m |
1.2 m |
3.1 m x 1.2 m |
|
Main Level |
Living Room |
3.8 m |
4.5 m |
3.8 m x 4.5 m |
|
Main Level |
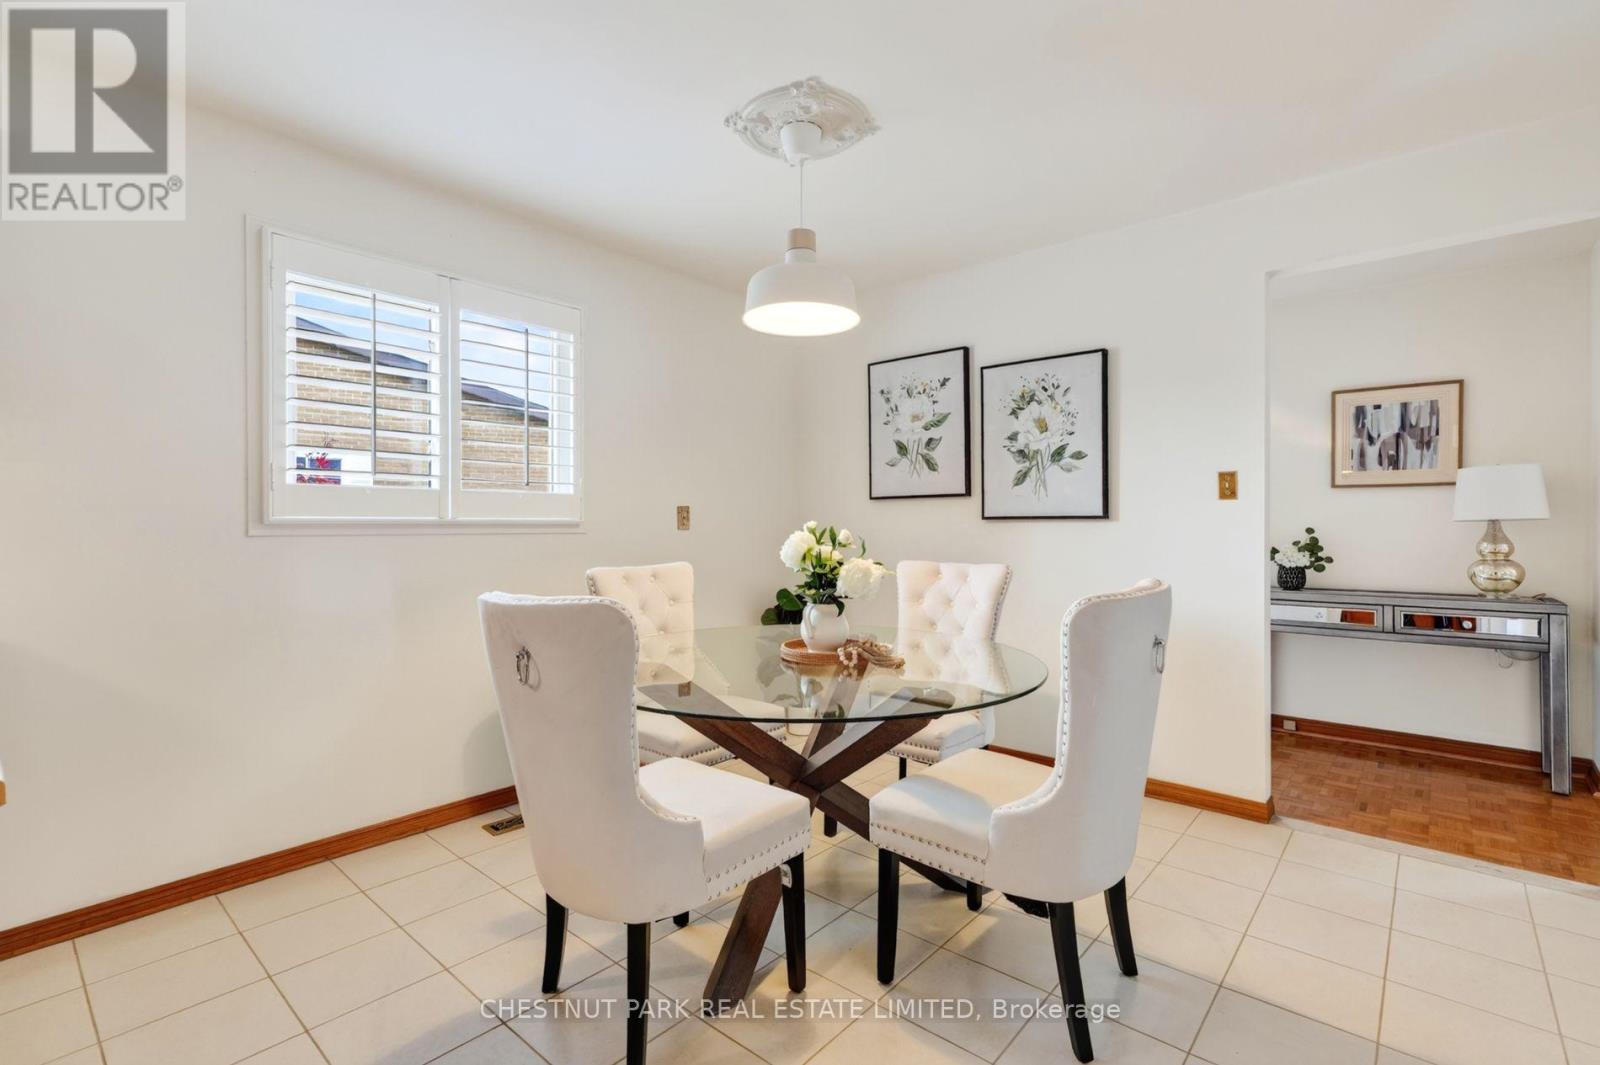
Dining Room |
3.2 m |
2.7 m |
3.2 m x 2.7 m |
|
Main Level |
Kitchen |
4 m |
2.6 m |
4 m x 2.6 m |
|
Main Level |
Eating Area |
3.4 m |
3.1 m |
3.4 m x 3.1 m |
|
Upper Level |
Primary Bedroom |
4.1 m |
3.7 m |
4.1 m x 3.7 m |
|
Upper Level |
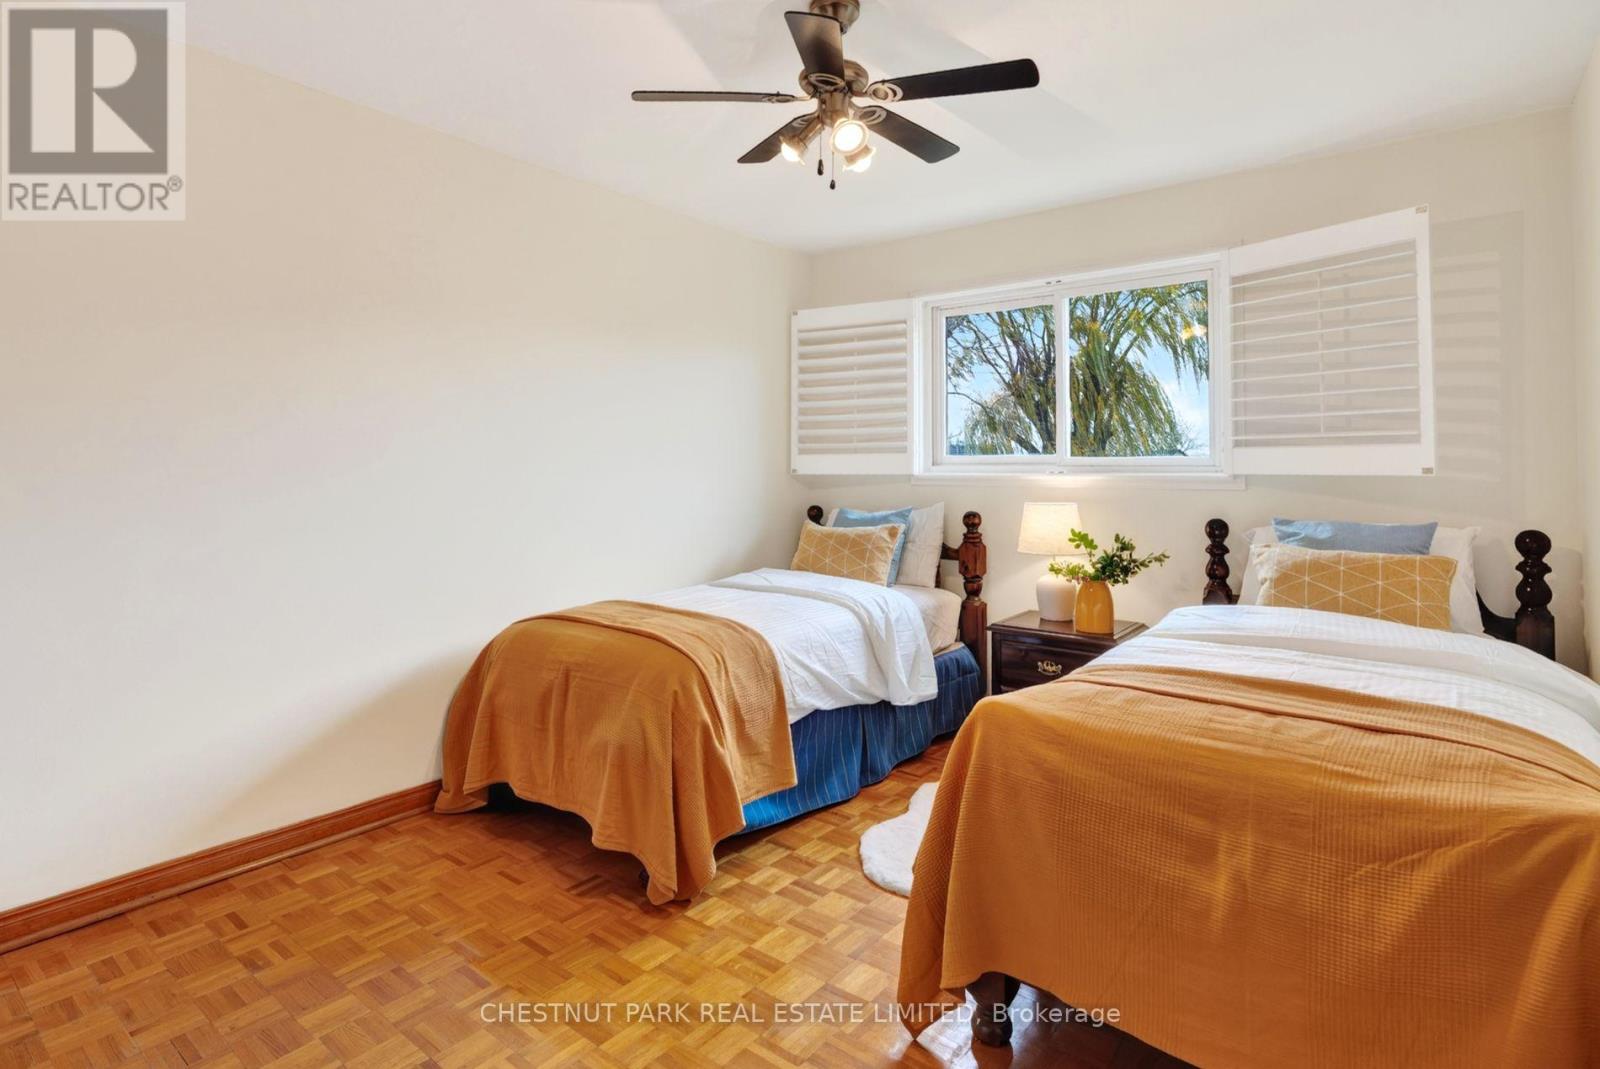
Bedroom 2 |
3.1 m |
3.7 m |
3.1 m x 3.7 m |
|
Upper Level |
Bedroom 3 |
3 m |
3.3 m |
3 m x 3.3 m |
|
Upper Level |
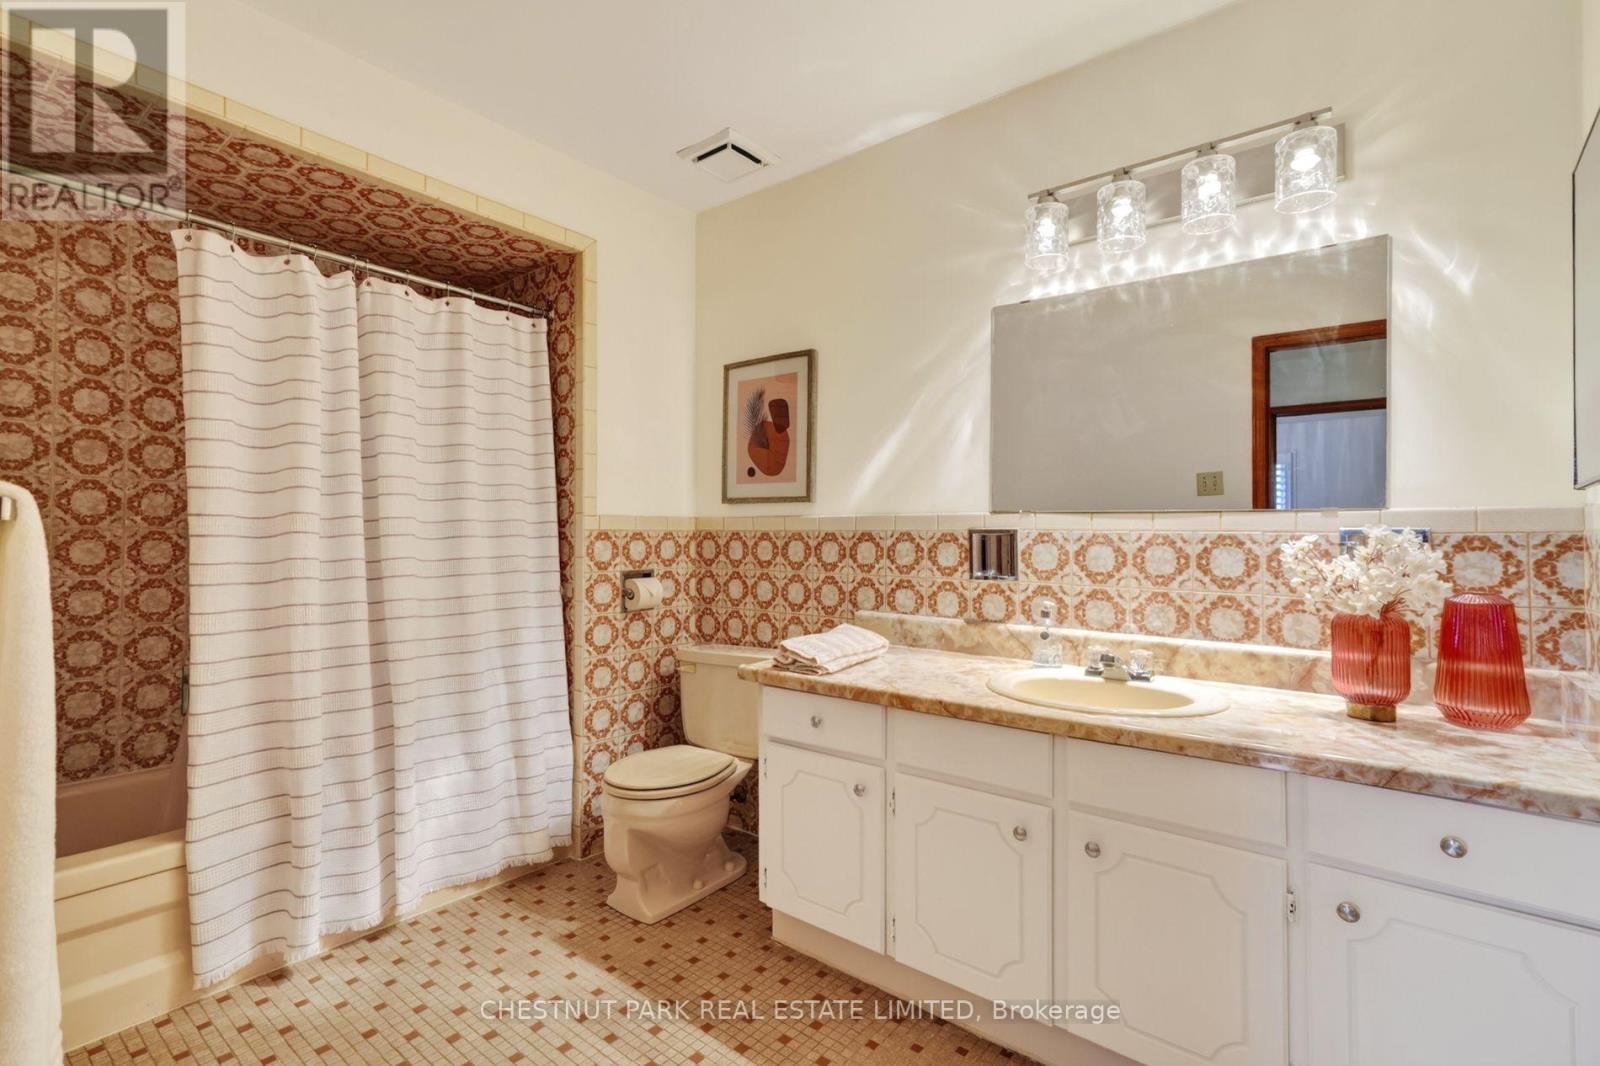
Bathroom |
2.1 m |
3.3 m |
2.1 m x 3.3 m |
|
Ground Level |
Bathroom |
2.1 m |
3.1 m |
2.1 m x 3.1 m |
|
Ground Level |
Other |
2 m |
1.2 m |
2 m x 1.2 m |
|
Ground Level |
Bedroom 4 |
3 m |
4.4 m |
3 m x 4.4 m |
Utilities
|
Cable
|
Available |
|
Electricity
|
Installed |
|
Sewer
|
Installed |
https://www.realtor.ca/real-estate/30508782/3153-lednier-terrace-mississauga-applewood-applewood