3 Bedroom
3 Bathroom
2,209 ft2
Bungalow
Fireplace
None
Forced Air
$738,215
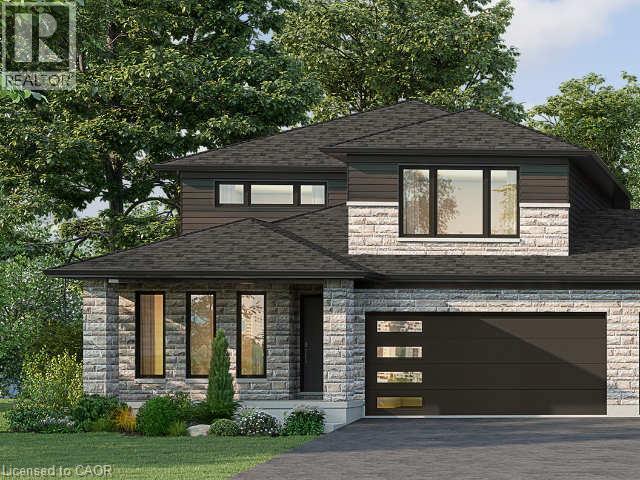
Welcome to 316 Westcott Road, Welland! Priced at $738,215, this beautiful 2,209 sq. ft. bungalow loft end-unit freehold townhouse offers a spacious, versatile layout in the growing west side of Welland. Thoughtfully designed for comfortable living, the main floor features an inviting kitchen and dining area, along with a spacious living room complete with a cozy fireplace - the perfect place to relax or entertain. The primary bedroom offers a private ensuite, while a convenient two-piece bathroom and main-floor laundry add to the home's everyday functionality. The second level provides even more living space with two additional bedrooms, a versatile loft and a three-piece bathroom, ideal for family, overnight guests, a home office or a hobby space. Complete with a double-car garage and a double-wide driveway, this home offers plenty of parking and convenience. Enjoy the benefits of freehold ownership and the added privacy of an end unit, all in a community that continues to grow and attract homebuyers. Welland offers a wonderful blend of small-city charm and outdoor recreation, with the scenic Welland Recreational Canal, walking and cycling trails, parks, golf courses, local shops and restaurants. With convenient access to Niagara College, neighbouring communities and the many attractions throughout the Niagara region, this is an excellent opportunity to enjoy spacious, modern living in a welcoming and evolving community. Discover the space, comfort and lifestyle waiting for you at 316 Westcott Road! (id:50976)
Property Details
|
MLS® Number
|
40871717 |
|
Property Type
|
Single Family |
|
Amenities Near By
|
Golf Nearby, Schools |
|
Features
|
Southern Exposure |
|
Parking Space Total
|
4 |
Building
|
Bathroom Total
|
3 |
|
Bedrooms Above Ground
|
3 |
|
Bedrooms Total
|
3 |
|
Architectural Style
|
Bungalow |
|
Basement Development
|
Unfinished |
|
Basement Type
|
Full (unfinished) |
|
Construction Style Attachment
|
Attached |
|
Cooling Type
|
None |
|
Exterior Finish
|
Brick, Vinyl Siding |
|
Fire Protection
|
Alarm System |
|
Fireplace Fuel
|
Electric |
|
Fireplace Present
|
Yes |
|
Fireplace Total
|
1 |
|
Fireplace Type
|
Other - See Remarks |
|
Foundation Type
|
Poured Concrete |
|
Half Bath Total
|
1 |
|
Heating Fuel
|
Natural Gas |
|
Heating Type
|
Forced Air |
|
Stories Total
|
1 |
|
Size Interior
|
2,209 Ft2 |
|
Type
|
Row / Townhouse |
|
Utility Water
|
Municipal Water |
Parking
Land
|
Access Type
|
Road Access |
|
Acreage
|
No |
|
Land Amenities
|
Golf Nearby, Schools |
|
Sewer
|
Municipal Sewage System |
|
Size Depth
|
116 Ft |
|
Size Frontage
|
34 Ft |
|
Size Total Text
|
Under 1/2 Acre |
|
Zoning Description
|
Rl2 |
Rooms
| Level |
Type |
Length |
Width |
Dimensions |
|
Second Level |
Loft |
|
|
12'6'' x 12'8'' |
|
Second Level |
3pc Bathroom |
|
|
Measurements not available |
|
Second Level |
Bedroom |
|
|
13'10'' x 10'4'' |
|
Second Level |
Bedroom |
|
|
10'2'' x 11'8'' |
|
Main Level |
Laundry Room |
|
|
Measurements not available |
|
Main Level |
3pc Bathroom |
|
|
Measurements not available |
|
Main Level |
Primary Bedroom |
|
|
12'2'' x 15'6'' |
|
Main Level |
Living Room |
|
|
15'10'' x 13'10'' |
|
Main Level |
Dining Room |
|
|
12'4'' x 11'11'' |
|
Main Level |
Kitchen |
|
|
12'2'' x 12'6'' |
|
Main Level |
Den |
|
|
9'10'' x 12'6'' |
|
Main Level |
2pc Bathroom |
|
|
Measurements not available |
https://www.realtor.ca/real-estate/30407238/316-westcott-road-welland