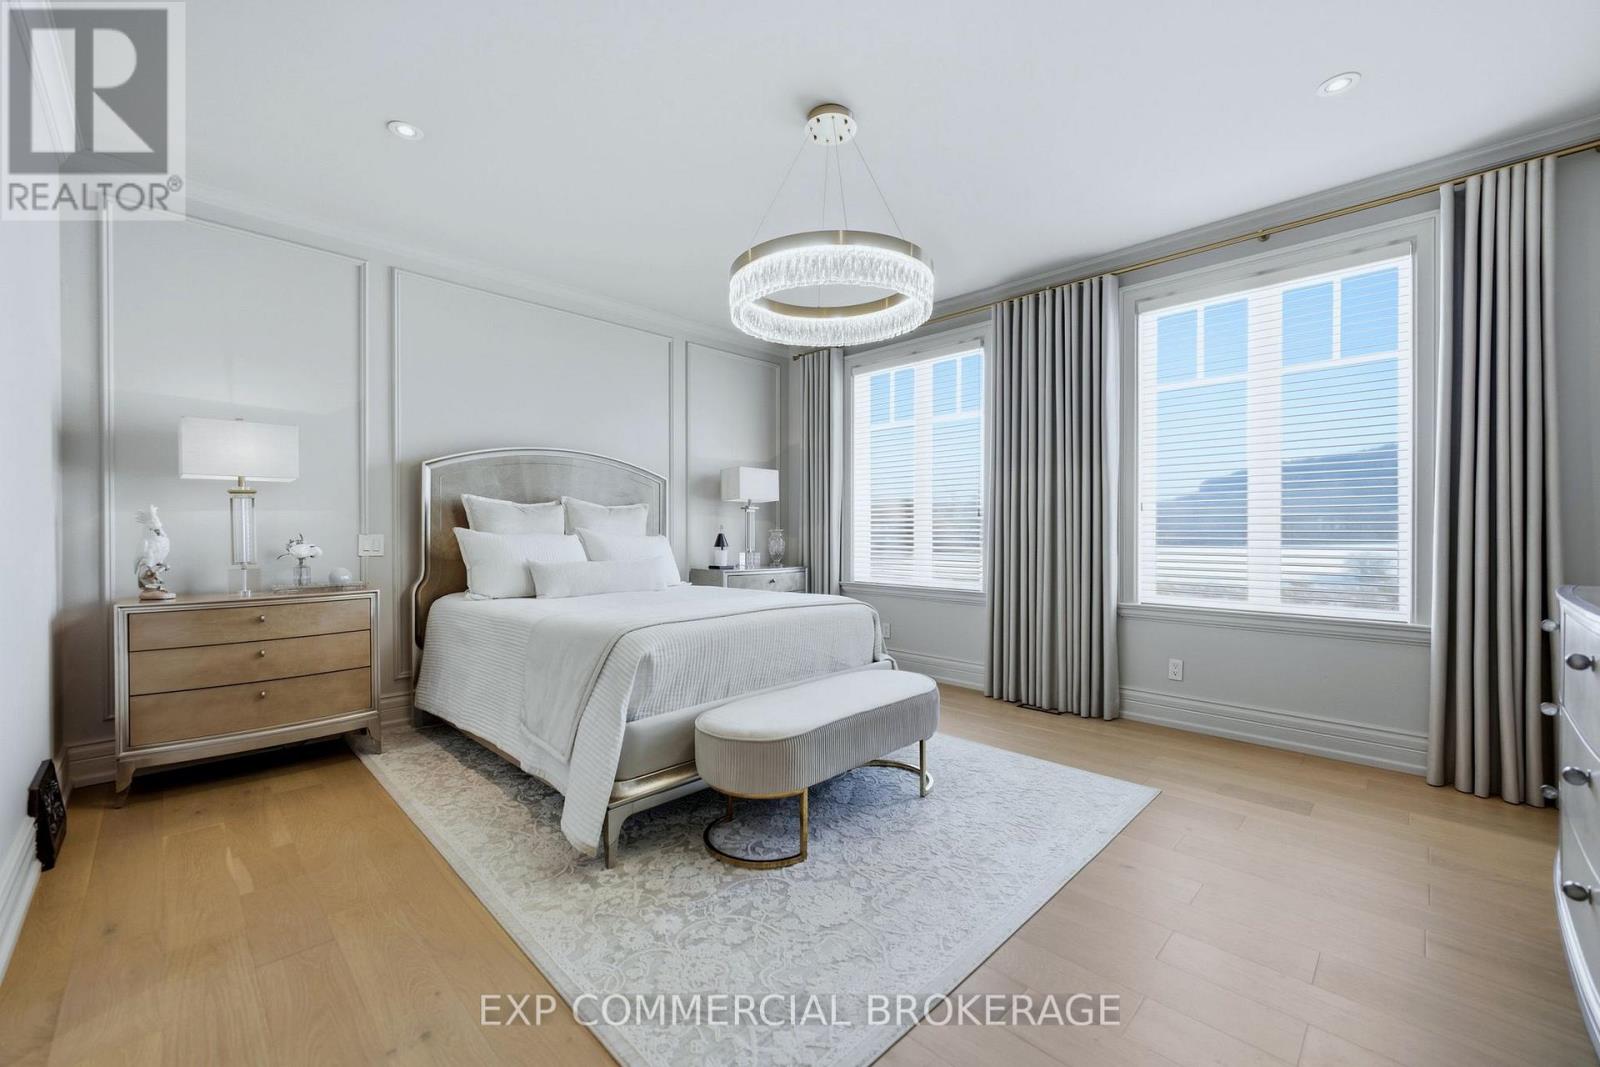
5 Bedroom
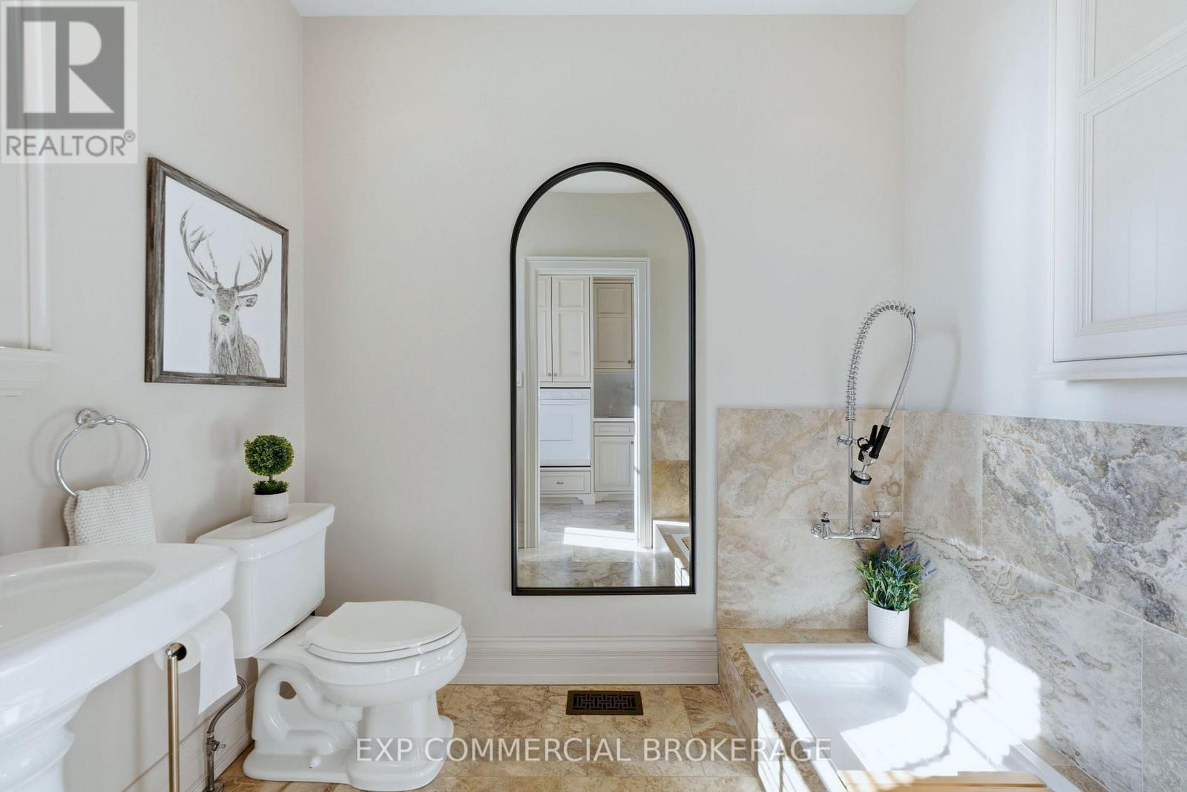
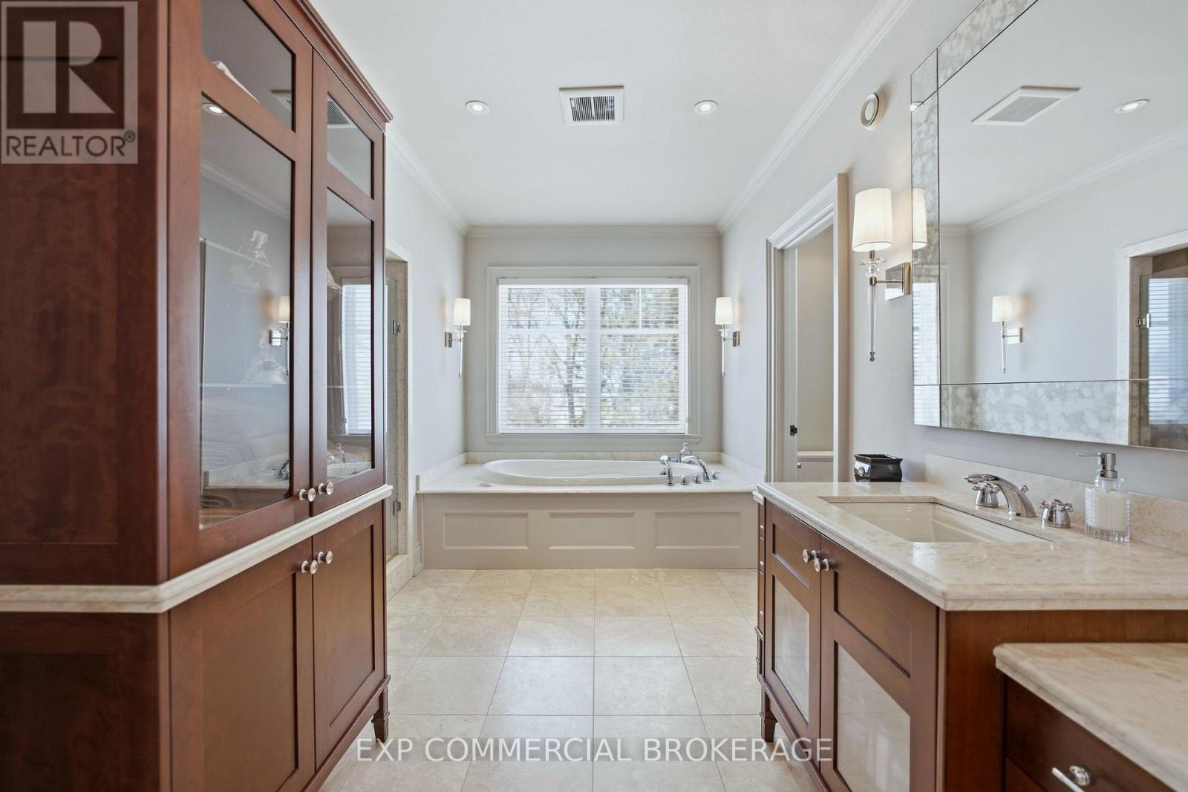
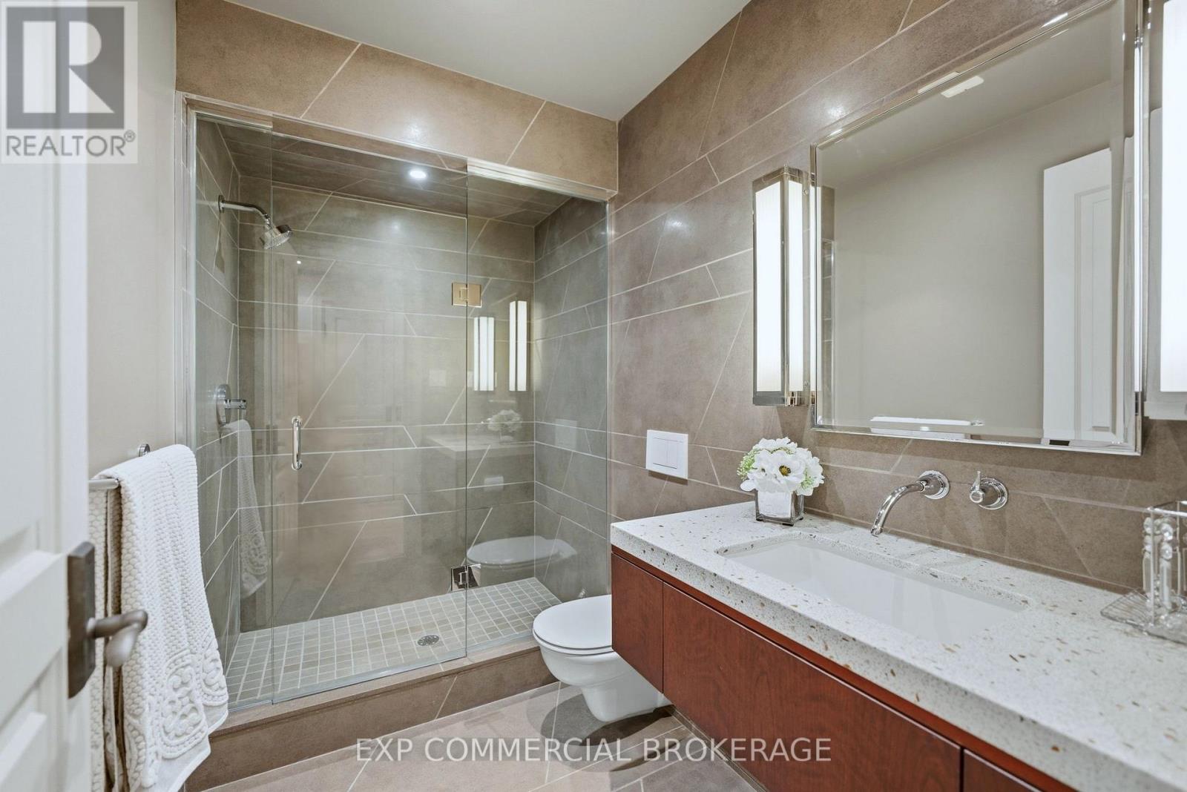
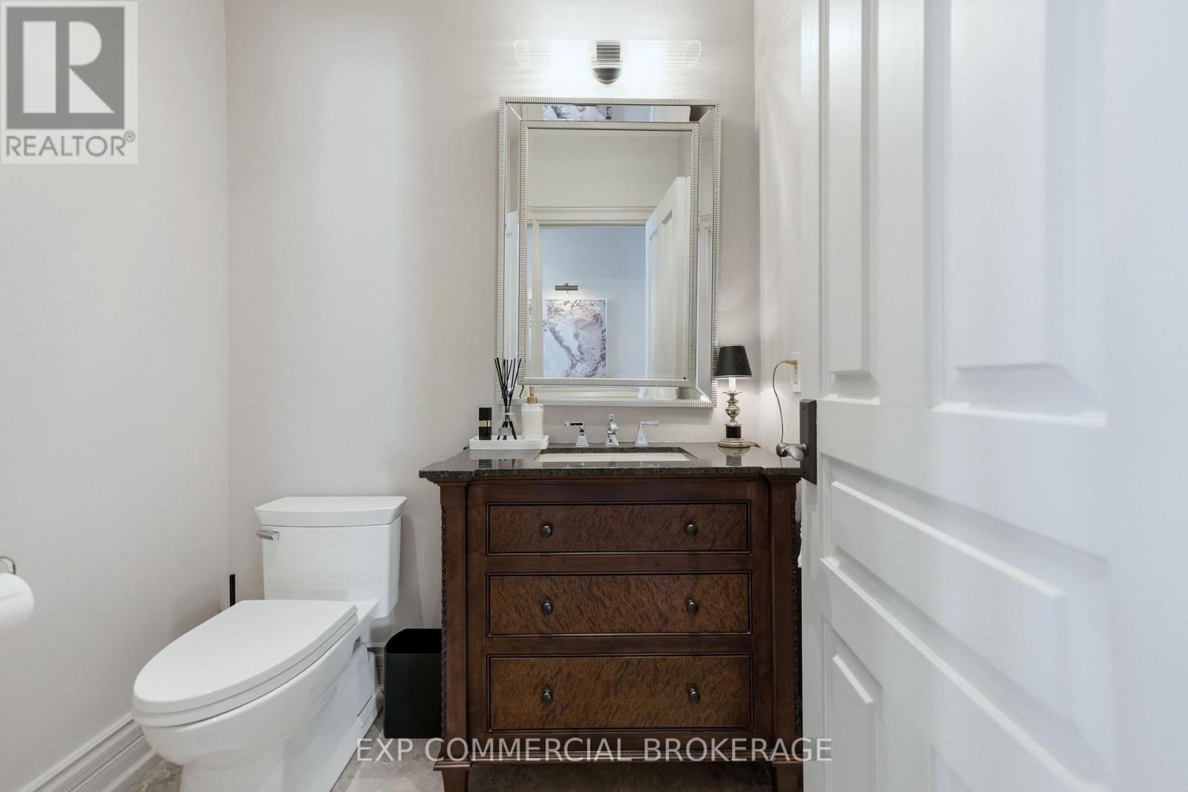
6 Bathroom
3,500 - 5,000 ft2
Fireplace
Inground Pool
Central Air Conditioning, Ventilation System
Forced Air
$3,999,997
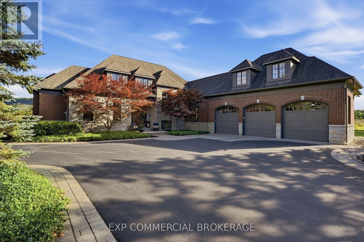
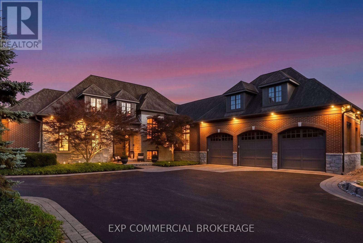
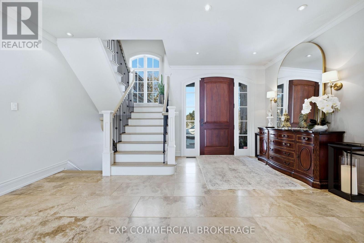
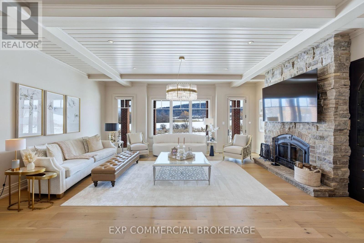
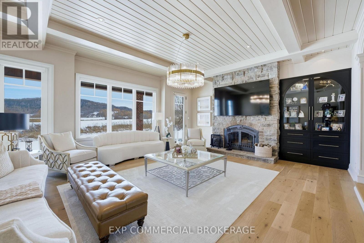
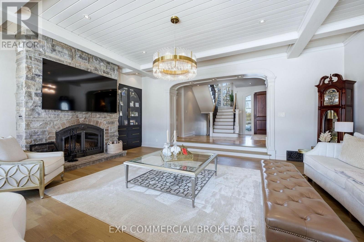
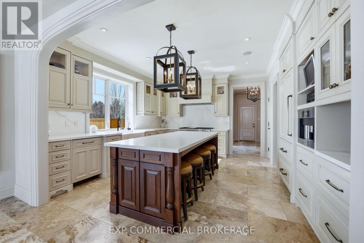
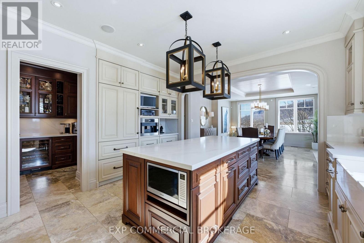
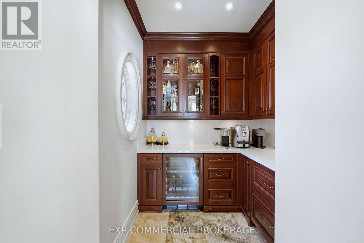
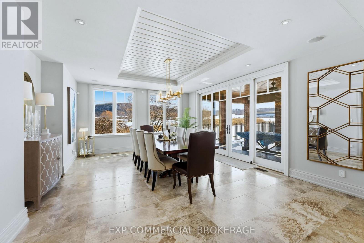
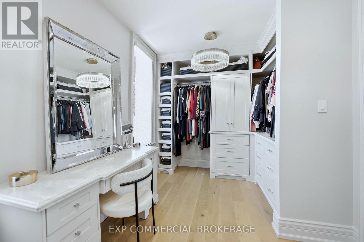
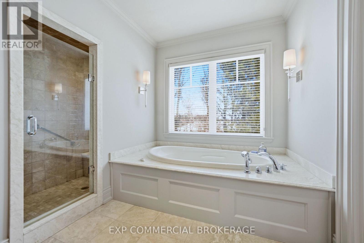
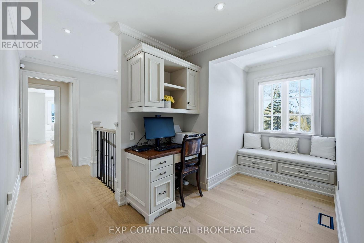
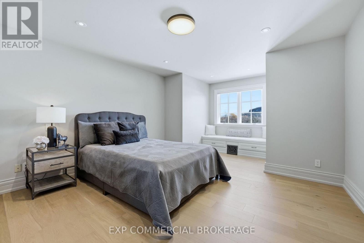
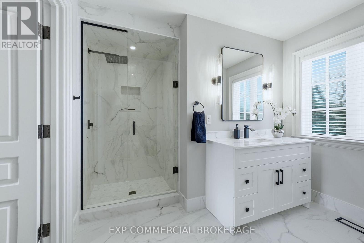
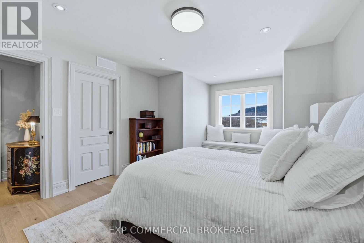
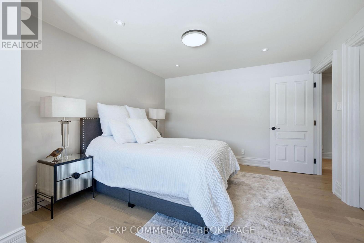
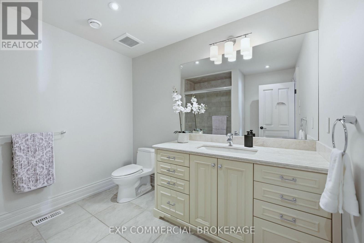
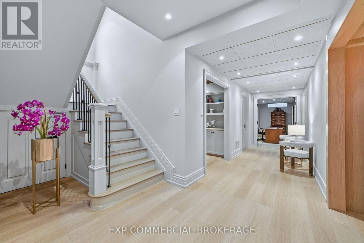
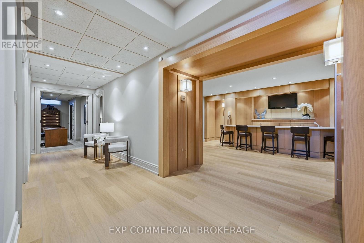
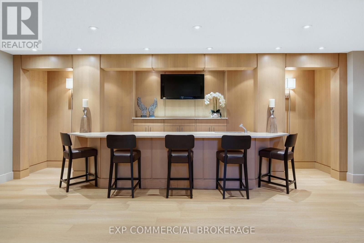
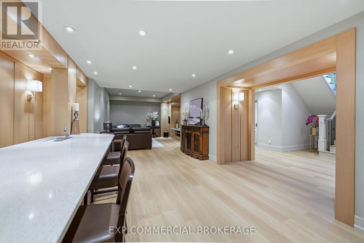
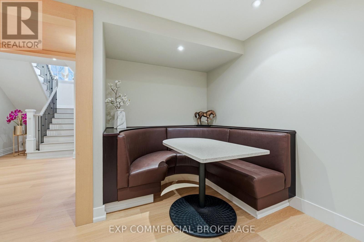
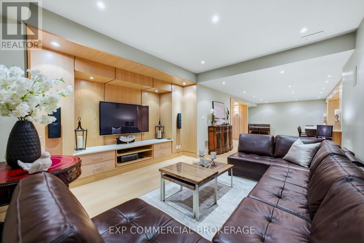
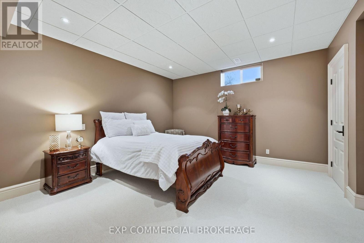
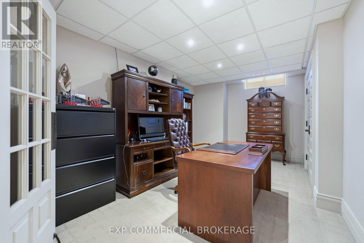
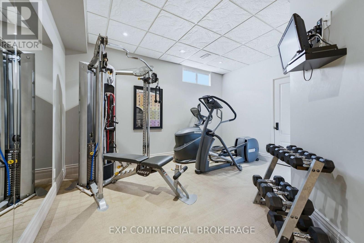
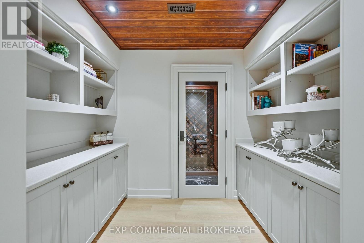
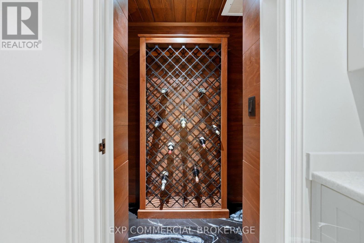
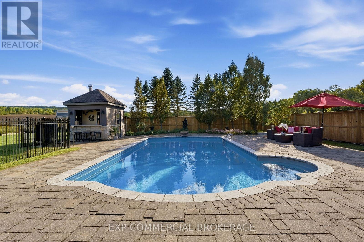
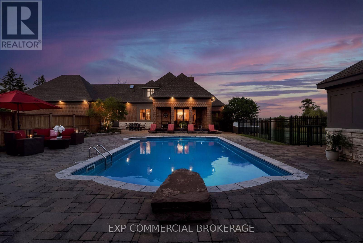
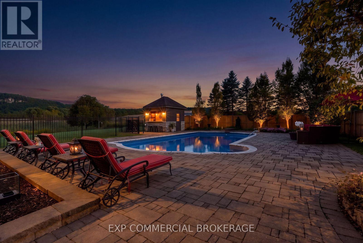
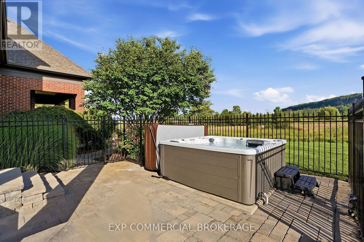
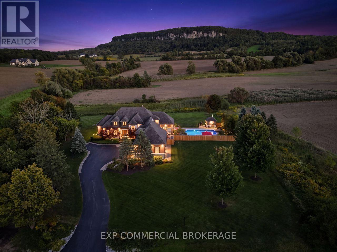
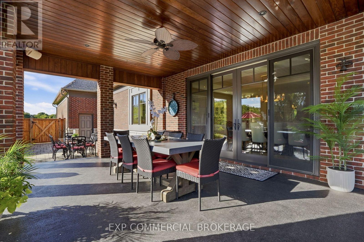
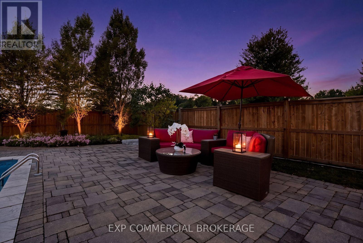
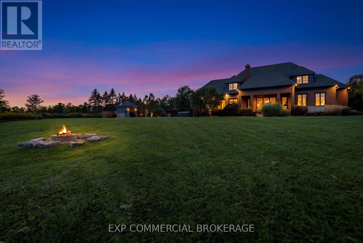
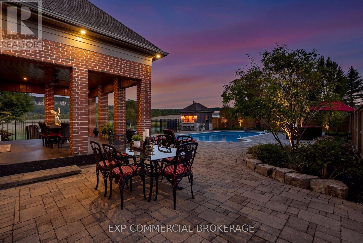
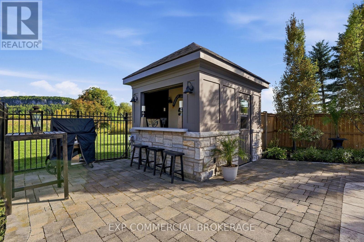
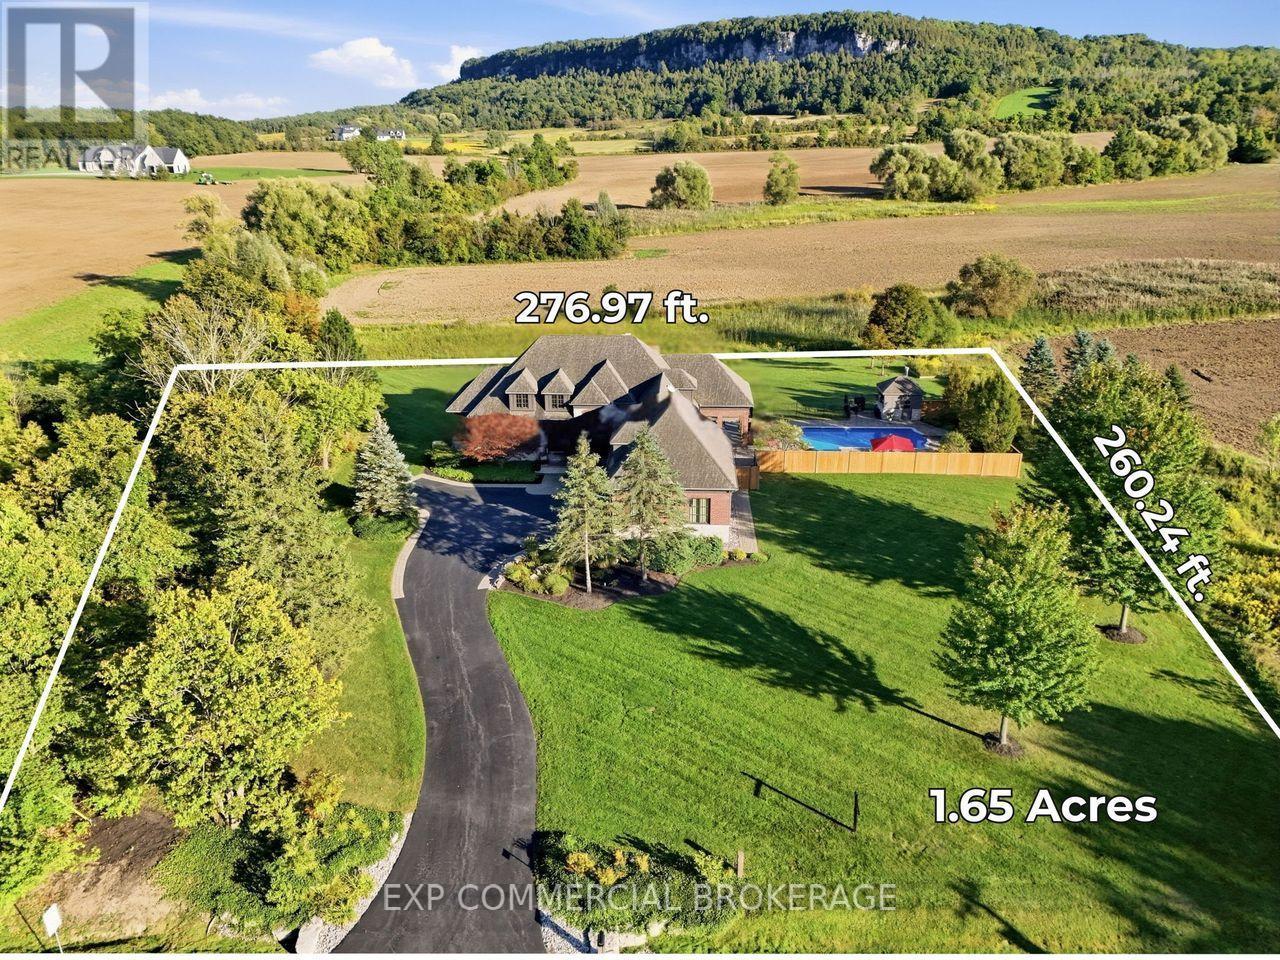
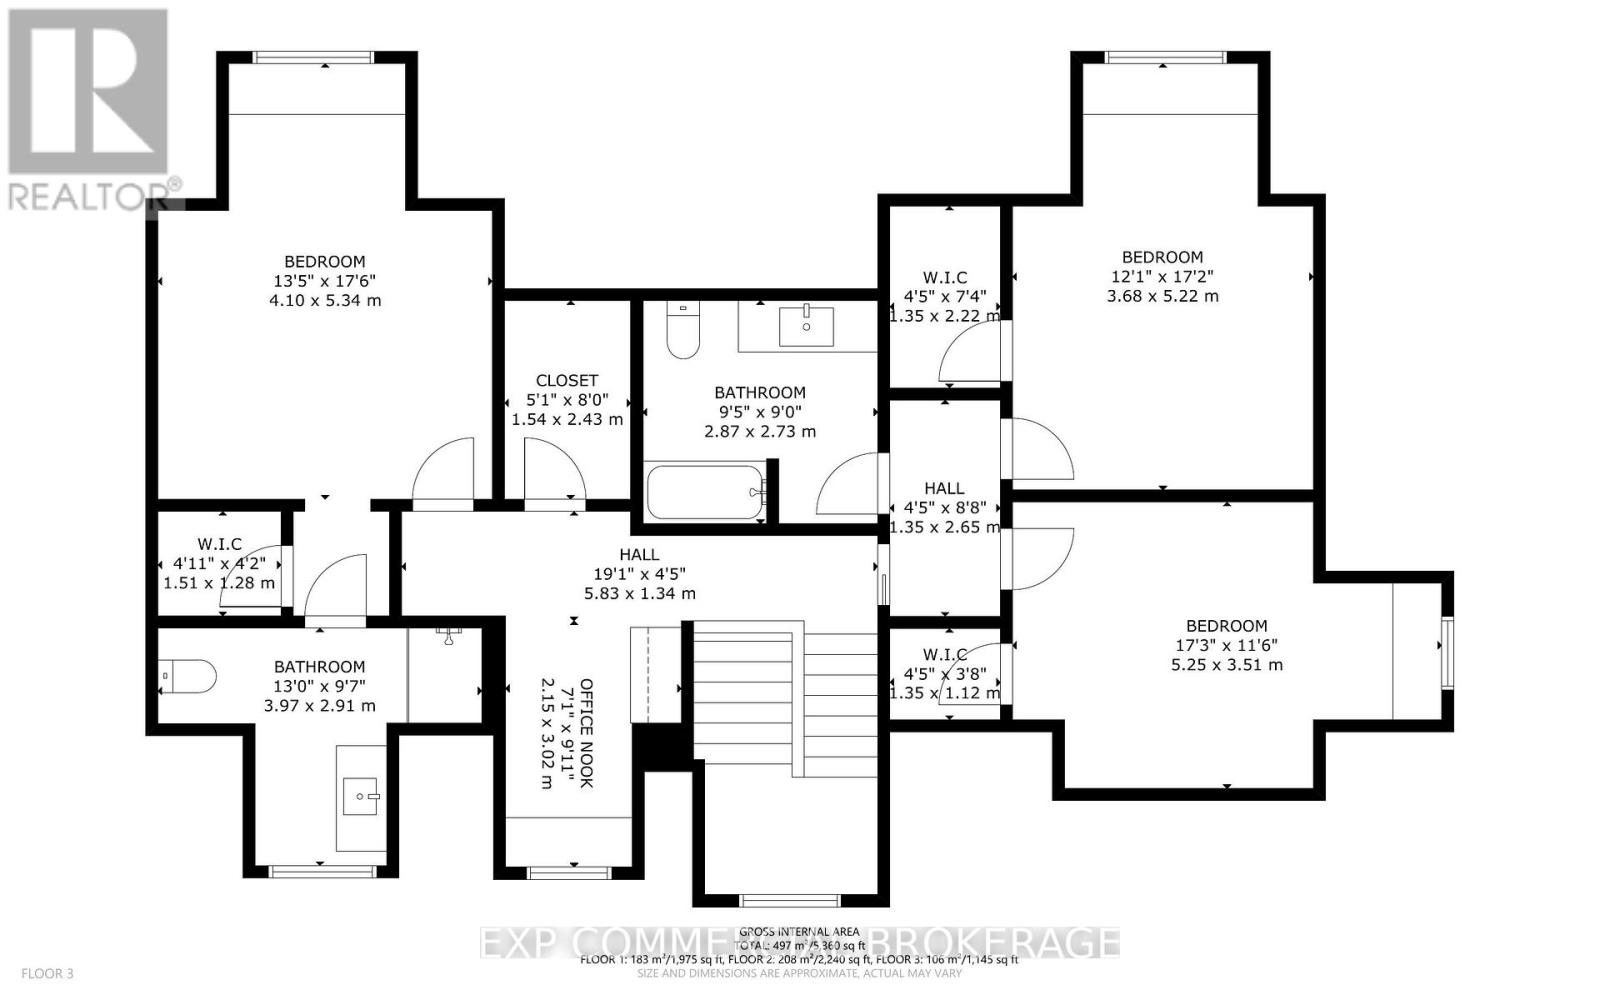
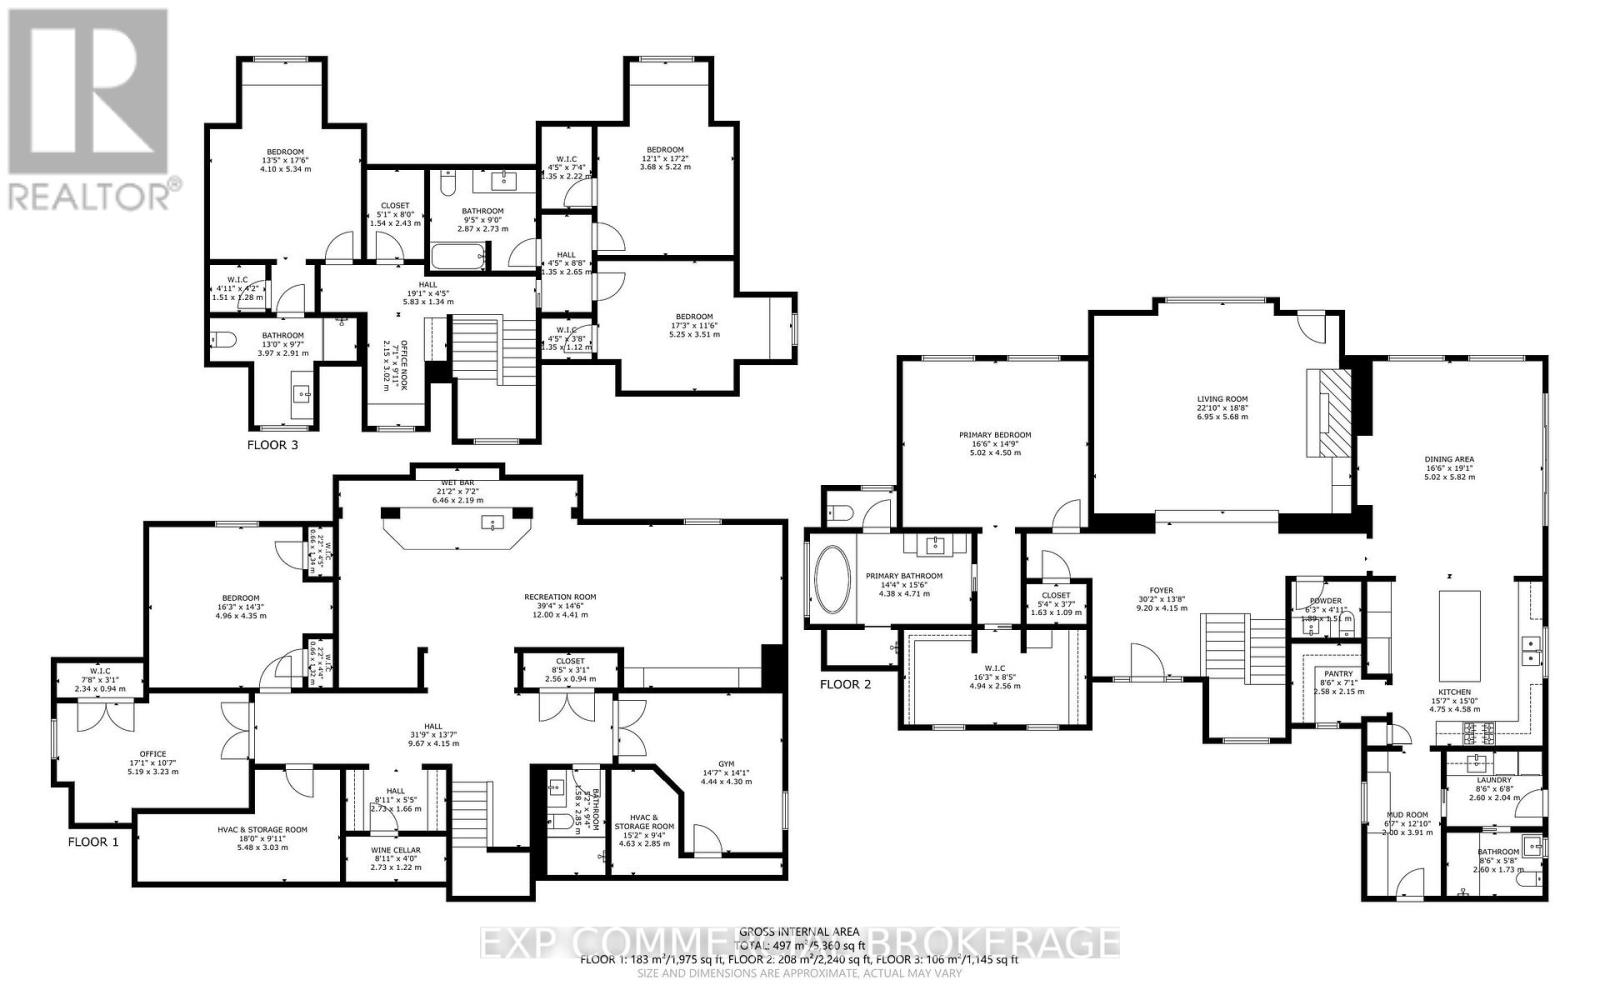
A rare opportunity to enjoy a private, cottage-like escape without ever leaving home. Set on manicured, meticulously maintained grounds, this property offers complete privacy and a serene atmosphere that feels worlds away-yet remains minutes from top private and public schools, prestigious golf courses, parks, trails, and local farms. This beautifully designed custom two-storey home features over 5,800 sq. ft. of finished living space, crafted with exceptional attention to detail. The moment you enter, you're greeted by designer finishes and architectural touches, including a sunken family room with wood-beamed ceilings and a striking Owen Sound stone wood-burning fireplace. With 5 bedrooms and 6 bathrooms, the home blends luxury living with true resort-style amenities. It's ideal for both intimate family living and large-scale entertaining, indoors and out. The backyard is a private oasis, perfect for hosting gatherings or enjoying peaceful summer days. A large covered porch overlooks the in-ground heated pool, hot tub, cabana, and fire pit-an inviting space for sunset views, roasting marshmallows, or unwinding in total seclusion. The fully finished lower level extends the home's entertainment and lifestyle appeal, offering a private gym, oversized bar, expansive media area with surround sound, wine room, dedicated office, and an additional bedroom with a 3-piece bathroom. This is more than a home-it's a sanctuary, a retreat, and a place to live, entertain, and escape in complete privacy. (id:50976)
Property Details
|
MLS® Number
|
W13803320 |
|
Property Type
|
Single Family |
|
Community Name
|
Rural Burlington |
|
Amenities Near By
|
Golf Nearby |
|
Features
|
Level Lot, Wooded Area, Conservation/green Belt, Sump Pump |
|
Parking Space Total
|
15 |
|
Pool Type
|
Inground Pool |
|
View Type
|
View, Mountain View |
Building
|
Bathroom Total
|
6 |
|
Bedrooms Above Ground
|
4 |
|
Bedrooms Below Ground
|
1 |
|
Bedrooms Total
|
5 |
|
Amenities
|
Fireplace(s) |
|
Appliances
|
Water Heater, Water Softener, Central Vacuum, Dishwasher, Dryer, Freezer, Garage Door Opener, Microwave, Hood Fan, Stove, Washer, Window Coverings, Refrigerator |
|
Basement Development
|
Finished |
|
Basement Type
|
N/a (finished) |
|
Construction Style Attachment
|
Detached |
|
Cooling Type
|
Central Air Conditioning, Ventilation System |
|
Exterior Finish
|
Brick, Stone |
|
Fireplace Present
|
Yes |
|
Fireplace Total
|
1 |
|
Foundation Type
|
Poured Concrete |
|
Half Bath Total
|
1 |
|
Heating Fuel
|
Natural Gas |
|
Heating Type
|
Forced Air |
|
Stories Total
|
2 |
|
Size Interior
|
3,500 - 5,000 Ft2 |
|
Type
|
House |
|
Utility Water
|
Drilled Well |
Parking
Land
|
Acreage
|
No |
|
Land Amenities
|
Golf Nearby |
|
Sewer
|
Septic System |
|
Size Depth
|
259 Ft ,10 In |
|
Size Frontage
|
276 Ft ,4 In |
|
Size Irregular
|
276.4 X 259.9 Ft |
|
Size Total Text
|
276.4 X 259.9 Ft |
Rooms
| Level |
Type |
Length |
Width |
Dimensions |
|
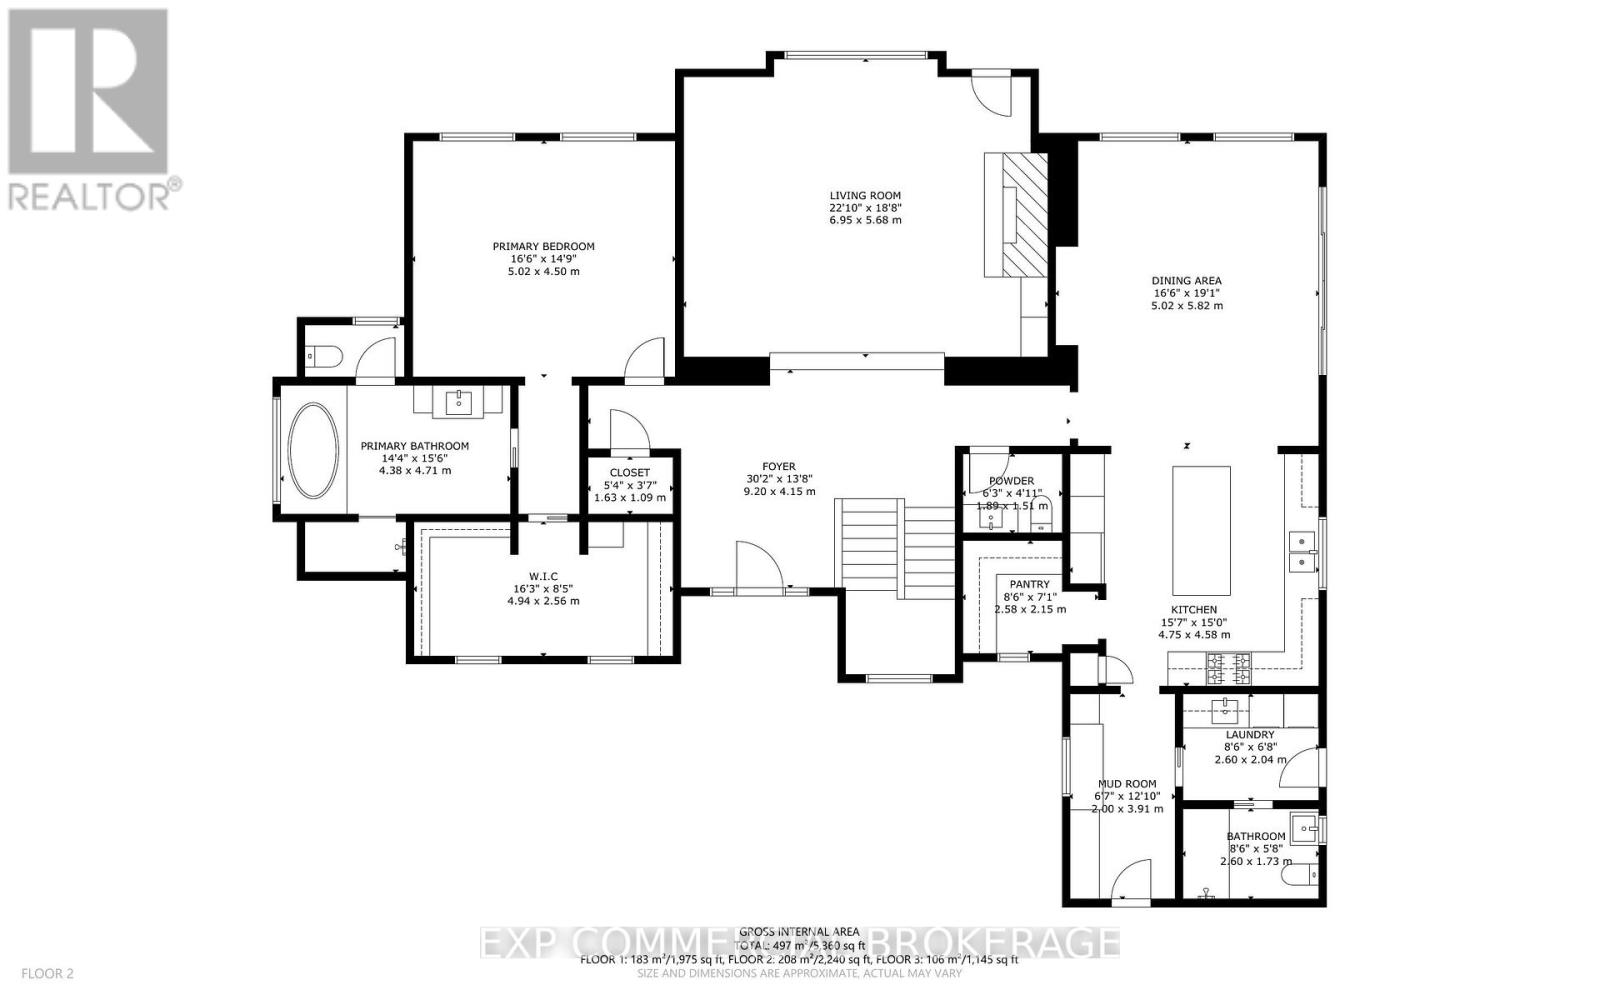
Second Level |
Bedroom 4 |
3.96 m |
5.3 m |
3.96 m x 5.3 m |
|
Second Level |
Bedroom 2 |
5.24 m |
3.51 m |
5.24 m x 3.51 m |
|
Second Level |
Bedroom 3 |
3.39 m |
5.18 m |
3.39 m x 5.18 m |
|
Basement |
Bedroom 5 |
4.91 m |
4.39 m |
4.91 m x 4.39 m |
|
Basement |
Office |
4.91 m |
3.38 m |
4.91 m x 3.38 m |
|
Basement |
Recreational, Games Room |
11.92 m |
4.6 m |
11.92 m x 4.6 m |
|
Basement |
Exercise Room |
4.48 m |
4 m |
4.48 m x 4 m |
|
Basement |
Bathroom |
1.59 m |
2.87 m |
1.59 m x 2.87 m |
|
Main Level |
Dining Room |
5.77 m |
4.57 m |
5.77 m x 4.57 m |
|
Other |
Bathroom |
2.47 m |
1.8 m |
2.47 m x 1.8 m |
|
Ground Level |
Primary Bedroom |
4.93 m |
4.42 m |
4.93 m x 4.42 m |
|
Ground Level |
Kitchen |
4.39 m |
4.04 m |
4.39 m x 4.04 m |
|
Ground Level |
Family Room |
24.4 m |
18.6 m |
24.4 m x 18.6 m |
|
Ground Level |
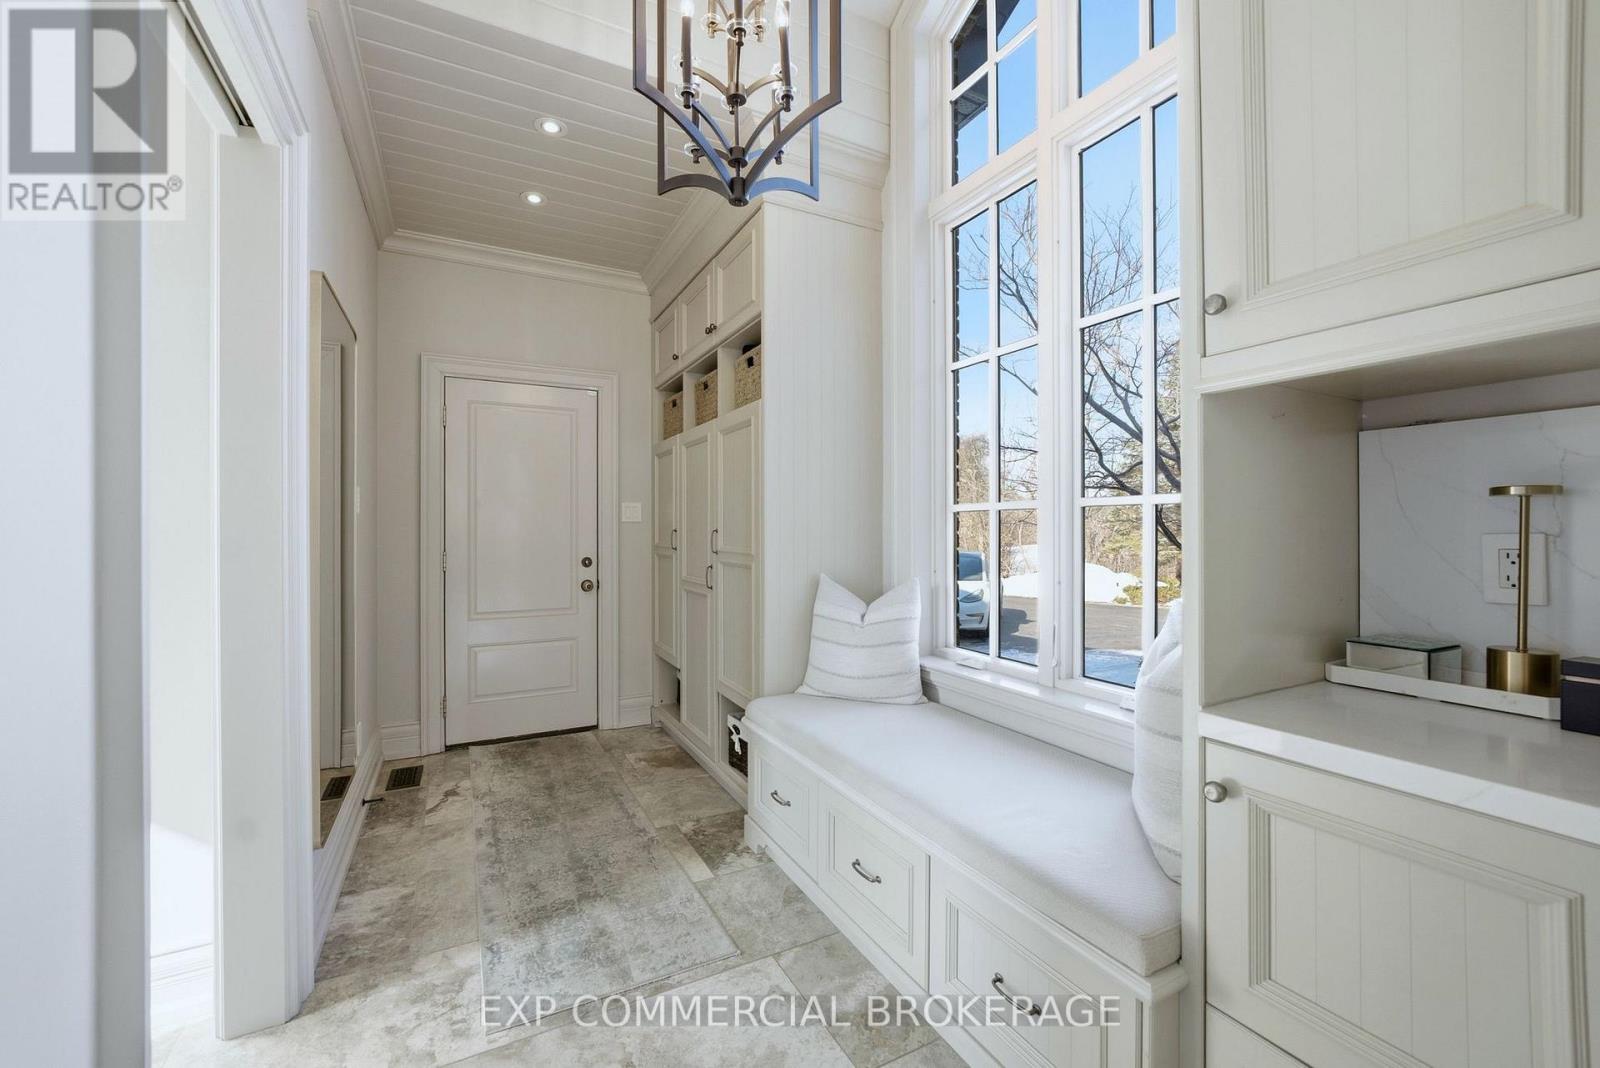
Mud Room |
2.01 m |
3.93 m |
2.01 m x 3.93 m |
|
Ground Level |
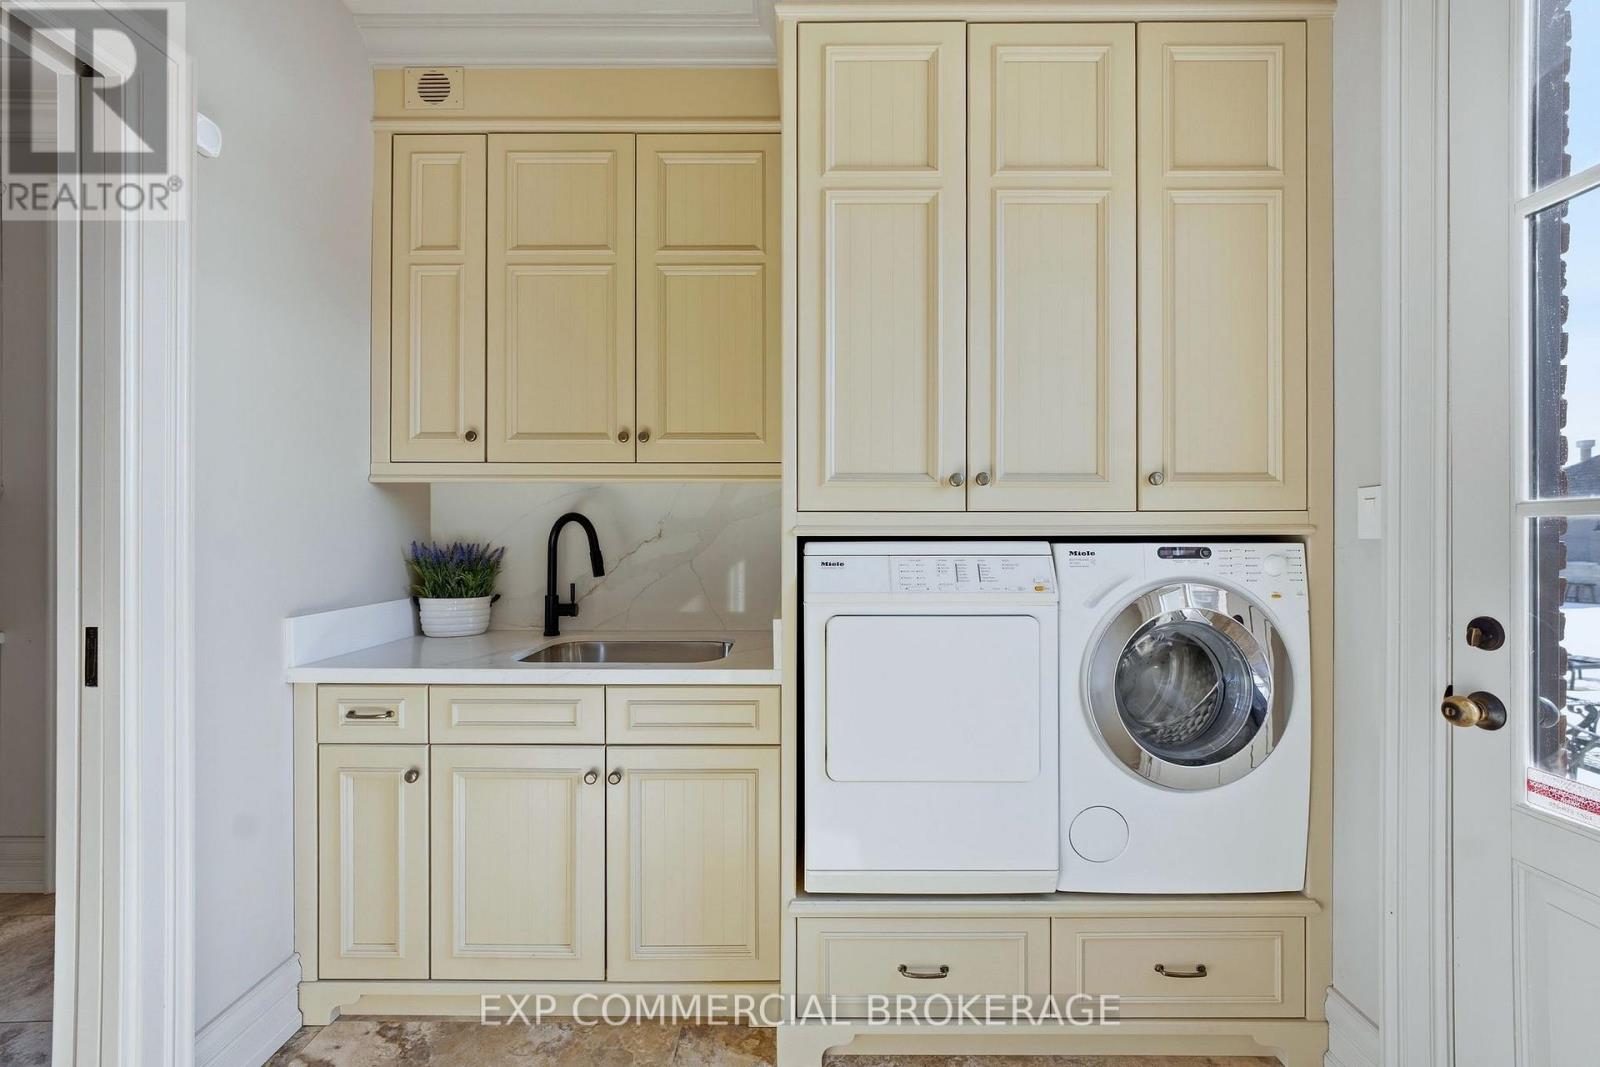
Laundry Room |
2.53 m |
2.04 m |
2.53 m x 2.04 m |
https://www.realtor.ca/real-estate/30299973/3160-britannia-road-burlington-rural-burlington