4 Bedroom
4 Bathroom
2,500 - 3,000 ft2
Fireplace
Central Air Conditioning
Forced Air
$1,550,000
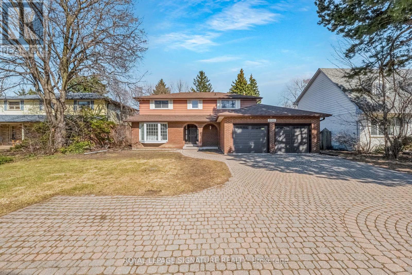
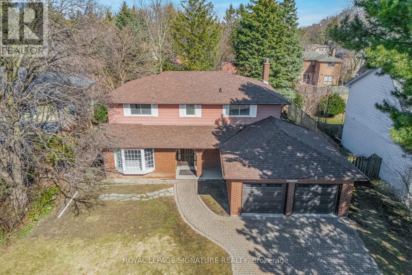
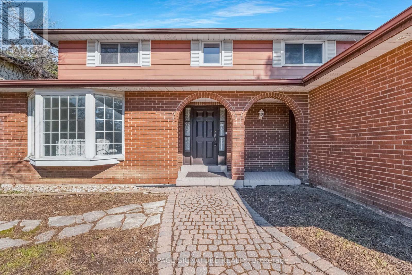
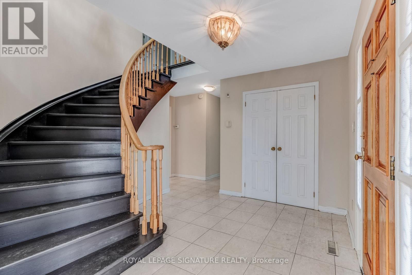
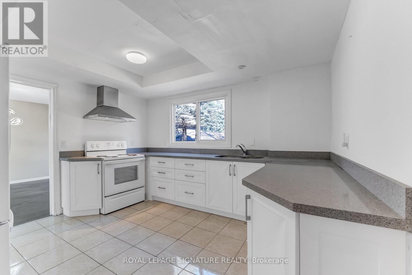
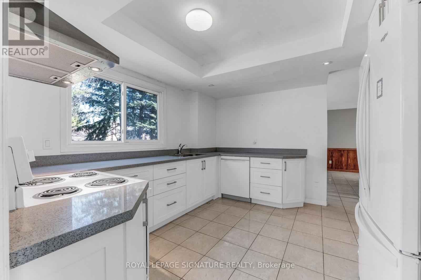
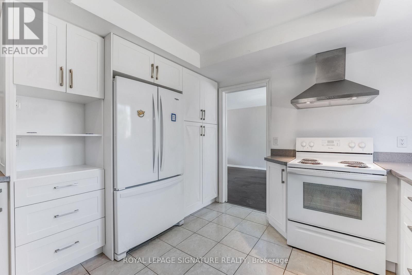
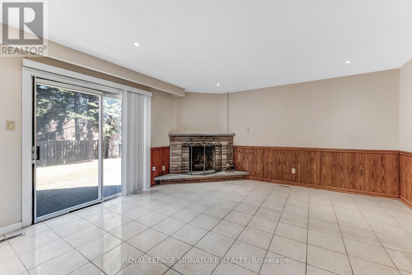
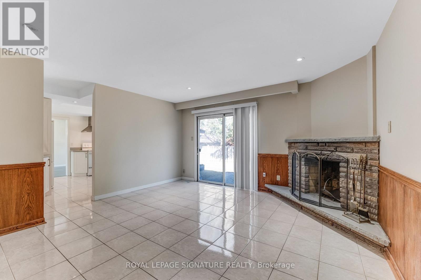
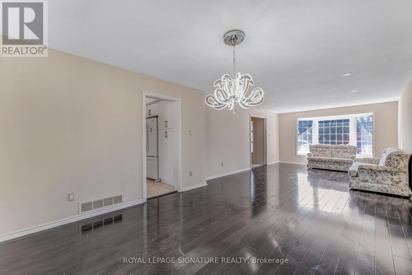
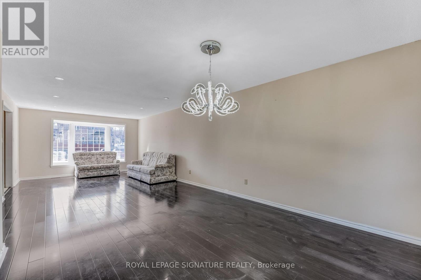
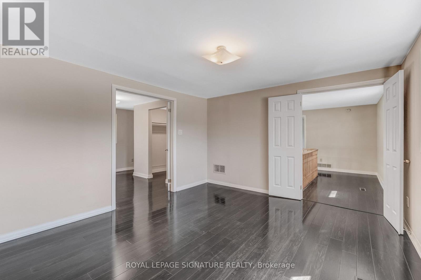
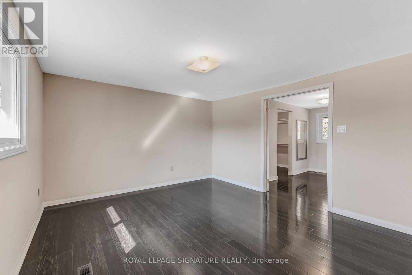
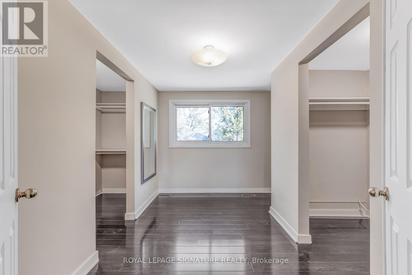
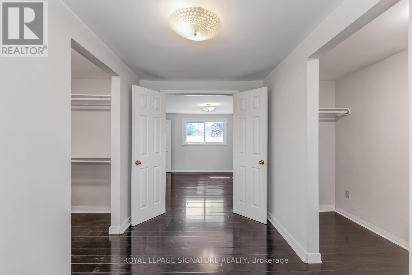
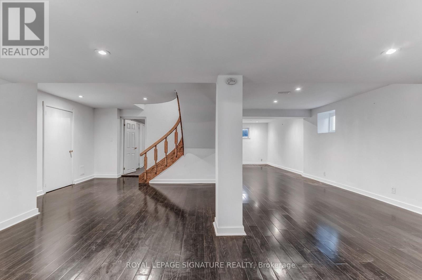
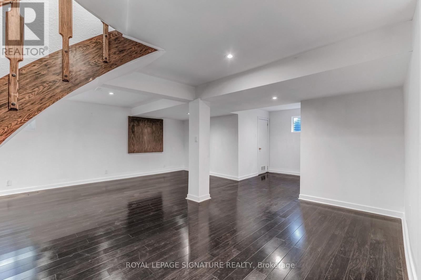
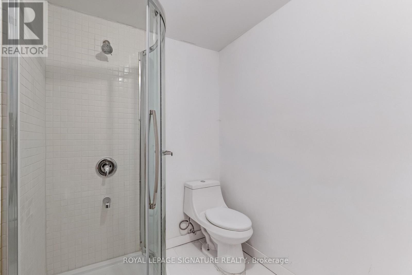
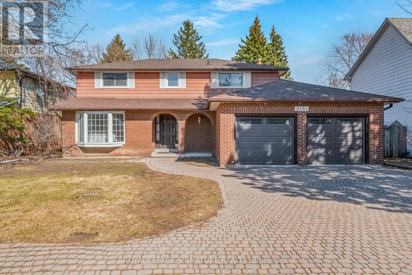
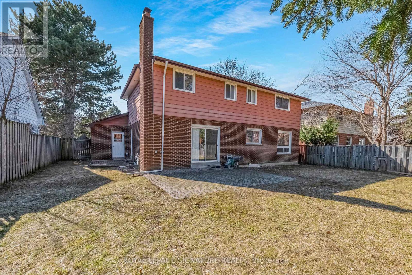
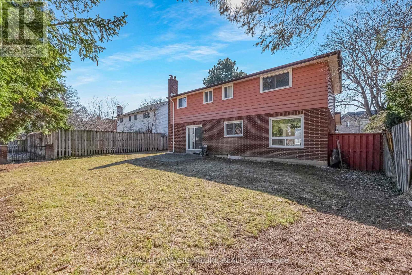
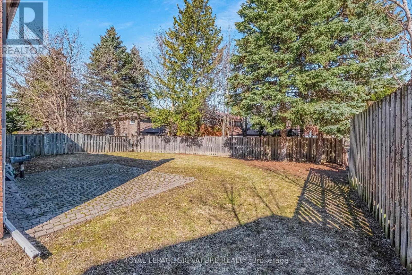
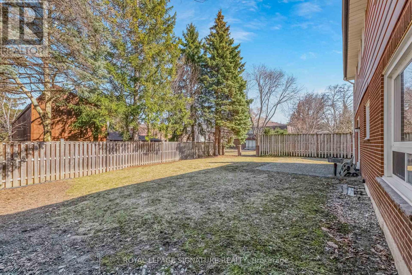
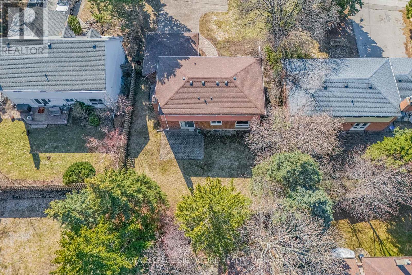
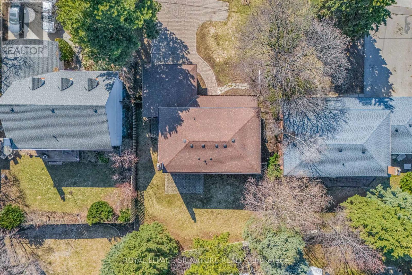
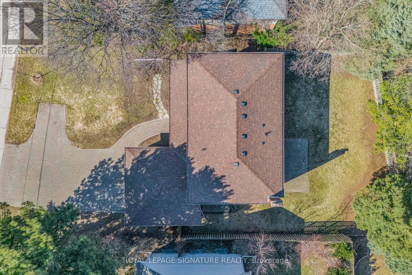
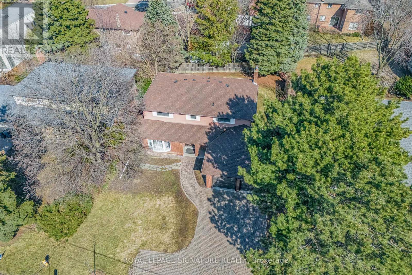
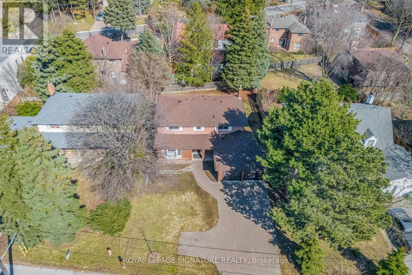
**An Exceptional Opportunity To Personalize In Bayview Village** This Large 4 Bedroom Home Converted to 3 Bedrooms Awaits Your Renovator's Touch. Ample Space For a Large Growing/Extended Family. Extra Wide Lot With 64 Ft Of Frontage, Main Floor Family Room With Fireplace, Finished Basement, Updated Kitchen With Granite Countertops, 7 Car Parking With Double Car Garage & Direct Access To House. Move In, Renovate To Taste Or Invest In Your Future. (id:50976)
Property Details
|
MLS® Number
|
C13617664 |
|
Property Type
|
Single Family |
|
Community Name
|
Bayview Village |
|
Amenities Near By
|
Public Transit |
|
Features
|
Irregular Lot Size, Carpet Free |
|
Parking Space Total
|
9 |
Building
|
Bathroom Total
|
4 |
|
Bedrooms Above Ground
|
3 |
|
Bedrooms Below Ground
|
1 |
|
Bedrooms Total
|
4 |
|
Amenities
|
Fireplace(s) |
|
Basement Development
|
Finished |
|
Basement Type
|
N/a (finished) |
|
Construction Style Attachment
|
Detached |
|
Cooling Type
|
Central Air Conditioning |
|
Exterior Finish
|
Brick Facing |
|
Fireplace Present
|
Yes |
|
Flooring Type
|
Laminate, Ceramic |
|
Foundation Type
|
Concrete |
|
Half Bath Total
|
1 |
|
Heating Fuel
|
Natural Gas |
|
Heating Type
|
Forced Air |
|
Stories Total
|
2 |
|
Size Interior
|
2,500 - 3,000 Ft2 |
|
Type
|
House |
|
Utility Water
|
Municipal Water |
Parking
Land
|
Acreage
|
No |
|
Land Amenities
|
Public Transit |
|
Sewer
|
Sanitary Sewer |
|
Size Depth
|
129 Ft ,1 In |
|
Size Frontage
|
63 Ft ,10 In |
|
Size Irregular
|
63.9 X 129.1 Ft ; 63.59ft X 108.34ft X 64.23ft X 129.08ft |
|
Size Total Text
|
63.9 X 129.1 Ft ; 63.59ft X 108.34ft X 64.23ft X 129.08ft |
Rooms
| Level |
Type |
Length |
Width |
Dimensions |
|
Second Level |
Bedroom 3 |
4.07 m |
2.83 m |
4.07 m x 2.83 m |
|
Second Level |
Bedroom 2 |
4.07 m |
3.54 m |
4.07 m x 3.54 m |
|
Second Level |
Primary Bedroom |
3.82 m |
3.73 m |
3.82 m x 3.73 m |
|
Basement |
Bedroom |
3.82 m |
3.24 m |
3.82 m x 3.24 m |
|
Basement |
Recreational, Games Room |
11.85 m |
7.24 m |
11.85 m x 7.24 m |
|
Main Level |
Kitchen |
3.87 m |
3.45 m |
3.87 m x 3.45 m |
|
Main Level |
Laundry Room |
2.59 m |
2.32 m |
2.59 m x 2.32 m |
|
Main Level |
Living Room |
5.51 m |
3.82 m |
5.51 m x 3.82 m |
|
Main Level |
Family Room |
4.59 m |
4.31 m |
4.59 m x 4.31 m |
|
Main Level |
Dining Room |
3.55 m |
3.55 m |
3.55 m x 3.55 m |
|
Main Level |
Foyer |
3.17 m |
3.13 m |
3.17 m x 3.13 m |
https://www.realtor.ca/real-estate/30092141/3161-bayview-avenue-toronto-bayview-village-bayview-village