6 Bedroom
5 Bathroom
1,500 - 2,000 ft2
Fireplace
Inground Pool
Central Air Conditioning
Forced Air
$1,199,000
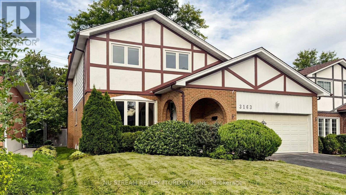
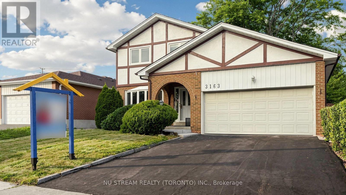
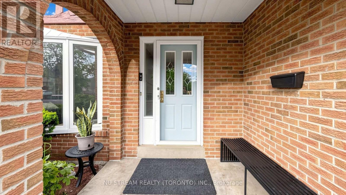
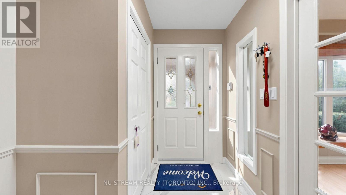
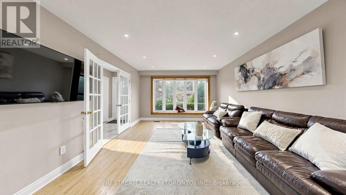
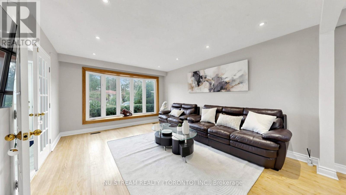
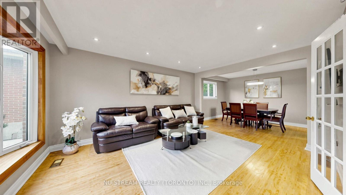
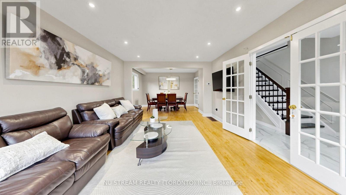
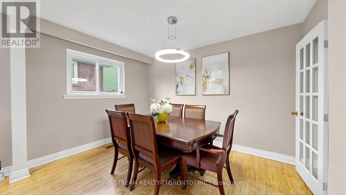
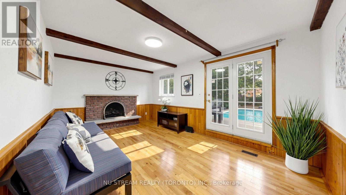
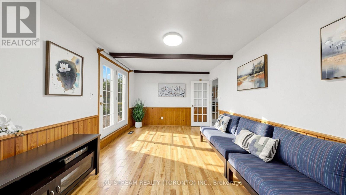
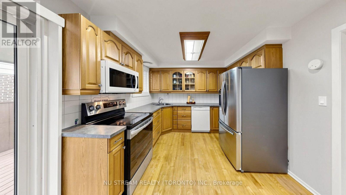
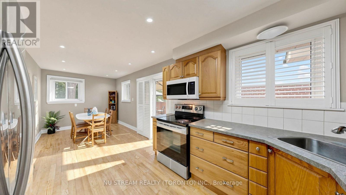
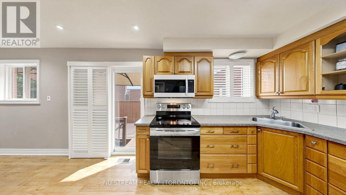
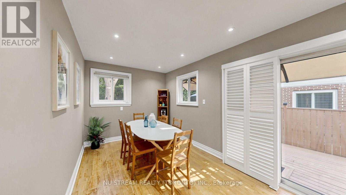
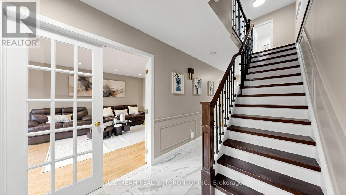
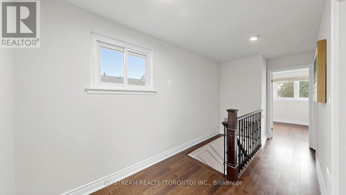
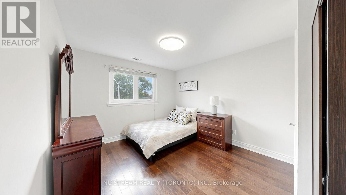
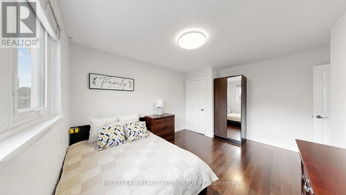
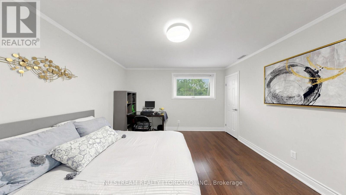
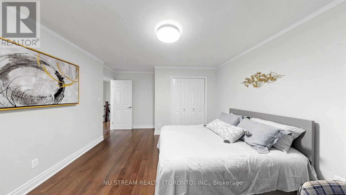
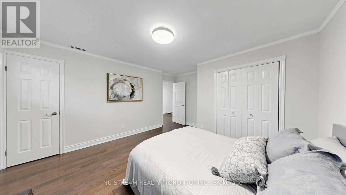
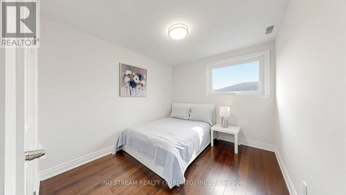
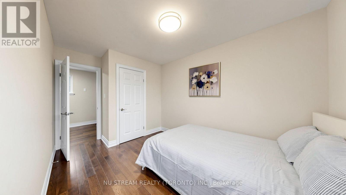
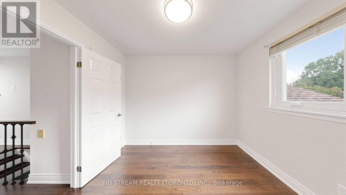
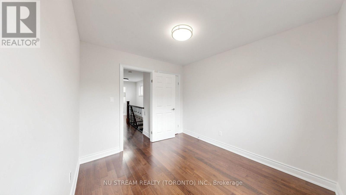
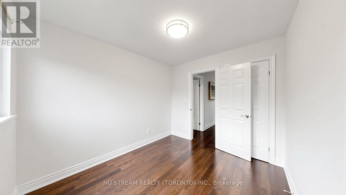
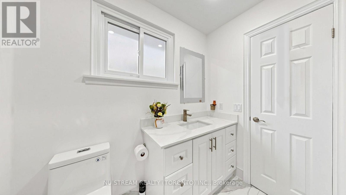
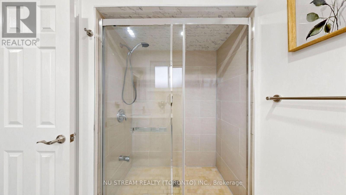
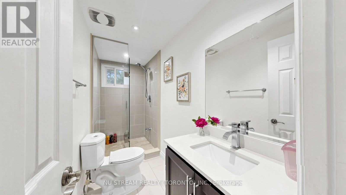
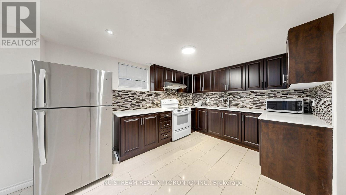
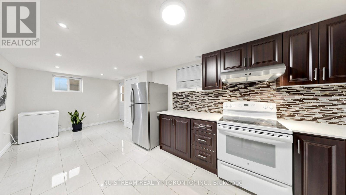
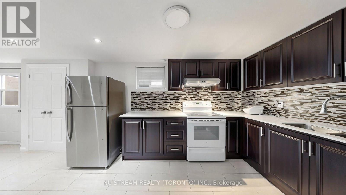
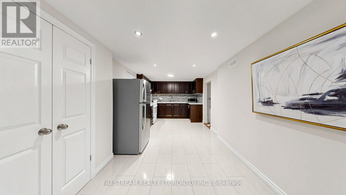
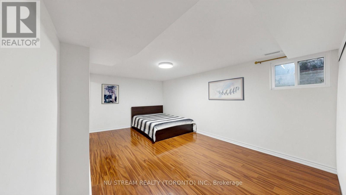
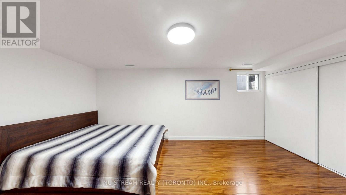
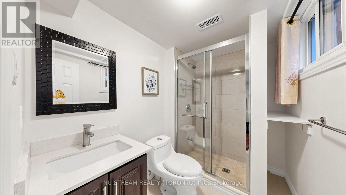
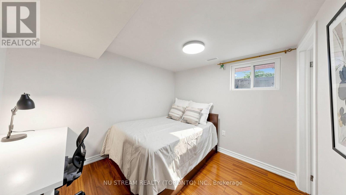
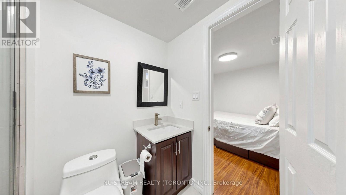
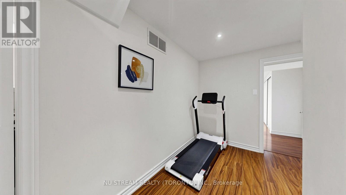
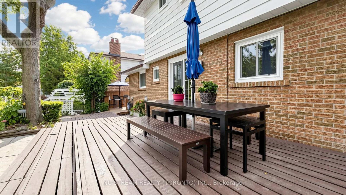
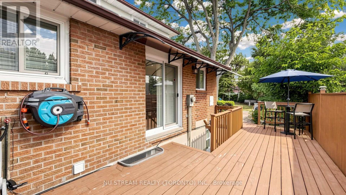
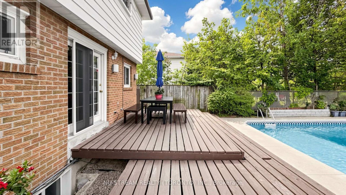
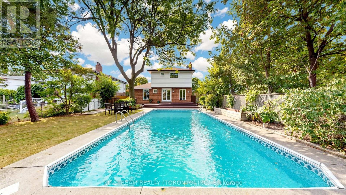
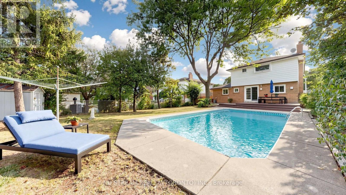
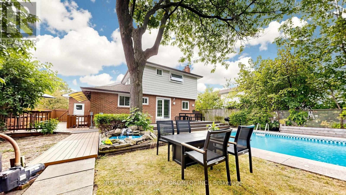
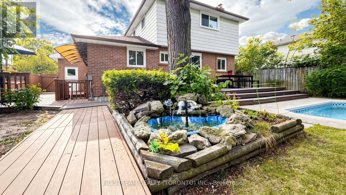
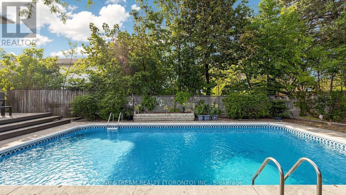
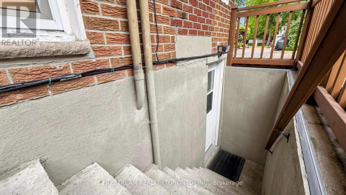
Welcome to 3163 Ibbetson Cres, a well-kept 4+2-bedroom, 5-bathroom detached 2-storey home on a rare 50 x 150 ft lot in sought-after Erindale. The main floor has a bright combined living and dining room with a bow window and French doors, a kitchen with a walk-out to the deck, and a cozy family room with a fireplace. Upstairs are 4 generous bedrooms, including a primary suite with its own ensuite. The finished basement has a separate entrance, a second kitchen and 2 bedroom suites, which makes it ideal for extended family or income potential. The electrical service has been upgraded to 200 amps, making the home future-ready with ample capacity for an EV charger, a hot tub or other modern upgrades. The private backyard feels like a resort, with a meticulously maintained inground pool, a large surrounding deck and mature landscaping. Minutes to UTM, Credit Valley Hospital, Erindale GO, parks, schools, shopping and Hwy 403/QEW. (id:50976)
Open House
This property has open houses!
Starts at:
2:00 pm
Ends at:
4:00 pm
Starts at:
2:00 pm
Ends at:
4:00 pm
Property Details
|
MLS® Number
|
W13838372 |
|
Property Type
|
Single Family |
|
Community Name
|
Erindale |
|
Amenities Near By
|
Hospital, Public Transit, Schools |
|
Equipment Type
|
Water Heater |
|
Features
|
Carpet Free, In-law Suite |
|
Parking Space Total
|
4 |
|
Pool Type
|
Inground Pool |
|
Rental Equipment Type
|
Water Heater |
|
Structure
|
Shed |
Building
|
Bathroom Total
|
5 |
|
Bedrooms Above Ground
|
4 |
|
Bedrooms Below Ground
|
2 |
|
Bedrooms Total
|
6 |
|
Appliances
|
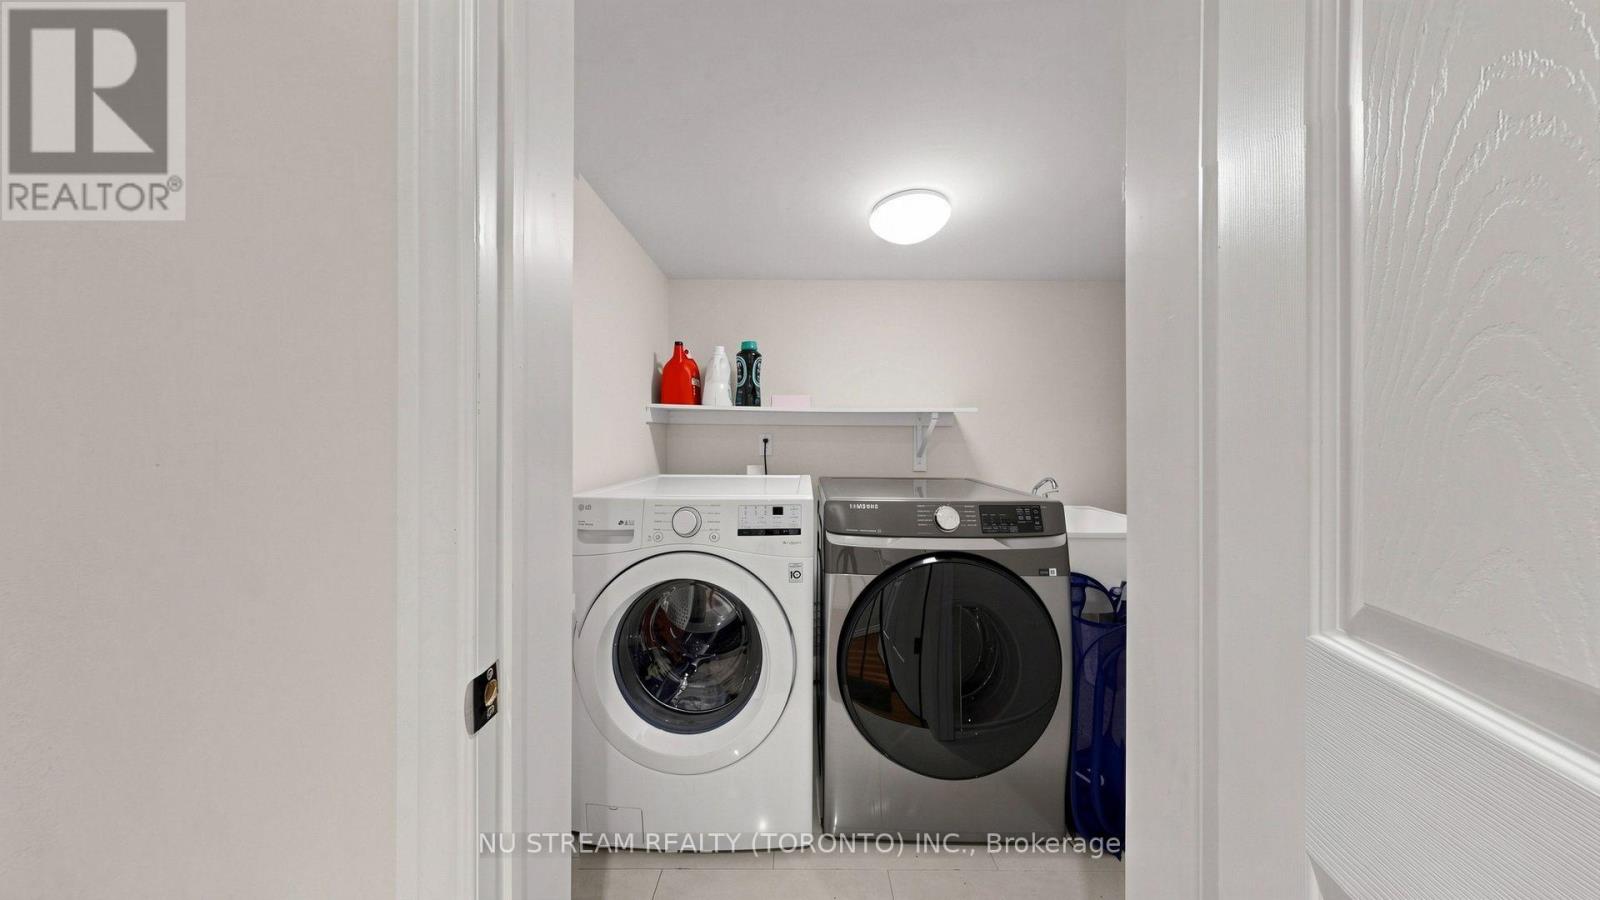
Central Vacuum, Dishwasher, Dryer, Hood Fan, Microwave, Oven, Stove, Washer, Refrigerator |
|
Basement Development
|
Finished |
|
Basement Type
|
N/a (finished) |
|
Construction Style Attachment
|
Detached |
|
Cooling Type
|
Central Air Conditioning |
|
Exterior Finish
|
Aluminum Siding, Brick |
|
Fireplace Present
|
Yes |
|
Flooring Type
|
Hardwood, Tile |
|
Foundation Type
|
Concrete |
|
Heating Fuel
|
Natural Gas |
|
Heating Type
|
Forced Air |
|
Stories Total
|
2 |
|
Size Interior
|
1,500 - 2,000 Ft2 |
|
Type
|
House |
|
Utility Water
|
Municipal Water |
Parking
Land
|
Acreage
|
No |
|
Fence Type
|
Fenced Yard |
|
Land Amenities
|
Hospital, Public Transit, Schools |
|
Sewer
|
Sanitary Sewer |
|
Size Depth
|
150 Ft ,6 In |
|
Size Frontage
|
50 Ft |
|
Size Irregular
|
50 X 150.5 Ft ; 50 X 149.35 |
|
Size Total Text
|
50 X 150.5 Ft ; 50 X 149.35|under 1/2 Acre |
Rooms
| Level |
Type |
Length |
Width |
Dimensions |
|
Second Level |
Primary Bedroom |
3.9 m |
4.6 m |
3.9 m x 4.6 m |
|
Second Level |
Bedroom 2 |
3.08 m |
4.21 m |
3.08 m x 4.21 m |
|
Second Level |
Bedroom 3 |
2.74 m |
4.02 m |
2.74 m x 4.02 m |
|
Second Level |
Bedroom 4 |
2.8 m |
3.05 m |
2.8 m x 3.05 m |
|
Basement |
Bedroom |
2.47 m |
3.32 m |
2.47 m x 3.32 m |
|
Basement |
Recreational, Games Room |
3.32 m |
4.18 m |
3.32 m x 4.18 m |
|
Basement |
Bedroom |
5.58 m |
5.82 m |
5.58 m x 5.82 m |
|
Basement |
Kitchen |
3.11 m |
4.24 m |
3.11 m x 4.24 m |
|
Main Level |
Living Room |
3.84 m |
7.8 m |
3.84 m x 7.8 m |
|
Main Level |
Bathroom |
3 m |
1.5 m |
3 m x 1.5 m |
|
Main Level |
Dining Room |
3.84 m |
7.8 m |
3.84 m x 7.8 m |
|
Main Level |
Kitchen |
3.11 m |
4.91 m |
3.11 m x 4.91 m |
|
Main Level |
Family Room |
3.35 m |
4.91 m |
3.35 m x 4.91 m |
https://www.realtor.ca/real-estate/30339236/3163-ibbetson-crescent-mississauga-erindale-erindale