4 Bedroom
4 Bathroom
3,000 - 3,500 ft2
Fireplace
Central Air Conditioning
Forced Air
Landscaped, Lawn Sprinkler
$1,529,000
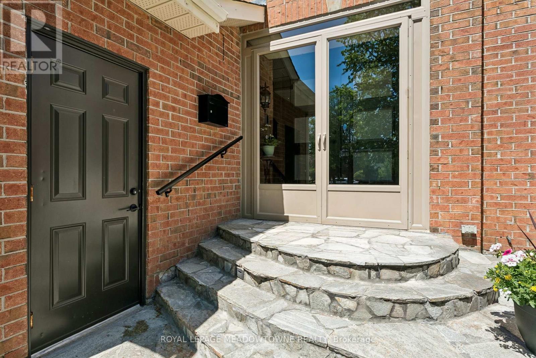
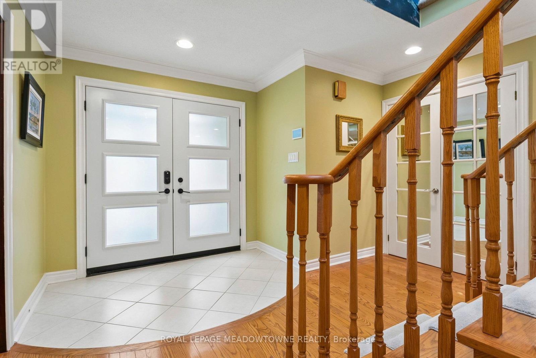
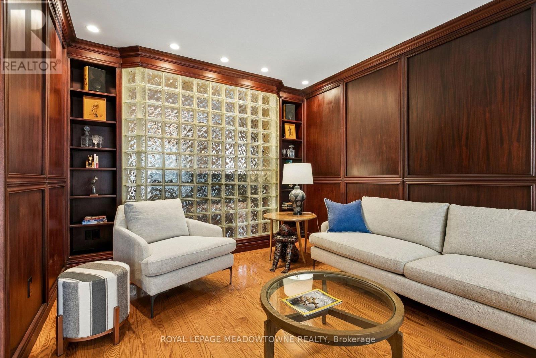
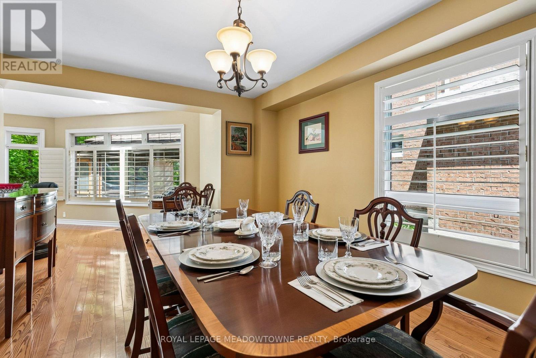
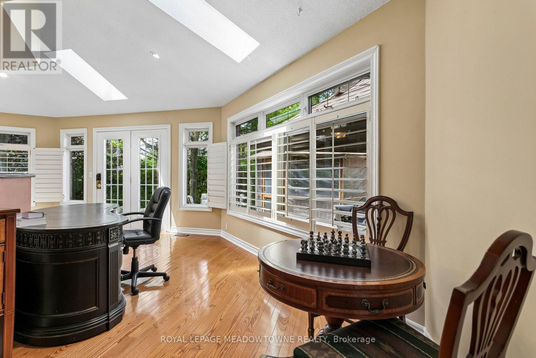
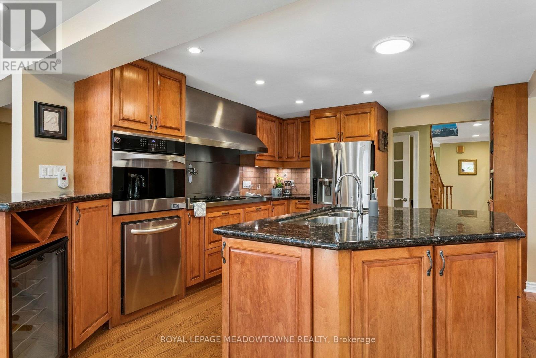
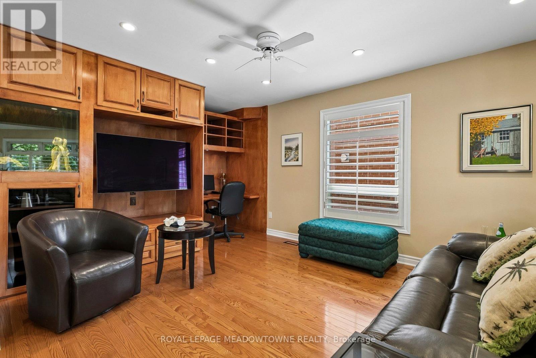
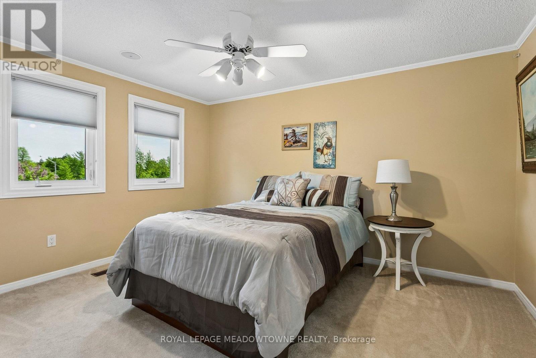
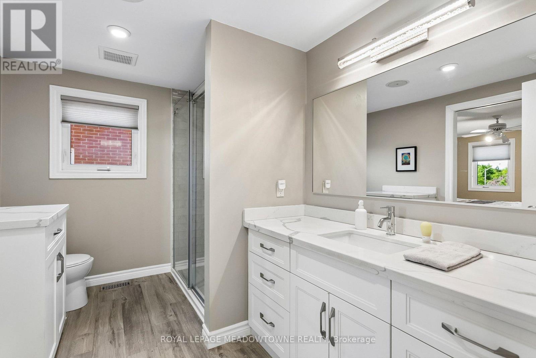
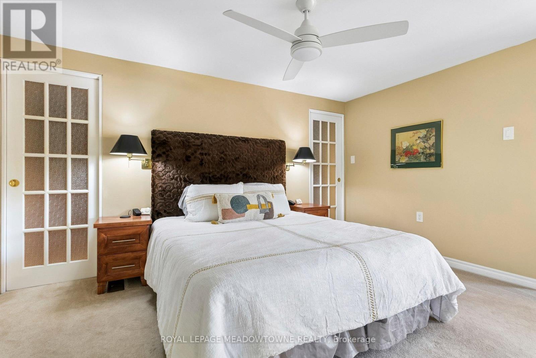
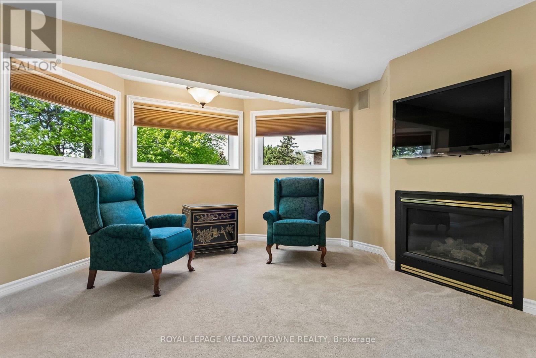
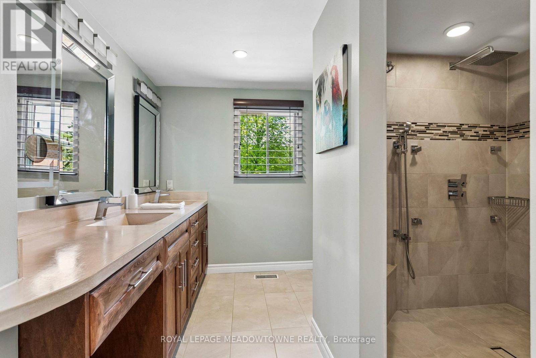
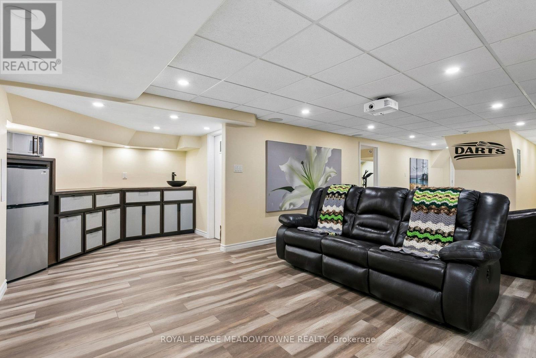
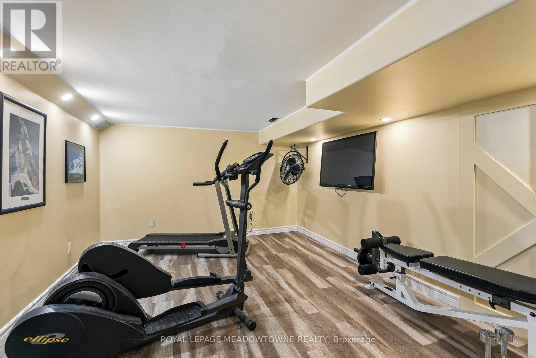
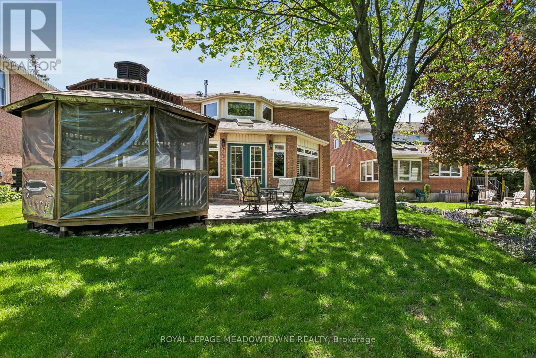
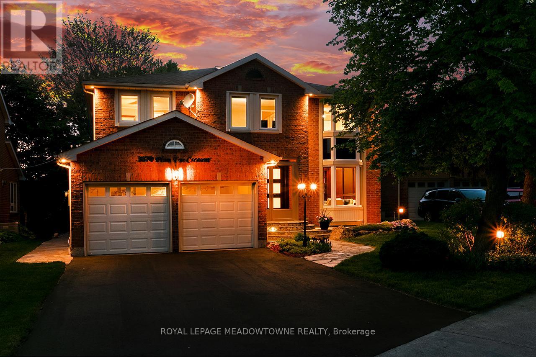
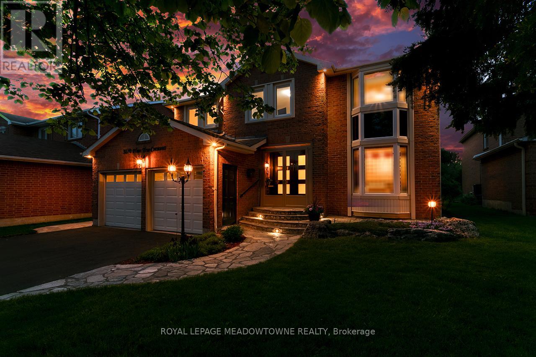
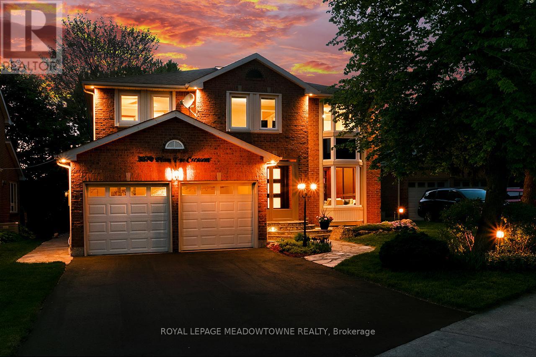
Fully automated smart home (3016SF) on premium pie lot backing onto a quiet parkette. Secure network integrates lighting, climate, sprinklers & keyless smart locks with whole-home audio to 10 rooms. Main floor features mahogany millwork walls in the living room, chef's kitchen (5FT range, wine fridge) & motorized blinds. 4 beds, 3.5 baths, the primary bedroom has gas fireplace & timed heated floors. Backyard oasis boasts a multi-entrance quartz path, cedar privacy hedge, 6 curated perennial gardens & back deck. Enjoy year-round entertaining in the 12' screened cedar gazebo with gas fire pit & vinyl windows, or the covered outdoor slate kitchen with a 5-burner Napoleon gas BBQ & sink. Finished theatre basement (105" screen, 7.1 audio), gym, electric FP. Owned tankless HWT (22), AC (21), new paved driveway. (id:50976)
Property Details
|
MLS® Number
|
W13172326 |
|
Property Type
|
Single Family |
|
Community Name
|
Meadowvale |
|
Amenities Near By
|
Hospital, Public Transit, Schools |
|
Community Features
|
Community Centre, School Bus |
|
Features
|
Flat Site, Lighting, Gazebo |
|
Parking Space Total
|
6 |
|
Structure
|
Patio(s), Porch |
Building
|
Bathroom Total
|
4 |
|
Bedrooms Above Ground
|
4 |
|
Bedrooms Total
|
4 |
|
Age
|
31 To 50 Years |
|
Amenities
|
Fireplace(s) |
|
Appliances
|
Barbeque, Oven - Built-in, Central Vacuum, Intercom, Water Heater - Tankless, Water Heater, Water Meter, Blinds, Dishwasher, Dryer, Oven, Range, Stove, Washer, Window Coverings, Wine Fridge, Refrigerator |
|
Basement Development
|
Finished |
|
Basement Type
|
Full (finished) |
|
Construction Style Attachment
|
Detached |
|
Cooling Type
|
Central Air Conditioning |
|
Exterior Finish
|
Brick |
|
Fire Protection
|
Monitored Alarm, Smoke Detectors |
|
Fireplace Present
|
Yes |
|
Fireplace Total
|
3 |
|
Flooring Type
|
Hardwood, Vinyl, Carpeted |
|
Foundation Type
|
Concrete |
|
Half Bath Total
|
1 |
|
Heating Fuel
|
Electric, Natural Gas |
|
Heating Type
|
Forced Air |
|
Stories Total
|
2 |
|
Size Interior
|
3,000 - 3,500 Ft2 |
|
Type
|
House |
|
Utility Water
|
Municipal Water |
Parking
Land
|
Acreage
|
No |
|
Land Amenities
|
Hospital, Public Transit, Schools |
|
Landscape Features
|
Landscaped, Lawn Sprinkler |
|
Sewer
|
Sanitary Sewer |
|
Size Depth
|
134 Ft |
|
Size Frontage
|
55 Ft ,9 In |
|
Size Irregular
|
55.8 X 134 Ft ; Backs Onto Bike Path |
|
Size Total Text
|
55.8 X 134 Ft ; Backs Onto Bike Path |
Rooms
| Level |
Type |
Length |
Width |
Dimensions |
|
Second Level |
Primary Bedroom |
6.2 m |
5 m |
6.2 m x 5 m |
|
Second Level |
Bedroom 2 |
4 m |
3.2 m |
4 m x 3.2 m |
|
Second Level |
Bedroom 3 |
4 m |
3.9 m |
4 m x 3.9 m |
|
Second Level |
Bedroom 4 |
3.5 m |
3 m |
3.5 m x 3 m |
|
Lower Level |
Exercise Room |
6.5 m |
3.4 m |
6.5 m x 3.4 m |
|
Lower Level |
Recreational, Games Room |
7.5 m |
7.2 m |
7.5 m x 7.2 m |
|
Main Level |
Kitchen |
7.5 m |
3.85 m |
7.5 m x 3.85 m |
|
Main Level |
Eating Area |
7.5 m |
7.55 m |
7.5 m x 7.55 m |
|
Main Level |
Family Room |
5.2 m |
3.6 m |
5.2 m x 3.6 m |
|
Main Level |
Dining Room |
8.5 m |
3.7 m |
8.5 m x 3.7 m |
|
Main Level |
Living Room |
4.6 m |
3.3 m |
4.6 m x 3.3 m |
Utilities
|
Cable
|
Available |
|
Electricity
|
Installed |
|
Sewer
|
Installed |
https://www.realtor.ca/real-estate/29803261/3170-plum-tree-crescent-mississauga-meadowvale-meadowvale