4 Bedroom
3 Bathroom
2,360 ft2
Other
Fireplace
Central Air Conditioning
Forced Air
$1,499,000
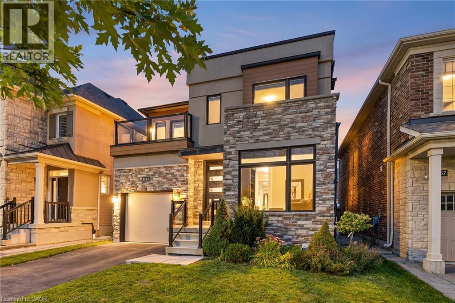
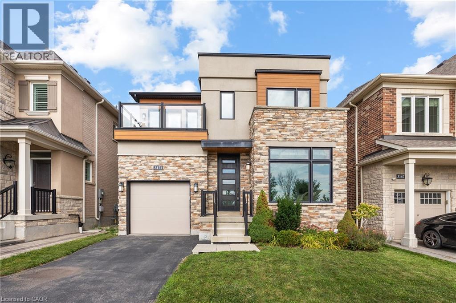
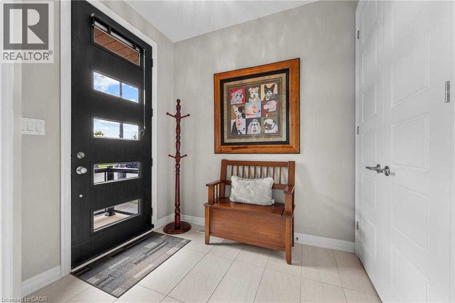
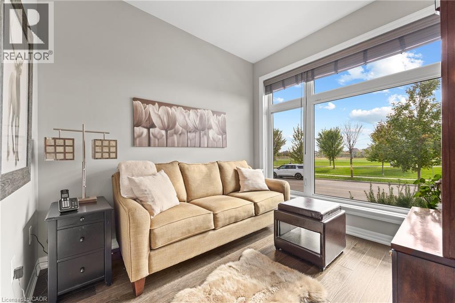
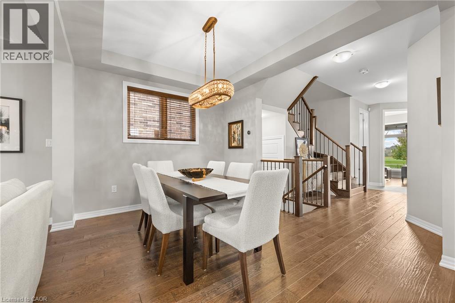
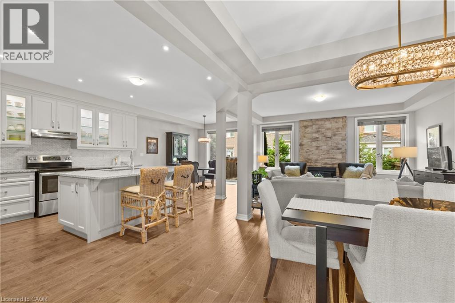
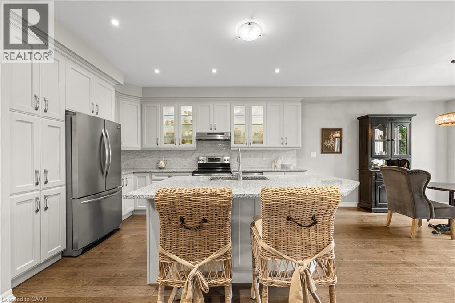
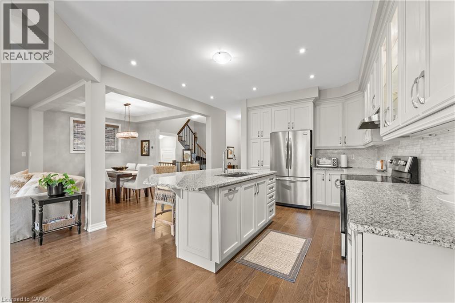
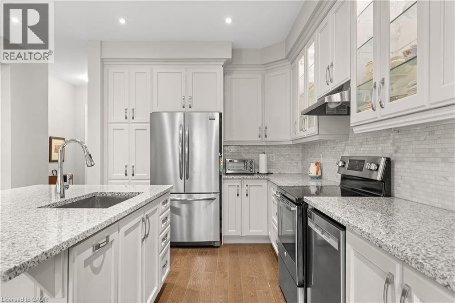
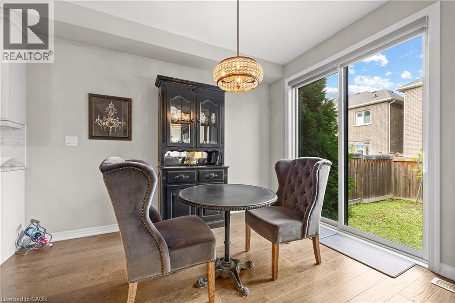
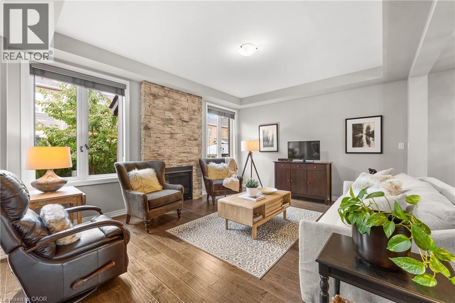
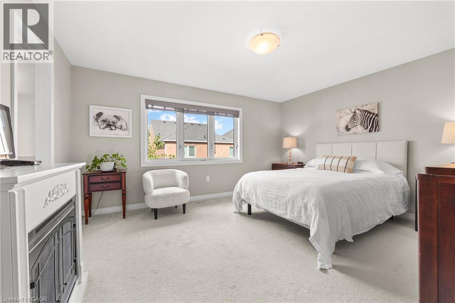
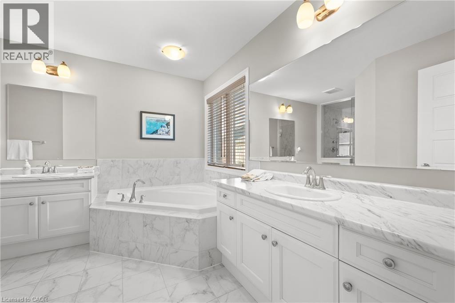
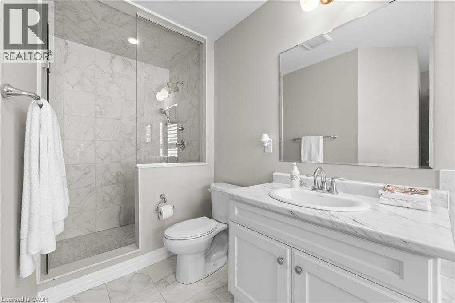
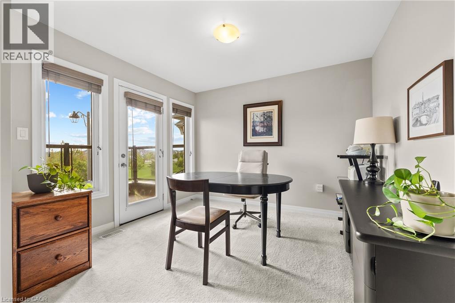
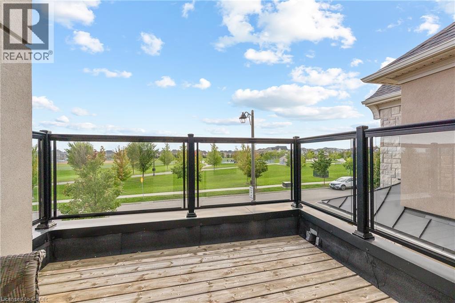
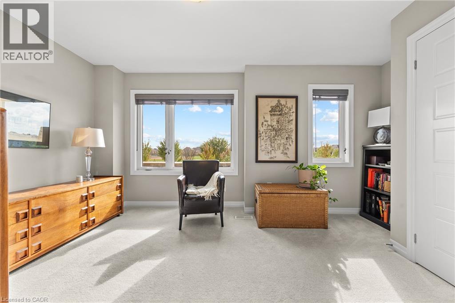
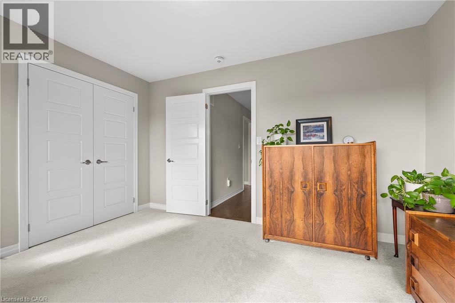
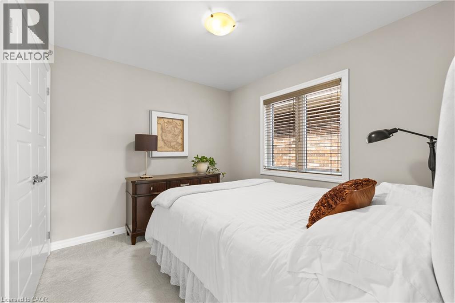
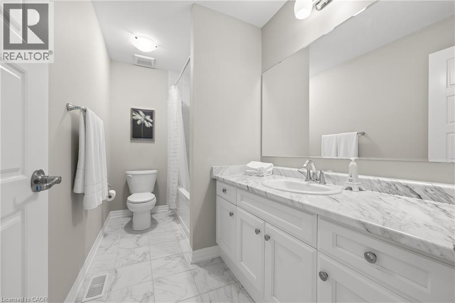
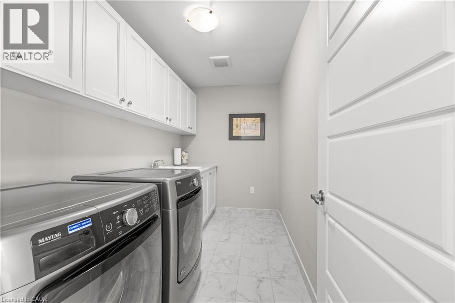
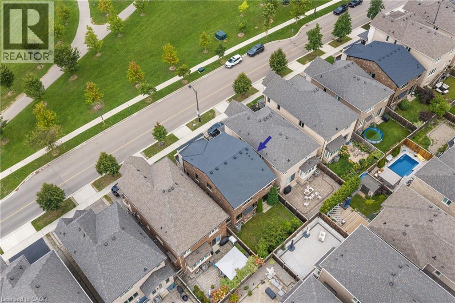
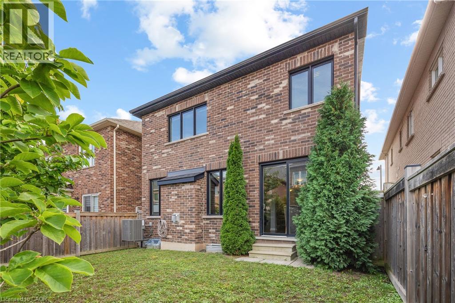
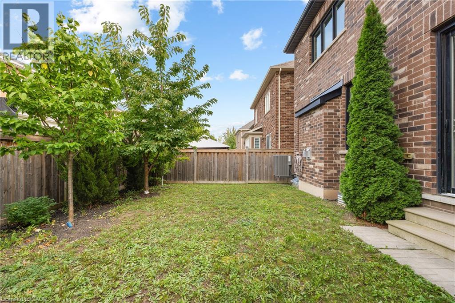
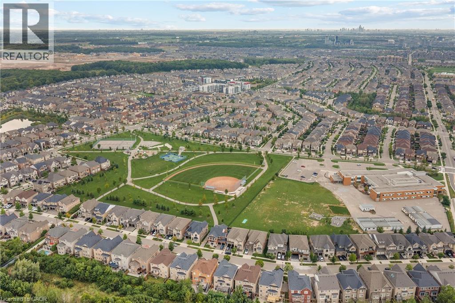
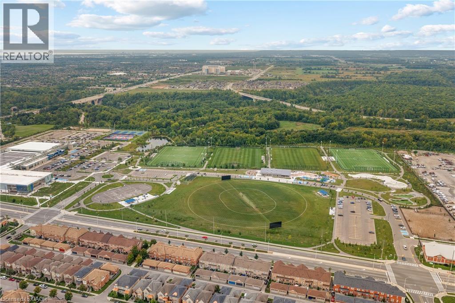
A spacious family home offering a thoughtful floor plan and highly walkable location in the heart of Glenorchy. With approximately 2,360 square feet above grade, four bedrooms and a main-floor office, this home delivers a generous and functional layout designed for everyday family living. The contemporary exterior pairs clean architectural lines with stone, brick and warm wood detailing, while inside, hardwood flooring and classic finishes create a more transitional feel. A dedicated office off the foyer provides an ideal work-from-home space, while the principal living areas flow easily for both daily life and entertaining. At the heart of the home, the kitchen features extensive cabinetry, granite countertops, stainless steel appliances and a large centre island with seating. It opens to the breakfast area and living room, where a gas fireplace and large windows create a bright, inviting gathering space. Walk out directly to the fully fenced rear yard for easy indoor-outdoor living. Upstairs, the primary suite features a walk-in closet and five-piece ensuite, complemented by three additional bedrooms, a four-piece bathroom and spacious laundry room. One secondary bedroom also enjoys access to a private balcony. The unfinished lower level offers approximately 1,131 additional square feet and excellent potential for future living space. Ideally positioned in family-focused Glenorchy, the home is steps to Oodenawi Public School and St. Gregory the Great Catholic Elementary School, with parks, playgrounds and neighbourhood amenities close at hand. Shopping, restaurants and major commuter routes are also easily accessible. Spacious, well maintained and exceptionally positioned for family life, this home combines a generous four-bedroom floor plan with outstanding everyday convenience. (id:50976)
Property Details
|
MLS® Number
|
40864736 |
|
Property Type
|
Single Family |
|
Amenities Near By
|
Hospital, Park, Public Transit, Schools |
|
Community Features
|
Community Centre |
|
Equipment Type
|
Water Heater |
|
Parking Space Total
|
2 |
|
Rental Equipment Type
|
Water Heater |
Building
|
Bathroom Total
|
3 |
|
Bedrooms Above Ground
|
4 |
|
Bedrooms Total
|
4 |
|
Architectural Style
|
Other |
|
Basement Development
|
Unfinished |
|
Basement Type
|
Full (unfinished) |
|
Constructed Date
|
2016 |
|
Construction Style Attachment
|
Detached |
|
Cooling Type
|
Central Air Conditioning |
|
Exterior Finish
|
Stone, Stucco |
|
Fireplace Present
|
Yes |
|
Fireplace Total
|
1 |
|
Foundation Type
|
Poured Concrete |
|
Half Bath Total
|
1 |
|
Heating Type
|
Forced Air |
|
Stories Total
|
2 |
|
Size Interior
|
2,360 Ft2 |
|
Type
|
House |
|
Utility Water
|
Municipal Water |
Parking
Land
|
Access Type
|
Highway Nearby |
|
Acreage
|
No |
|
Land Amenities
|
Hospital, Park, Public Transit, Schools |
|
Sewer
|
Municipal Sewage System |
|
Size Depth
|
90 Ft |
|
Size Frontage
|
35 Ft |
|
Size Total Text
|
Under 1/2 Acre |
|
Zoning Description
|
Gu-3 |
Rooms
| Level |
Type |
Length |
Width |
Dimensions |
|
Second Level |
4pc Bathroom |
|
|
Measurements not available |
|
Second Level |
Laundry Room |
|
|
10'6'' x 6'2'' |
|
Second Level |
Bedroom |
|
|
10'1'' x 9'6'' |
|
Second Level |
Bedroom |
|
|
15'6'' x 10'11'' |
|
Second Level |
Bedroom |
|
|
15'6'' x 10'11'' |
|
Second Level |
5pc Ensuite Bath |
|
|
Measurements not available |
|
Second Level |
Primary Bedroom |
|
|
15'0'' x 13'0'' |
|
Basement |
Utility Room |
|
|
25'11'' x 24'9'' |
|
Main Level |
2pc Bathroom |
|
|
Measurements not available |
|
Main Level |
Office |
|
|
9'6'' x 8'11'' |
|
Main Level |
Living Room |
|
|
15'10'' x 12'4'' |
|
Main Level |
Dining Room |
|
|
12'0'' x 9'9'' |
|
Main Level |
Breakfast |
|
|
12'7'' x 9'4'' |
|
Main Level |
Kitchen |
|
|
13'5'' x 9'10'' |
|
Main Level |
Foyer |
|
|
7'9'' x 6'2'' |
https://www.realtor.ca/real-estate/30300936/3171-george-savage-avenue-oakville