5 Bedroom
4 Bathroom
2,500 - 3,000 ft2
Fireplace
Central Air Conditioning
Forced Air
Waterfront On Lake
$1,495,000
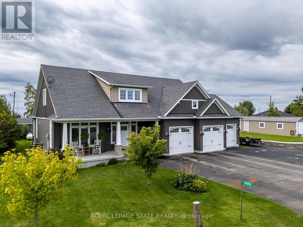
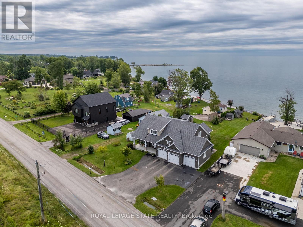
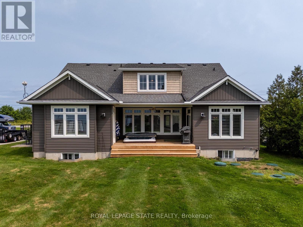
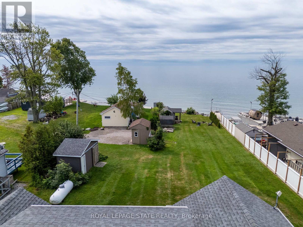
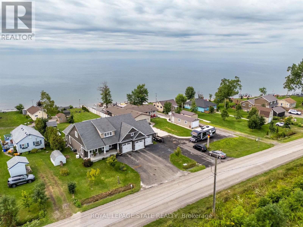
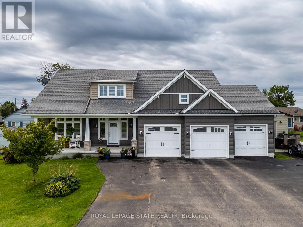
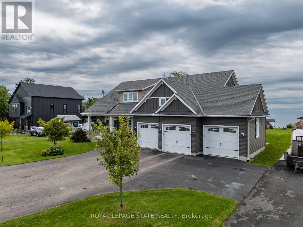
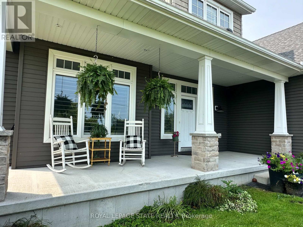
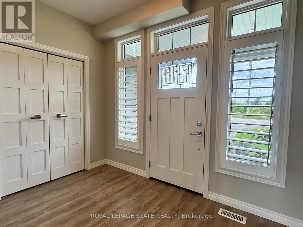
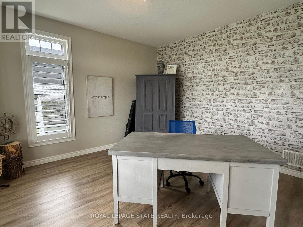
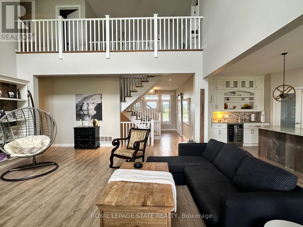
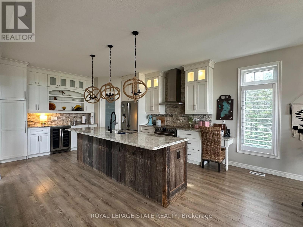
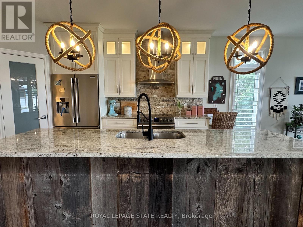
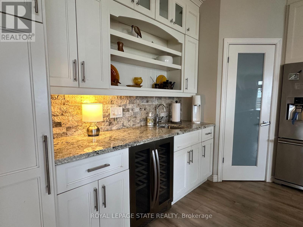
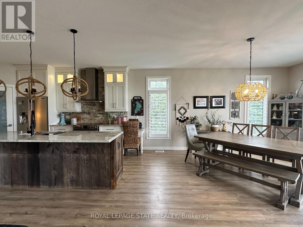
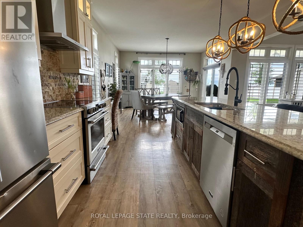
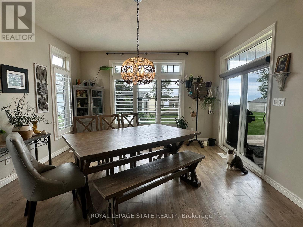
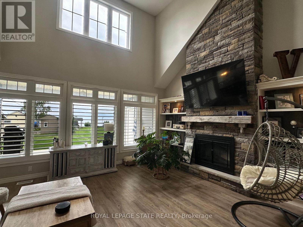
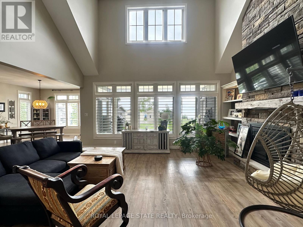
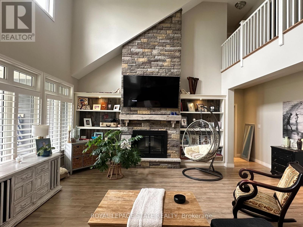
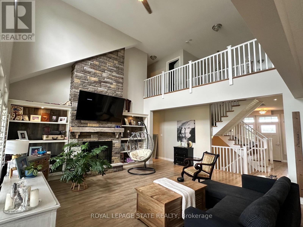

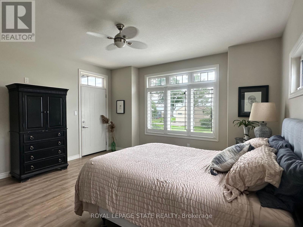
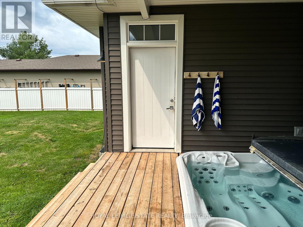
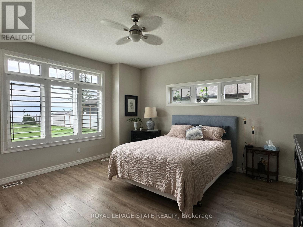
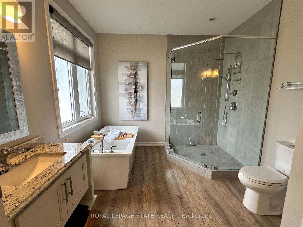
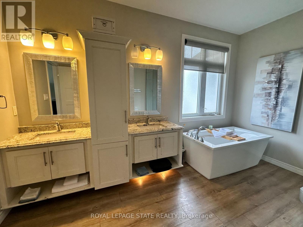
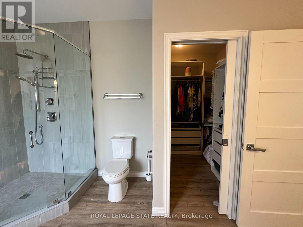
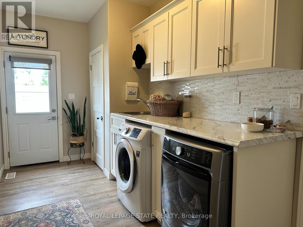
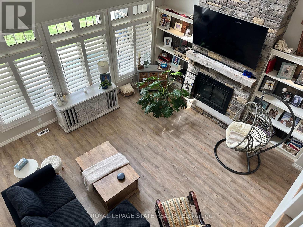
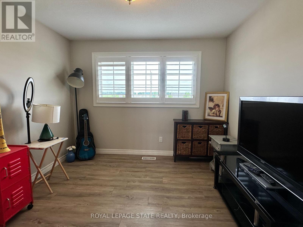
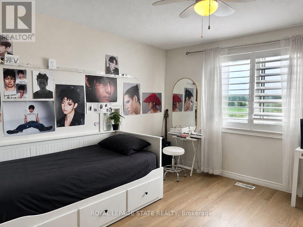
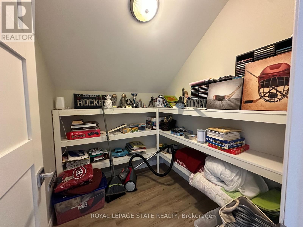
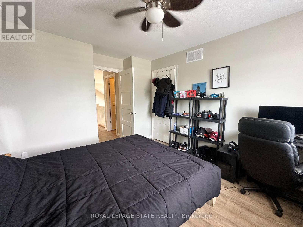
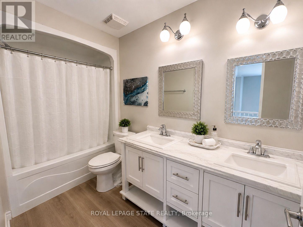
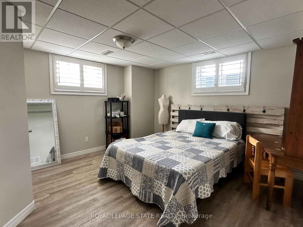
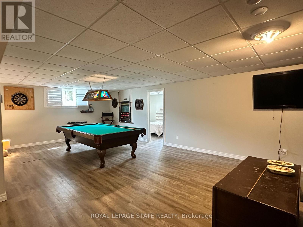
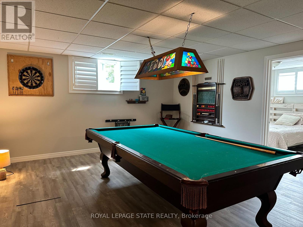
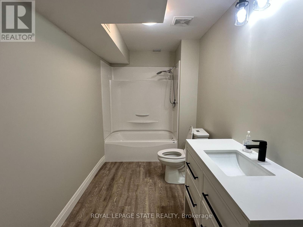
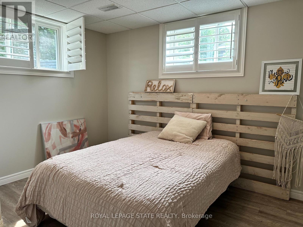
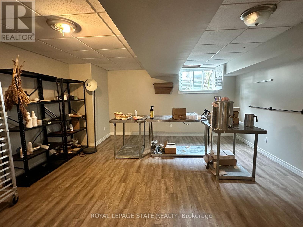
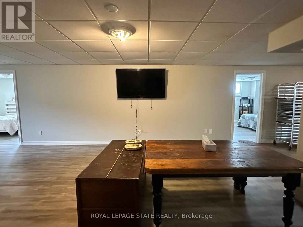
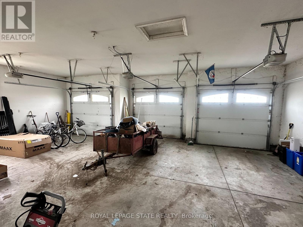
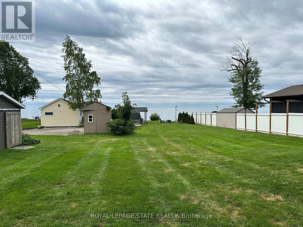
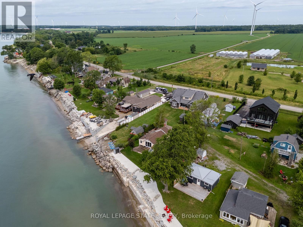
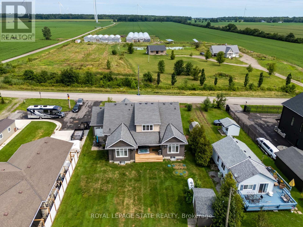
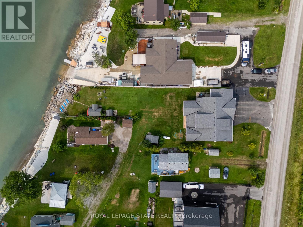
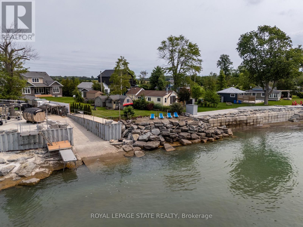
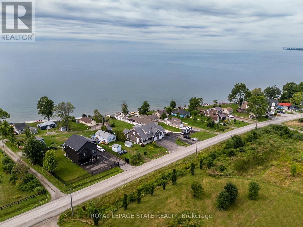
Rarely does the opportunity come along to own a near-new, custom-built home on direct waterfront. Step onto the sprawling front verandah and through the grand entry, where soaring ceilings, a spacious foyer, open staircase, second-floor overlook and walls of windows showcasing water views. This thoughtfully designed floor plan offers a main-floor primary suite with a spa-like 5-piece ensuite, complete with freestanding tub and glass-and-tile shower, main floor office / additional bedroom flex space, plus convenient main-floor laundry/mudroom. The expansive kitchen, featuring a large island, opens seamlessly to the great room with its impressive fireplace. The dining area walks out to the covered rear deck with built-in hot tub, while the primary suite also enjoys direct access to the covered deck. Two spacious upper bedrooms each feature walk-in closets. The oversized triple garage includes a fourth roll-up door facing patio and the water. The finished lower level adds two bedrooms with egress windows, 3-piece bath, large open games room, recreation room and hobby room. Additionally this property features two sheds and a bunk that sleeps 6. A truly exceptional waterfront home offering custom design, impressive space and spectacular views. (id:50976)
Property Details
|
MLS® Number
|
X13668552 |
|
Property Type
|
Single Family |
|
Community Name
|
Dunnville |
|
Amenities Near By
|
Beach, Golf Nearby, Hospital, Marina |
|
Easement
|
Right Of Way, None |
|
Equipment Type
|
Water Heater |
|
Features
|
Irregular Lot Size |
|
Parking Space Total
|
9 |
|
Rental Equipment Type
|
Water Heater |
|
Structure
|
Deck, Porch, Breakwater |
|
View Type
|
Lake View, Direct Water View |
|
Water Front Type
|
Waterfront On Lake |
Building
|
Bathroom Total
|
4 |
|
Bedrooms Above Ground
|
3 |
|
Bedrooms Below Ground
|
2 |
|
Bedrooms Total
|
5 |
|
Age
|
6 To 15 Years |
|
Amenities
|
Fireplace(s) |
|
Appliances
|
Hot Tub, Dishwasher, Dryer, Stove, Washer, Window Coverings, Refrigerator |
|
Basement Type
|
Full |
|
Construction Style Attachment
|
Detached |
|
Cooling Type
|
Central Air Conditioning |
|
Exterior Finish
|
Stone, Vinyl Siding |
|
Fireplace Present
|
Yes |
|
Fireplace Total
|
1 |
|
Foundation Type
|
Poured Concrete |
|
Half Bath Total
|
1 |
|
Heating Fuel
|
Propane |
|
Heating Type
|
Forced Air |
|
Stories Total
|
2 |
|
Size Interior
|
2,500 - 3,000 Ft2 |
|
Type
|
House |
|
Utility Water
|
Cistern |
Parking
Land
|
Access Type
|
Public Road |
|
Acreage
|
No |
|
Land Amenities
|
Beach, Golf Nearby, Hospital, Marina |
|
Sewer
|
Septic System |
|
Size Depth
|
105 Ft ,8 In |
|
Size Frontage
|
46 Ft ,6 In |
|
Size Irregular
|
46.5 X 105.7 Ft ; Irregular Shape/depth |
|
Size Total Text
|
46.5 X 105.7 Ft ; Irregular Shape/depth |
|
Surface Water
|
Lake/pond |
Rooms
| Level |
Type |
Length |
Width |
Dimensions |
|
Second Level |
Bedroom 3 |
4.17 m |
4.11 m |
4.17 m x 4.11 m |
|
Second Level |
Other |
4.11 m |
3.15 m |
4.11 m x 3.15 m |
|
Second Level |
Media |
3.25 m |
3.15 m |
3.25 m x 3.15 m |
|
Second Level |
Bathroom |
3.33 m |
1.55 m |
3.33 m x 1.55 m |
|
Second Level |
Bedroom 2 |
3.84 m |
3.33 m |
3.84 m x 3.33 m |
|
Basement |
Bedroom 4 |
3.68 m |
2.92 m |
3.68 m x 2.92 m |
|
Basement |
Games Room |
4.34 m |
4 m |
4.34 m x 4 m |
|
Basement |
Recreational, Games Room |
7.49 m |
6.02 m |
7.49 m x 6.02 m |
|
Basement |
Bedroom 5 |
4.19 m |
3.99 m |
4.19 m x 3.99 m |
|
Basement |
Other |
4.8 m |
3.51 m |
4.8 m x 3.51 m |
|
Basement |
Bathroom |
4.27 m |
1.8 m |
4.27 m x 1.8 m |
|
Basement |
Utility Room |
6.48 m |
3.91 m |
6.48 m x 3.91 m |
|
Basement |
Utility Room |
3.81 m |
2.06 m |
3.81 m x 2.06 m |
|
Basement |
Cold Room |
7.9 m |
1.85 m |
7.9 m x 1.85 m |
|
Ground Level |
Foyer |
3.23 m |
2.13 m |
3.23 m x 2.13 m |
|
Ground Level |
Office |
4.06 m |
4.2 m |
4.06 m x 4.2 m |
|
Ground Level |
Kitchen |
4.83 m |
4.06 m |
4.83 m x 4.06 m |
|
Ground Level |
Dining Room |
4.93 m |
4.06 m |
4.93 m x 4.06 m |
|
Ground Level |
Living Room |
6.15 m |
5.54 m |
6.15 m x 5.54 m |
|
Ground Level |
Laundry Room |
4.67 m |
2.18 m |
4.67 m x 2.18 m |
|
Ground Level |
Bathroom |
1.47 m |
1.45 m |
1.47 m x 1.45 m |
|
Ground Level |
Primary Bedroom |
4.62 m |
4.57 m |
4.62 m x 4.57 m |
|
Ground Level |
Bathroom |
4.17 m |
3 m |
4.17 m x 3 m |
Utilities
|
Electricity
|
Installed |
|
Wireless
|
Available |
|
Electricity Connected
|
Connected |
https://www.realtor.ca/real-estate/30148206/3176-lakeshore-road-haldimand-dunnville-dunnville