



318 – 5327 Upper Middle Road, Burlington, Ontario L7L 0E9 (30532589)

318 - 5327 Upper Middle Road Burlington, Ontario L7L 0E9

1 Bedroom 1 Bathroom 800 - 899 sqft
Central Air Conditioning Forced Air Landscaped

$549,900

Maintenance, Common Area Maintenance, Insurance, Parking

$499 Monthly

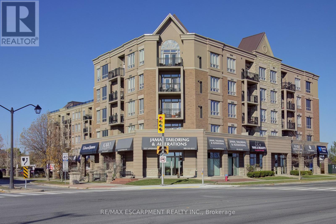
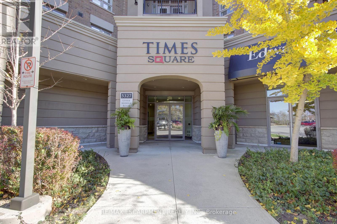
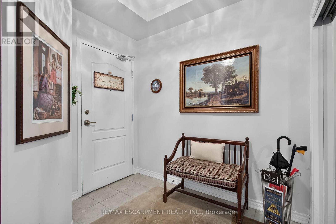
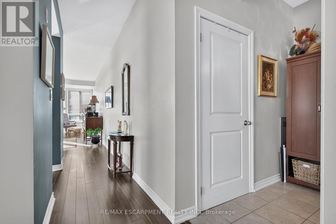
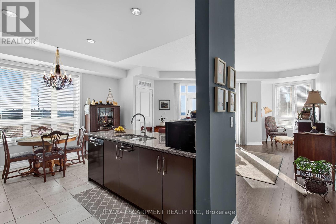
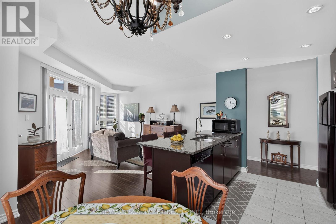
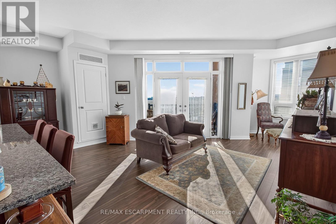
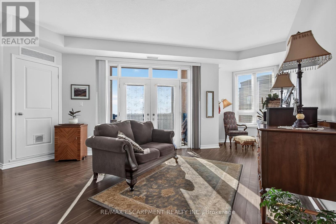
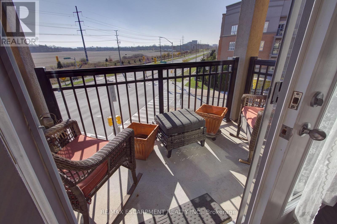
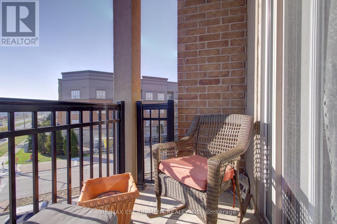
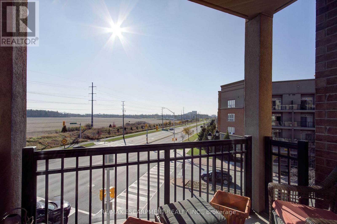
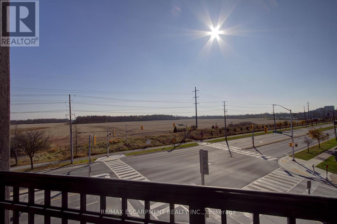
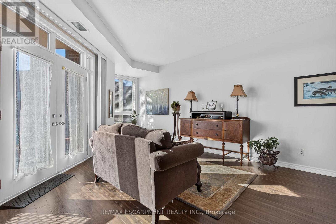
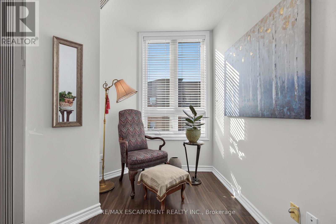
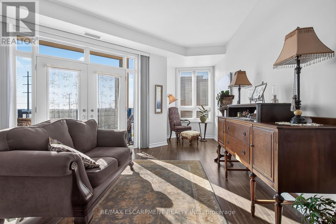
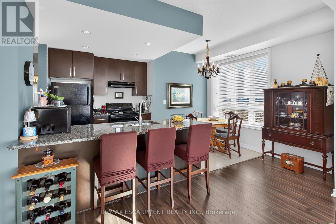
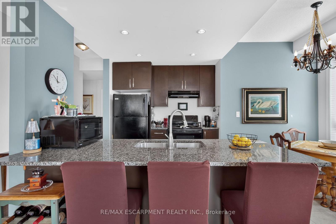
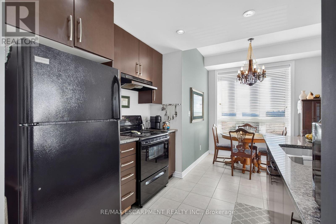
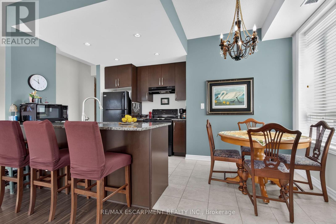
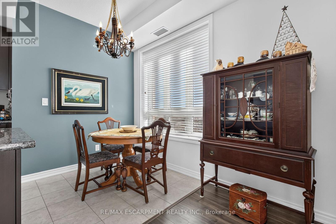
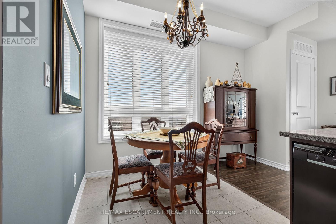
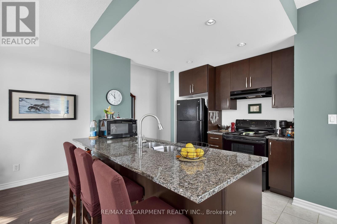
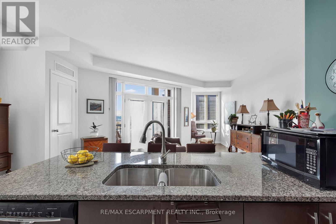
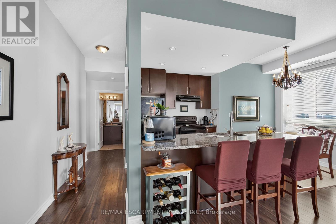
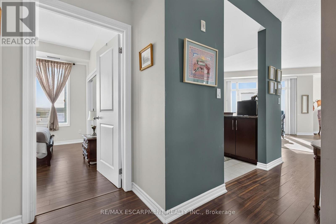
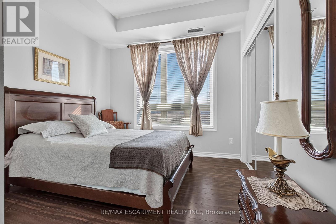
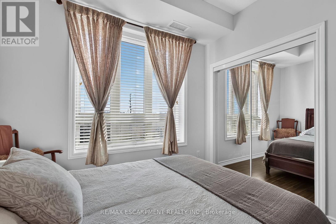
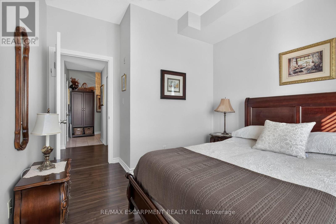
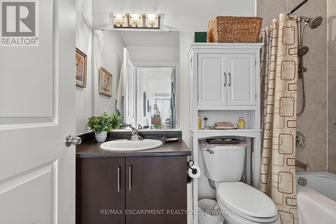
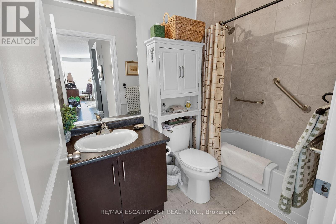
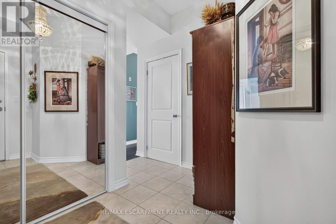
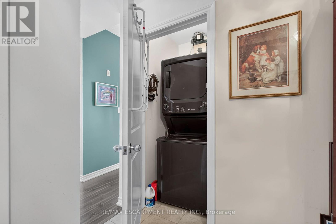
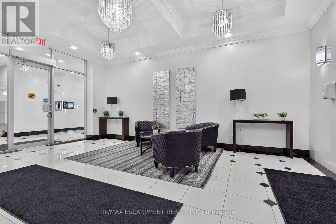
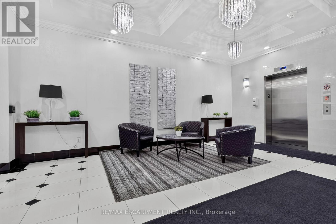
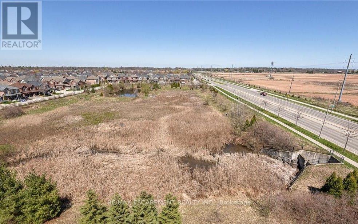
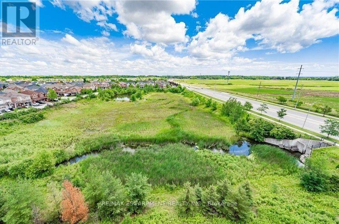
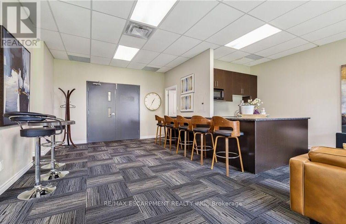
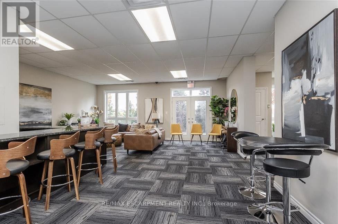
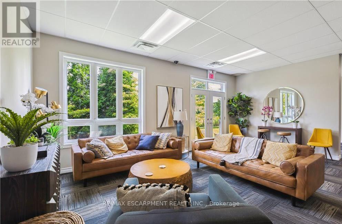
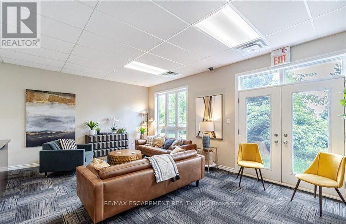
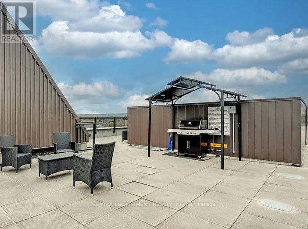
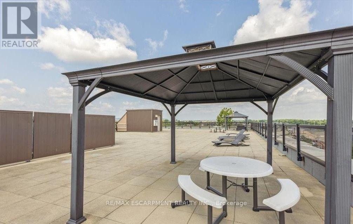
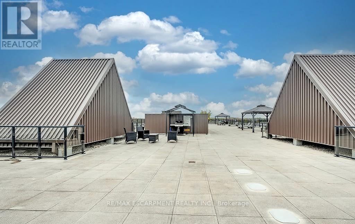
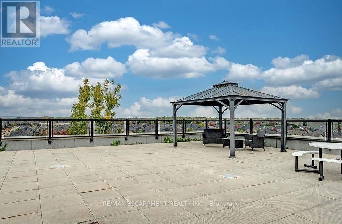
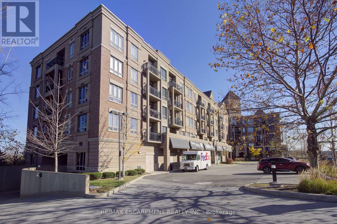
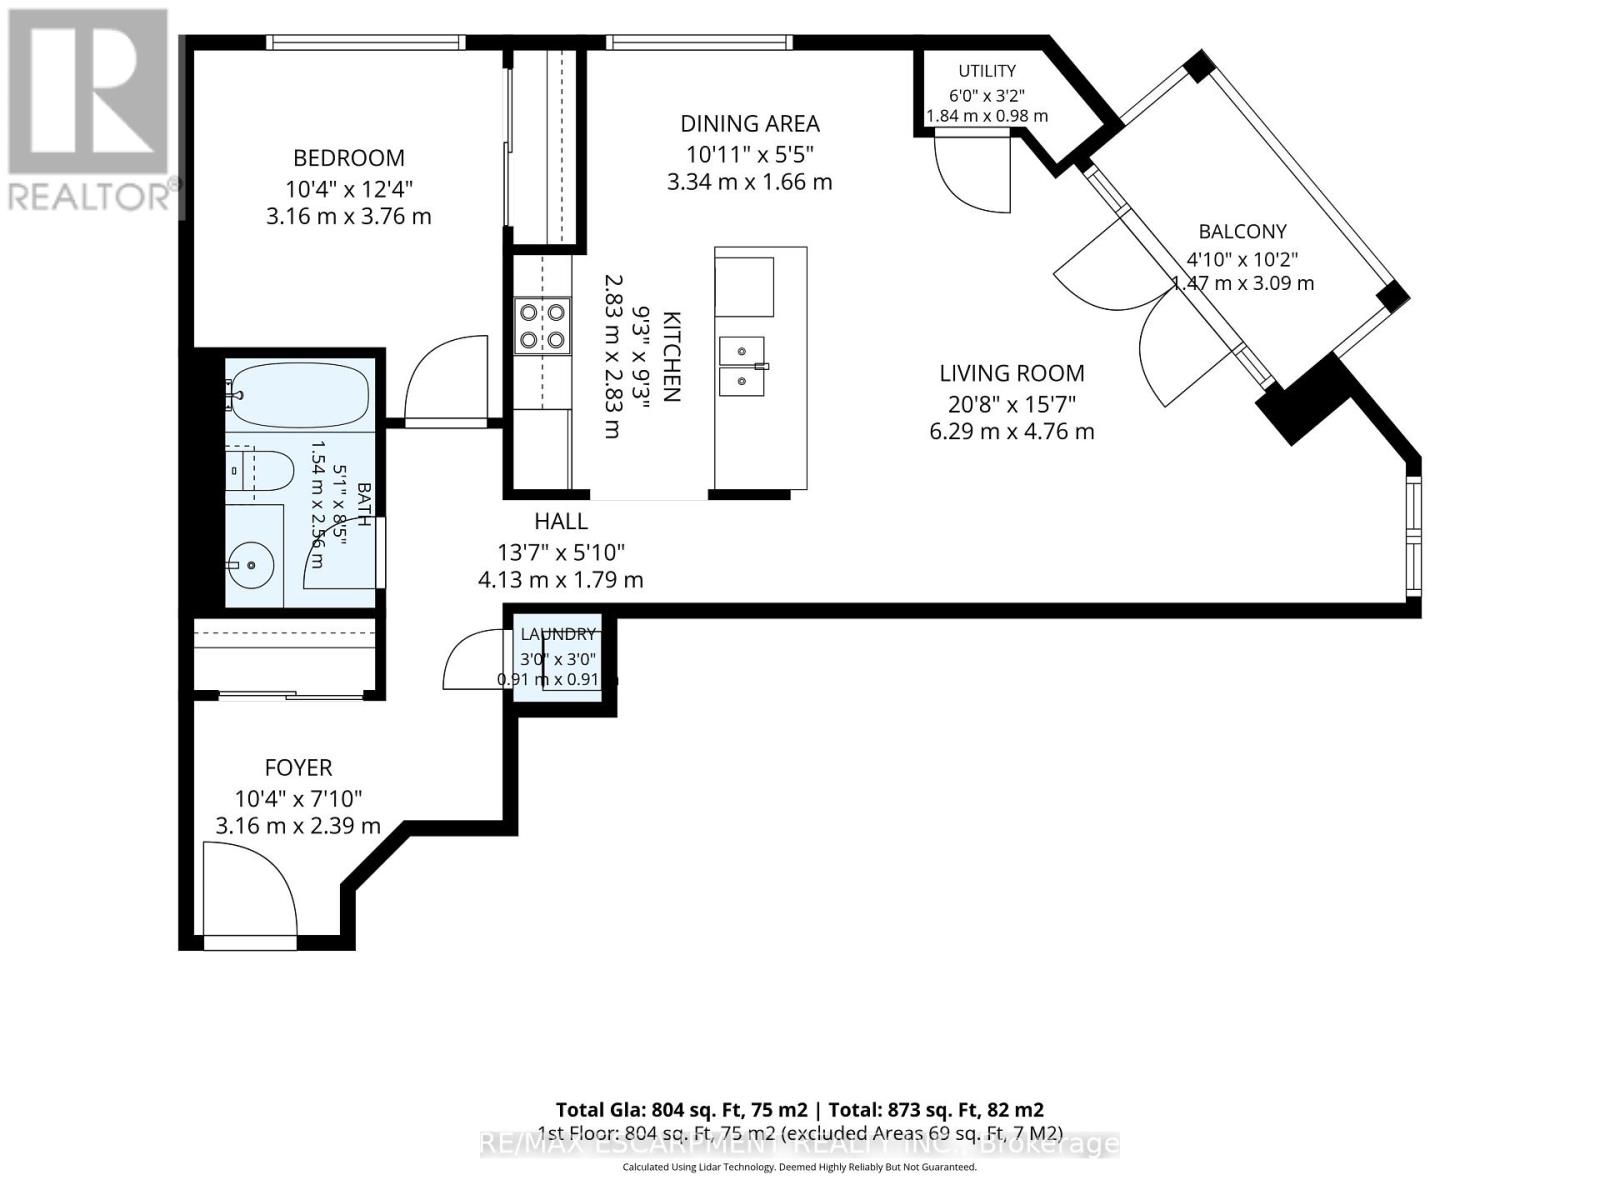
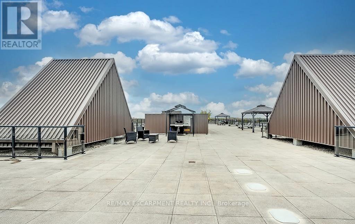
Former Model Suite at Times Square with South Burlington Views- This Move in Ready Corner Condo is 1 of only 4 of its kind and features a sprawling open concept floor plan- large welcoming foyer- high ceilings- rich laminate flooring- in suite laundry- expansive great room with office/ reading niche- double garden doors to the 60 sq ft private balcony- Upgraded Kitchen with High Cabinets- Pot Lights- Granite Counters-Undermount Sink- Breakfast Bar with Seating for 4 plus Separate Dining Area with Picture Window- Bright Sun filled Primary Bedroom with East Views- 4 piece Bathroom- 1 underground parking & storage locker included- Well maintained Desirable Boutique Condo Lifestyle located in the Sought after Orchard Community with low condo fees, underground Visitor Parking, Rooftop Patio with Panoramic views & 1100 sf ft Party Room- Bakery, Pharmacy & other Local Businesses right Downstairs- Walk to Bronte Creek Conservation Area & Nature Trails- Shopping- Restaurants-Medical & Top Schools, just minutes to Appleby Go Station, Major Highways, the new OTMH & the refreshed Super Centre at Burloak & Wyecroft- It's the Turn Key lifestyle you've been waiting for! (id:50976)

Property Details

MLS® Number W14198640
Property Type Single Family
Community Name Orchard
Amenities Near By Hospital, Place Of Worship, Public Transit, Schools
Community Features Pets Allowed With Restrictions
Equipment Type Water Heater - Gas, Water Heater
Features Backs On Greenbelt, Conservation/green Belt, Elevator, Balcony, Level, Carpet Free
Parking Space Total 1
Rental Equipment Type Water Heater - Gas, Water Heater

Building

Bathroom Total 1
Bedrooms Above Ground 1
Bedrooms Total 1
Age 16 To 30 Years
Amenities Party Room, Visitor Parking, Storage - Locker
Appliances Garage Door Opener Remote(s), Water Heater, Dishwasher, Dryer, Stove, Washer, Window Coverings, Refrigerator
Basement Type None
Cooling Type Central Air Conditioning
Exterior Finish Brick, Stucco
Fire Protection Controlled Entry, Smoke Detectors
Foundation Type Slab
Heating Fuel Natural Gas
Heating Type Forced Air
Size Interior 800 - 899 Sqft
Type Apartment

Parking

Underground
Garage

Land

Acreage No
Land Amenities Hospital, Place Of Worship, Public Transit, Schools
Landscape Features Landscaped
Zoning Description R04

Rooms

Level Type Dimensions
Main Level Living Room 6.29 m x 4.76 m
Main Level Dining Room 3.34 m x 1.66 m
Main Level Kitchen 2.83 m x 2.83 m
Main Level Primary Bedroom 3.76 m x 3.16 m

https://www.realtor.ca/real-estate/30532589/318-5327-upper-middle-road-burlington-orchard-orchard

Contact Us

Contact us for more information

Generating Captcha

Daniella Renee Aitken
Salesperson

(905) 512-5547
(905) 512-5547
www.daniellasells.com/
www.facebook.com/daniellaaitkenteam/
twitter.com/DaniellaAitken
www.linkedin.com/in/daniellaaitken/

RE/MAX Escarpment Realty Inc.
2180 Itabashi Way #4b
Burlington, Ontario L7M 5A5

(905) 639-7676
(905) 681-9908
www.remaxescarpment.com/

Your Favourites


No Favourites Found
