3 Bedroom
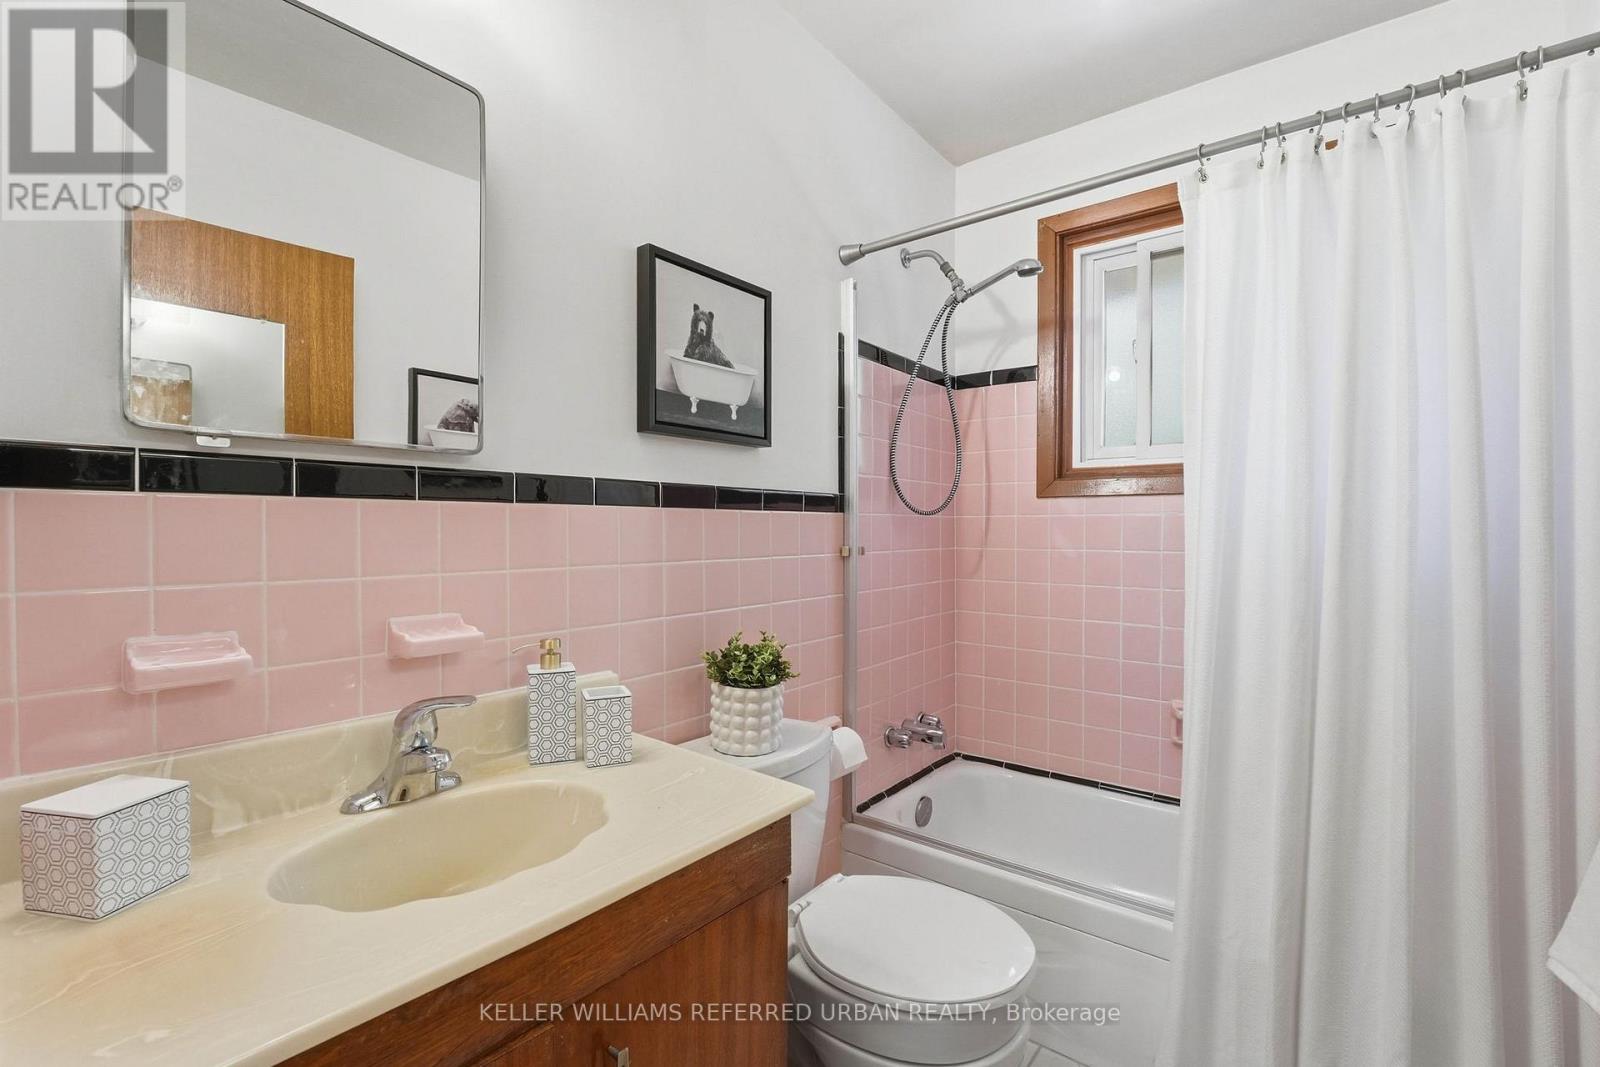
2 Bathroom
700 - 1,100 ft2
Bungalow
Fireplace
Central Air Conditioning
Heat Pump
$499,000
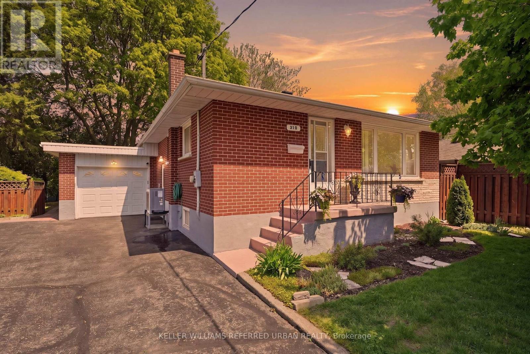
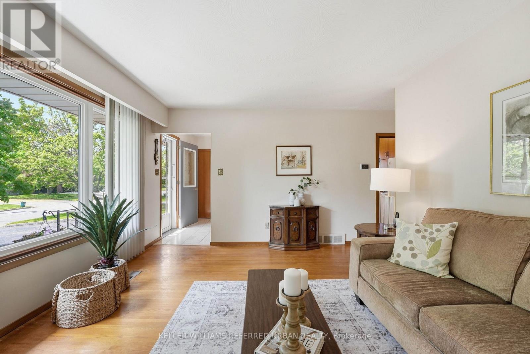
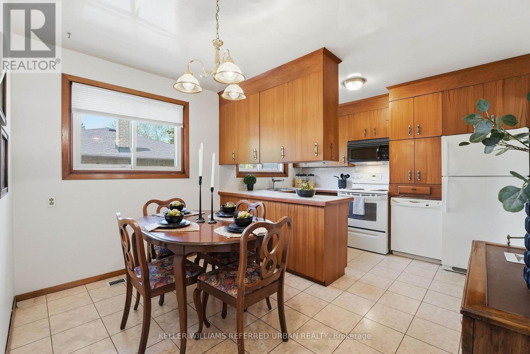
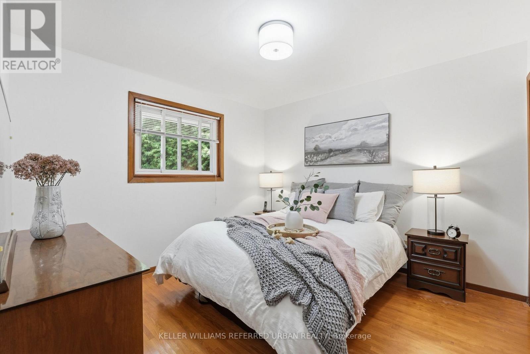
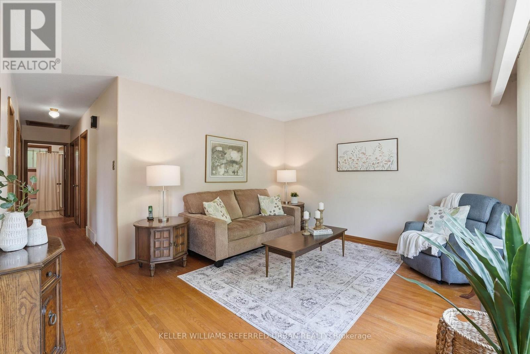
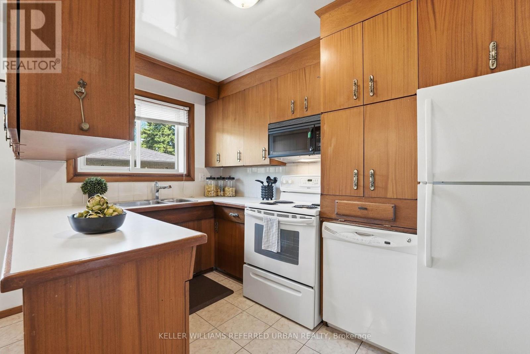
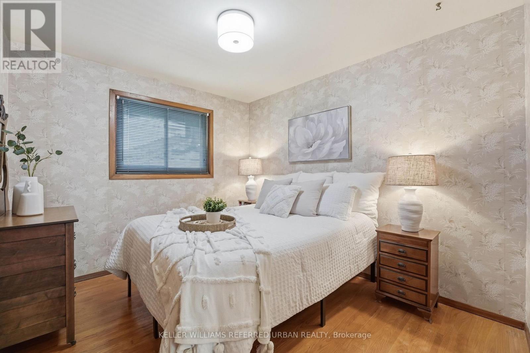
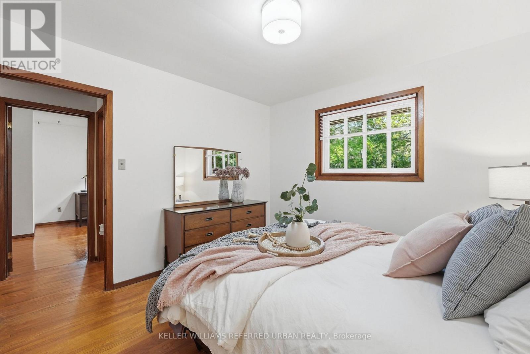
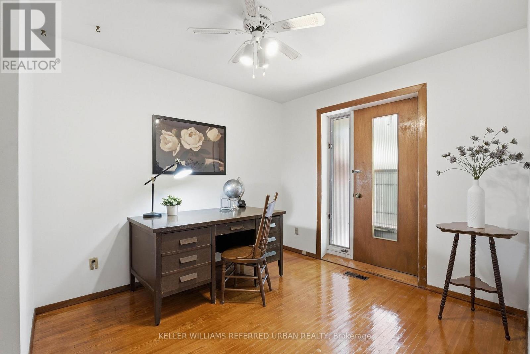
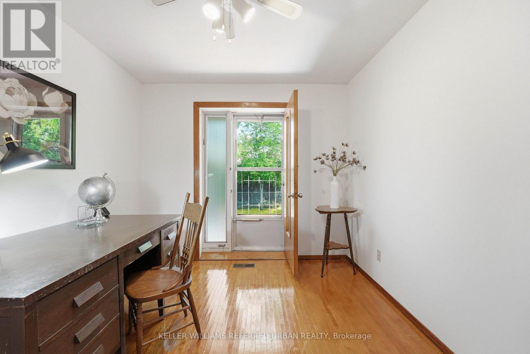
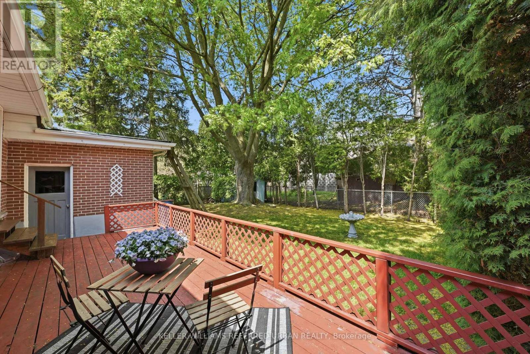
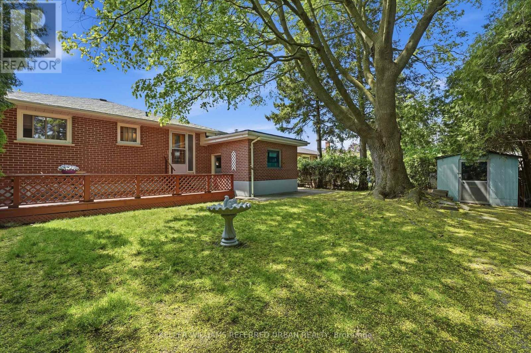
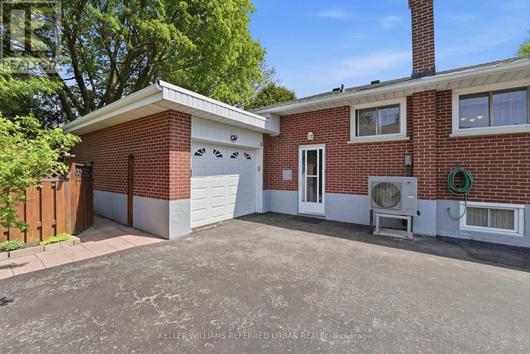
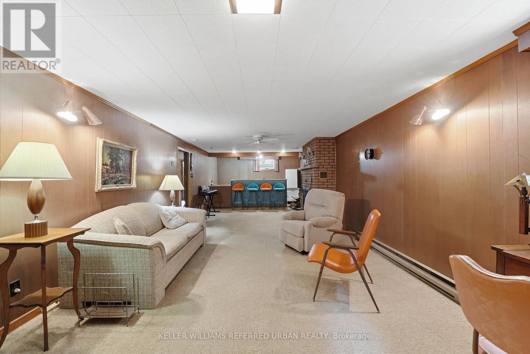
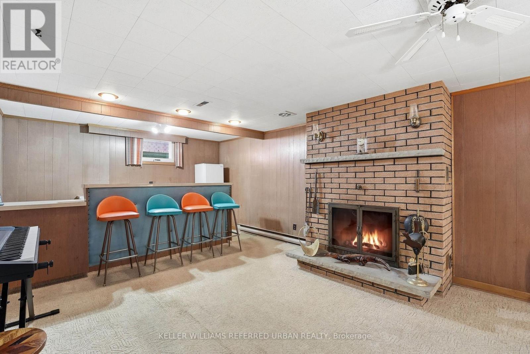
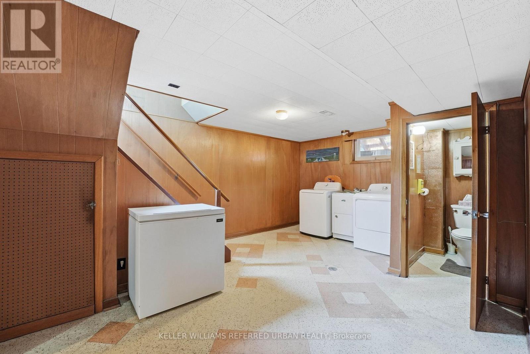
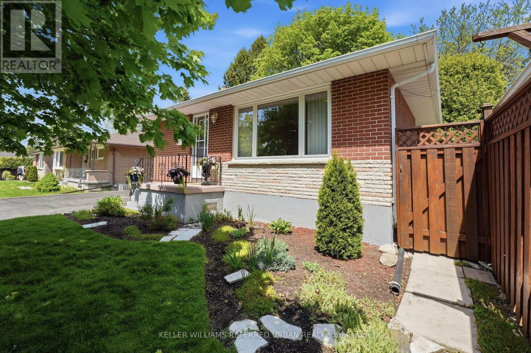
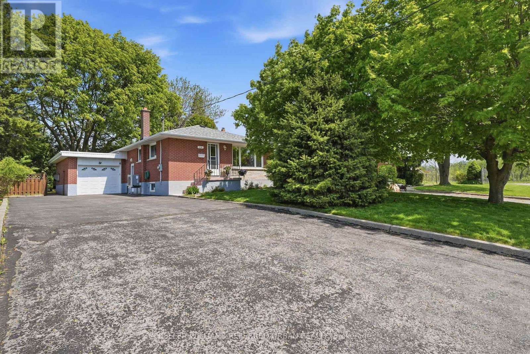
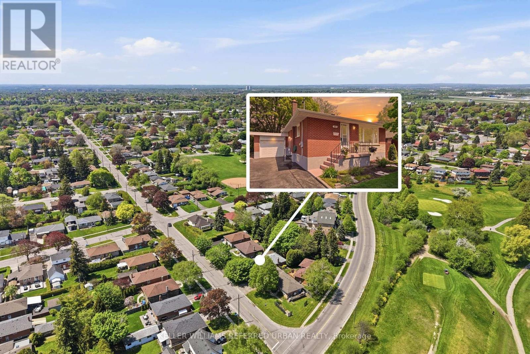
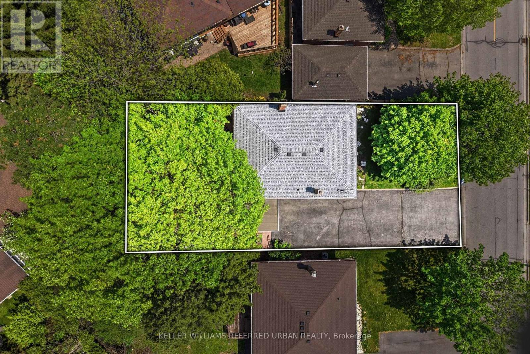
Don't Let This Opportunity Pass You By! This Home Features just under 1100 sq ft of Total living space, 3 spacious bedrooms, 2 bathrooms, original hardwood floors, a great size kitchen with a breakfast nook. A side separate entrance provides access to a large finished basement with lots of room to grow and make it your own. Situated in a family-friendly neighbourhood in the heart of Oshawa, just steps from schools, parks, shopping, restaurants and so much more. Steps from the Oshawa Golf and Country Club, Lakeridge Health Oshawa Hospital , Public Transit and Highway 401. The exterior features an attached garage, large double wide driveway, large fenced backyard with tons of shade and an extra storage shed. (id:50976)
Property Details
|
MLS® Number
|
E13175438 |
|
Property Type
|
Single Family |
|
Community Name
|
McLaughlin |
|
Amenities Near By
|
Golf Nearby, Place Of Worship, Schools, Park |
|
Equipment Type
|
None |
|
Parking Space Total
|
7 |
|
Rental Equipment Type
|
None |
Building
|
Bathroom Total
|
2 |
|
Bedrooms Above Ground
|
3 |
|
Bedrooms Total
|
3 |
|
Amenities
|
Fireplace(s) |
|
Appliances
|
Garage Door Opener Remote(s), Blinds, Dishwasher, Dryer, Freezer, Garage Door Opener, Microwave, Stove, Washer, Refrigerator |
|
Architectural Style
|
Bungalow |
|
Basement Development
|
Finished |
|
Basement Features
|
Separate Entrance |
|
Basement Type
|
N/a, N/a (finished) |
|
Construction Style Attachment
|
Detached |
|
Cooling Type
|
Central Air Conditioning |
|
Exterior Finish
|
Brick, Concrete |
|
Fireplace Present
|
Yes |
|
Fireplace Total
|
1 |
|
Flooring Type
|
Hardwood, Tile |
|
Foundation Type
|
Block |
|
Heating Fuel
|
Electric |
|
Heating Type
|
Heat Pump |
|
Stories Total
|
1 |
|
Size Interior
|
700 - 1,100 Ft2 |
|
Type
|
House |
|
Utility Water
|
Municipal Water |
Parking
Land
|
Acreage
|
No |
|
Fence Type
|
Fenced Yard |
|
Land Amenities
|
Golf Nearby, Place Of Worship, Schools, Park |
|
Sewer
|
Sanitary Sewer |
|
Size Depth
|
111 Ft |
|
Size Frontage
|
54 Ft |
|
Size Irregular
|
54 X 111 Ft |
|
Size Total Text
|
54 X 111 Ft |
Rooms
| Level |
Type |
Length |
Width |
Dimensions |
|
Lower Level |
Family Room |
9.14 m |
3.8 m |
9.14 m x 3.8 m |
|
Lower Level |
Laundry Room |
5.42 m |
3.91 m |
5.42 m x 3.91 m |
|
Main Level |
Living Room |
3.76 m |
4.29 m |
3.76 m x 4.29 m |
|
Main Level |
Kitchen |
3.41 m |
2.32 m |
3.41 m x 2.32 m |
|
Main Level |
Eating Area |
2.04 m |
3.42 m |
2.04 m x 3.42 m |
|
Main Level |
Primary Bedroom |
3.37 m |
3.19 m |
3.37 m x 3.19 m |
|
Main Level |
Bedroom 2 |
2.88 m |
3.19 m |
2.88 m x 3.19 m |
|
Main Level |
Bedroom 3 |
3.56 m |
3.42 m |
3.56 m x 3.42 m |
https://www.realtor.ca/real-estate/29806770/318-marion-avenue-oshawa-mclaughlin-mclaughlin