4 Bedroom
4 Bathroom
2,500 - 3,000 sqft
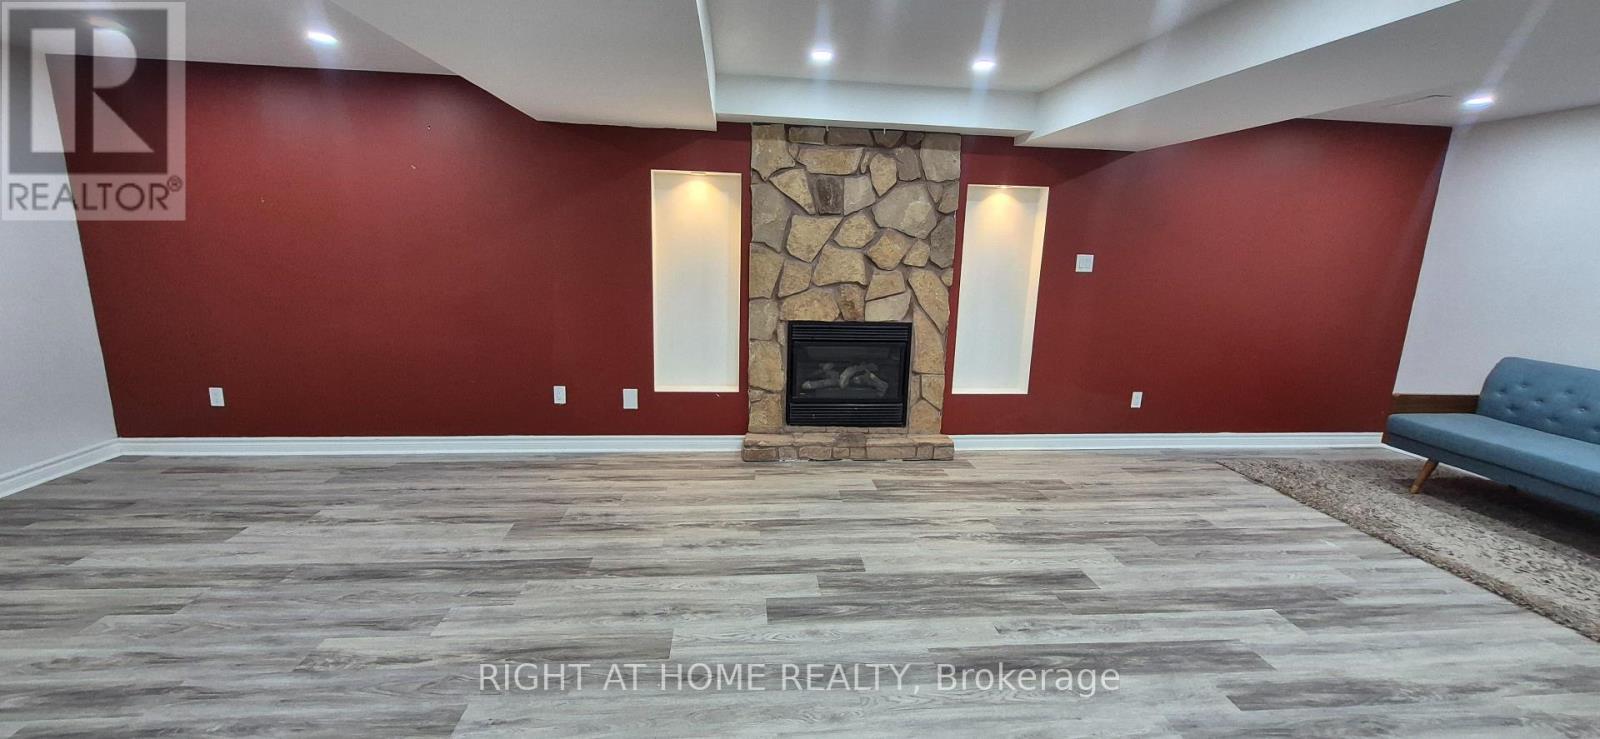
Fireplace
Central Air Conditioning
Forced Air
$1,489,000
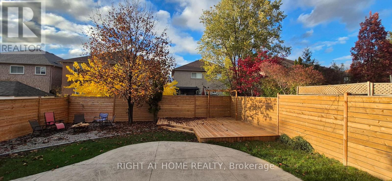
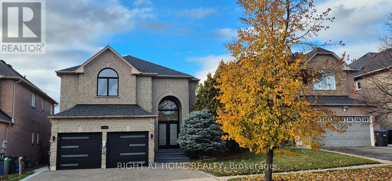
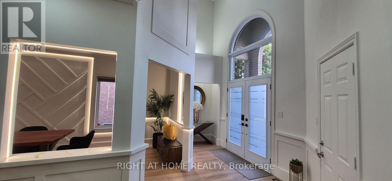
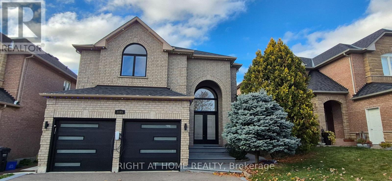
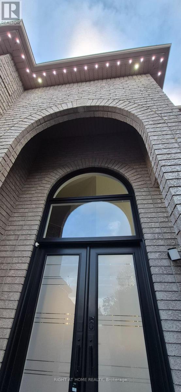
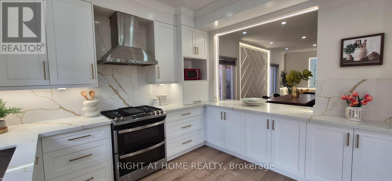
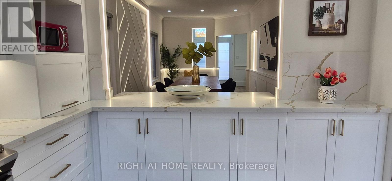
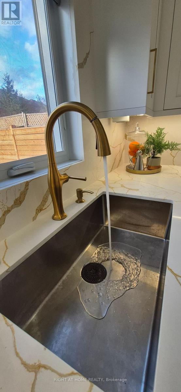
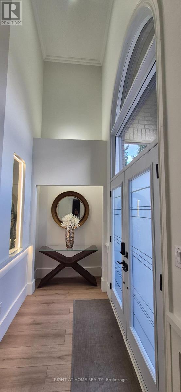
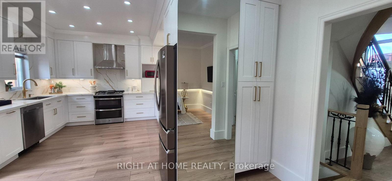
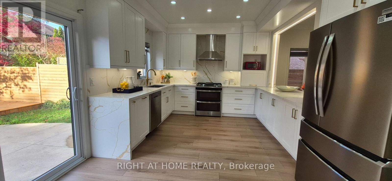
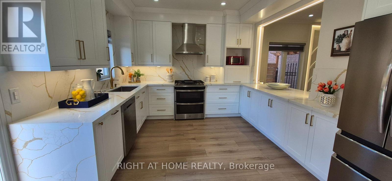
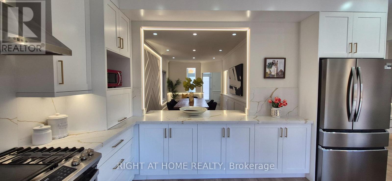
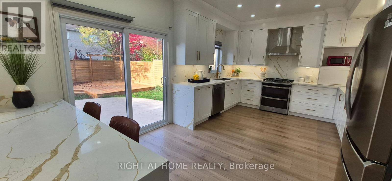
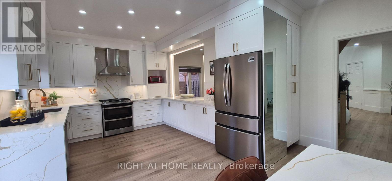
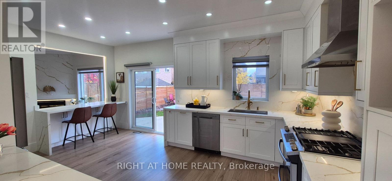
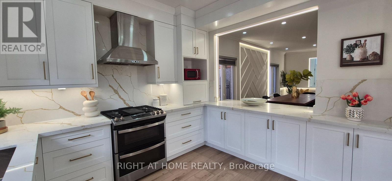
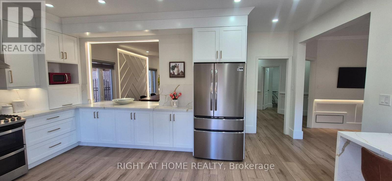
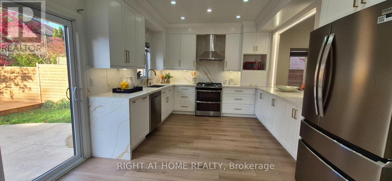
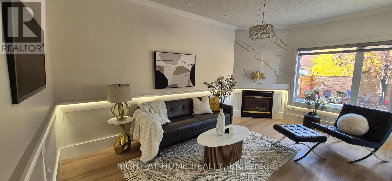
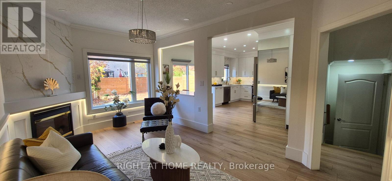
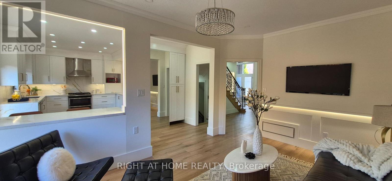
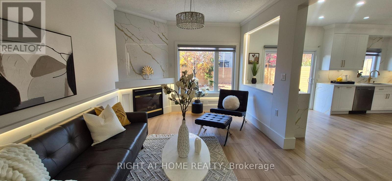
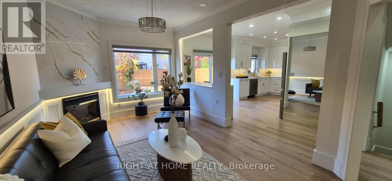
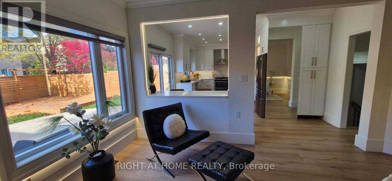
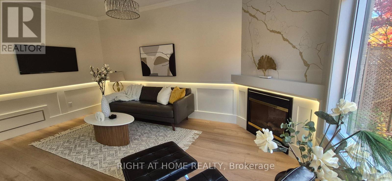
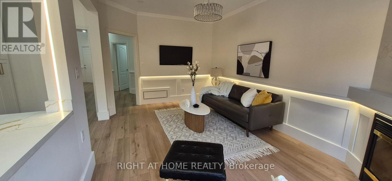
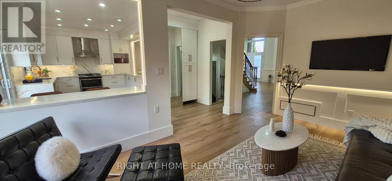
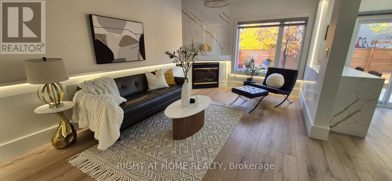
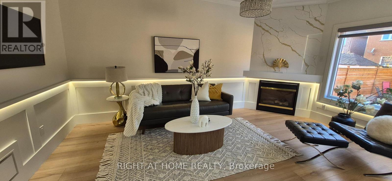
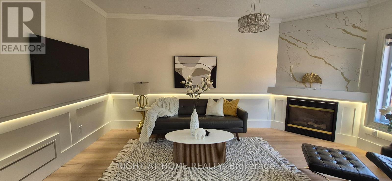
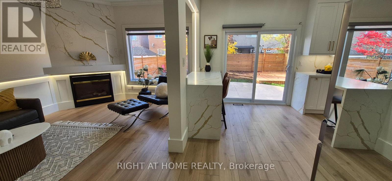
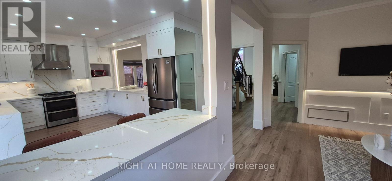
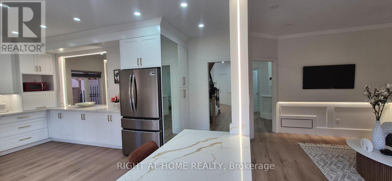
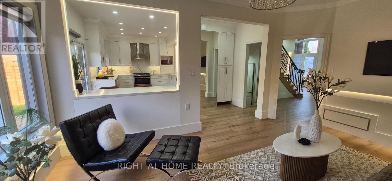
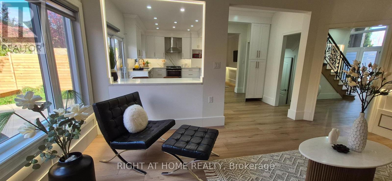
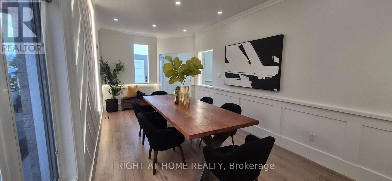
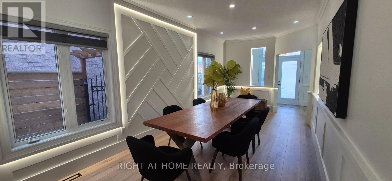
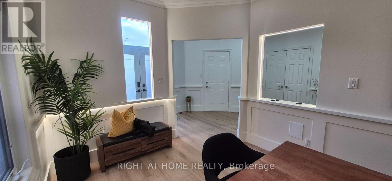
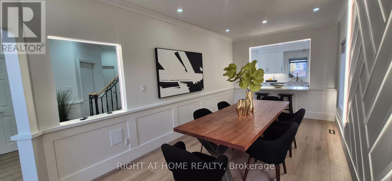
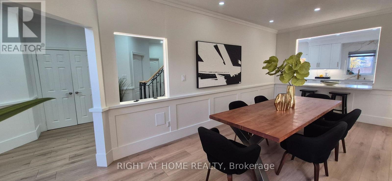
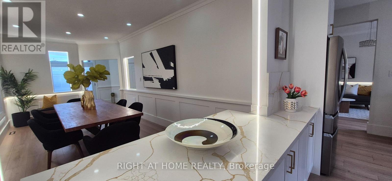
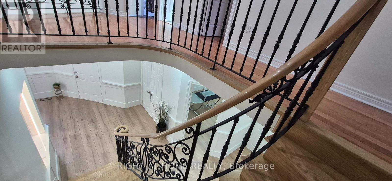
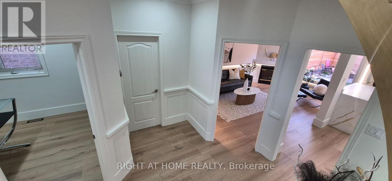
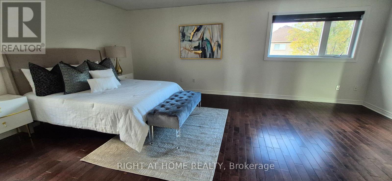
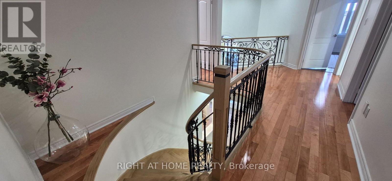
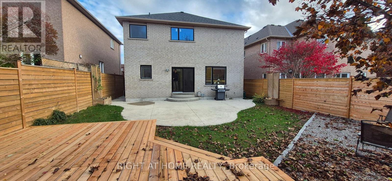
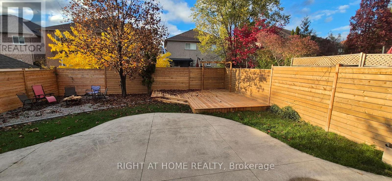
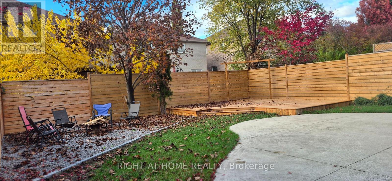
Exceptional home with many recent upgrades: brand new Kitchen, new windows, new backyard sliding glass door and main entrance doors, new furnace and air conditioning, tankless water heater, new outdoor gemstone lights hub2 for permanent seasonal lighting, washrooms recently renovated, extensive landscaping with new backyard renovation including new fence, deck and fire pit, new driveway, new garage doors* huge primary bedroom with luxurious ensuite bath* Home is 2,550 sq feet with 4 large bedrooms* EV Tesla charger installed* (id:50976)
Property Details
|
MLS® Number
|
W14161286 |
|
Property Type
|
Single Family |
|
Community Name
|
Meadowvale |
|
Features
|
Carpet Free |
|
Parking Space Total
|
4 |
Building
|
Bathroom Total
|
4 |
|
Bedrooms Above Ground
|
4 |
|
Bedrooms Total
|
4 |
|
Appliances
|
Garage Door Opener Remote(s), Water Heater - Tankless |
|
Basement Development
|
Finished |
|
Basement Type
|
N/a (finished) |
|
Construction Style Attachment
|
Detached |
|
Cooling Type
|
Central Air Conditioning |
|
Exterior Finish
|
Brick |
|
Fireplace Present
|
Yes |
|
Fireplace Total
|
2 |
|
Flooring Type
|
Hardwood, Porcelain Tile, Ceramic |
|
Foundation Type
|
Poured Concrete |
|
Half Bath Total
|
1 |
|
Heating Fuel
|
Natural Gas |
|
Heating Type
|
Forced Air |
|
Stories Total
|
2 |
|
Size Interior
|
2,500 - 3,000 Sqft |
|
Type
|
House |
|
Utility Water
|
Municipal Water |
Parking
Land
|
Acreage
|
No |
|
Sewer
|
Sanitary Sewer |
|
Size Depth
|
120 Ft ,2 In |
|
Size Frontage
|
40 Ft |
|
Size Irregular
|
40 X 120.2 Ft |
|
Size Total Text
|
40 X 120.2 Ft |
Rooms
| Level |
Type |
Length |
Width |
Dimensions |
|
Second Level |
Primary Bedroom |
6.28 m |
4.42 m |
6.28 m x 4.42 m |
|
Second Level |
Bedroom 2 |
4.76 m |
3.73 m |
4.76 m x 3.73 m |
|
Second Level |
Bedroom 3 |
4.17 m |
3.05 m |
4.17 m x 3.05 m |
|
Second Level |
Bedroom 4 |
3.05 m |
2.84 m |
3.05 m x 2.84 m |
|
Basement |
Recreational, Games Room |
8.69 m |
4.12 m |
8.69 m x 4.12 m |
|
Basement |
Other |
3.96 m |
|
3.96 m x Measurements not available |
|
Ground Level |
Family Room |
5.18 m |
3.25 m |
5.18 m x 3.25 m |
|
Ground Level |
Kitchen |
5.59 m |
3.35 m |
5.59 m x 3.35 m |
|
Ground Level |
Dining Room |
6.4 m |
2.97 m |
6.4 m x 2.97 m |
|
Ground Level |
Den |
3.12 m |
2.59 m |
3.12 m x 2.59 m |
https://www.realtor.ca/real-estate/30492507/3185-innisdale-road-mississauga-meadowvale-meadowvale