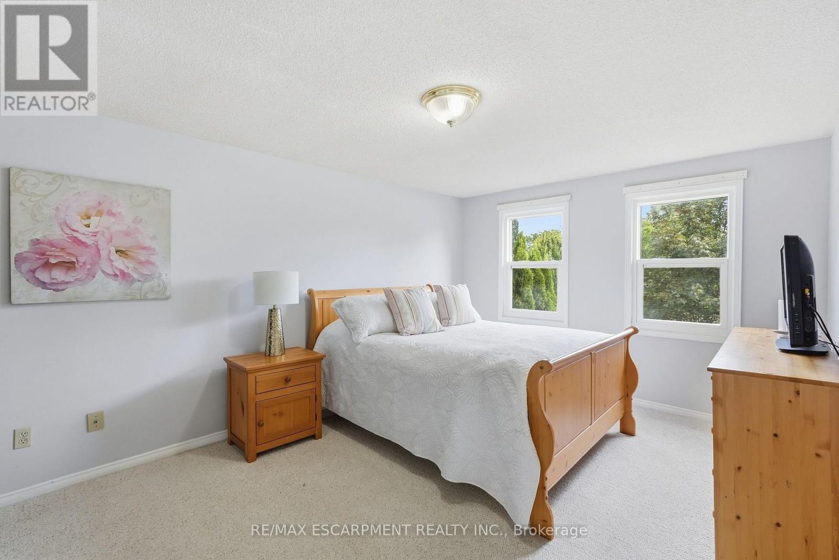
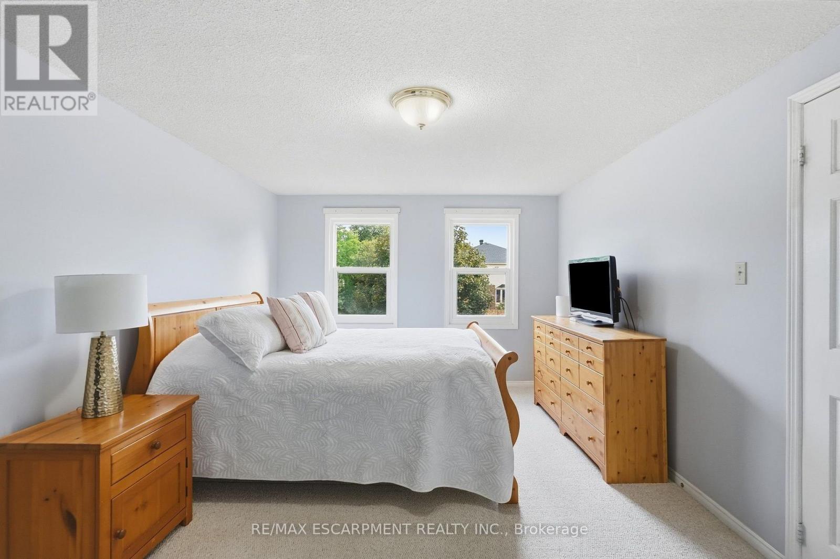
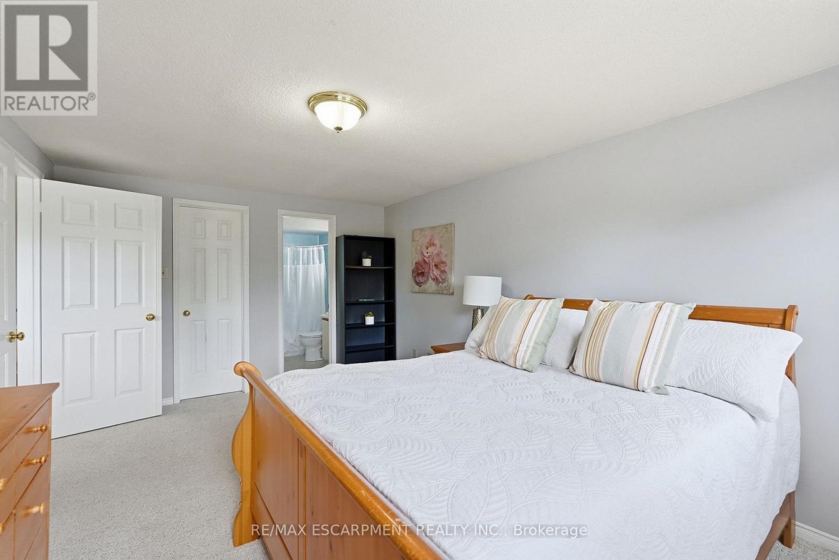
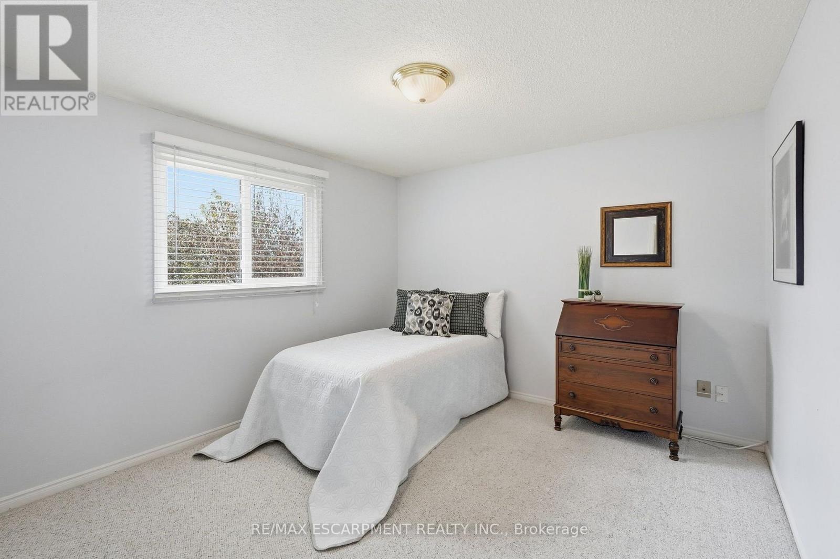
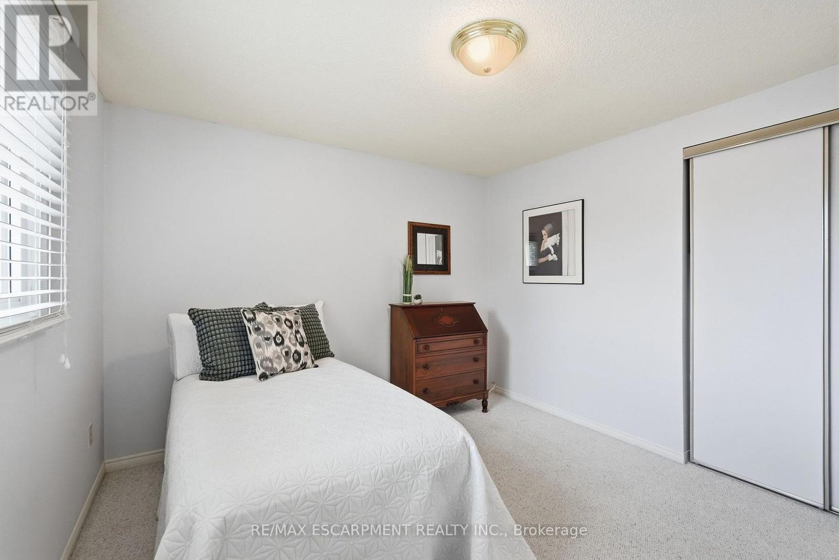
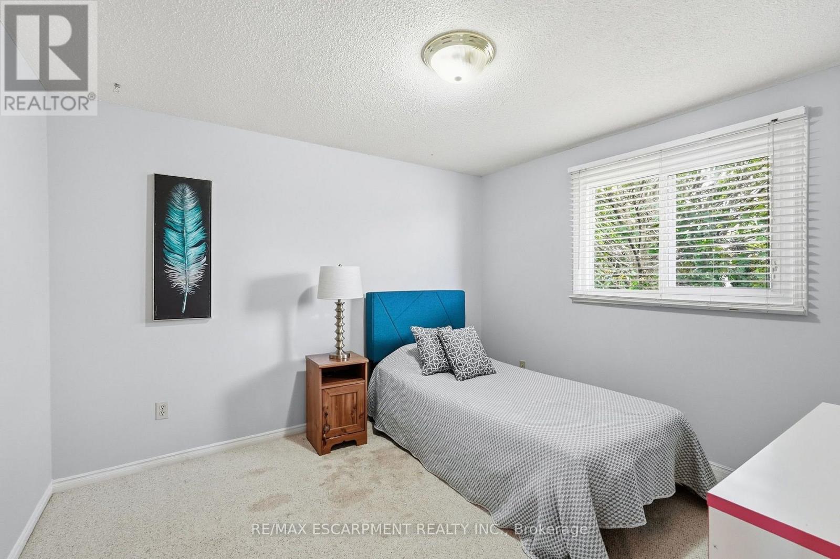
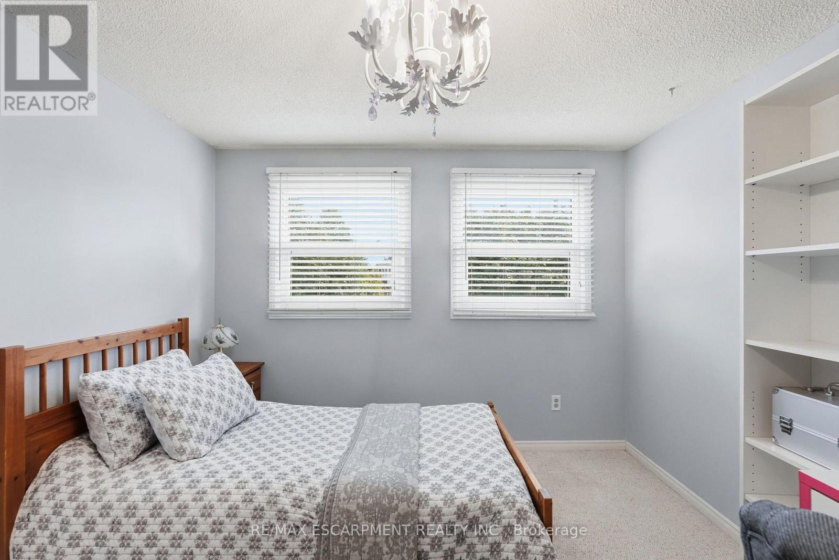
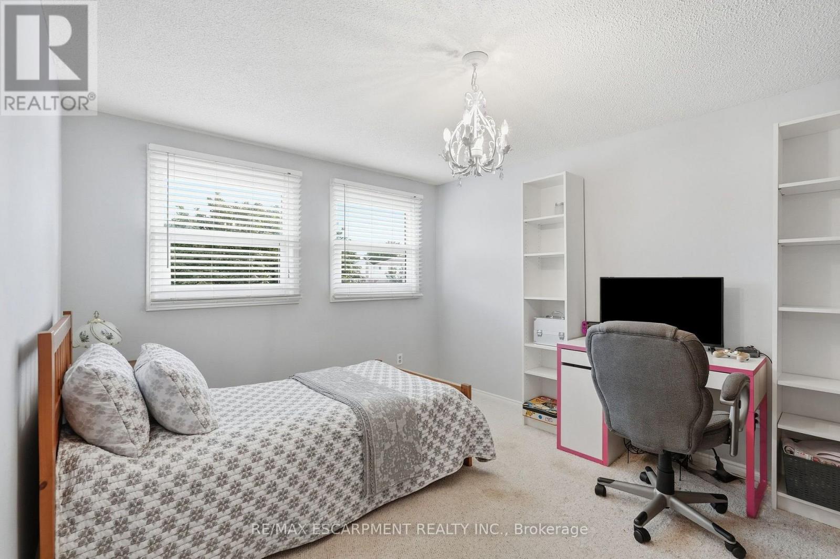
4 Bedroom
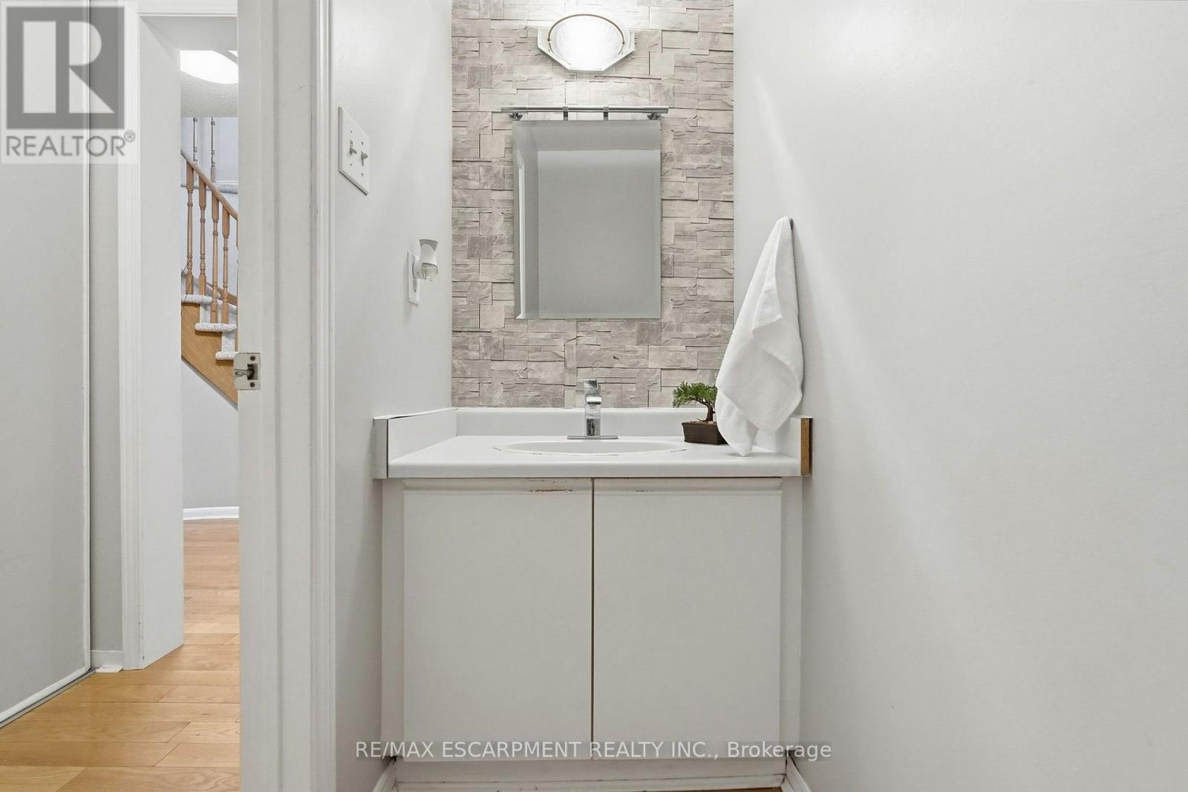
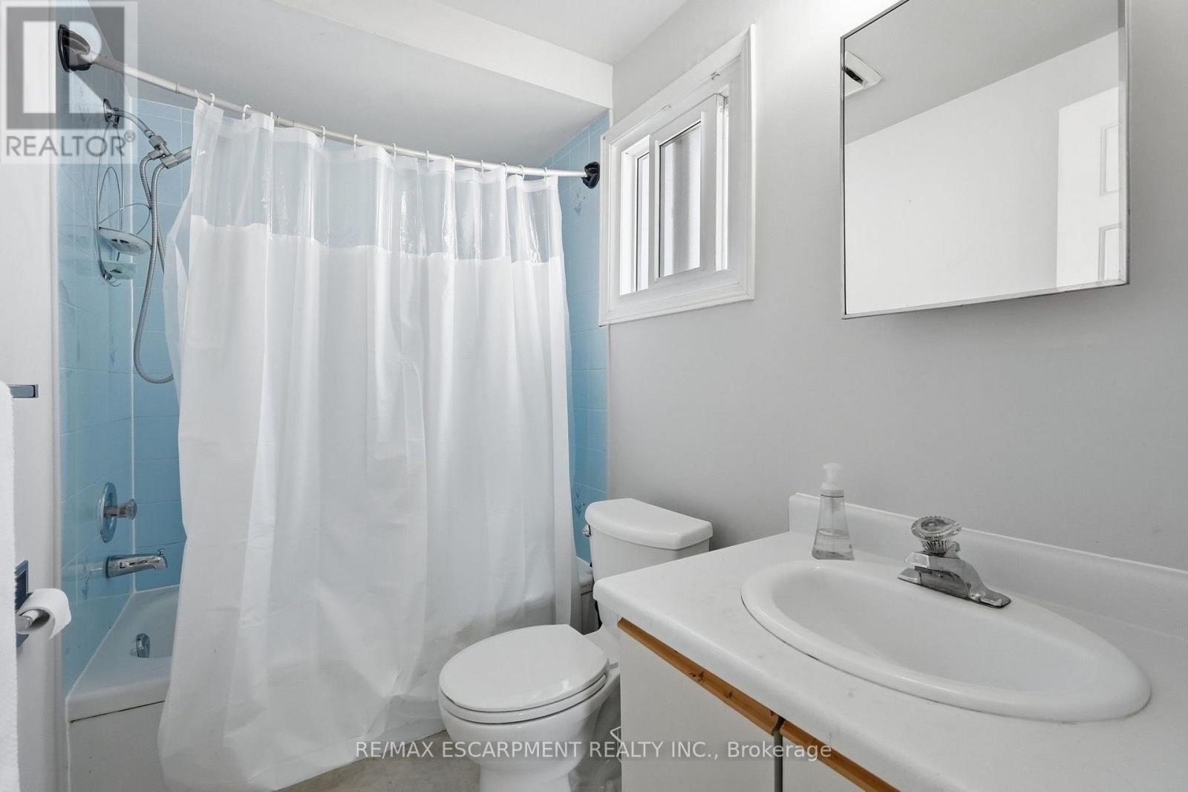
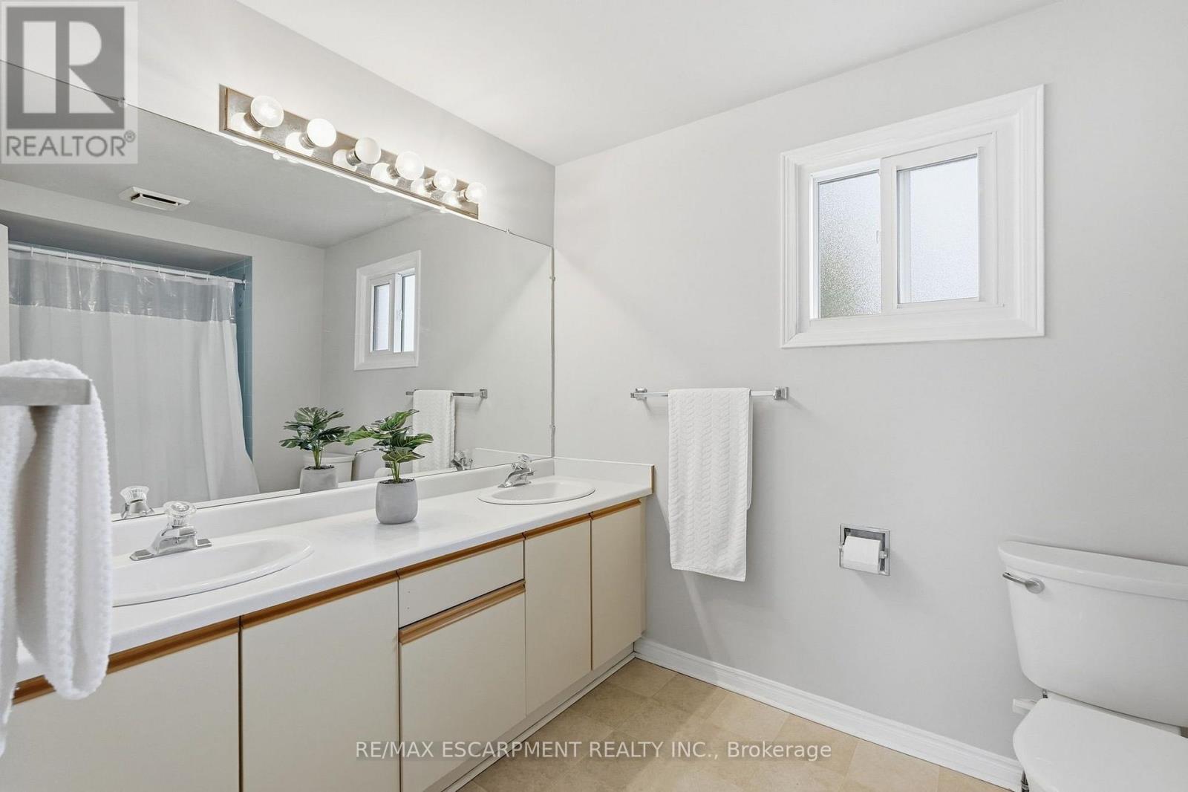
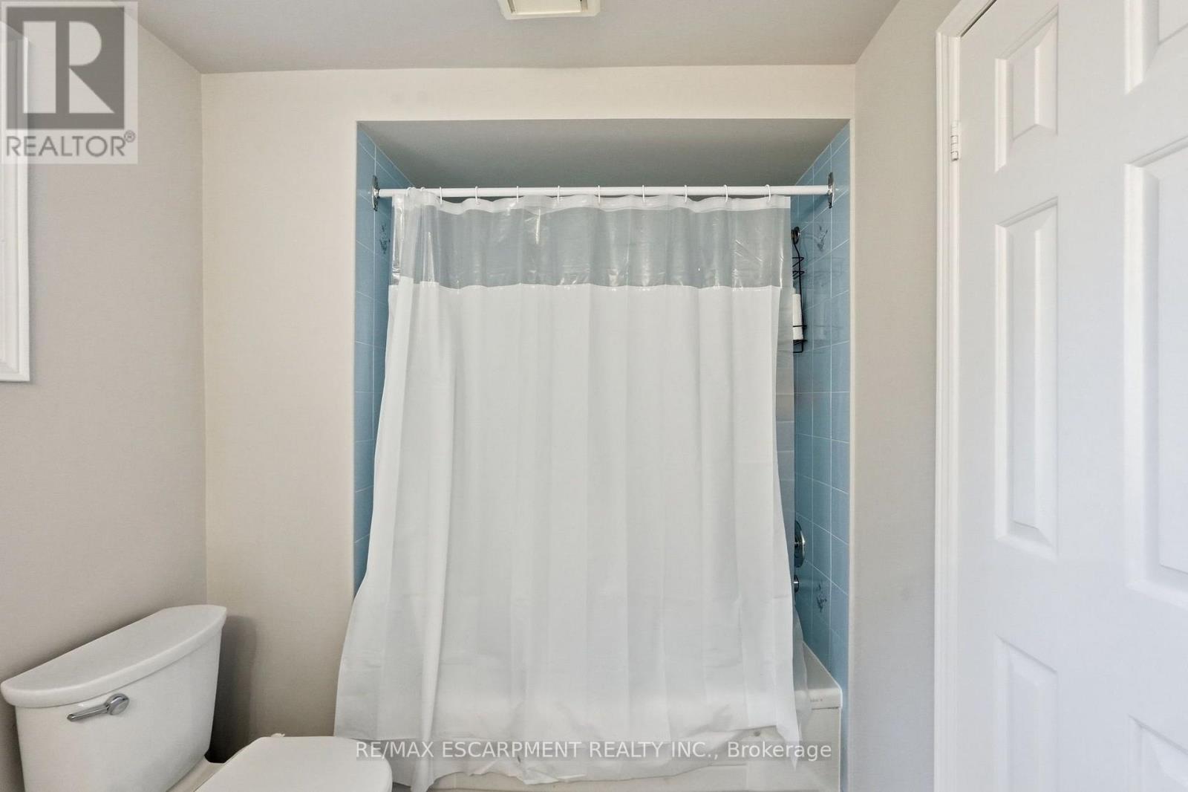
3 Bathroom
2,000 - 2,500 ft2
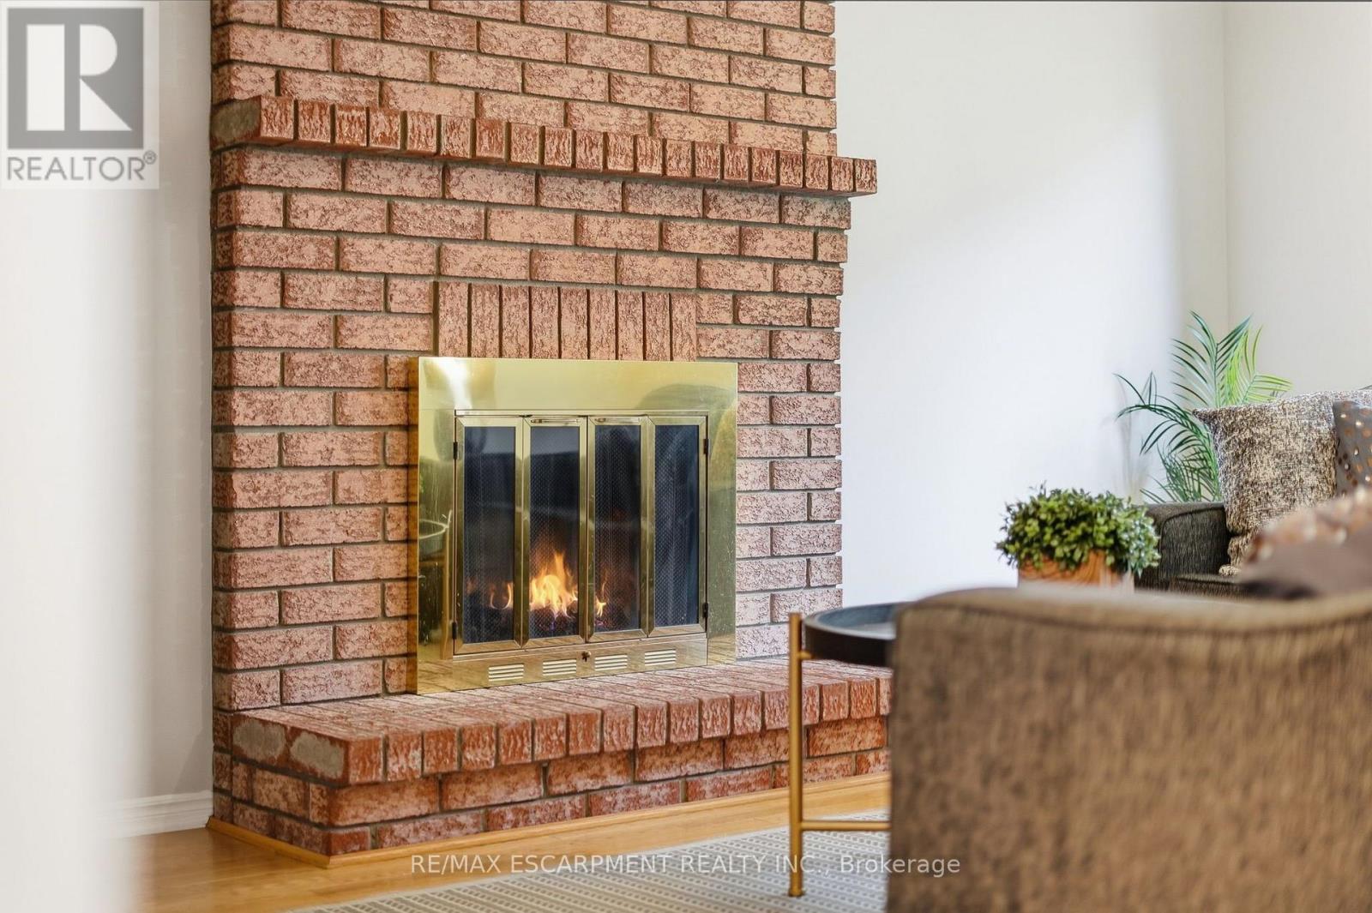
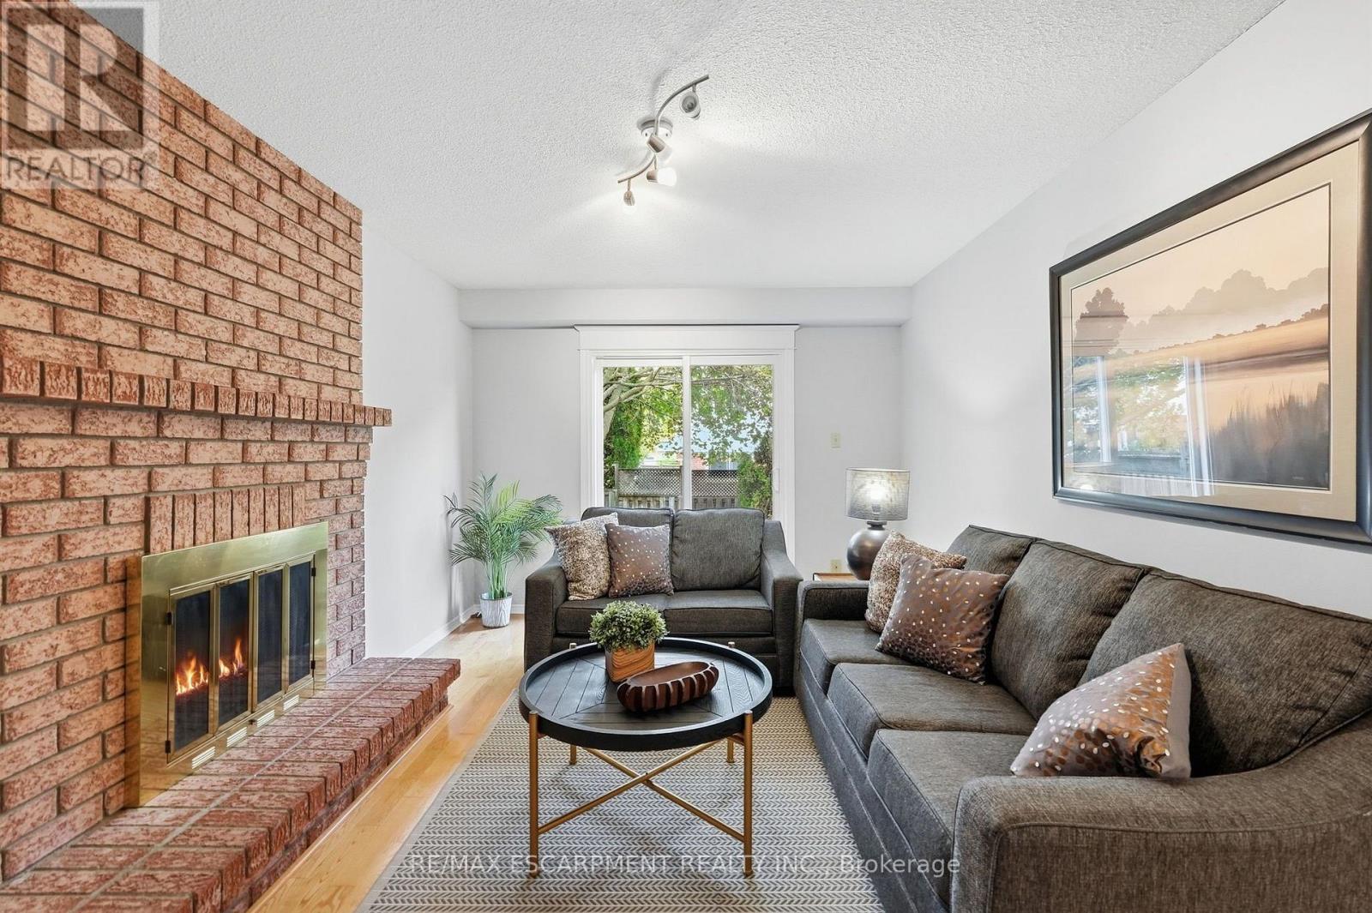
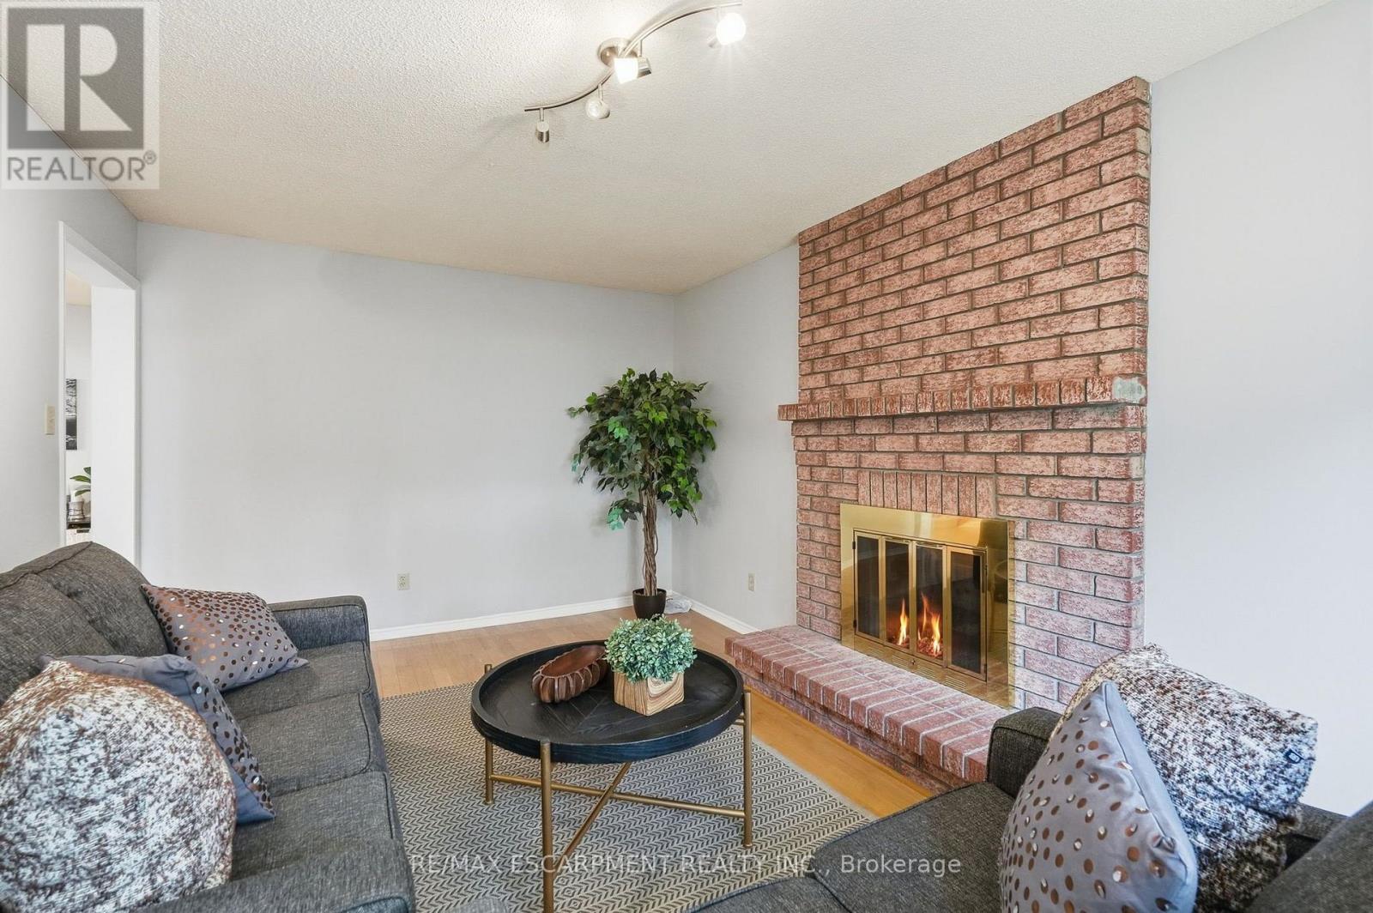
Fireplace
Central Air Conditioning
Forced Air
$1,049,900
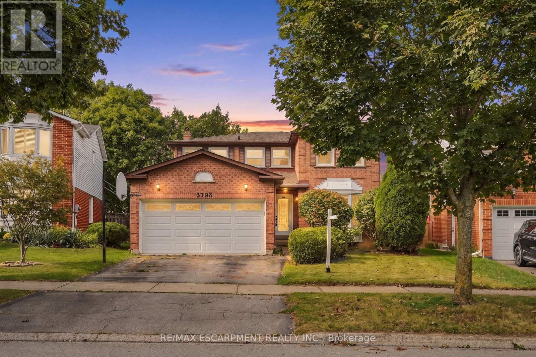
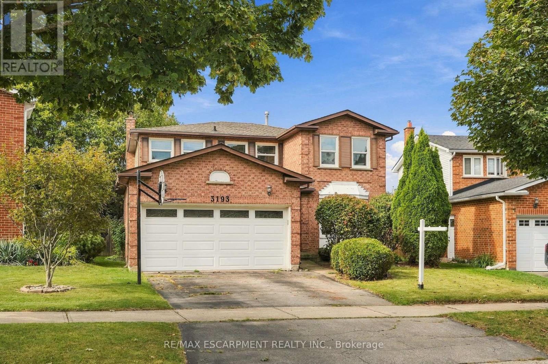
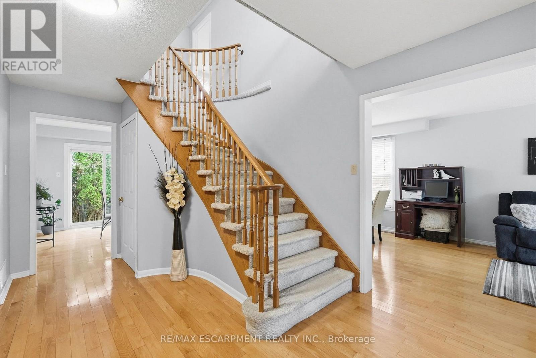
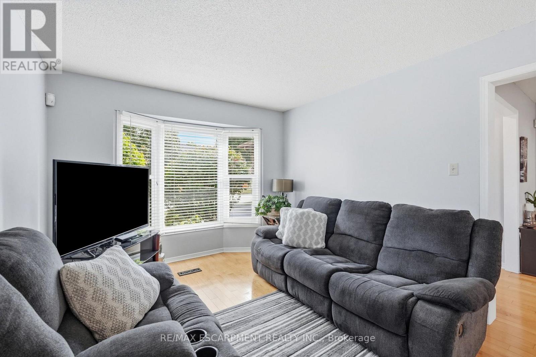
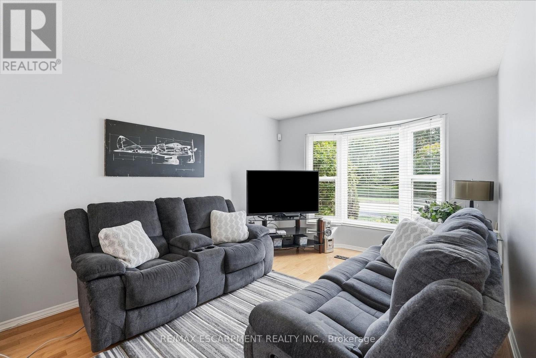
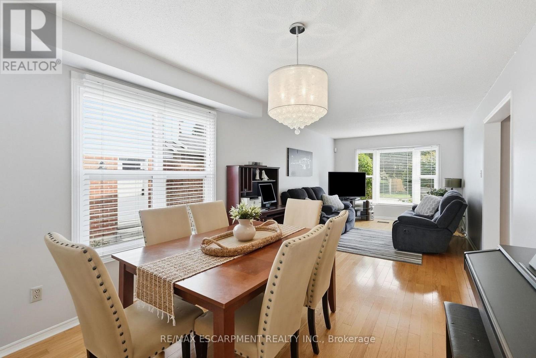
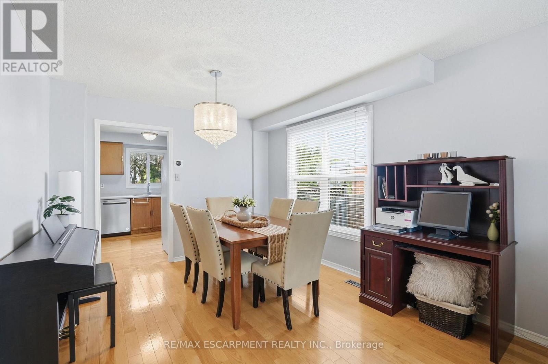
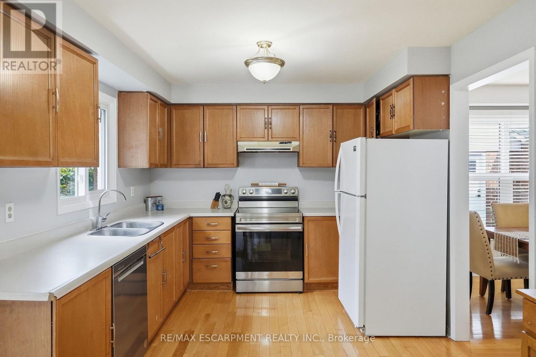
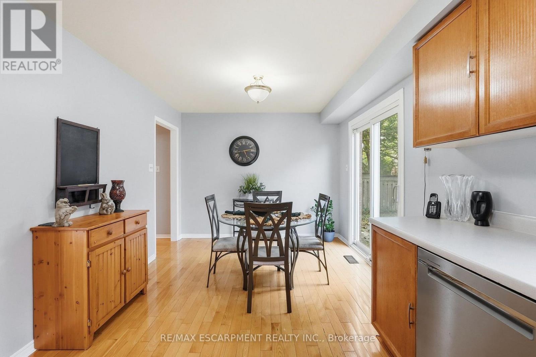
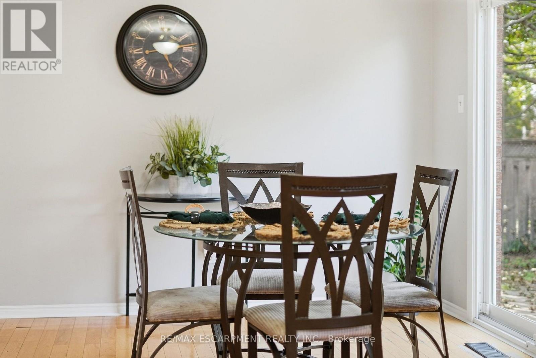
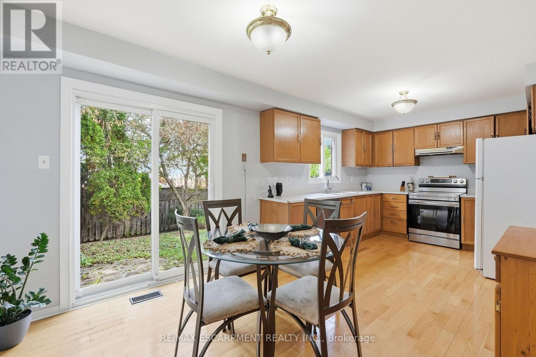
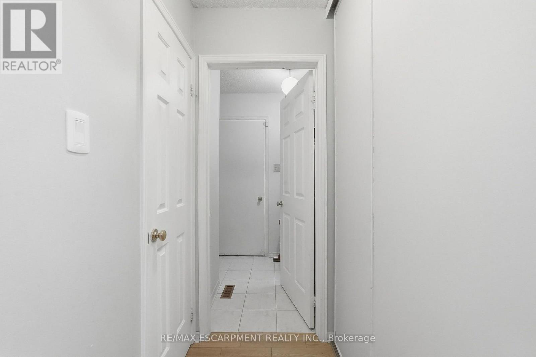
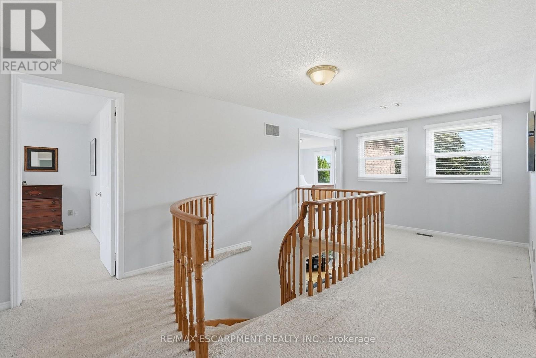
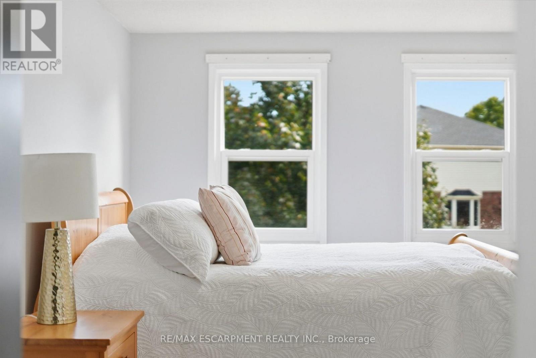
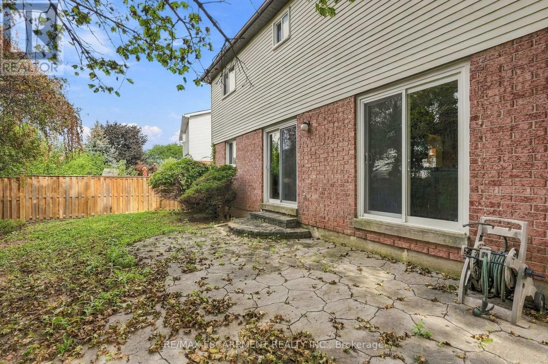
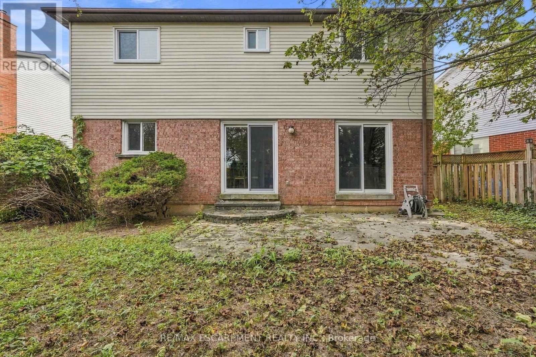
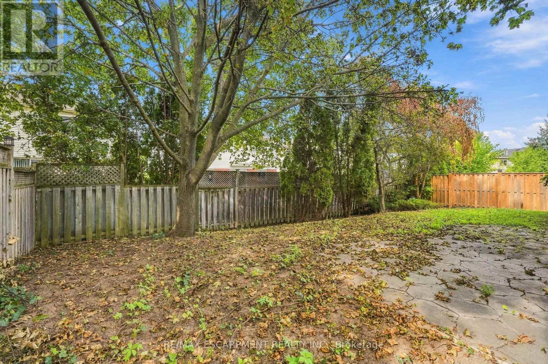
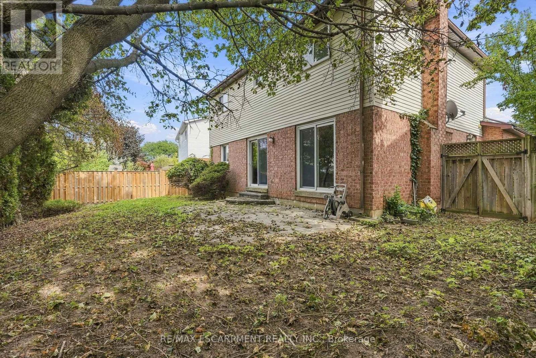
Introducing this four-bedroom home offering approximately 2,064 square feet of living space in the desirable Headon Forest neighbourhood. Featuring a spacious layout with generous principal rooms and plenty of room for the whole family, this home offers the perfect blend of comfort and functionality. The windows are approximately 8 years old, roof approximately 10 years old, and the furnace and A/C are approximately 1 year old. Sliding doors provide a seamless connection to the backyard, creating an inviting space for outdoor living and entertaining. Conveniently located close to schools, parks, shopping, restaurants and major highways. You won't want to miss this one. RSA. (id:50976)
Property Details
|
MLS® Number
|
W13816042 |
|
Property Type
|
Single Family |
|
Community Name
|
Headon |
|
Equipment Type
|
Water Heater, Air Conditioner, Furnace |
|
Parking Space Total
|
4 |
|
Rental Equipment Type
|
Water Heater, Air Conditioner, Furnace |
Building
|
Bathroom Total
|
3 |
|
Bedrooms Above Ground
|
4 |
|
Bedrooms Total
|
4 |
|
Age
|
31 To 50 Years |
|
Amenities
|
Fireplace(s) |
|
Appliances
|
Central Vacuum, Dishwasher, Dryer, Garage Door Opener, Stove, Washer, Window Coverings, Refrigerator |
|
Basement Development
|
Unfinished |
|
Basement Type
|
Full (unfinished) |
|
Construction Style Attachment
|
Detached |
|
Cooling Type
|
Central Air Conditioning |
|
Exterior Finish
|
Brick |
|
Fireplace Present
|
Yes |
|
Fireplace Total
|
1 |
|
Foundation Type
|
Concrete |
|
Half Bath Total
|
1 |
|
Heating Fuel
|
Natural Gas |
|
Heating Type
|
Forced Air |
|
Stories Total
|
2 |
|
Size Interior
|
2,000 - 2,500 Ft2 |
|
Type
|
House |
|
Utility Water
|
Municipal Water |
Parking
Land
|
Acreage
|
No |
|
Sewer
|
Sanitary Sewer |
|
Size Depth
|
98 Ft ,6 In |
|
Size Frontage
|
41 Ft ,10 In |
|
Size Irregular
|
41.9 X 98.5 Ft |
|
Size Total Text
|
41.9 X 98.5 Ft |
Rooms
| Level |
Type |
Length |
Width |
Dimensions |
|
Second Level |
Primary Bedroom |
5.51 m |
3.61 m |
5.51 m x 3.61 m |
|
Second Level |
Bedroom |
3.76 m |
2.92 m |
3.76 m x 2.92 m |
|
Second Level |
Bedroom |
3.15 m |
3.02 m |
3.15 m x 3.02 m |
|
Second Level |
Bedroom |
3.15 m |
2.92 m |
3.15 m x 2.92 m |
|
Basement |
Other |
|
|
Measurements not available |
|
Basement |
Cold Room |
|
|
Measurements not available |
|
Main Level |
Living Room |
7.26 m |
3.02 m |
7.26 m x 3.02 m |
|
Main Level |
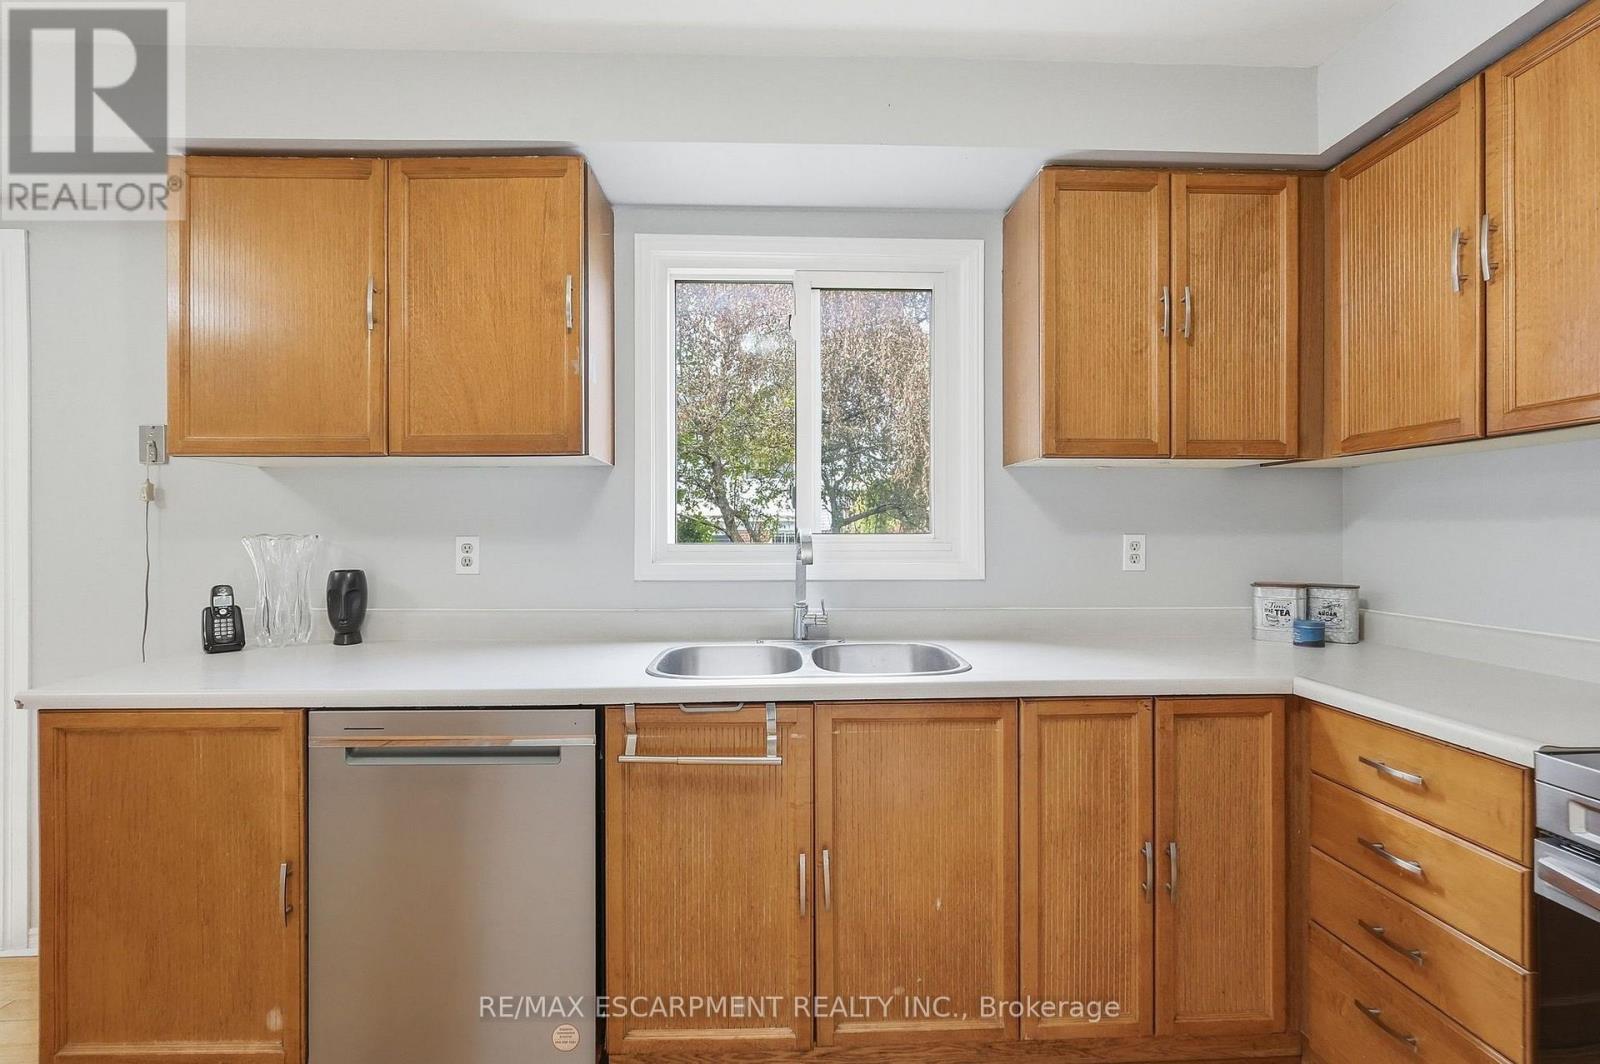
Kitchen |
6.17 m |
3.15 m |
6.17 m x 3.15 m |
|
Main Level |
Family Room |
4.9 m |
3.23 m |
4.9 m x 3.23 m |
https://www.realtor.ca/real-estate/30313684/3193-maderna-road-burlington-headon-headon