3 Bedroom
3 Bathroom
1,500 - 2,000 ft2
Bungalow
Inground Pool
Central Air Conditioning, Air Exchanger
Forced Air
Landscaped
$899,900
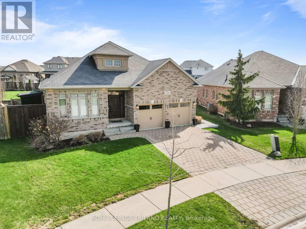
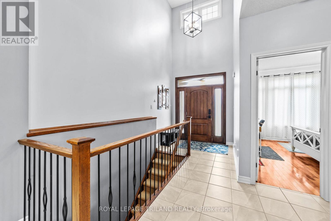
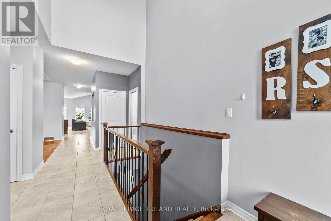
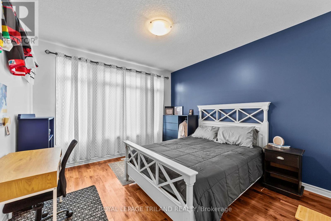
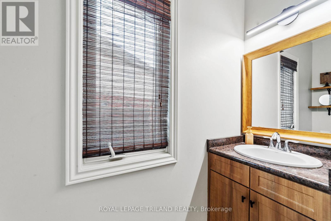
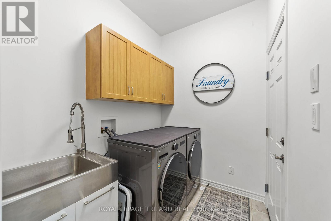
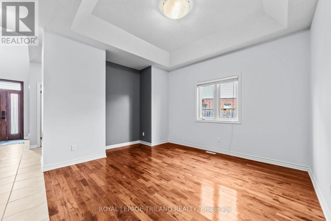
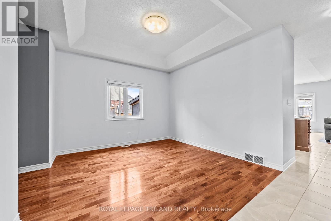
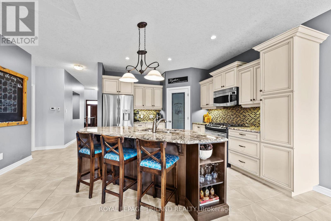
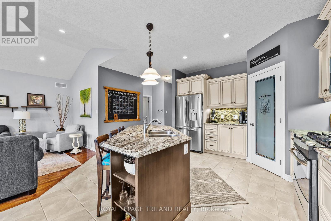
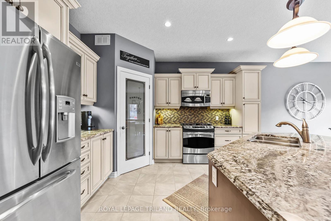
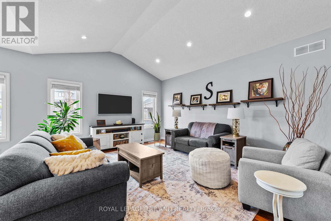
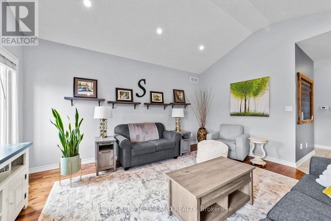
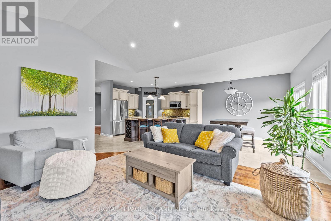
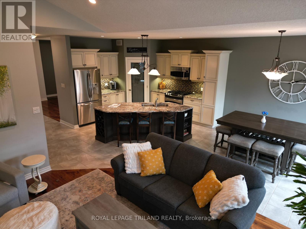
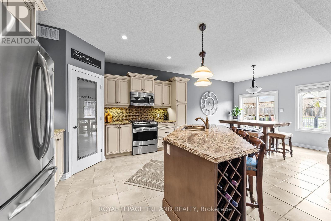
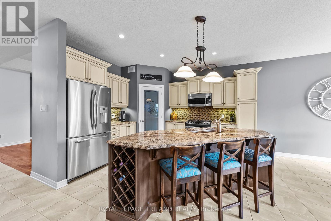
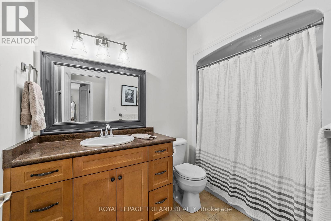
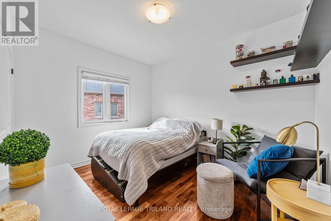
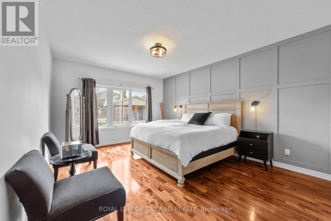
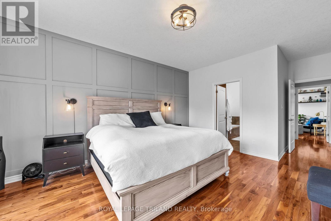
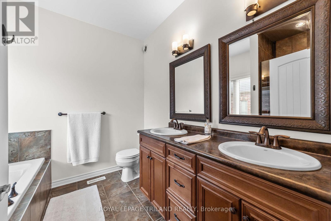
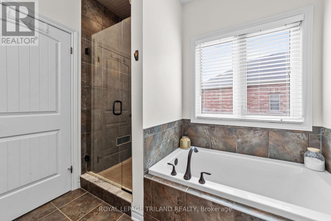
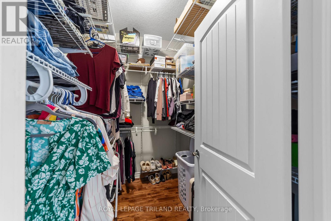
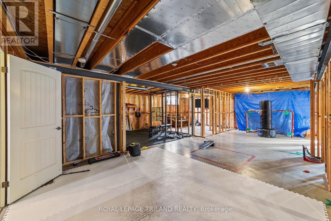
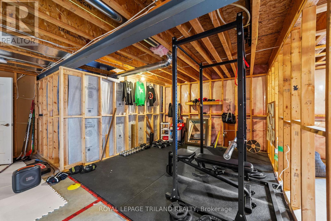
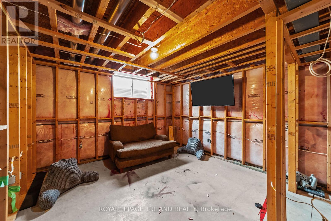
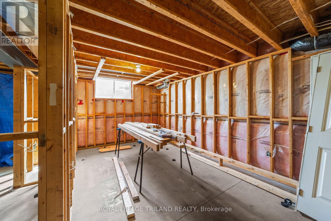
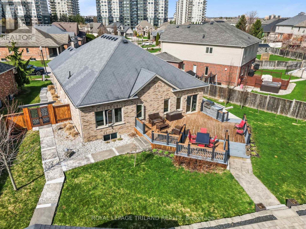
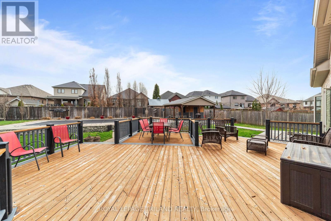
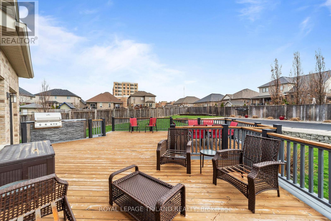
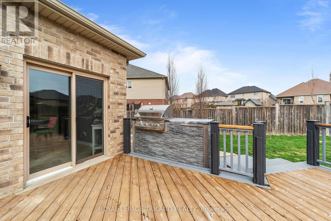
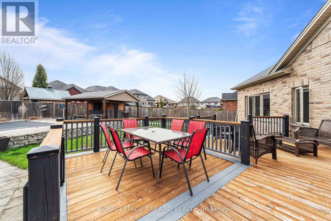
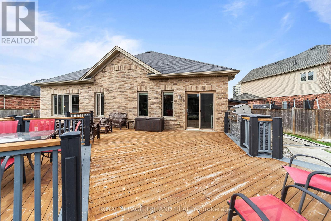
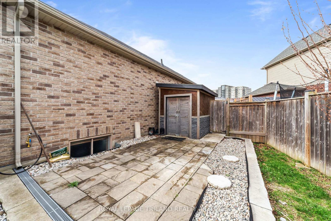
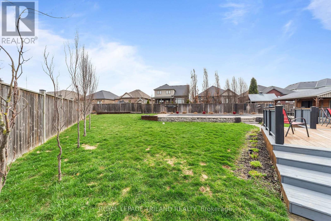
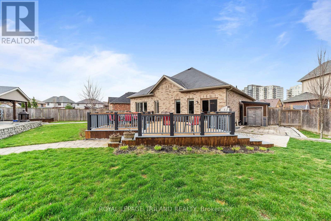
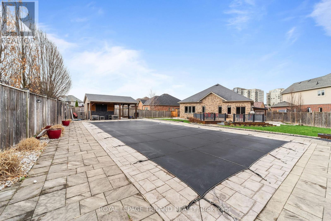
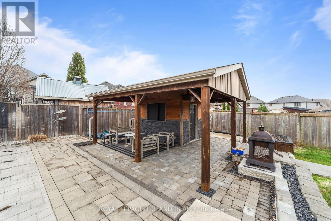
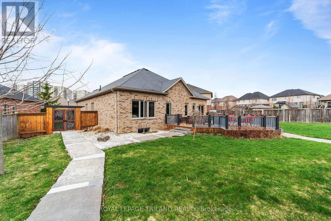
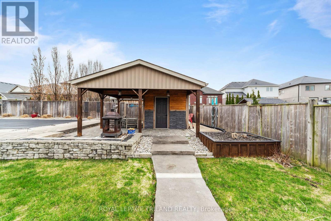
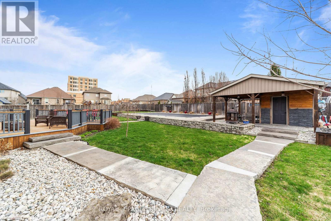
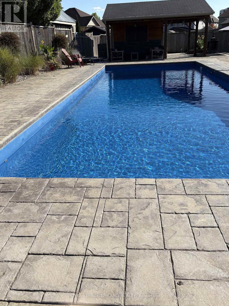
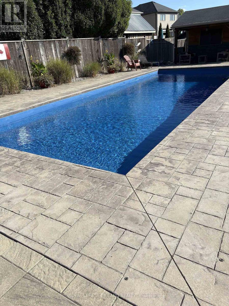
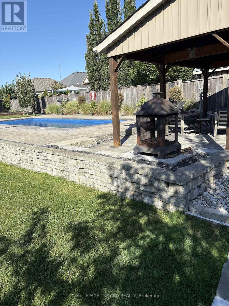
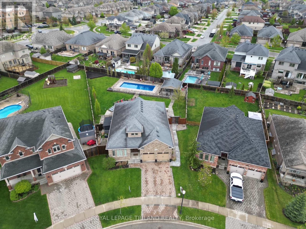
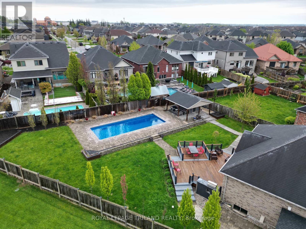
Pride of ownership is evident throughout this exceptional one-owner Sifton custom-built home, where quality craftsmanship, thoughtful design, and exceptional outdoor living come together beautifully. The bright, open-concept main floor centres around an impressive great room with soaring vaulted ceilings and rich walnut flooring, creating a warm and inviting space for both everyday living and entertaining. The stylish kitchen features granite countertops, a generous centre island with breakfast seating, and excellent workspace, while the adjoining dining room is enhanced by an elegant tray ceiling. The spacious primary suite offers a walk-in closet and luxurious 5-piece ensuite complete with a soaker tub and separate shower. Two additional bedrooms, each with double closets, share a 4-piece family bathroom, while a convenient powder room adds functionality. Additional interior features include 9- and 10-foot ceilings, main floor laundry, and an air exchanger for year-round comfort. The backyard is truly an extension of the living space, offering a private, fully fenced retreat with a fiberglass inground pool, cabana featuring a pool house/change room with hydro, and a large cedar deck complete with built-in Napoleon BBQ. Whether entertaining guests or enjoying quiet family time, this outdoor setting is designed for making lasting memories. The unfinished framed lower level offers excellent potential to create additional living space, a recreation area, home office, or whatever best suits your needs. Ideally situated in the catchment area of the recently opened White Pine Public School, this impressive property also includes two fridges, stove, washer, dryer, dishwasher, built-in microwave, and three breakfast bar chairs. A wonderful opportunity to enjoy a beautifully maintained home with exceptional amenities, impressive finishes, and plenty of room to grow. (id:50976)
Property Details
|
MLS® Number
|
X13673758 |
|
Property Type
|
Single Family |
|
Community Name
|
South W |
|
Amenities Near By
|
Park, Place Of Worship, Public Transit, Schools |
|
Community Features
|
Community Centre |
|
Equipment Type
|
Water Heater |
|
Features
|
Irregular Lot Size, Flat Site, Carpet Free, Sump Pump |
|
Parking Space Total
|
4 |
|
Pool Type
|
Inground Pool |
|
Rental Equipment Type
|
Water Heater |
|
Structure
|
Deck, Patio(s), Shed |
Building
|
Bathroom Total
|
3 |
|
Bedrooms Above Ground
|
3 |
|
Bedrooms Total
|
3 |
|
Age
|
16 To 30 Years |
|
Appliances
|
Dryer, Garage Door Opener, Microwave, Stove, Washer, Two Refrigerators |
|
Architectural Style
|
Bungalow |
|
Basement Development
|
Unfinished |
|
Basement Type
|
Full (unfinished) |
|
Construction Style Attachment
|
Detached |
|
Cooling Type
|
Central Air Conditioning, Air Exchanger |
|
Exterior Finish
|
Brick |
|
Fire Protection
|
Smoke Detectors |
|
Flooring Type
|
Tile, Hardwood |
|
Foundation Type
|
Concrete, Poured Concrete |
|
Half Bath Total
|
1 |
|
Heating Fuel
|
Natural Gas |
|
Heating Type
|
Forced Air |
|
Stories Total
|
1 |
|
Size Interior
|
1,500 - 2,000 Ft2 |
|
Type
|
House |
|
Utility Water
|
Municipal Water |
Parking
Land
|
Acreage
|
No |
|
Fence Type
|
Fully Fenced |
|
Land Amenities
|
Park, Place Of Worship, Public Transit, Schools |
|
Landscape Features
|
Landscaped |
|
Sewer
|
Sanitary Sewer |
|
Size Depth
|
138 Ft ,8 In |
|
Size Frontage
|
45 Ft ,9 In |
|
Size Irregular
|
45.8 X 138.7 Ft |
|
Size Total Text
|
45.8 X 138.7 Ft|under 1/2 Acre |
|
Zoning Description
|
R1-5 |
Rooms
| Level |
Type |
Length |
Width |
Dimensions |
|
Main Level |
Foyer |
2.2 m |
2.35 m |
2.2 m x 2.35 m |
|
Main Level |
Bedroom |
3.63 m |
3.73 m |
3.63 m x 3.73 m |
|
Main Level |
Eating Area |
3.41 m |
3.65 m |
3.41 m x 3.65 m |
|
Main Level |
Kitchen |
5.11 m |
4.07 m |
5.11 m x 4.07 m |
|
Main Level |
Dining Room |
3.61 m |
3.42 m |
3.61 m x 3.42 m |
|
Main Level |
Living Room |
4.24 m |
4.89 m |
4.24 m x 4.89 m |
|
Main Level |
Bedroom 2 |
3.62 m |
3.03 m |
3.62 m x 3.03 m |
|
Main Level |
Primary Bedroom |
4.4 m |
4.89 m |
4.4 m x 4.89 m |
|
Main Level |
Laundry Room |
2.26 m |
1.8 m |
2.26 m x 1.8 m |
https://www.realtor.ca/real-estate/30154089/3194-pincombe-drive-london-south-south-w-south-w