3 Bedroom
3 Bathroom
1,500 - 2,000 ft2
Central Air Conditioning
Forced Air
$749,900
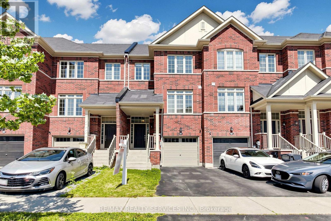
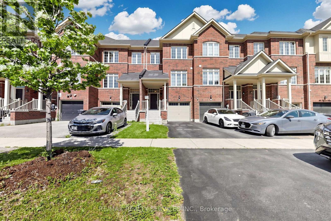
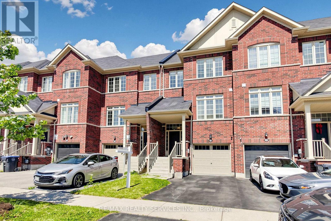
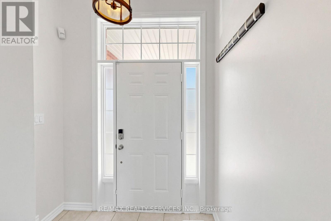
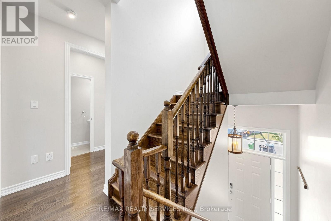
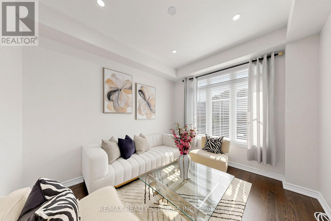
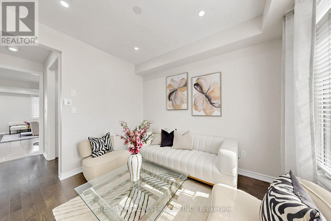
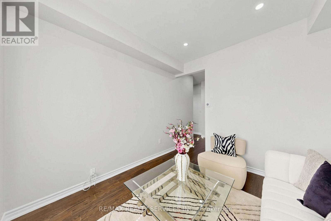
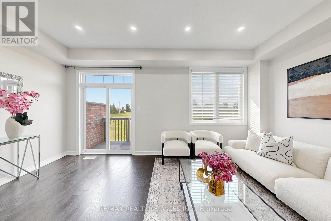
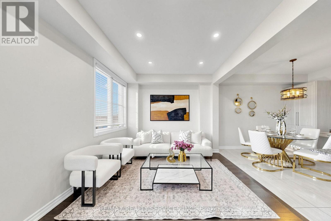
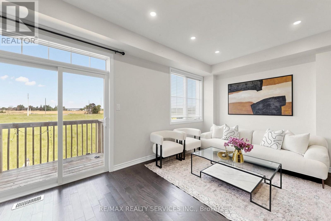
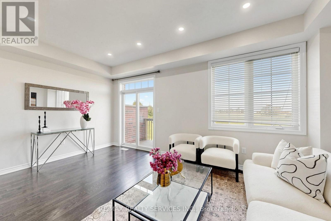
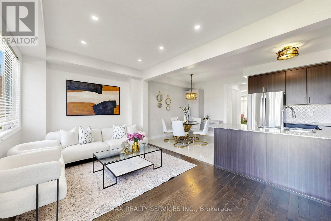
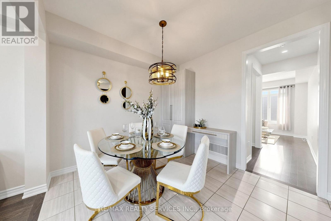
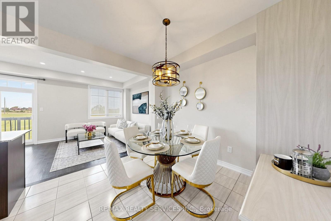
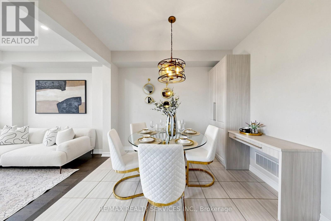
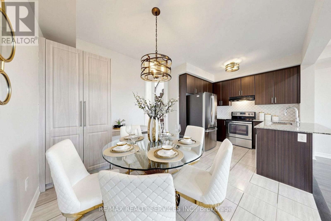
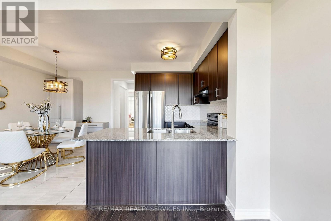
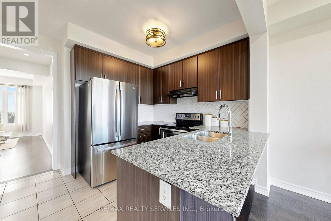
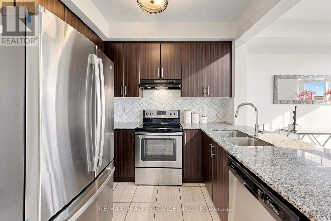
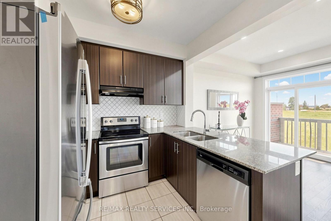
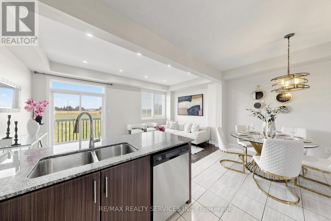
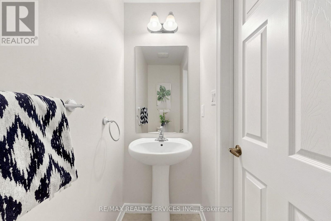
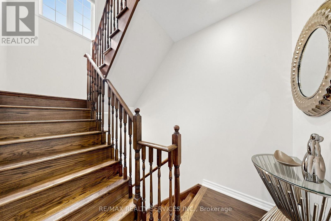
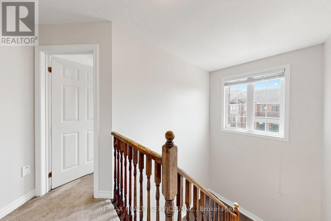
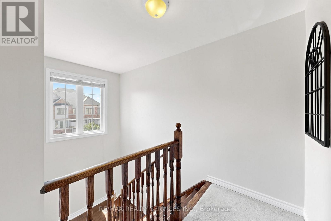
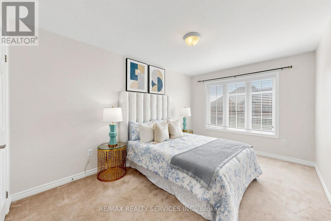
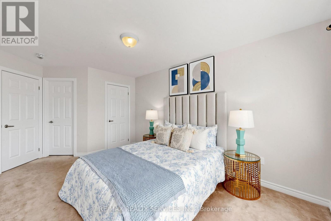
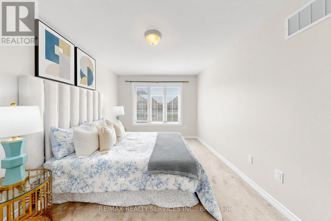
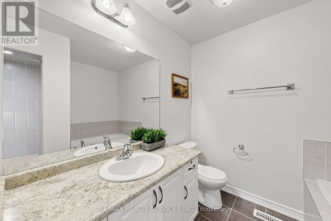
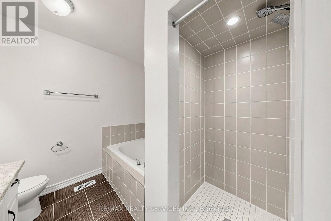
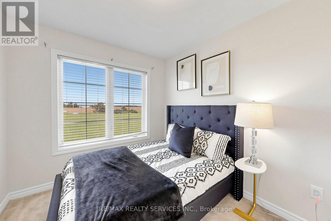
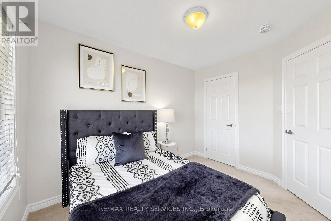
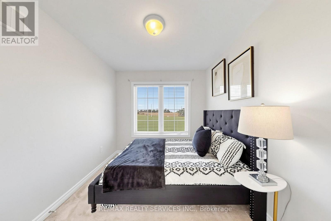
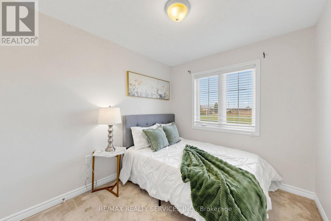
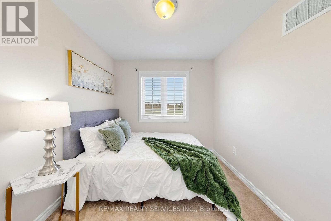
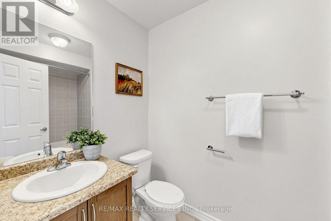
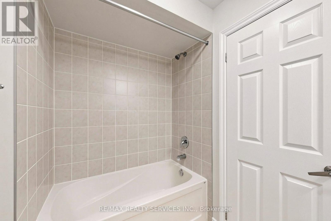
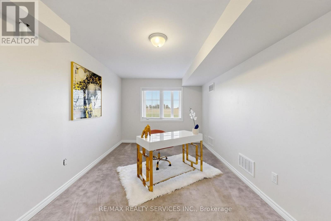
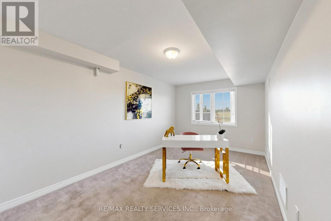
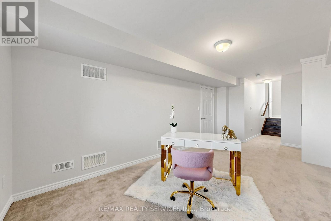
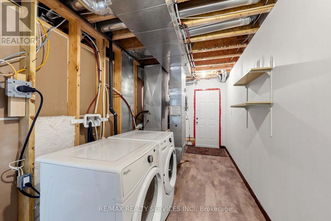
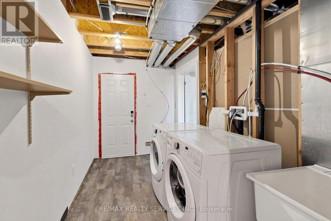
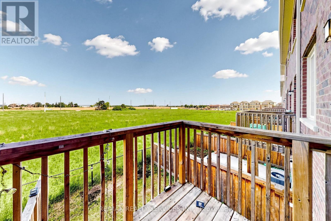
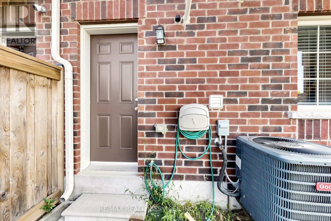
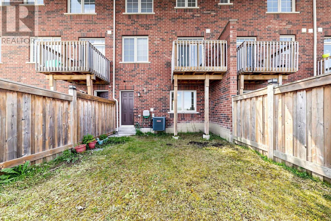
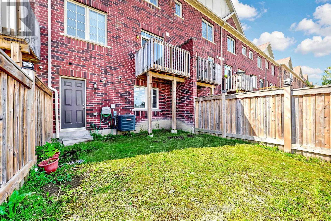
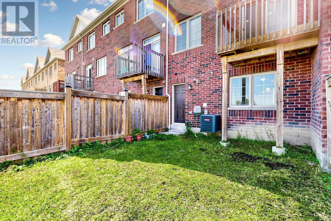
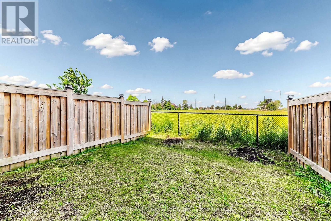
Open House This Weekend From 2-4 (Saturday & Sunday) Welcome Home to 32 Agava Street! Move In Ready! Freshly painted, updated and immaculate - a 3-bedroom freehold townhome offering comfortable, functional living from top to bottom. The main level features a desirable open concept layout centered around an entertainer's eat-in kitchen with stainless steel appliances, stone countertops, breakfast bar, backsplash and double sink. A spacious eating area with pantry and dedicated work/office space makes everyday living easy. The sun-filled great room with hardwood floors leads out to a private balcony with no neighbors behind. An additional family room and powder room complete this level. Upstairs, three spacious bedrooms and two full bathrooms, including a primary with a 4-piece ensuite. Custom closets in every bedroom. The lower level offers an open-concept walkout basement with large windows, custom built-in cabinetry/closet, a laundry room with laundry tub, and direct access to both the garage and backyard. Fully fenced and private outside. Ideally located in Northwest Brampton, one of the city's fastest-growing family communities. Elementary and secondary schools - both public and Catholic - parks, playgrounds and walking trails are all close by. Mount Pleasant GO Station is minutes away for a straight commute downtown, with Brampton Transit routes along Sandalwood Parkway and Creditview Road. Everyday shopping, groceries, restaurants and the Cassie Campbell Community Centre are all within a short drive, and Mississauga Road and Highway 410 keep the rest of the GTA within easy reach. A move-in ready opportunity in a neighborhood families are proud to call home. (id:50976)
Open House
This property has open houses!
Starts at:
2:00 pm
Ends at:
4:00 pm
Property Details
|
MLS® Number
|
W13620118 |
|
Property Type
|
Single Family |
|
Community Name
|
Northwest Brampton |
|
Amenities Near By
|
Schools, Place Of Worship, Park, Public Transit |
|
Community Features
|
Community Centre |
|
Equipment Type
|
Water Heater |
|
Parking Space Total
|
2 |
|
Rental Equipment Type
|
Water Heater |
|
Structure
|
Porch |
Building
|
Bathroom Total
|
3 |
|
Bedrooms Above Ground
|
3 |
|
Bedrooms Total
|
3 |
|
Appliances
|
Garage Door Opener Remote(s), Central Vacuum, Garage Door Opener, Window Coverings |
|
Basement Development
|
Finished |
|
Basement Features
|
Walk Out |
|
Basement Type
|
N/a (finished) |
|
Construction Style Attachment
|
Attached |
|
Cooling Type
|
Central Air Conditioning |
|
Exterior Finish
|
Brick |
|
Flooring Type
|
Hardwood, Tile, Carpeted |
|
Foundation Type
|
Poured Concrete |
|
Half Bath Total
|
1 |
|
Heating Fuel
|
Natural Gas |
|
Heating Type
|
Forced Air |
|
Stories Total
|
3 |
|
Size Interior
|
1,500 - 2,000 Ft2 |
|
Type
|
Row / Townhouse |
|
Utility Water
|
Municipal Water |
Parking
Land
|
Acreage
|
No |
|
Land Amenities
|
Schools, Place Of Worship, Park, Public Transit |
|
Sewer
|
Sanitary Sewer |
|
Size Depth
|
88 Ft ,7 In |
|
Size Frontage
|
18 Ft ,4 In |
|
Size Irregular
|
18.4 X 88.6 Ft |
|
Size Total Text
|
18.4 X 88.6 Ft |
Rooms
| Level |
Type |
Length |
Width |
Dimensions |
|
Lower Level |
Family Room |
6.48 m |
3.04 m |
6.48 m x 3.04 m |
|
Lower Level |
Laundry Room |
5 m |
2.26 m |
5 m x 2.26 m |
|
Main Level |
Great Room |
5.32 m |
3.034 m |
5.32 m x 3.034 m |
|
Main Level |
Family Room |
3.386 m |
3.022 m |
3.386 m x 3.022 m |
|
Main Level |
Kitchen |
2.28 m |
2.87 m |
2.28 m x 2.87 m |
|
Main Level |
Dining Room |
3.23 m |
3.149 m |
3.23 m x 3.149 m |
|
Upper Level |
Primary Bedroom |
4.35 m |
3.052 m |
4.35 m x 3.052 m |
|
Upper Level |
Bedroom 2 |
2.602 m |
3.036 m |
2.602 m x 3.036 m |
|
Upper Level |
Bedroom 3 |
3.343 m |
2.597 m |
3.343 m x 2.597 m |
https://www.realtor.ca/real-estate/30095308/32-agava-street-brampton-northwest-brampton-northwest-brampton