3 Bedroom
3 Bathroom
1,100 - 1,500 ft2
Bungalow
Fireplace
Central Air Conditioning
Forced Air
$569,900
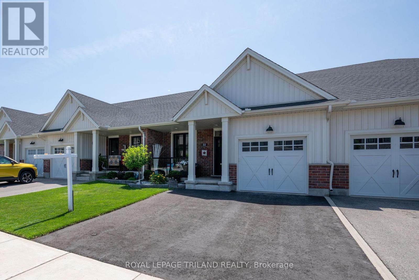
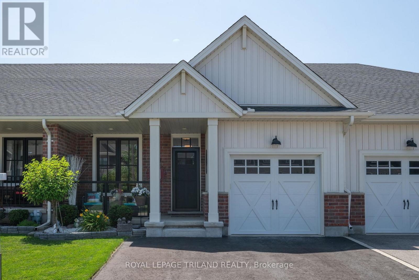
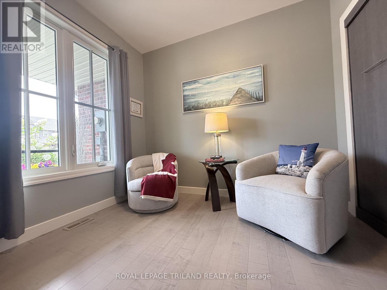
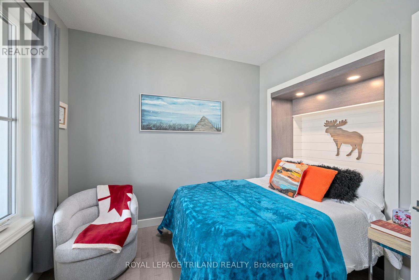
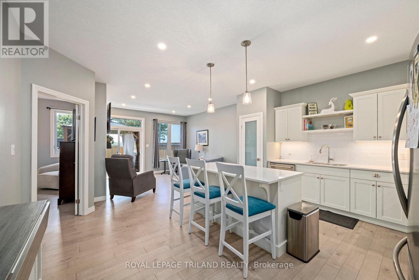
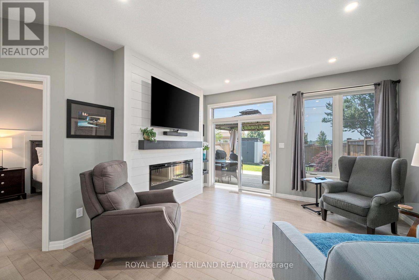
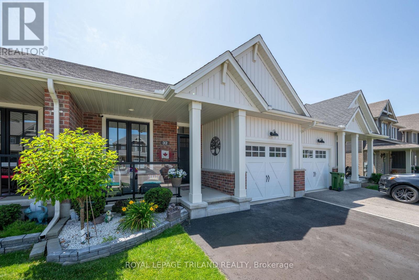
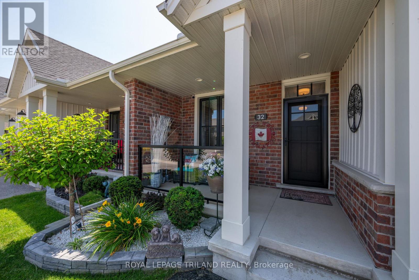
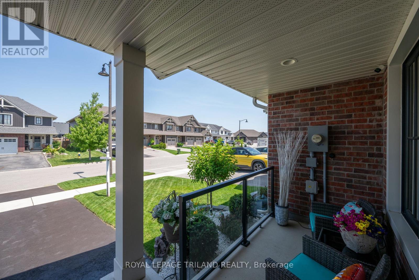
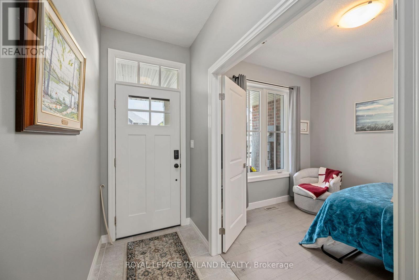
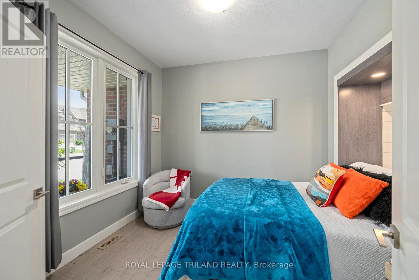
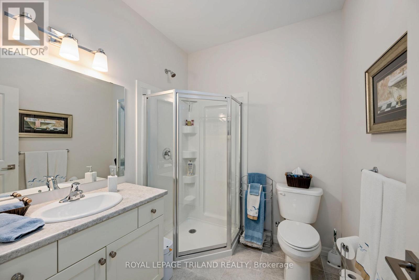
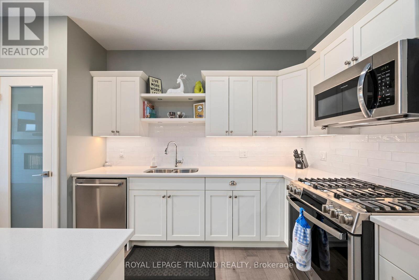
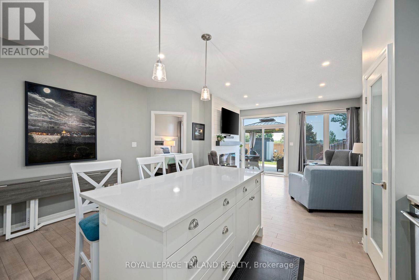
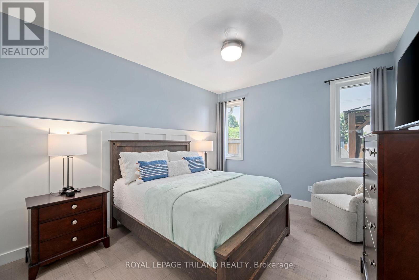
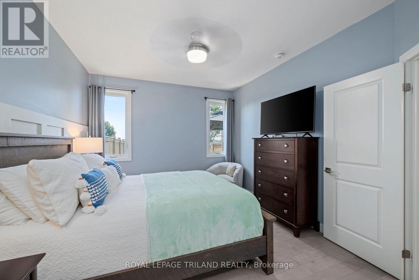
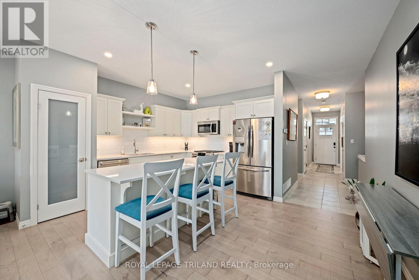
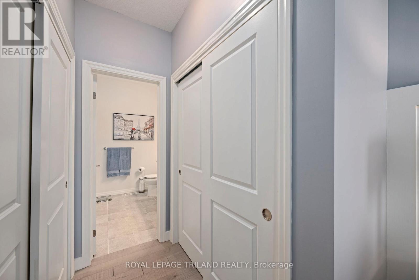
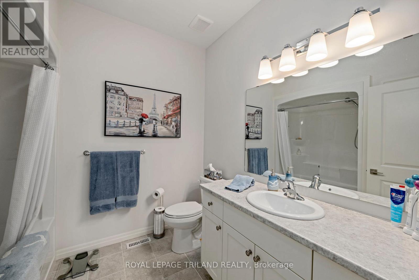
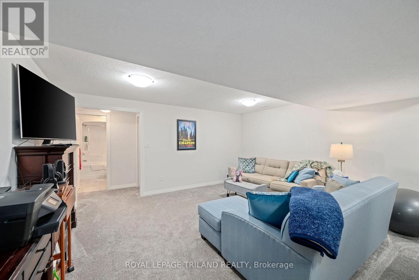
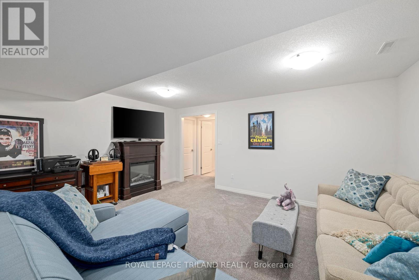
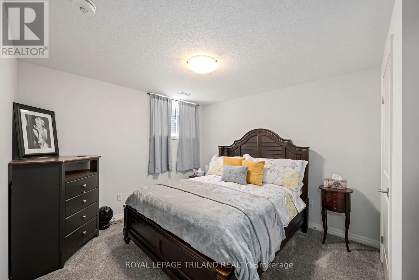
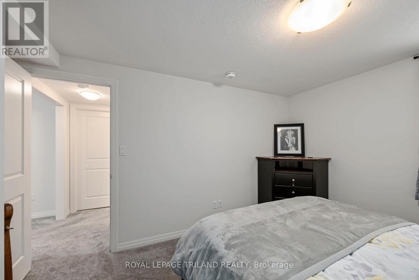
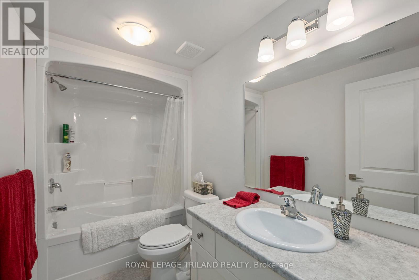
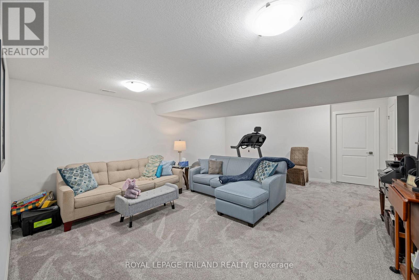
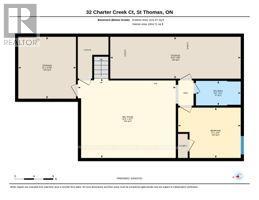
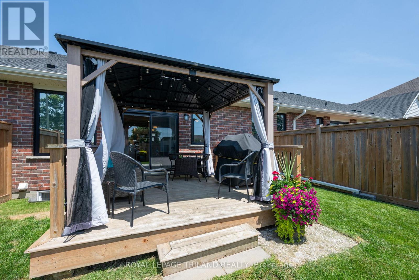
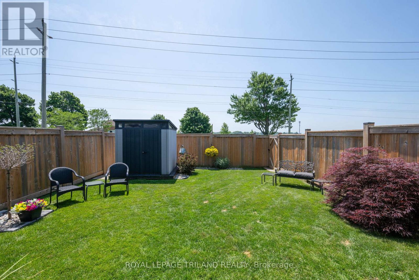
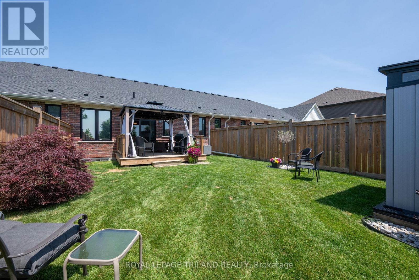
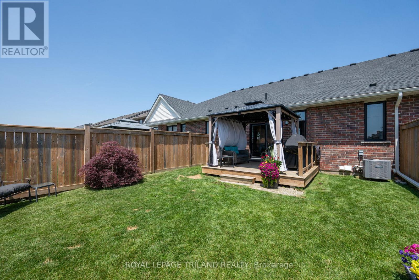
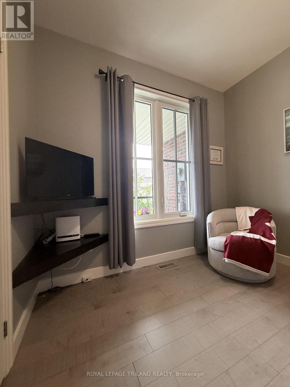
Quiet cul-de-sac. No rear neighbours. No condo fees. This freehold townhome works for first-time buyers, downsizers and investors alike. Enjoy a carpet-free main floor, a cozy fireplace, and a primary suite with two closets and a 3-piece ensuite. The kitchen has a gas stove, water-and-ice fridge, and pull-out drawers and racks for pots and pans. A Murphy bed with its own outlet and light switch is ready for overnight guests, then folds up quickly to create a sitting room or home office. Downstairs, the finished basement has a bedroom, a third bathroom and a family room. Lots of storage, plus a double-wide driveway that fits two large SUVs. Appliances included. Two lawn mowers and garden tools negotiable. (id:50976)
Property Details
|
MLS® Number
|
X13841704 |
|
Property Type
|
Single Family |
|
Community Name
|
St. Thomas |
|
Equipment Type
|
Water Heater |
|
Features
|
Sump Pump |
|
Parking Space Total
|
3 |
|
Rental Equipment Type
|
Water Heater |
Building
|
Bathroom Total
|
3 |
|
Bedrooms Above Ground
|
2 |
|
Bedrooms Below Ground
|
1 |
|
Bedrooms Total
|
3 |
|
Appliances
|
Dishwasher, Dryer, Stove, Washer, Refrigerator |
|
Architectural Style
|
Bungalow |
|
Basement Development
|
Finished |
|
Basement Type
|
Full (finished) |
|
Construction Style Attachment
|
Attached |
|
Cooling Type
|
Central Air Conditioning |
|
Exterior Finish
|
Brick, Vinyl Siding |
|
Fireplace Present
|
Yes |
|
Foundation Type
|
Poured Concrete |
|
Heating Fuel
|
Natural Gas |
|
Heating Type
|
Forced Air |
|
Stories Total
|
1 |
|
Size Interior
|
1,100 - 1,500 Ft2 |
|
Type
|
Row / Townhouse |
|
Utility Water
|
Municipal Water |
Parking
Land
|
Acreage
|
No |
|
Sewer
|
Sanitary Sewer |
|
Size Depth
|
118 Ft ,9 In |
|
Size Frontage
|
26 Ft ,4 In |
|
Size Irregular
|
26.4 X 118.8 Ft |
|
Size Total Text
|
26.4 X 118.8 Ft |
|
Zoning Description
|
R3a |
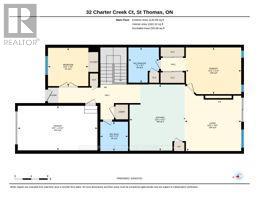
Rooms
| Level |
Type |
Length |
Width |
Dimensions |
|
Lower Level |
Bedroom 3 |
3.97 m |
3.19 m |
3.97 m x 3.19 m |
|
Lower Level |
Bathroom |
2.84 m |
1.96 m |
2.84 m x 1.96 m |
|
Lower Level |
Family Room |
6.21 m |
5.04 m |
6.21 m x 5.04 m |
|
Main Level |
Bedroom 2 |
2.99 m |
2.84 m |
2.99 m x 2.84 m |
|
Main Level |
Bathroom |
2.06 m |
2.07 m |
2.06 m x 2.07 m |
|
Main Level |
Kitchen |
4.2 m |
4.91 m |
4.2 m x 4.91 m |
|
Main Level |
Living Room |
4.18 m |
4.96 m |
4.18 m x 4.96 m |
|
Main Level |
Primary Bedroom |
4.1 m |
3.46 m |
4.1 m x 3.46 m |
|
Main Level |
Bathroom |
2.27 m |
2.61 m |
2.27 m x 2.61 m |
https://www.realtor.ca/real-estate/30342892/32-charter-creek-court-st-thomas-st-thomas