3 Bedroom
2 Bathroom
700 - 1,100 sqft
Fireplace
Central Air Conditioning
Forced Air
$699,900
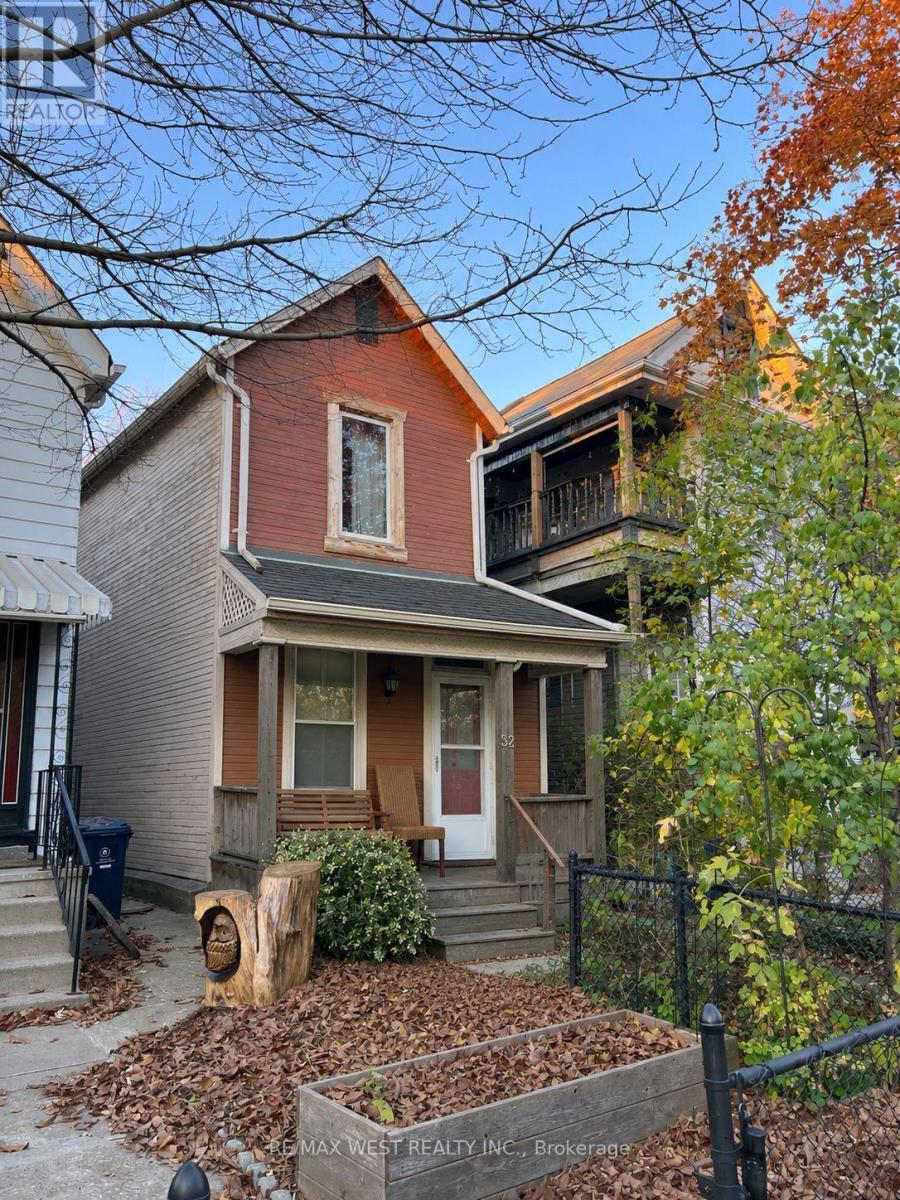
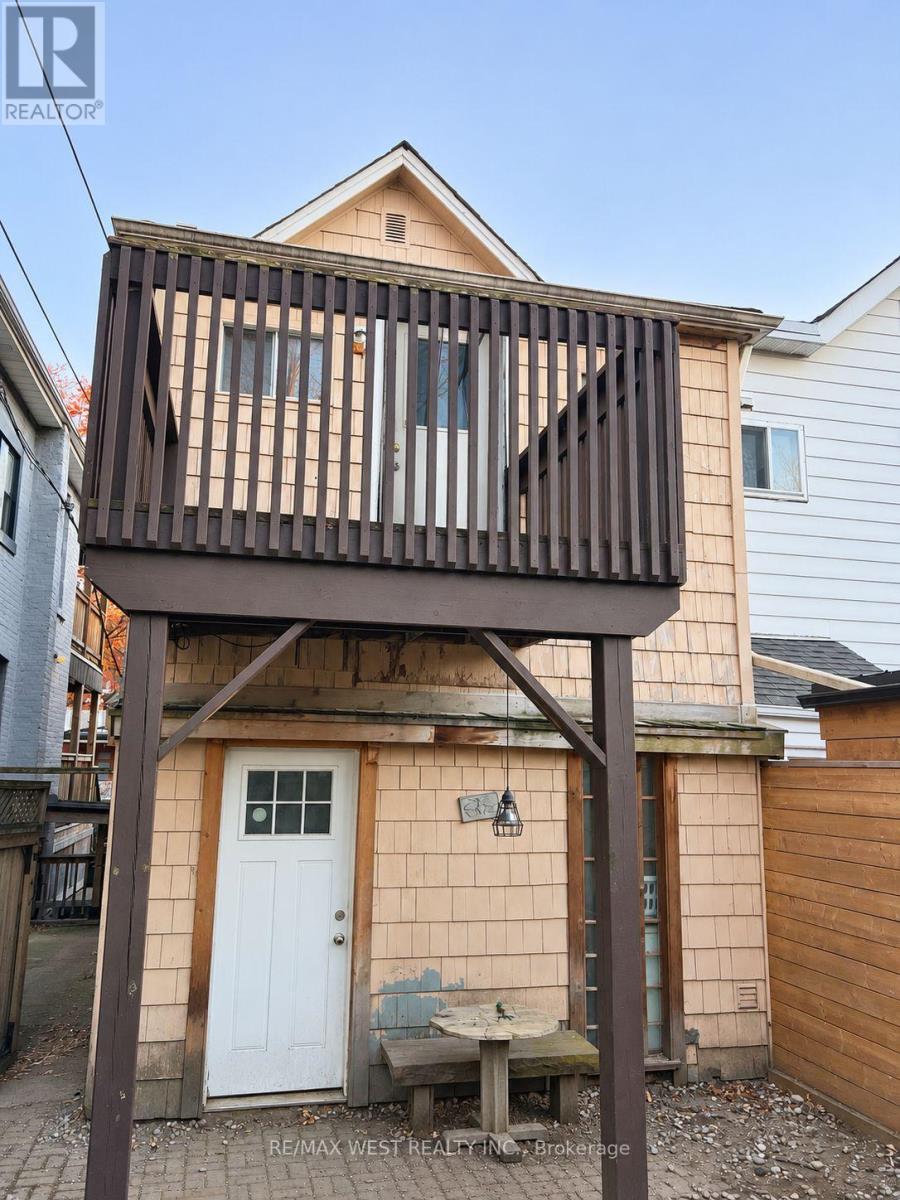
Just steps away from Sorauren Park, this two-storey Roncesvalles semi sits on a 16.67 x 108 ft lot with a detached single-car garage off the laneway. The home features two upstairs bedrooms, two bathrooms and a main-floor family room with a walkout to the rear patio. Walk to the Sorauren Farmers' Market, explore the cafes, bakeries and independent shops along Roncesvalles Avenue, or catch the streetcar on Dundas West. The home needs renovation and offers a chance to put your own stamp on a property in Toronto's West End. (id:50976)
Property Details
|
MLS® Number
|
W14195112 |
|
Property Type
|
Single Family |
|
Community Name
|
Roncesvalles |
|
Features
|
Lane |
|
Parking Space Total
|
1 |
Building
|
Bathroom Total
|
2 |
|
Bedrooms Above Ground
|
2 |
|
Bedrooms Below Ground
|
1 |
|
Bedrooms Total
|
3 |
|
Age
|
100+ Years |
|
Appliances
|
Water Heater |
|
Basement Development
|
Unfinished |
|
Basement Type
|
Partial (unfinished) |
|
Construction Style Attachment
|
Semi-detached |
|
Cooling Type
|
Central Air Conditioning |
|
Exterior Finish
|
Aluminum Siding |
|
Fireplace Present
|
Yes |
|
Foundation Type
|
Block |
|
Heating Fuel
|
Natural Gas |
|
Heating Type
|
Forced Air |
|
Stories Total
|
2 |
|
Size Interior
|
700 - 1,100 Sqft |
|
Type
|
House |
|
Utility Water
|
Municipal Water |
Parking
Land
|
Acreage
|
No |
|
Sewer
|
Sanitary Sewer |
|
Size Depth
|
108 Ft |
|
Size Frontage
|
16 Ft ,8 In |
|
Size Irregular
|
16.7 X 10⁸ Ft |
|
Size Total Text
|
16.7 X 10⁸ Ft |
Utilities
|
Cable
|
Available |
|
Electricity
|
Available |
|
Sewer
|
Installed |
https://www.realtor.ca/real-estate/30528845/32-columbus-avenue-toronto-roncesvalles-roncesvalles