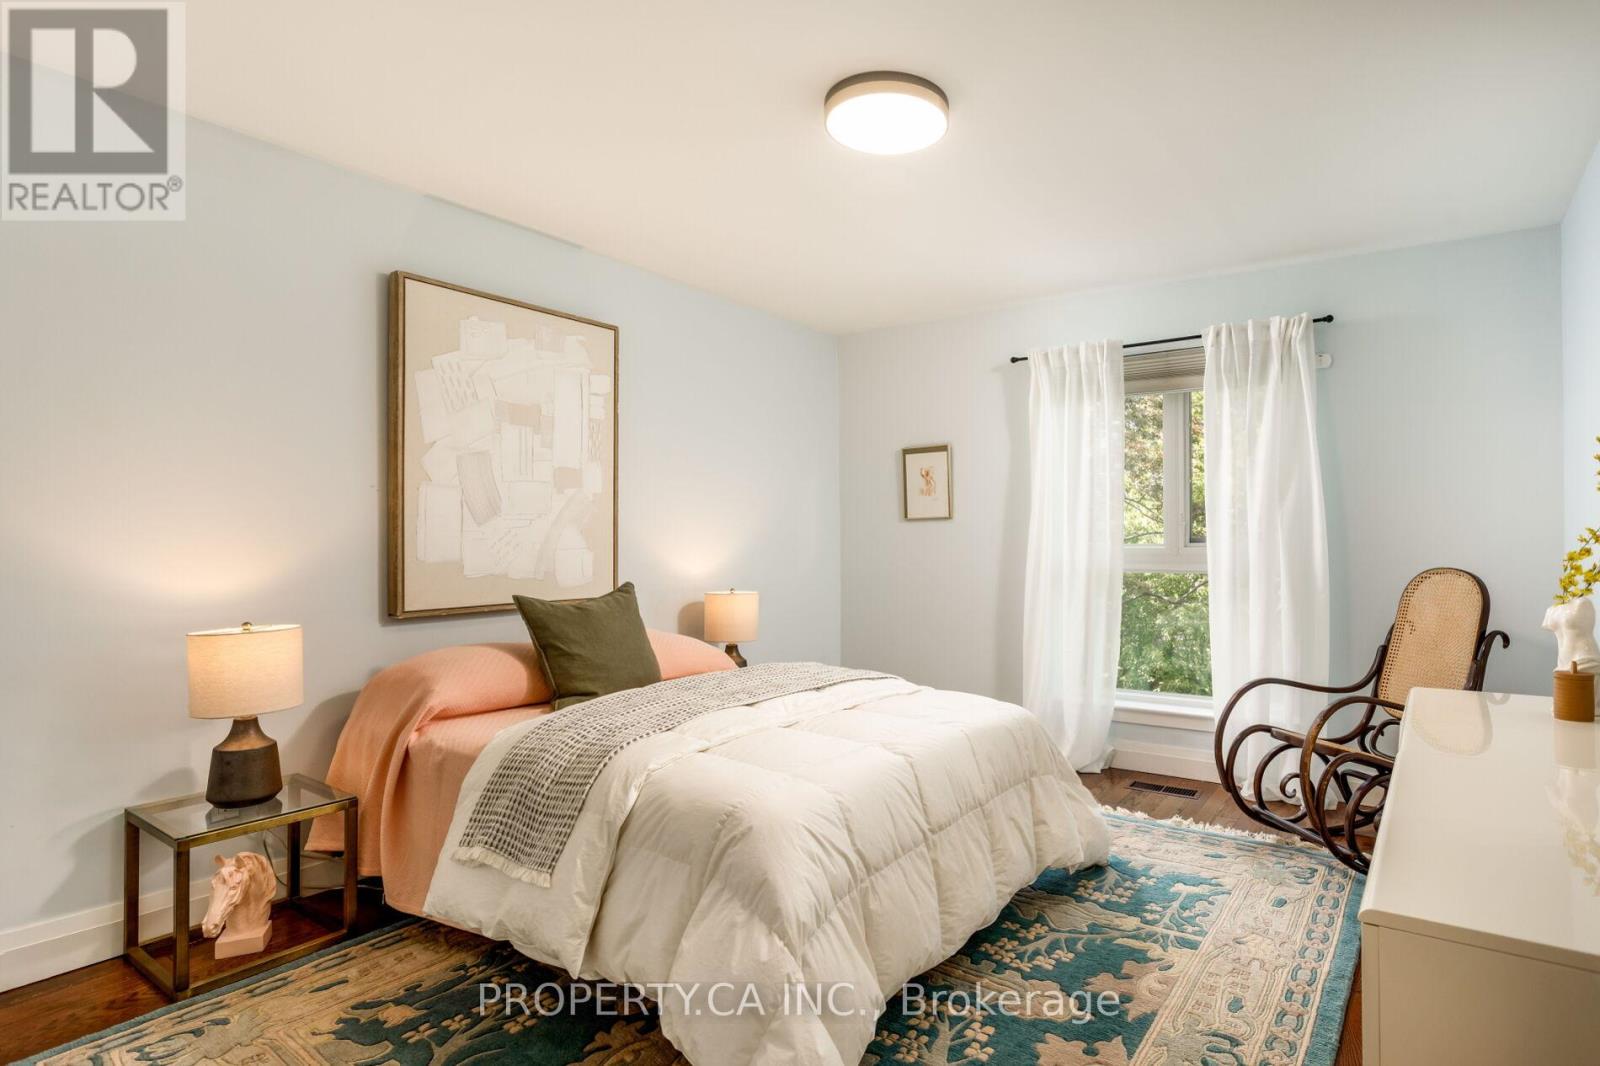
5 Bedroom
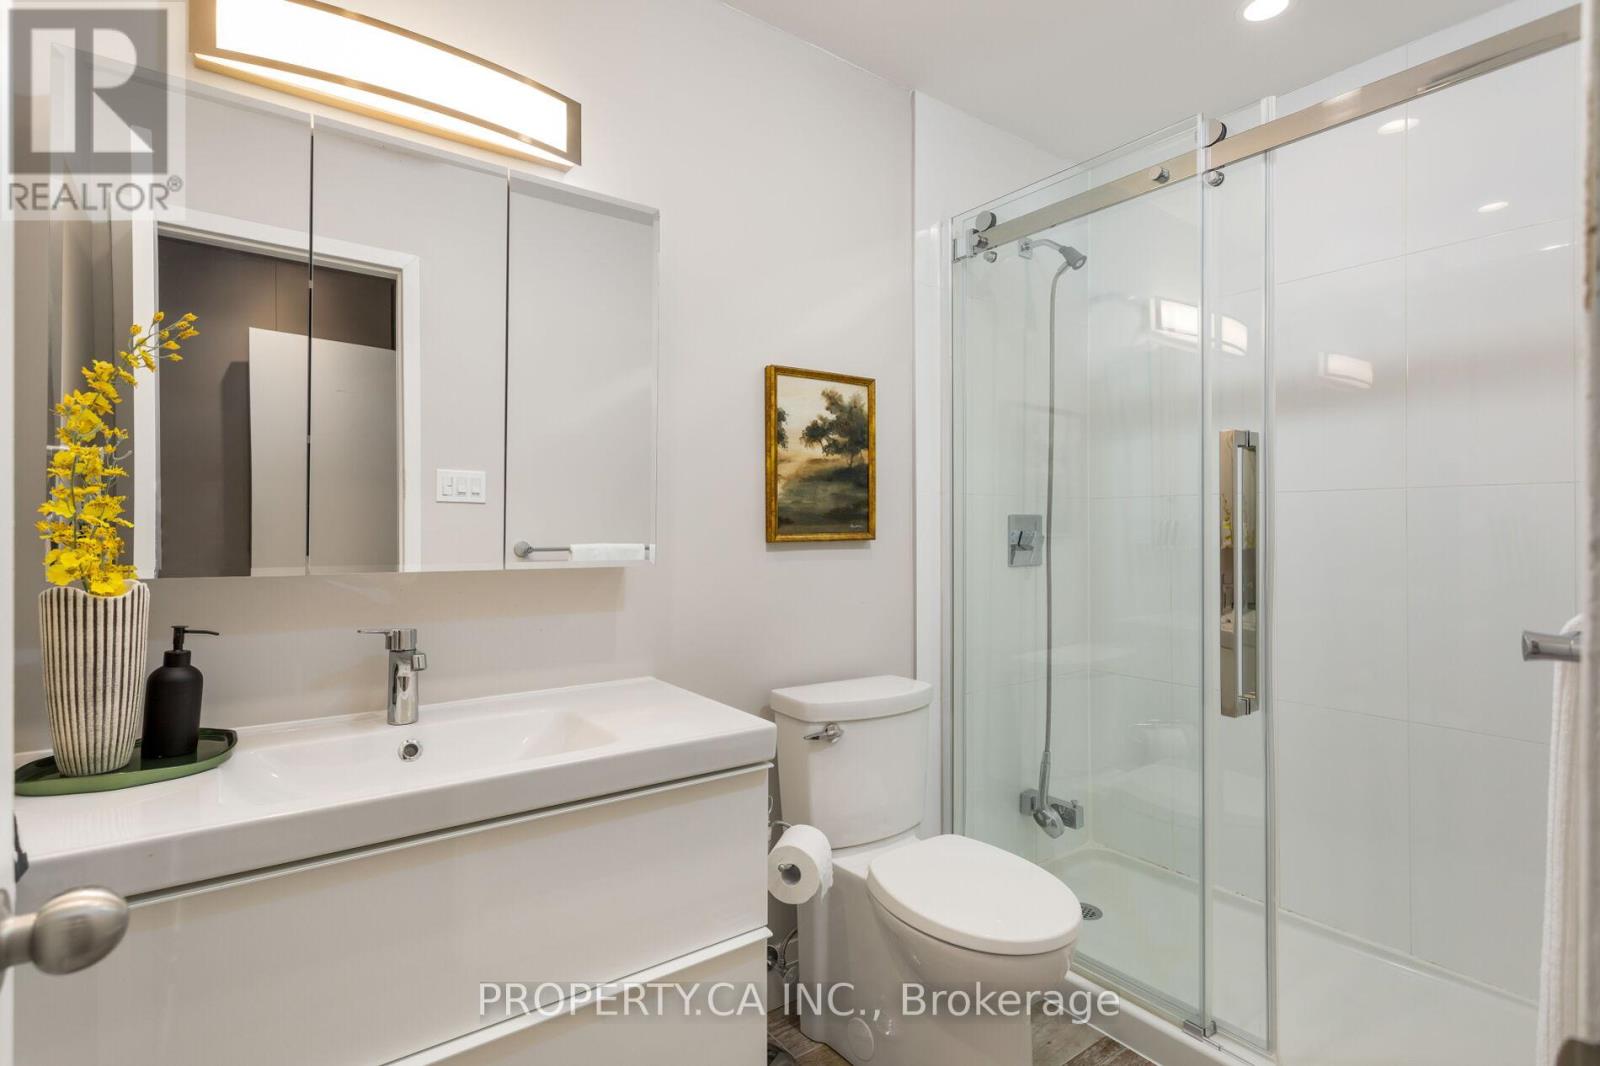
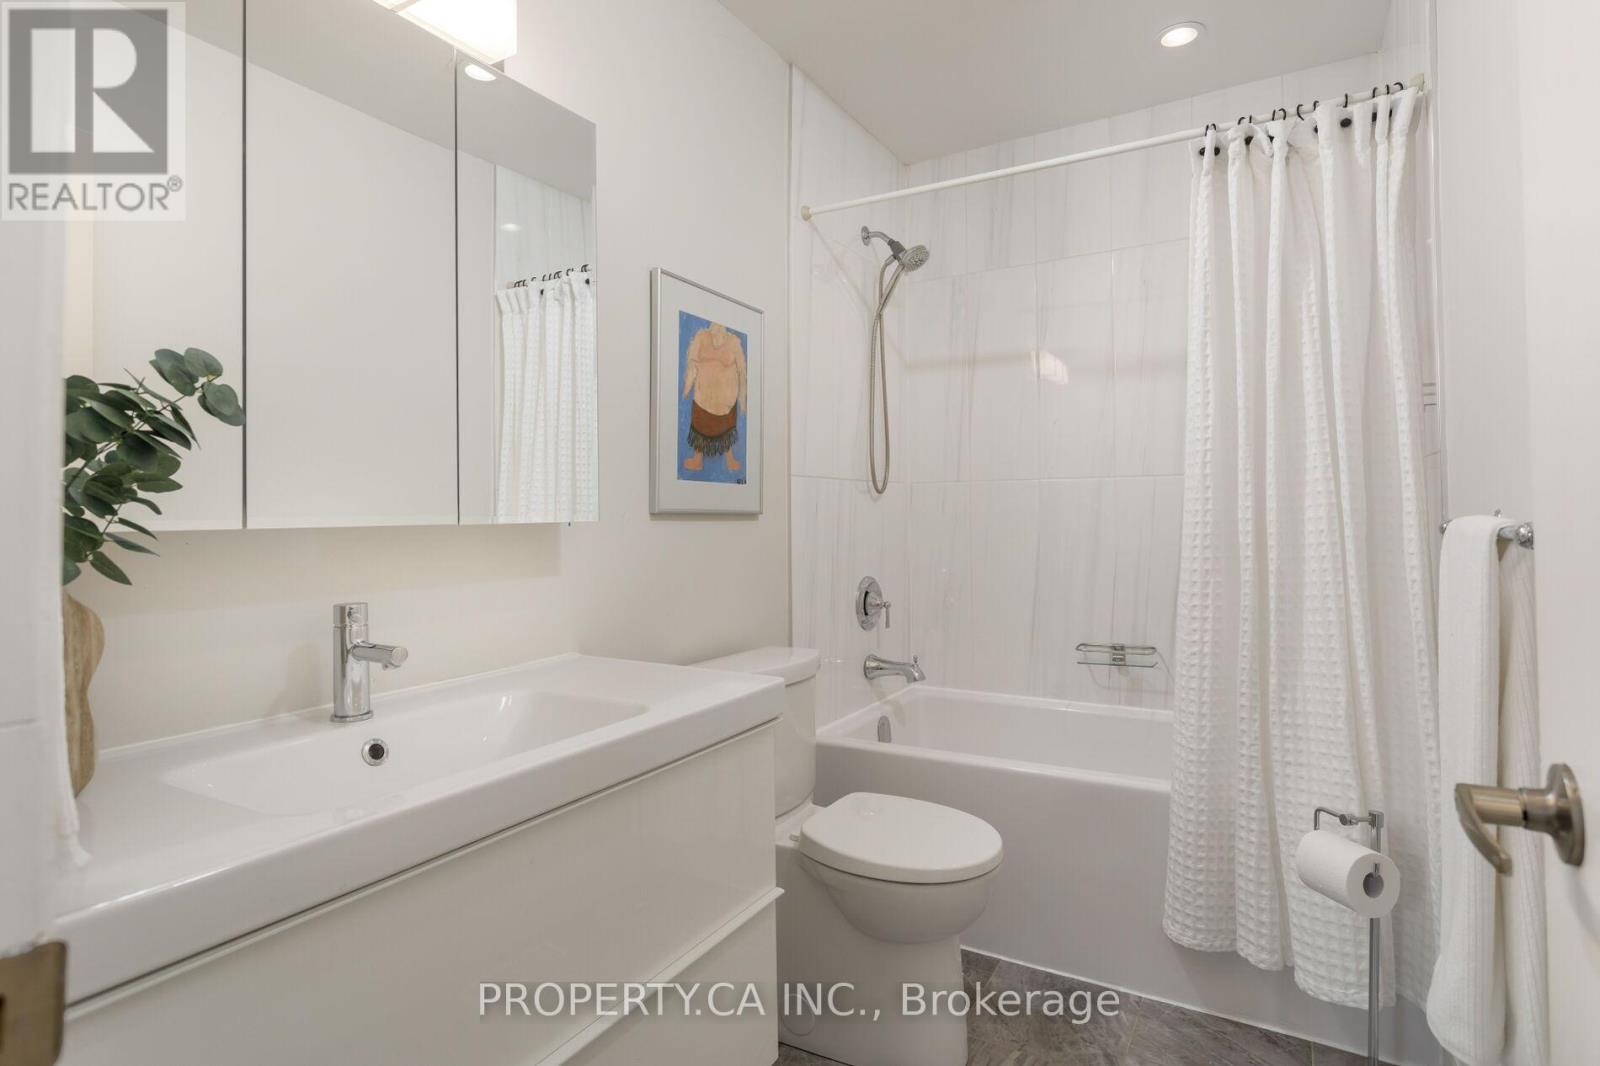
3 Bathroom
2,000 - 2,249 ft2
Outdoor Pool
Central Air Conditioning
Forced Air
$1,199,000Maintenance, Common Area Maintenance, Insurance, Parking, Water
$1,934.64 Monthly
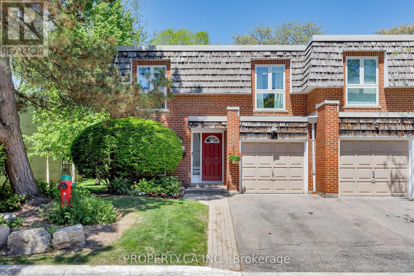
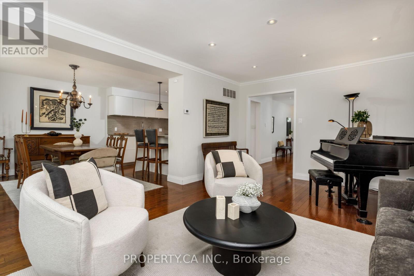
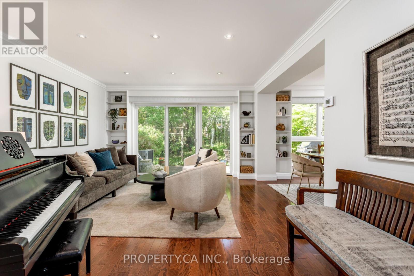
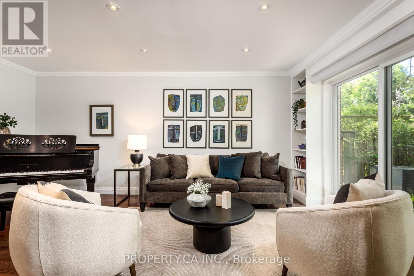
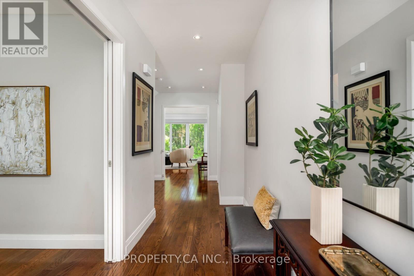
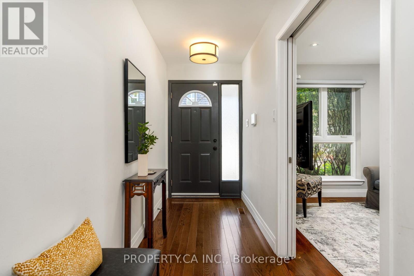
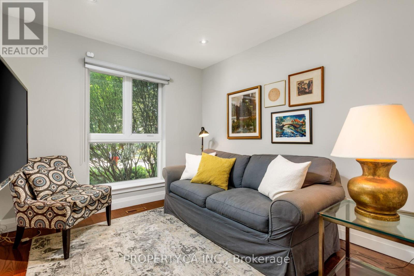
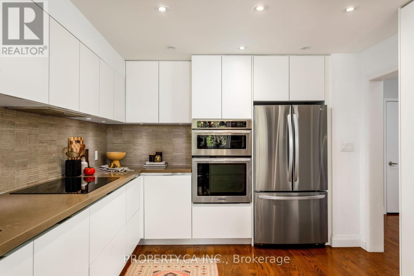
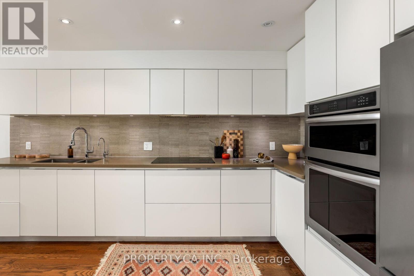
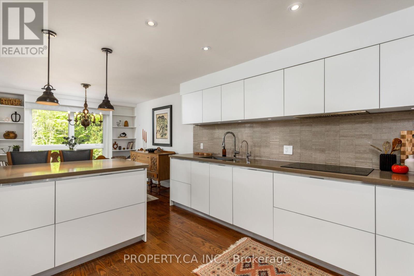
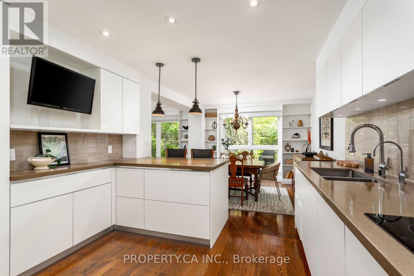
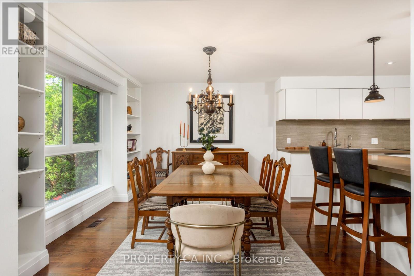
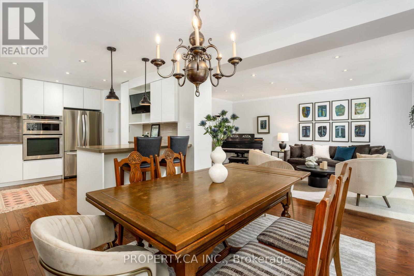
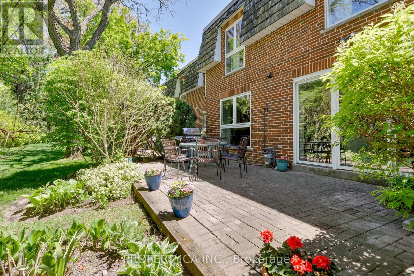
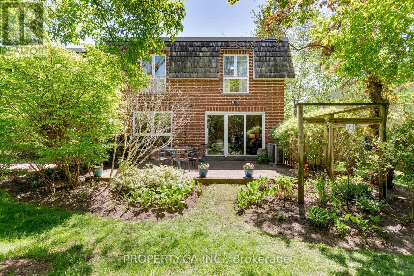
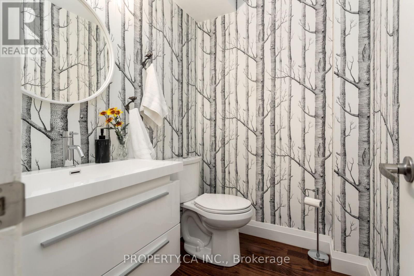
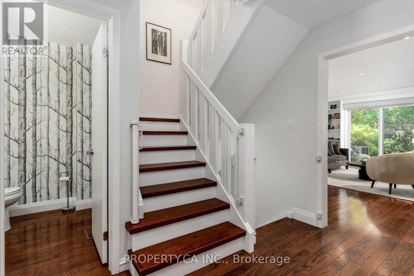
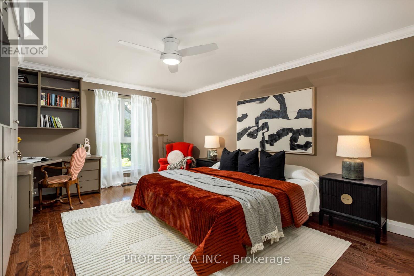
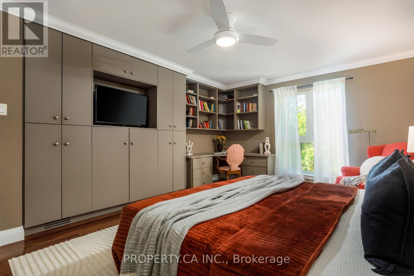
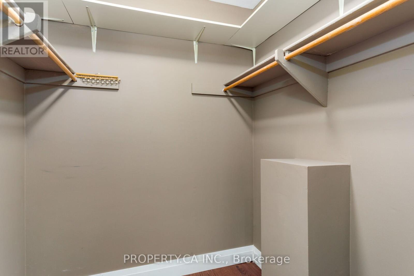
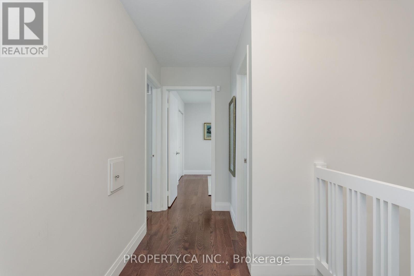
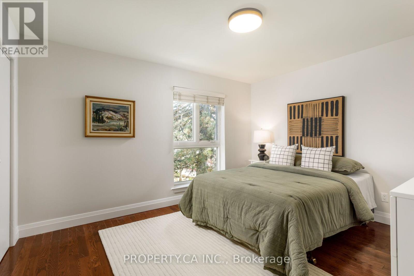
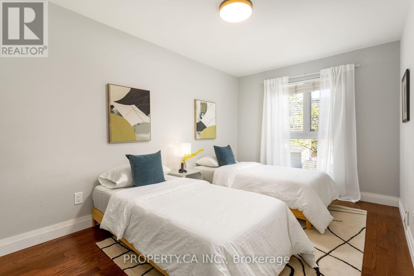
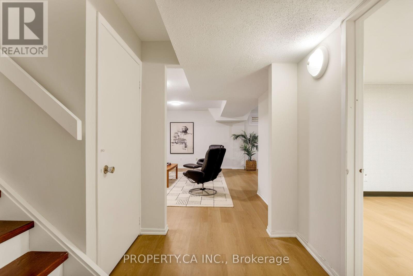
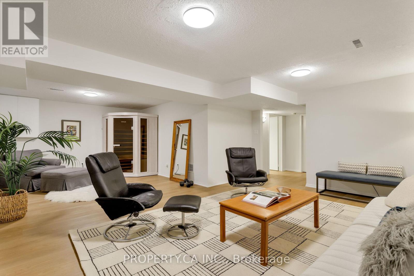
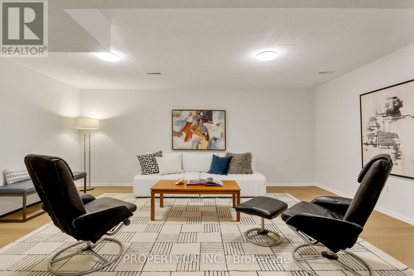
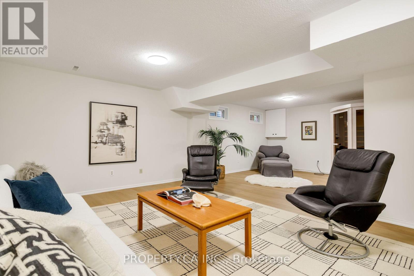
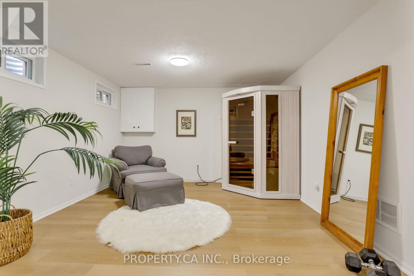
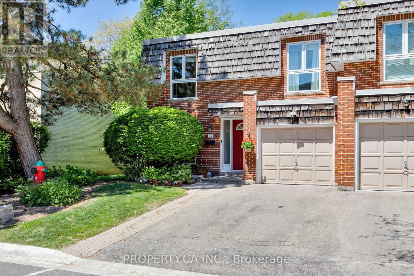
Welcome to 32 Crimson Millway! Nestled In The Prestigious Bayview Mills Community, This Rare End-Unit Residence Offers An Exceptional Combination Of Space, Style and Privacy Tucked Away On Quiet, Family-Friendly Street. One Of The Largest Homes In The Area With Approximately 3,100 Sqft Of Total Space (Including Lower Level), Featuring 4 Spacious Bedrooms, A Show Stopping Chef's Kitchen, Functional Family Room, Large Finished Basement, And A Private Backyard Perfect For Entertaining, Relaxing, Or Family Gatherings. Spacious, Sun-Filled Principal Rooms, Convenient Main Floor Powder Room, Tasteful Finishes Throughout, And The Added Privacy Of An End Unit Make This An Ideal, Turn-Key Family Home. The Finished Lower Level Adds Even More Living Space With A Huge Recreation Room With Infrared Sauna, Plus A Bonus Room That Can Serve As A Home Office, Gym, Or Guest Room. Ideally Located On A Peaceful, Tree-Lined Street With Year Round Maintenance. Just A Short Walk To Parks And Transit, Plus Easy Access To Highways, Shops, Everyday Amenities, And Top Rated Schools Including York Mills Collegiate, Toronto French School, and Crescent School. Maintenance Includes: Community Outdoor Swimming Pool, Parking, Water, Garbage / Recycling, Window Cleaning, Building insurance, Roof Repairs, Landscaping / Irrigation, Snow Removal, Front And Backyard Maintenance, Asphalt and Exterior Brickwork Maintenance / Repairs, And Other External and Common Elements. (id:50976)
Property Details
|
MLS® Number
|
C13173376 |
|
Property Type
|
Single Family |
|
Community Name
|
St. Andrew-Windfields |
|
Amenities Near By
|
Hospital, Park, Public Transit, Schools |
|
Community Features
|
Pets Allowed With Restrictions |
|
Equipment Type
|
Water Heater |
|
Features
|
Conservation/green Belt, In Suite Laundry |
|
Parking Space Total
|
2 |
|
Pool Type
|
Outdoor Pool |
|
Rental Equipment Type
|
Water Heater |
Building
|
Bathroom Total
|
3 |
|
Bedrooms Above Ground
|
4 |
|
Bedrooms Below Ground
|
1 |
|
Bedrooms Total
|
5 |
|
Amenities
|
Visitor Parking |
|
Appliances
|
Cooktop, Dishwasher, Dryer, Hood Fan, Microwave, Oven, Sauna, Washer, Window Coverings, Refrigerator |
|
Basement Development
|
Finished |
|
Basement Type
|
N/a (finished) |
|
Cooling Type
|
Central Air Conditioning |
|
Exterior Finish
|
Brick |
|
Flooring Type
|
Vinyl, Hardwood |
|
Half Bath Total
|
1 |
|
Heating Fuel
|
Natural Gas |
|
Heating Type
|
Forced Air |
|
Stories Total
|
2 |
|
Size Interior
|
2,000 - 2,249 Ft2 |
|
Type
|
Row / Townhouse |
Parking
Land
|
Acreage
|
No |
|
Land Amenities
|
Hospital, Park, Public Transit, Schools |
Rooms
| Level |
Type |
Length |
Width |
Dimensions |
|
Second Level |
Primary Bedroom |
3.92 m |
5.37 m |
3.92 m x 5.37 m |
|
Second Level |
Bedroom 2 |
3.56 m |
4.22 m |
3.56 m x 4.22 m |
|
Second Level |
Bedroom 3 |
4.02 m |
3.43 m |
4.02 m x 3.43 m |
|
Second Level |
Bedroom 4 |
3.54 m |
4.46 m |
3.54 m x 4.46 m |
|
Lower Level |
Office |
3.54 m |
3.87 m |
3.54 m x 3.87 m |
|
Lower Level |
Recreational, Games Room |
7.61 m |
5.44 m |
7.61 m x 5.44 m |
|
Main Level |
Living Room |
2.8 m |
3.4 m |
2.8 m x 3.4 m |
|
Main Level |
Family Room |
3.95 m |
5.44 m |
3.95 m x 5.44 m |
|
Main Level |
Dining Room |
3.67 m |
3.26 m |
3.67 m x 3.26 m |
|
Main Level |
Kitchen |
3.42 m |
4.39 m |
3.42 m x 4.39 m |
https://www.realtor.ca/real-estate/29804698/32-crimson-millway-toronto-st-andrew-windfields-st-andrew-windfields