5 Bedroom
4 Bathroom
1,500 - 2,000 sqft
Central Air Conditioning
Forced Air
$822,800
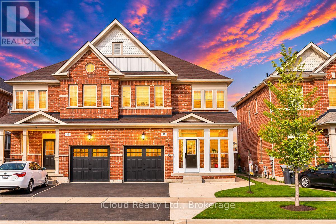
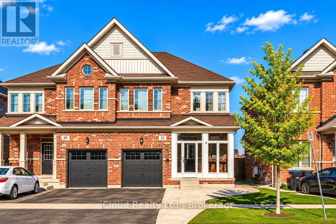
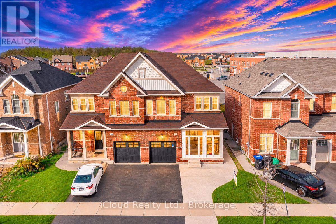
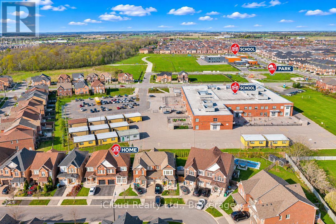
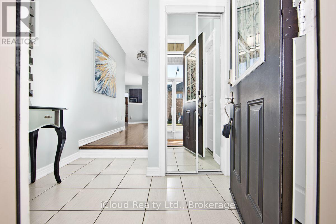
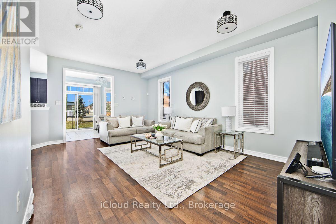
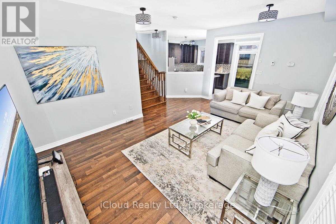
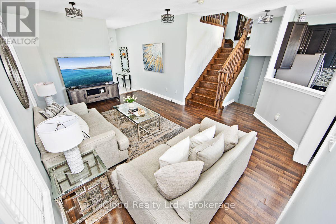
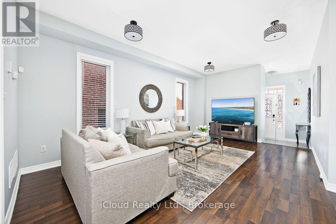
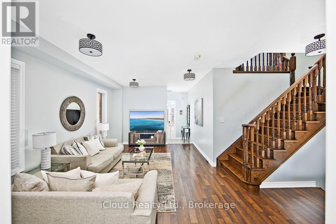
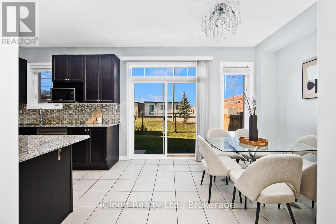
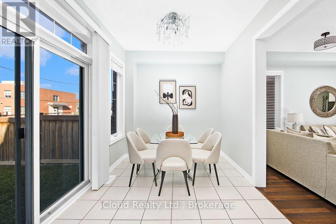
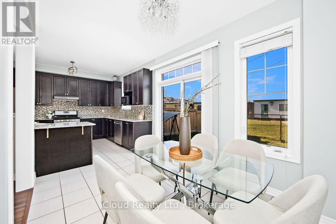
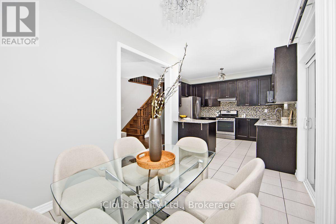
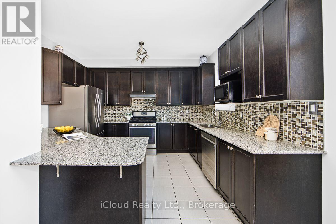
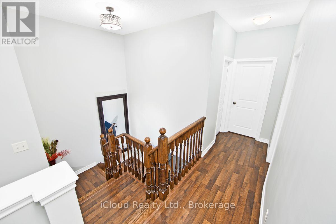
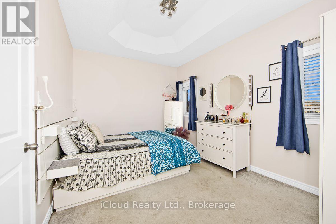
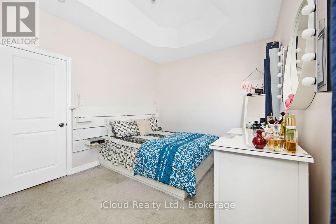
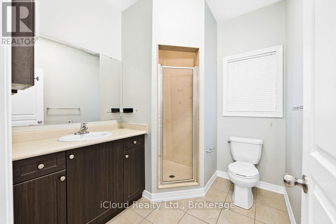
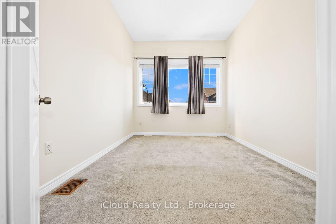
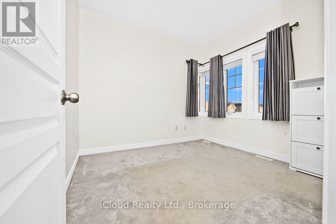
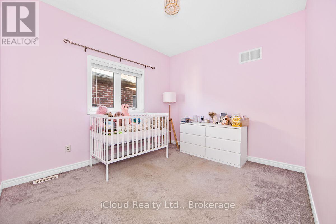
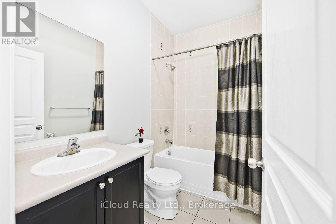
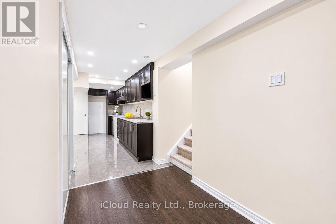
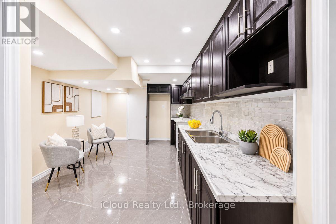
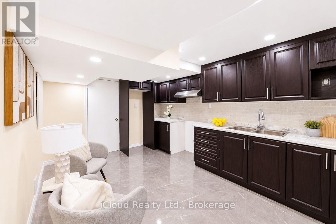
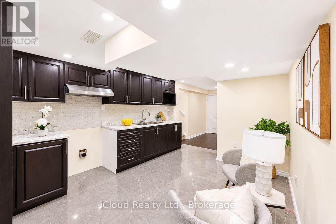
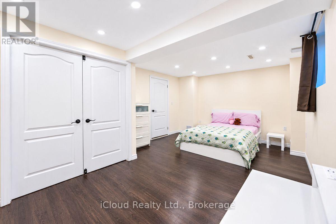
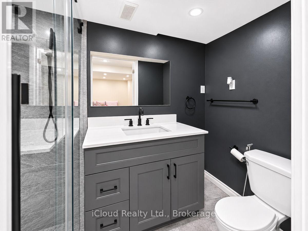
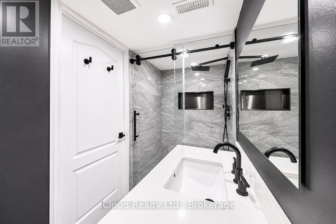
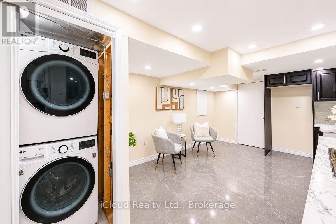
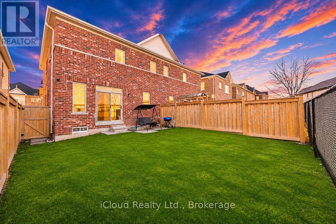
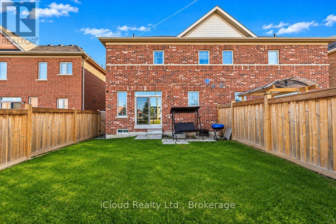
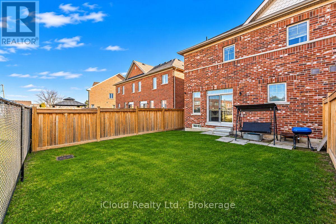
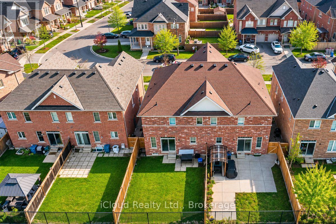
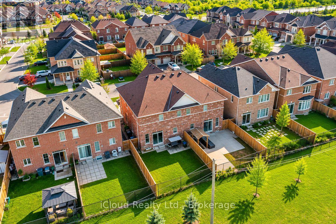
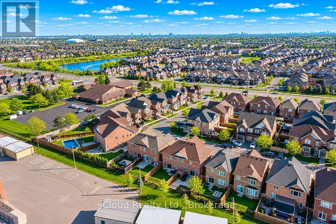
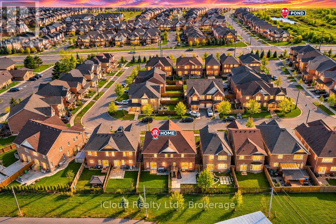
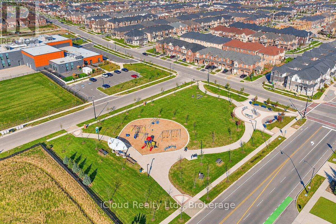
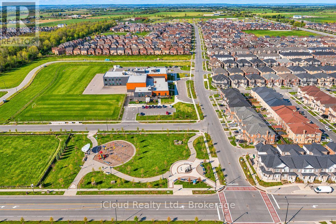
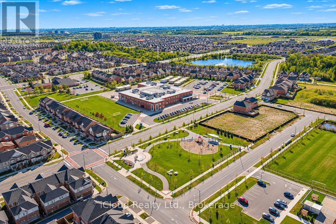
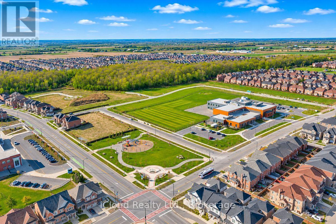
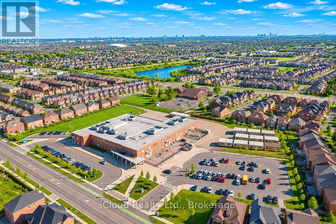
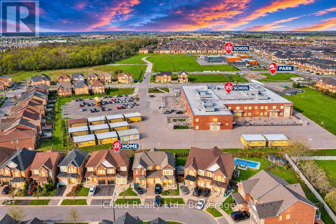
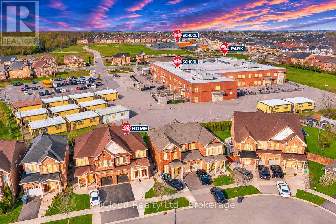
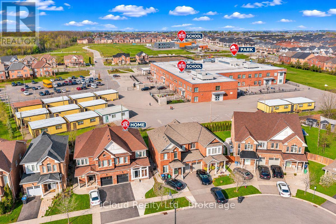
This lovely Semi-Detached Home built in Year 2014 and occupied by the original owners since new is located in a highly sought after location close to Schools, Shopping, Mount Pleasant Recreation Trail and Go Station. There are lots of terrific features this Home offers for the benefit of a large family including 4 Good Size Bedrooms and 2 Bathrooms on Second Floor, The Primary Bedroom that overlooks the Backyard has walk-in Closet and a 3Pc En-Suite Bathroom. The Adjoining Bedroom offers a Walk-in Closet, Plus there are two additional Good Size Bedroom. Hardwood Staircase from Main Floor to Upper and Garage Entrance Area. The Bright and Cheery Kitchen and Breakfast Room on the Main Floor overlook the Backyard. There's a convenient access to a Spacious Single Car Garage from inside the Home. The Finished Basement offers a Spacious Bedroom Retreat with a Walk-in Closet and 3Pc En-Suite Bathroom. Additionally there is also an Open Concept Sitting Room with Kitchen (No Appliances), plus a Decent Size Cantina that can be used for storing the owners surplus belongings. The Front Double Door Entrance Area has been enclosed to offer additional sheltered space for keeping the items that you don't want to take inside the Home. The Basement can be accessed from the Main Floor as well as the Garage. The property has been owner occupied and used for personal family use since it was purchased Brand New in Year 2014. This lovely family Home has over 2200 Sq. Ft. of Living Space on Main, Upper and Basement Levels. This Home has been well kept and is in Ready to Move-In Condition. Do not Miss the terrific opportunity. Come and View this Lovely Home located in a sought after location. (id:50976)
Property Details
|
MLS® Number
|
W14197736 |
|
Property Type
|
Single Family |
|
Community Name
|
Northwest Brampton |
|
Amenities Near By
|
Park, Place Of Worship, Schools |
|
Equipment Type
|
Water Heater |
|
Features
|
Ravine, Level |
|
Parking Space Total
|
2 |
|
Rental Equipment Type
|
Water Heater |
|
Structure
|
Porch |
|
View Type
|
View |
Building
|
Bathroom Total
|
4 |
|
Bedrooms Above Ground
|
4 |
|
Bedrooms Below Ground
|
1 |
|
Bedrooms Total
|
5 |
|
Age
|
6 To 15 Years |
|
Appliances
|
Garage Door Opener Remote(s), Water Meter, Blinds, Dishwasher, Dryer, Garage Door Opener, Humidifier, Stove, Washer, Refrigerator |
|
Basement Development
|
Finished |
|
Basement Type
|
N/a (finished) |
|
Construction Style Attachment
|
Semi-detached |
|
Cooling Type
|
Central Air Conditioning |
|
Exterior Finish
|
Brick |
|
Flooring Type
|
Ceramic, Laminate, Tile, Concrete, Carpeted |
|
Foundation Type
|
Concrete |
|
Half Bath Total
|
1 |
|
Heating Fuel
|
Natural Gas |
|
Heating Type
|
Forced Air |
|
Stories Total
|
2 |
|
Size Interior
|
1,500 - 2,000 Sqft |
|
Type
|
House |
|
Utility Water
|
Municipal Water |
Parking
Land
|
Acreage
|
No |
|
Fence Type
|
Fenced Yard |
|
Land Amenities
|
Park, Place Of Worship, Schools |
|
Sewer
|
Sanitary Sewer |
|
Size Depth
|
88 Ft ,7 In |
|
Size Frontage
|
28 Ft ,1 In |
|
Size Irregular
|
28.1 X 88.6 Ft |
|
Size Total Text
|
28.1 X 88.6 Ft |
|
Zoning Description
|
R3e, Single Family Residential |
Rooms
| Level |
Type |
Length |
Width |
Dimensions |
|
Second Level |
Primary Bedroom |
4.5 m |
3.13 m |
4.5 m x 3.13 m |
|
Second Level |
Bedroom 2 |
4.8 m |
3.1 m |
4.8 m x 3.1 m |
|
Second Level |
Bedroom 3 |
3.4 m |
3.1 m |
3.4 m x 3.1 m |
|
Second Level |
Bedroom 4 |
3.05 m |
2.94 m |
3.05 m x 2.94 m |
|
Basement |
Bedroom |
5.18 m |
3.7 m |
5.18 m x 3.7 m |
|
Basement |
Sitting Room |
5.18 m |
1.38 m |
5.18 m x 1.38 m |
|
Basement |
Kitchen |
5.18 m |
1.86 m |
5.18 m x 1.86 m |
|
Basement |
Furnace |
3.4 m |
1.38 m |
3.4 m x 1.38 m |
|
Basement |
Cold Room |
3.2 m |
1.52 m |
3.2 m x 1.52 m |
|
Main Level |
Foyer |
2.24 m |
2.12 m |
2.24 m x 2.12 m |
|
Main Level |
Mud Room |
3.73 m |
1.62 m |
3.73 m x 1.62 m |
|
Main Level |
Living Room |
3.4 m |
3.75 m |
3.4 m x 3.75 m |
|
Main Level |
Dining Room |
2.55 m |
3.75 m |
2.55 m x 3.75 m |
|
Main Level |
Kitchen |
3.85 m |
3.83 m |
3.85 m x 3.83 m |
|
Main Level |
Eating Area |
3.43 m |
2.85 m |
3.43 m x 2.85 m |
Utilities
|
Cable
|
Installed |
|
Electricity
|
Installed |
|
Sewer
|
Installed |
https://www.realtor.ca/real-estate/30531646/32-divinity-circle-brampton-northwest-brampton-northwest-brampton