3 Bedroom
2 Bathroom
1,100 - 1,500 ft2
Central Air Conditioning
Forced Air
$699,999
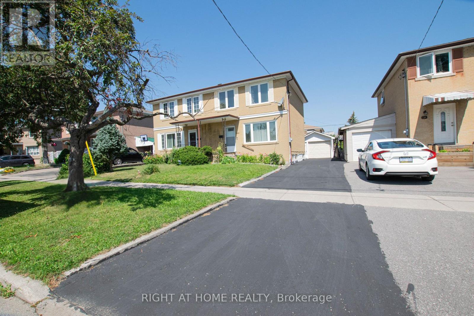
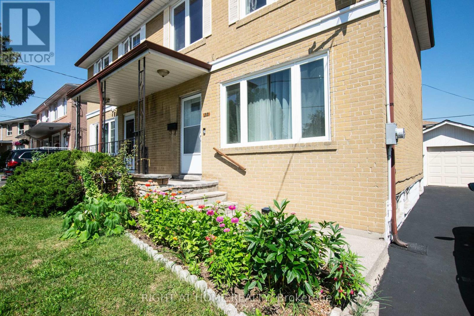
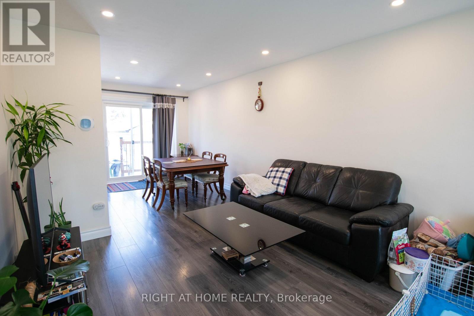
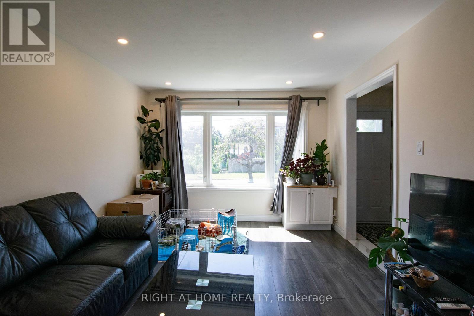
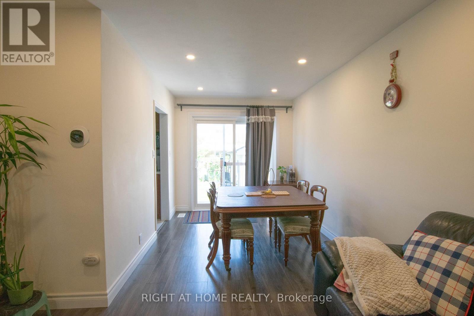
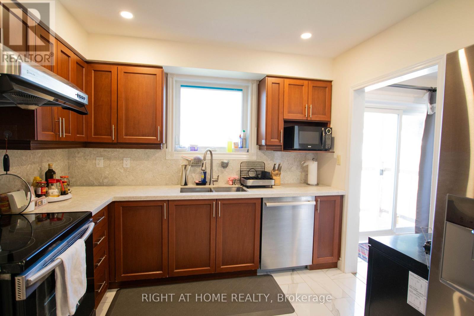
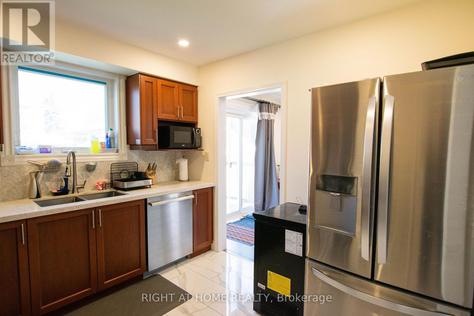
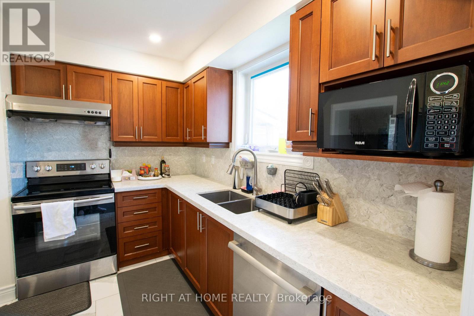
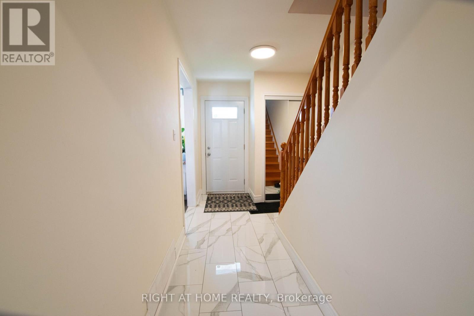
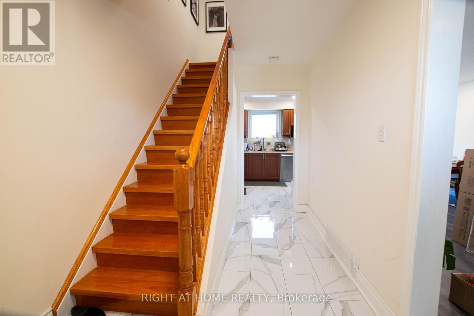
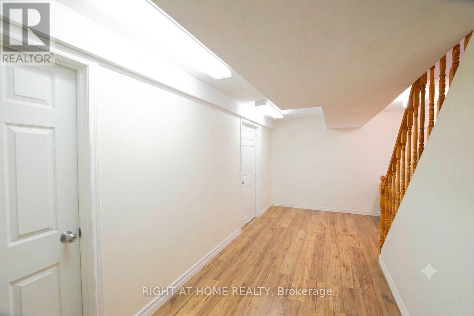
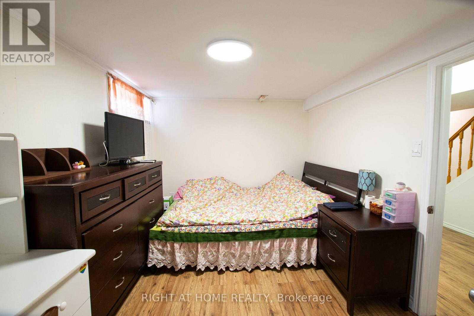
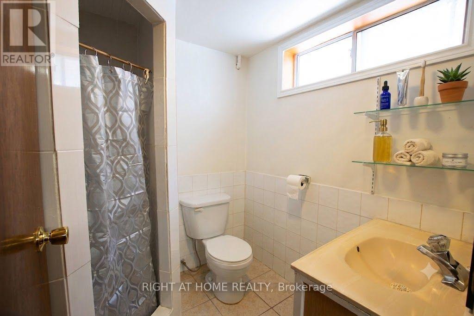
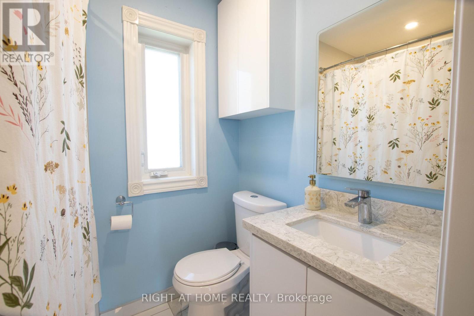
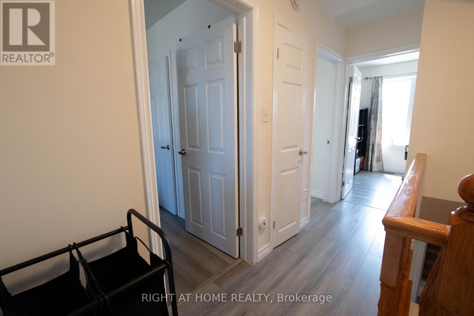
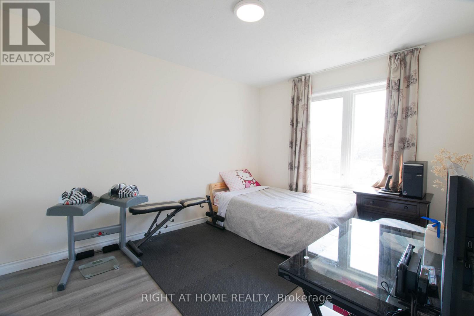
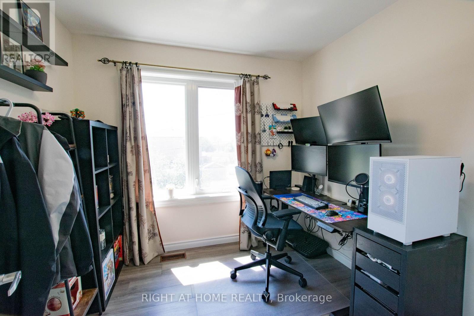
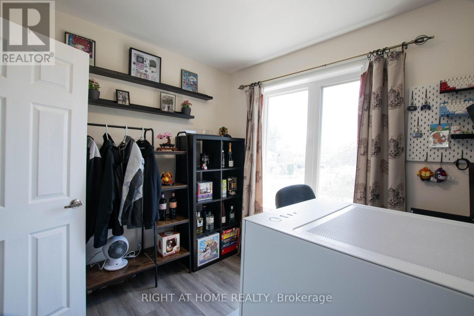
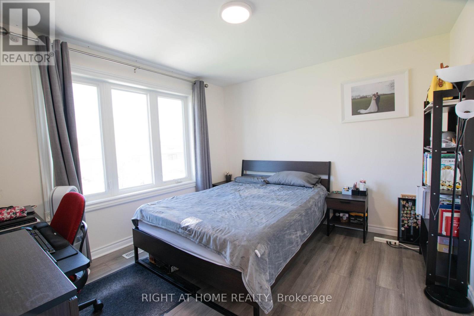
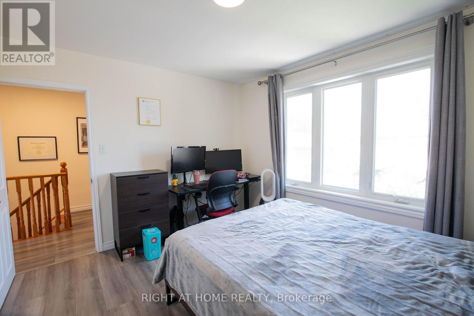
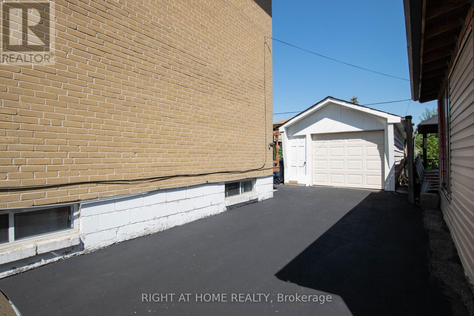
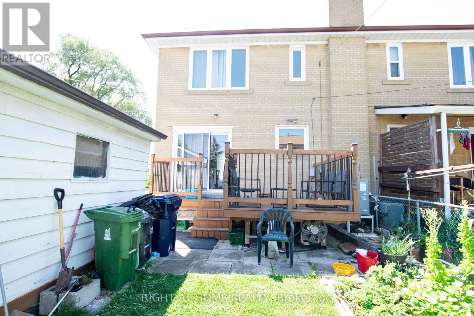
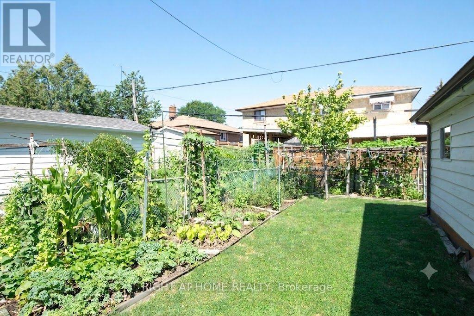
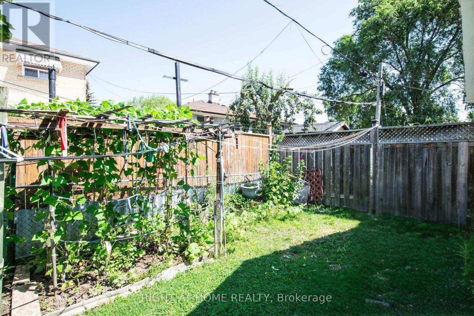
Welcome to 32 Ellendale Drive! Fully updated turn-key living in the highly sought-after Dorset Park community! This multi-level gem features newly updated flooring across the main and upper floors, smooth refreshed ceilings, a beautifully renovated kitchen, and a sleek, modern upstairs bathroom. The fully finished basement adds valuable extra living space-perfect for a rec room, home gym, or extra bedroom. Situated on a generous lot close to top schools, parks, shopping, TTC, and HWY 401. Move right in and enjoy! (id:50976)
Property Details
|
MLS® Number
|
E13655990 |
|
Property Type
|
Single Family |
|
Community Name
|
Dorset Park |
|
Equipment Type
|
Water Heater |
|
Parking Space Total
|
4 |
|
Rental Equipment Type
|
Water Heater |
Building
|
Bathroom Total
|
2 |
|
Bedrooms Above Ground
|
3 |
|
Bedrooms Total
|
3 |
|
Appliances
|
Dishwasher, Microwave, Stove, Washer, Refrigerator |
|
Basement Development
|
Finished |
|
Basement Type
|
N/a (finished) |
|
Construction Style Attachment
|
Semi-detached |
|
Cooling Type
|
Central Air Conditioning |
|
Exterior Finish
|
Brick |
|
Flooring Type
|
Laminate, Tile |
|
Foundation Type
|
Concrete |
|
Heating Fuel
|
Natural Gas |
|
Heating Type
|
Forced Air |
|
Stories Total
|
2 |
|
Size Interior
|
1,100 - 1,500 Ft2 |
|
Type
|
House |
|
Utility Water
|
Municipal Water |
Parking
Land
|
Acreage
|
No |
|
Sewer
|
Sanitary Sewer |
|
Size Depth
|
100 Ft |
|
Size Frontage
|
30 Ft |
|
Size Irregular
|
30 X 100 Ft |
|
Size Total Text
|
30 X 100 Ft |
Rooms
| Level |
Type |
Length |
Width |
Dimensions |
|
Second Level |
Primary Bedroom |
3.61 m |
3.57 m |
3.61 m x 3.57 m |
|
Second Level |
Bedroom 2 |
3.56 m |
3.32 m |
3.56 m x 3.32 m |
|
Second Level |
Bedroom 3 |
3.51 m |
2.73 m |
3.51 m x 2.73 m |
|
Basement |
Recreational, Games Room |
5.25 m |
3.6 m |
5.25 m x 3.6 m |
|
Ground Level |
Living Room |
4.45 m |
3.44 m |
4.45 m x 3.44 m |
|
Ground Level |
Dining Room |
3.27 m |
2.59 m |
3.27 m x 2.59 m |
|
Ground Level |
Kitchen |
3.1 m |
2.97 m |
3.1 m x 2.97 m |
https://www.realtor.ca/real-estate/30134391/32-ellendale-drive-toronto-dorset-park-dorset-park