4 Bedroom
2 Bathroom
1,100 - 1,500 ft2
Raised Bungalow
Fireplace
Central Air Conditioning
Forced Air
$889,000
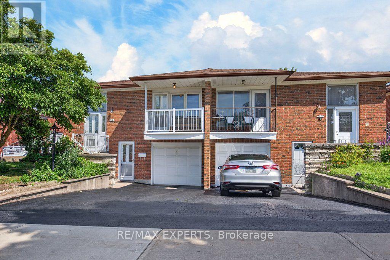
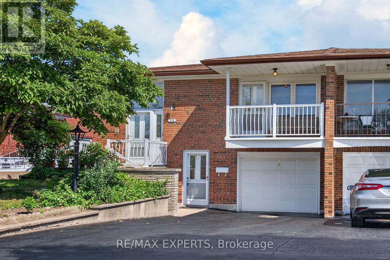
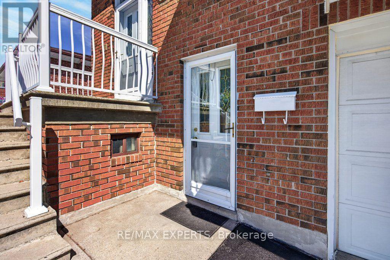
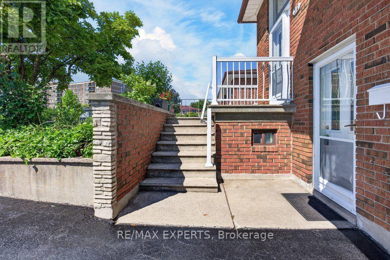
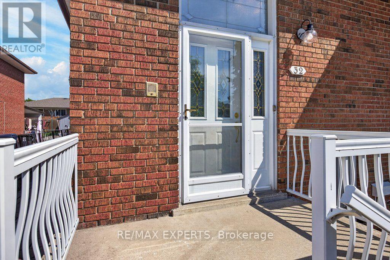
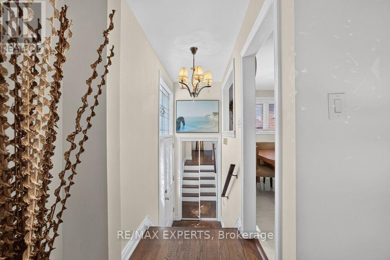
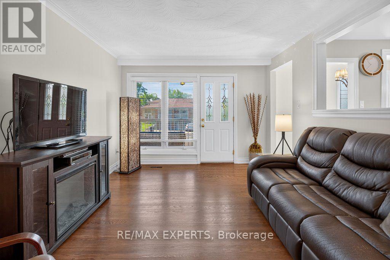
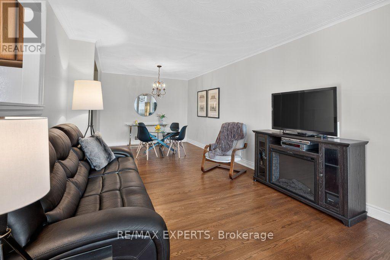
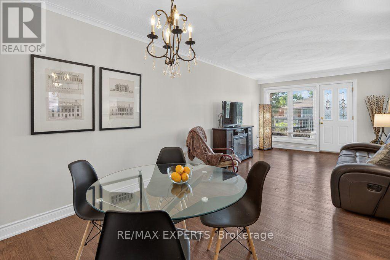
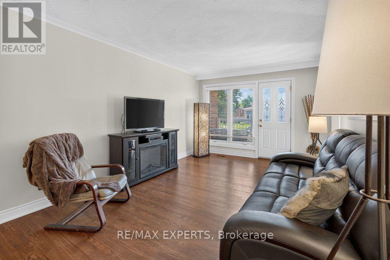
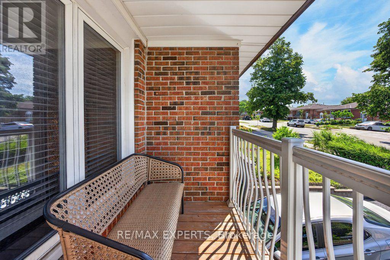
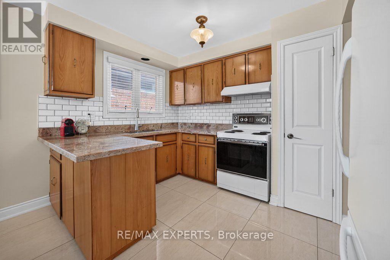
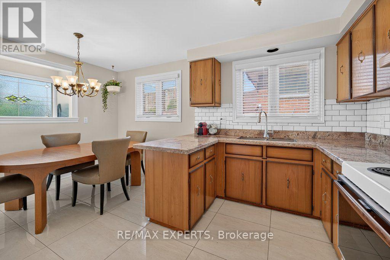
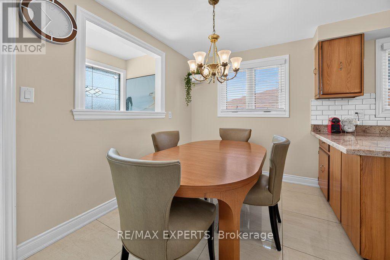
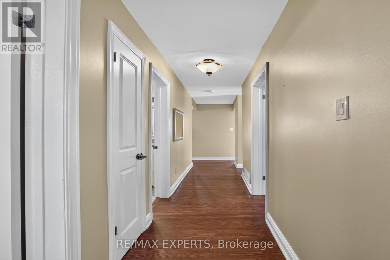
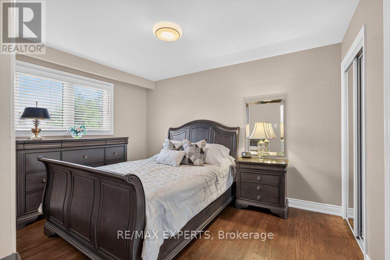
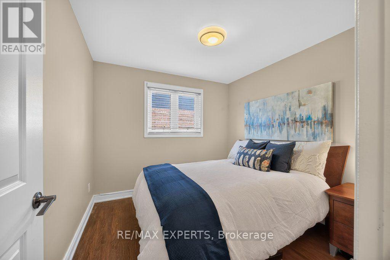
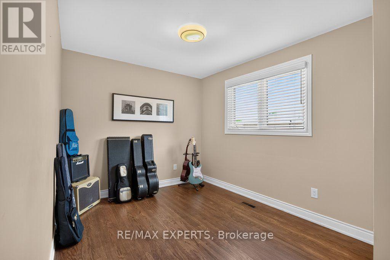
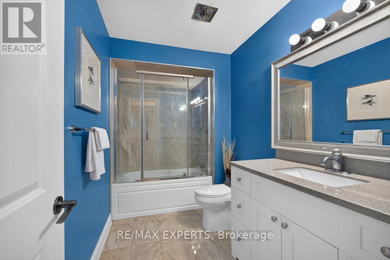
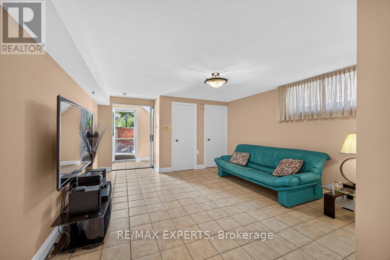
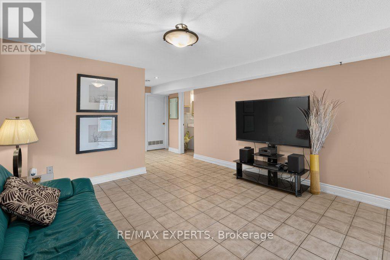
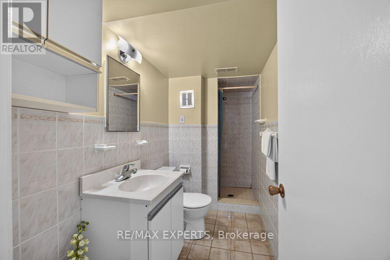
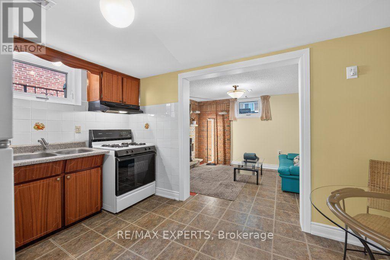
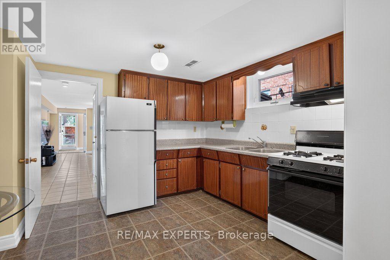
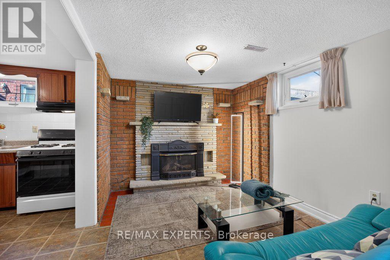
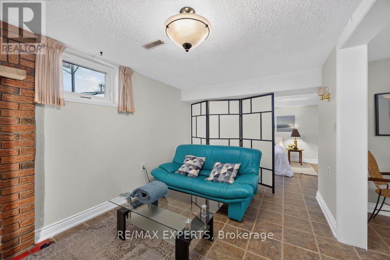
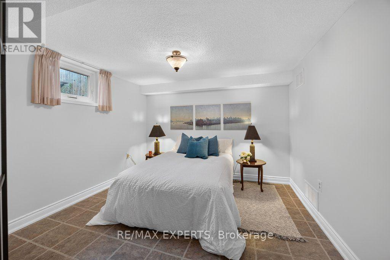
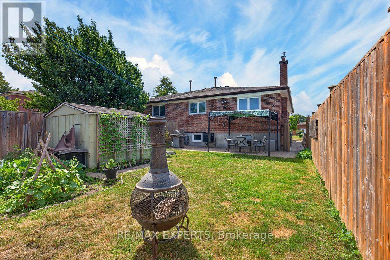
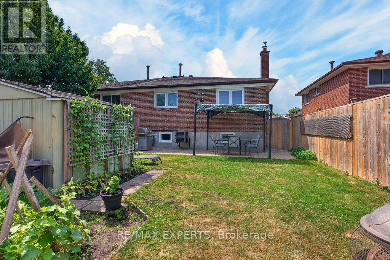
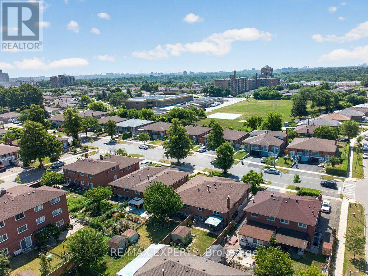
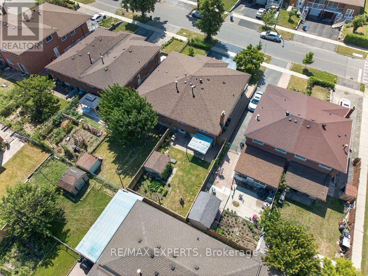
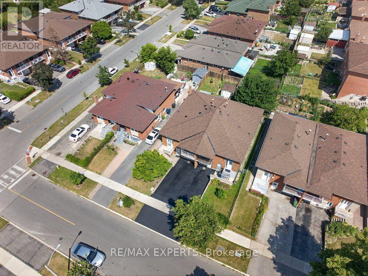
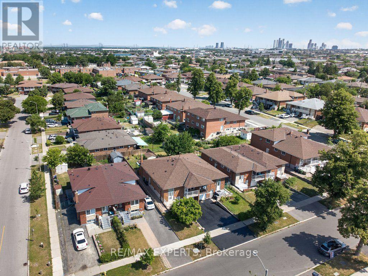
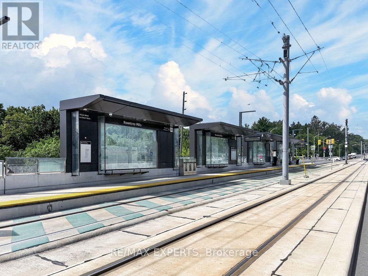
Wow! This meticulously maintained home showcases true pride of ownership, featuring refinished hardwood floors, elegant porcelain tile, and a beautifully renovated main-floor bathroom. A separate entrance to the finished lower level offers exceptional flexibility, making it ideal for extended family, guests, or potential in-law living. The lower level includes a spacious living area, kitchen, oversized bedroom with a cozy gas fireplace, and a full 3-piece bathroom. Situated on one of the neighbourhood's most desirable streets, this home is just a short walk to public transit and close to everyday amenities. Don't miss your opportunity for this move-in ready home! (id:50976)
Property Details
|
MLS® Number
|
W13574784 |
|
Property Type
|
Single Family |
|
Community Name
|
Humber Summit |
|
Equipment Type
|
Water Heater |
|
Features
|
Carpet Free |
|
Parking Space Total
|
3 |
|
Rental Equipment Type
|
Water Heater |
|
Structure
|
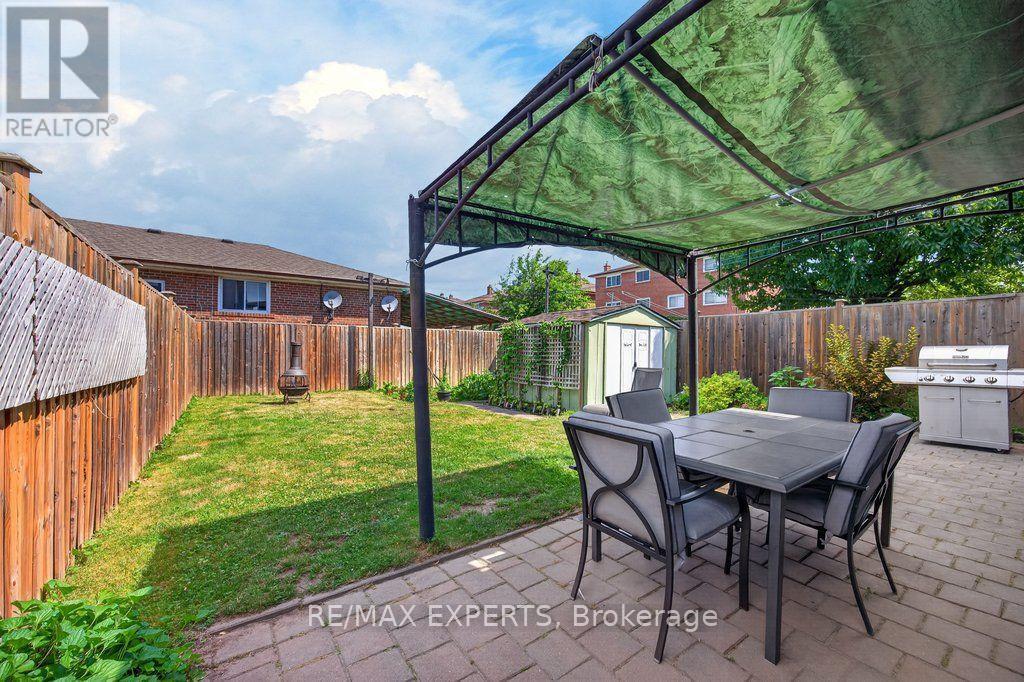
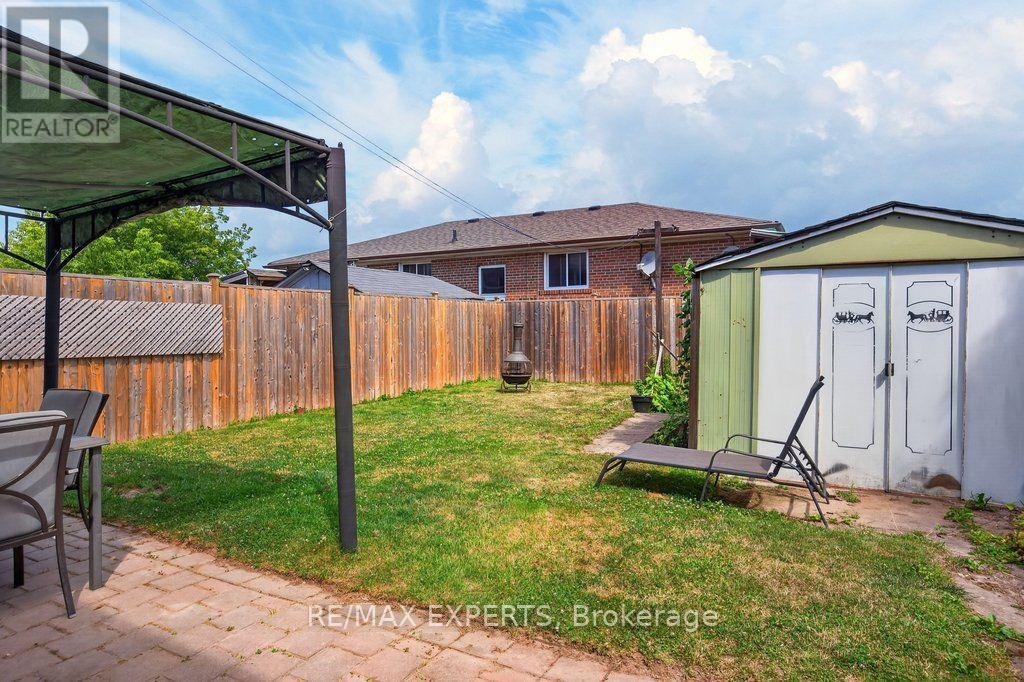
Shed |
Building
|
Bathroom Total
|
2 |
|
Bedrooms Above Ground
|
3 |
|
Bedrooms Below Ground
|
1 |
|
Bedrooms Total
|
4 |
|
Appliances
|
Blinds, Garage Door Opener, Hood Fan, Gas Stove(s), Window Coverings, Refrigerator |
|
Architectural Style
|
Raised Bungalow |
|
Basement Features
|
Apartment In Basement, Separate Entrance |
|
Basement Type
|
N/a, N/a |
|
Construction Style Attachment
|
Semi-detached |
|
Cooling Type
|
Central Air Conditioning |
|
Exterior Finish
|
Brick |
|
Fireplace Present
|
Yes |
|
Fireplace Total
|
1 |
|
Fireplace Type
|
Insert |
|
Flooring Type
|
Ceramic, Hardwood |
|
Foundation Type
|
Block |
|
Heating Fuel
|
Natural Gas |
|
Heating Type
|
Forced Air |
|
Stories Total
|
1 |
|
Size Interior
|
1,100 - 1,500 Ft2 |
|
Type
|
House |
|
Utility Water
|
Municipal Water |
Parking
Land
|
Acreage
|
No |
|
Sewer
|
Sanitary Sewer |
|
Size Depth
|
121 Ft ,7 In |
|
Size Frontage
|
30 Ft ,1 In |
|
Size Irregular
|
30.1 X 121.6 Ft |
|
Size Total Text
|
30.1 X 121.6 Ft |
Rooms
| Level |
Type |
Length |
Width |
Dimensions |
|
Lower Level |
Recreational, Games Room |
4.75 m |
3.81 m |
4.75 m x 3.81 m |
|
Lower Level |
Kitchen |
3.87 m |
2.82 m |
3.87 m x 2.82 m |
|
Lower Level |
Bedroom 4 |
7.07 m |
3.21 m |
7.07 m x 3.21 m |
|
Main Level |
Kitchen |
3.64 m |
2.59 m |
3.64 m x 2.59 m |
|
Main Level |
Eating Area |
3.64 m |
2.3 m |
3.64 m x 2.3 m |
|
Main Level |
Living Room |
4.43 m |
3.42 m |
4.43 m x 3.42 m |
|
Main Level |
Dining Room |
3.06 m |
2.74 m |
3.06 m x 2.74 m |
|
Main Level |
Primary Bedroom |
3.05 m |
3.95 m |
3.05 m x 3.95 m |
|
Main Level |
Bedroom 2 |
4.06 m |
2.75 m |
4.06 m x 2.75 m |
|
Main Level |
Bedroom 3 |
2.96 m |
2.89 m |
2.96 m x 2.89 m |
https://www.realtor.ca/real-estate/30045935/32-firenza-drive-toronto-humber-summit-humber-summit