3 Bedroom
2 Bathroom
1,500 - 2,000 ft2
Raised Bungalow
Fireplace
Central Air Conditioning
Forced Air
$899,000
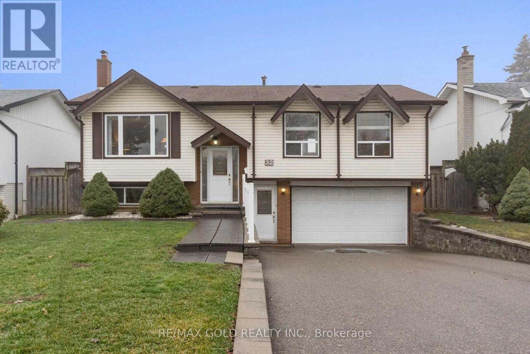
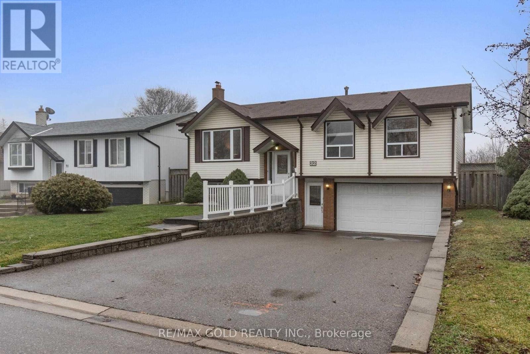
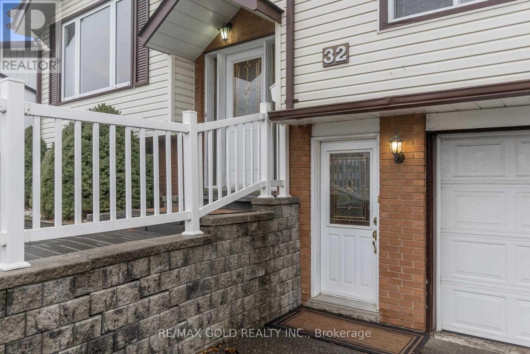
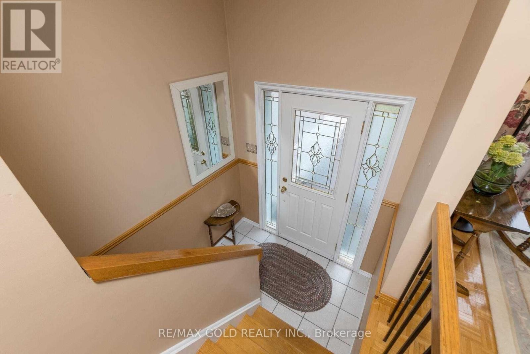
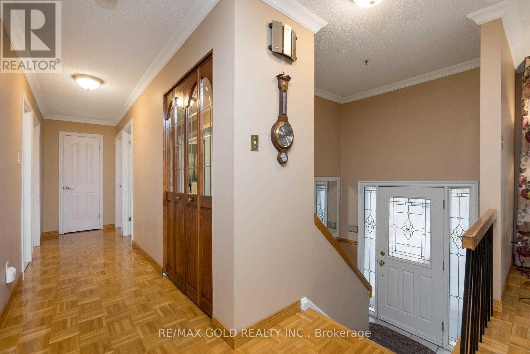
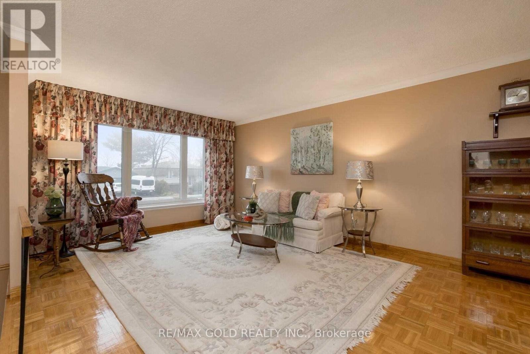
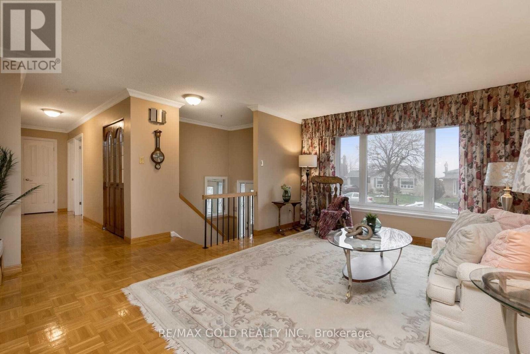
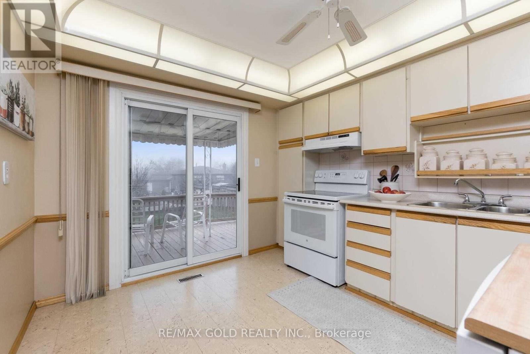
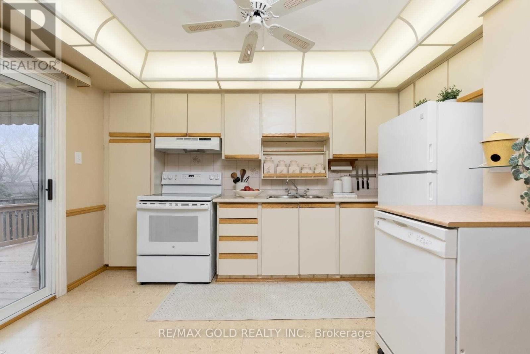
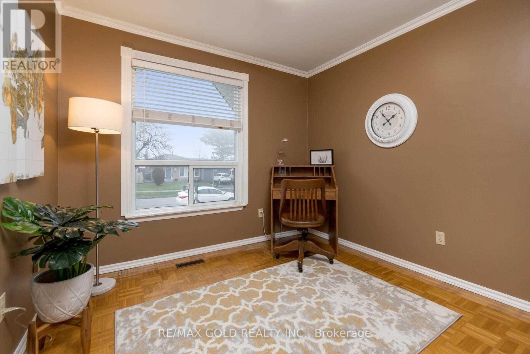
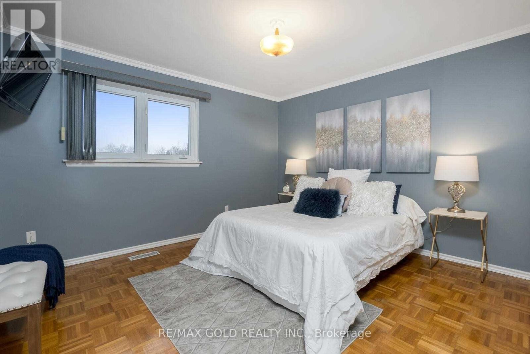
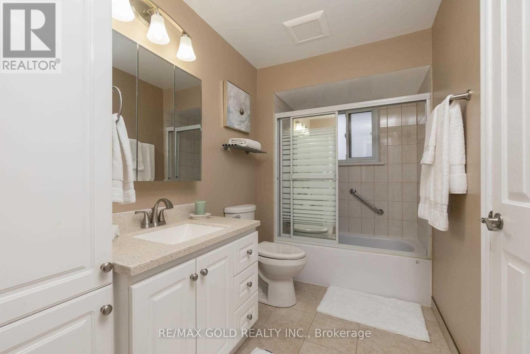
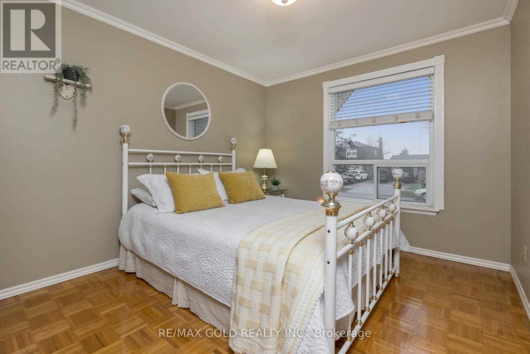
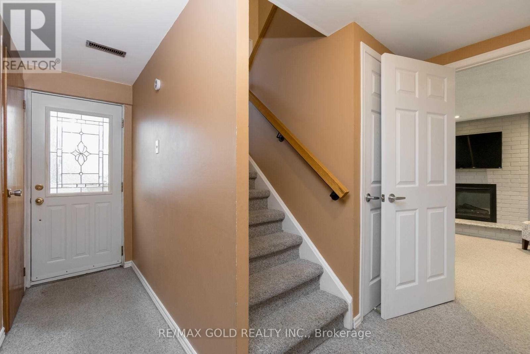
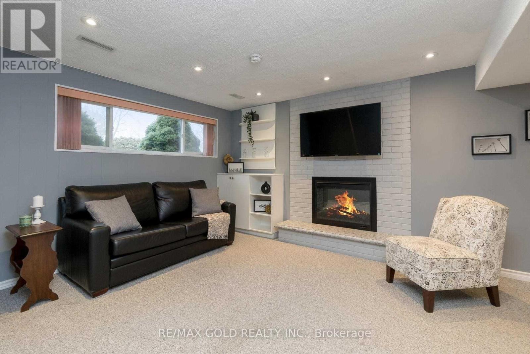
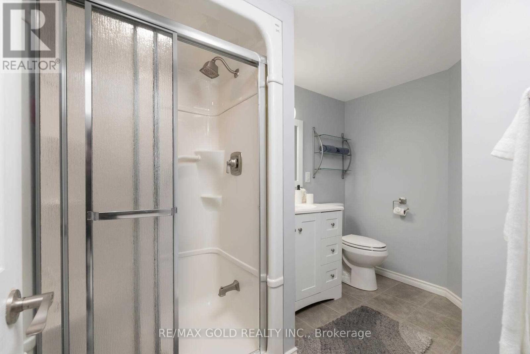
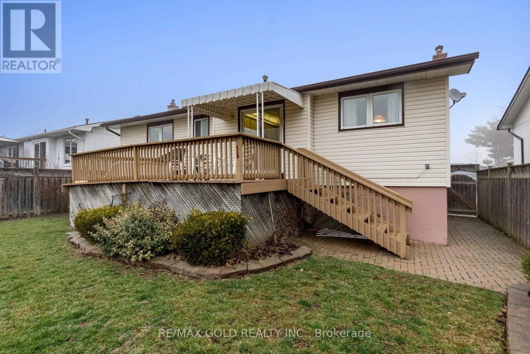
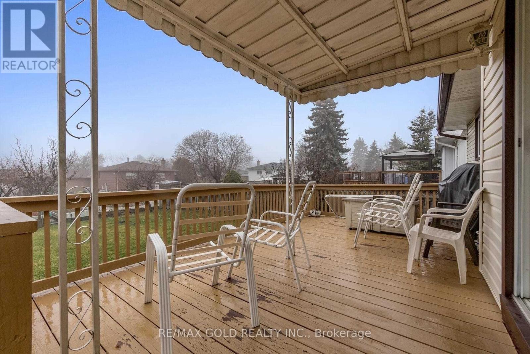
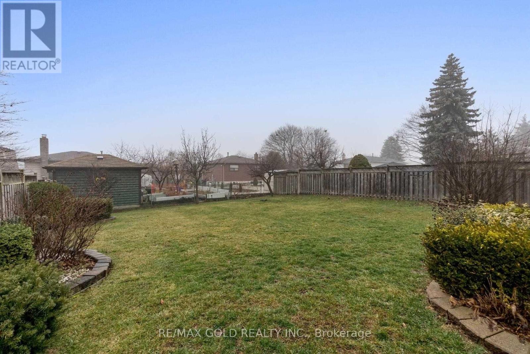
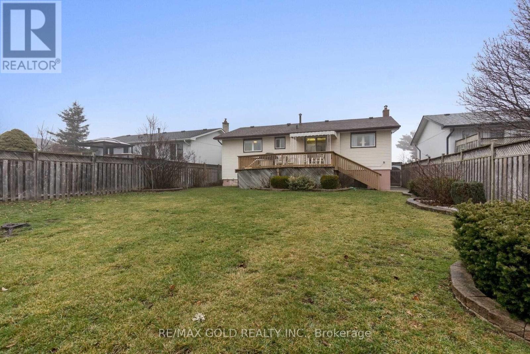
Welcome to 34 Glenforest Drive, nestled in one of Bramalea's most convenient and family-friendly communities. This charming 3-bedroom, 2-full-bathroom home offers over 2,000 square feet of finished living space across two levels and sits on a sprawling 50 x 120-foot lot.The main floor features elegant crown moulding throughout, along with large, beautiful windows that fill almost every room with natural light, and a separate front entrance providing convenient access to the basement.The ultra-cozy, renovated basement is perfect for relaxing or entertaining, featuring a gorgeous fireplace and a newly renovated full bathroom.Outside, enjoy the generous lot, extra-deep double garage, and plenty of space gardening . (id:50976)
Property Details
|
MLS® Number
|
W13813496 |
|
Property Type
|
Single Family |
|
Community Name
|
Northgate |
|
Equipment Type
|
Water Heater |
|
Parking Space Total
|
6 |
|
Rental Equipment Type
|
Water Heater |
Building
|
Bathroom Total
|
2 |
|
Bedrooms Above Ground
|
3 |
|
Bedrooms Total
|
3 |
|
Architectural Style
|
Raised Bungalow |
|
Basement Development
|
Finished |
|
Basement Features
|
Separate Entrance |
|
Basement Type
|
N/a (finished), N/a |
|
Construction Style Attachment
|
Detached |
|
Cooling Type
|
Central Air Conditioning |
|
Exterior Finish
|
Aluminum Siding, Brick |
|
Fireplace Present
|
Yes |
|
Flooring Type
|
Wood, Tile, Laminate |
|
Foundation Type
|
Concrete |
|
Heating Fuel
|
Natural Gas |
|
Heating Type
|
Forced Air |
|
Stories Total
|
1 |
|
Size Interior
|
1,500 - 2,000 Ft2 |
|
Type
|
House |
|
Utility Water
|
Municipal Water |
Parking
Land
|
Acreage
|
No |
|
Sewer
|
Sanitary Sewer |
|
Size Depth
|
120 Ft ,1 In |
|
Size Frontage
|
50 Ft ,7 In |
|
Size Irregular
|
50.6 X 120.1 Ft |
|
Size Total Text
|
50.6 X 120.1 Ft |
Rooms
| Level |
Type |
Length |
Width |
Dimensions |
|
Basement |
Bathroom |
3.08 m |
1.93 m |
3.08 m x 1.93 m |
|
Basement |
Recreational, Games Room |
5.37 m |
3.46 m |
5.37 m x 3.46 m |
|
Main Level |
Living Room |
5.2 m |
4.75 m |
5.2 m x 4.75 m |
|
Main Level |
Primary Bedroom |
3.8 m |
3.48 m |
3.8 m x 3.48 m |
|
Main Level |
Kitchen |
3.47 m |
3.04 m |
3.47 m x 3.04 m |
|
Main Level |
Bedroom 2 |
3.42 m |
3.03 m |
3.42 m x 3.03 m |
|
Main Level |
Bathroom |
3.48 m |
1.73 m |
3.48 m x 1.73 m |
|
Main Level |
Bedroom 3 |
2.76 m |
2.91 m |
2.76 m x 2.91 m |
|
Main Level |
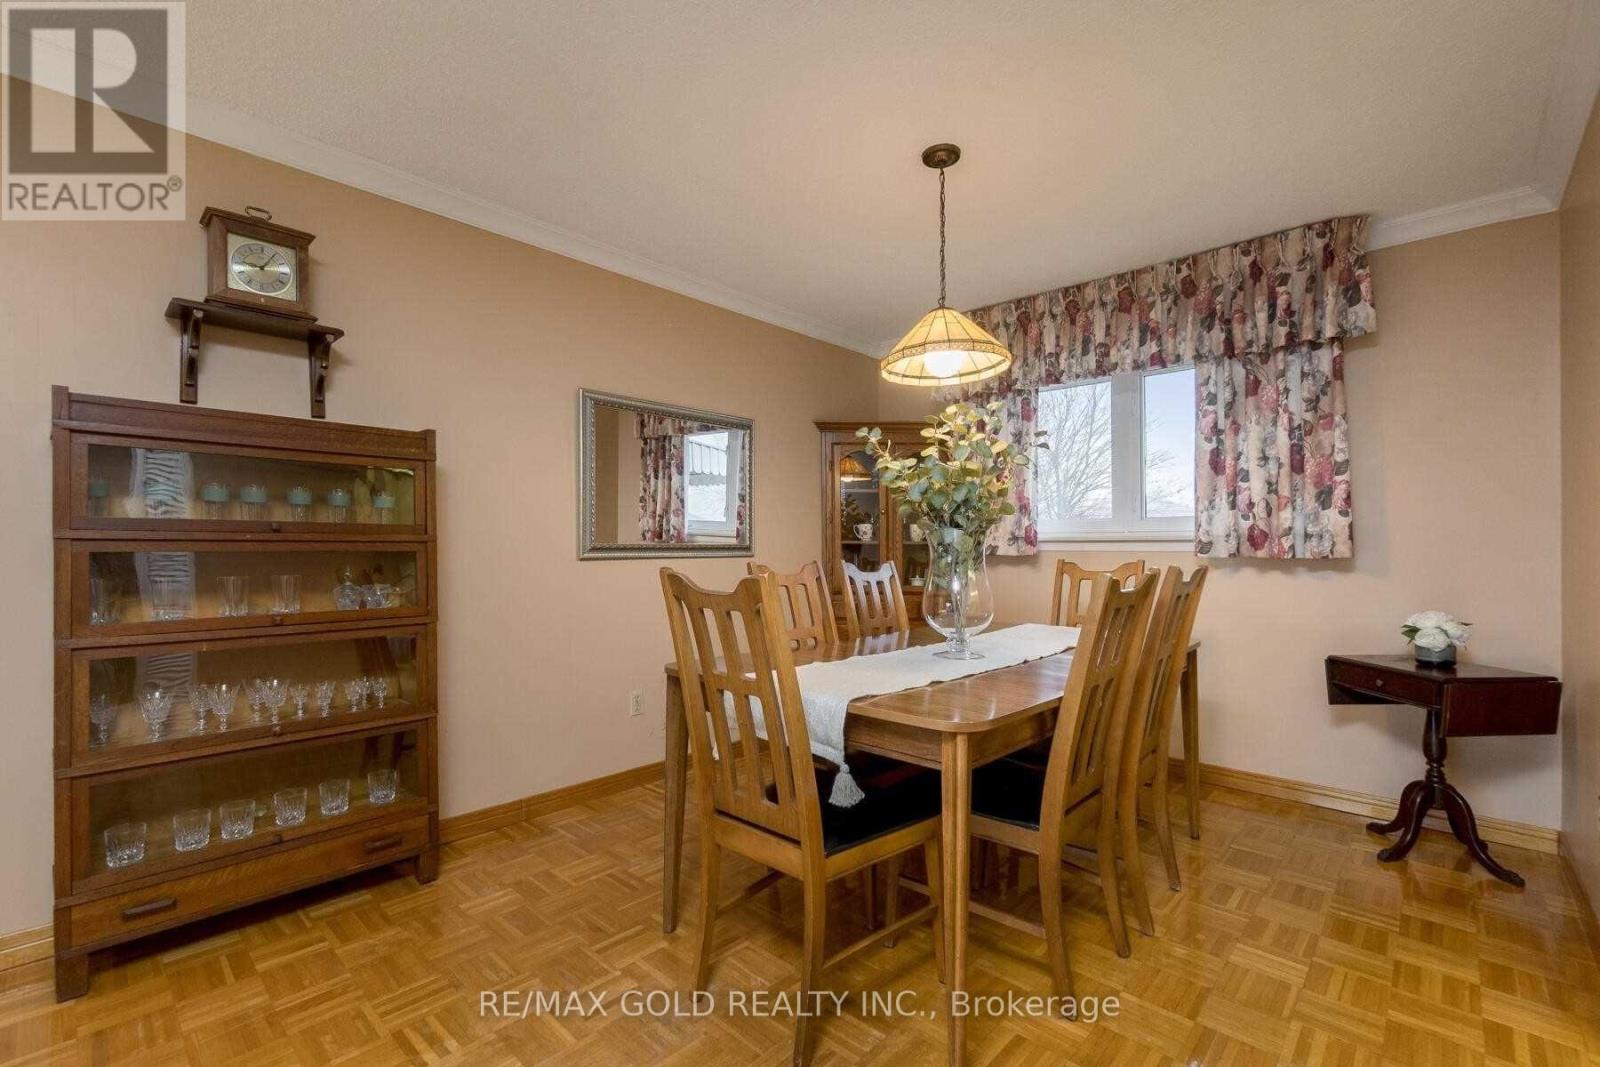
Dining Room |
3.12 m |
3.04 m |
3.12 m x 3.04 m |
https://www.realtor.ca/real-estate/30311071/32-glenforest-road-brampton-northgate-northgate