2 Bedroom
2 Bathroom
700 - 1,100 sqft
Central Air Conditioning
Forced Air
$799,000
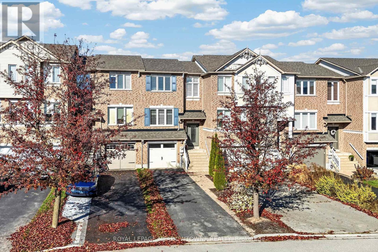
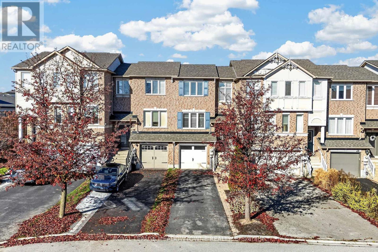
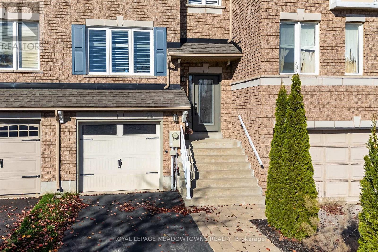
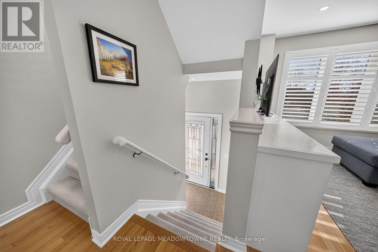
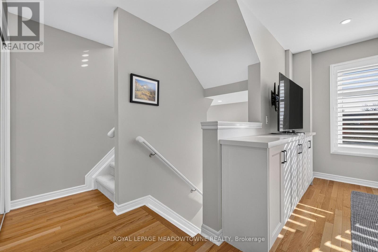
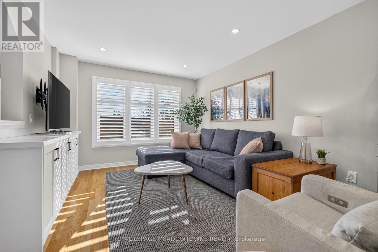
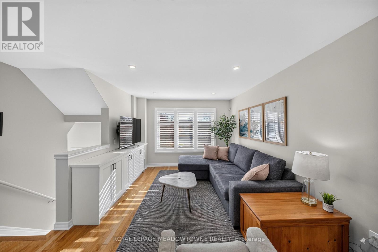
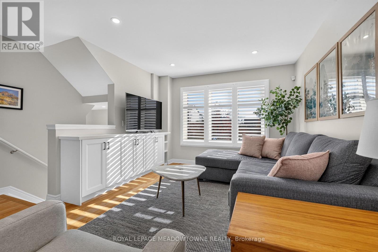
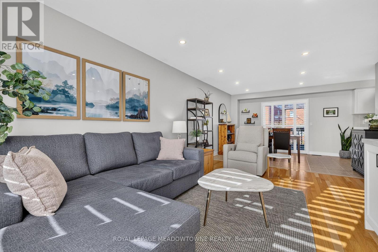
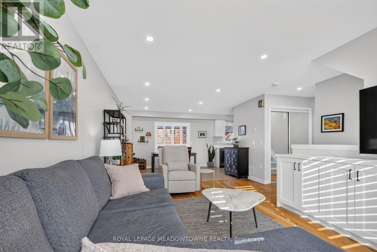
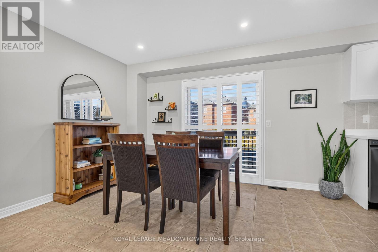
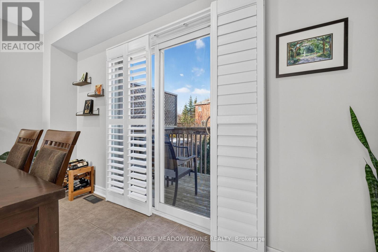
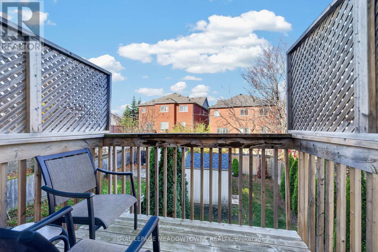
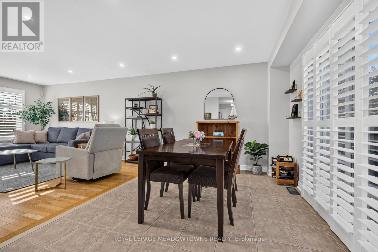
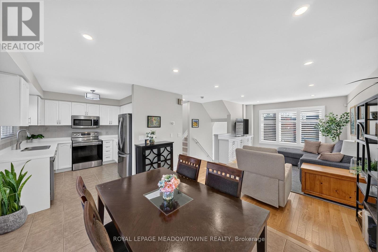
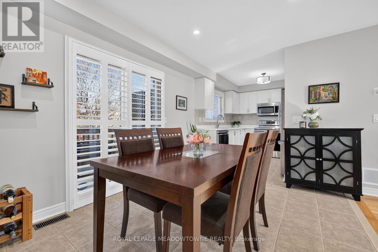
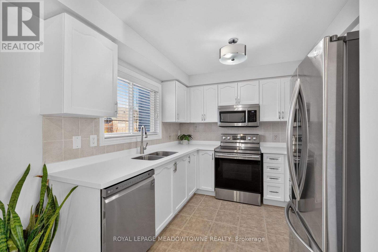
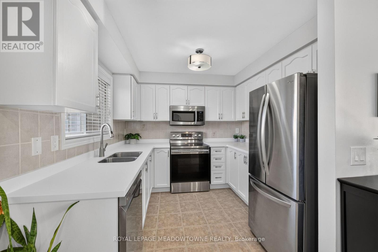
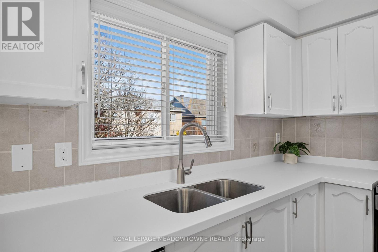
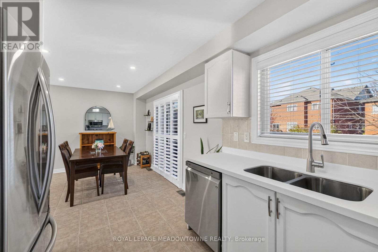
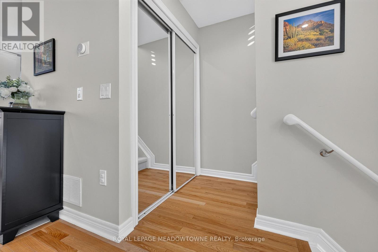
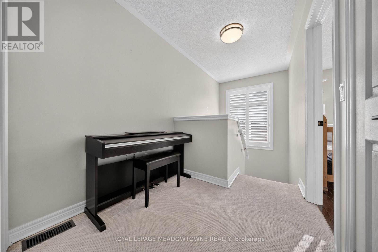
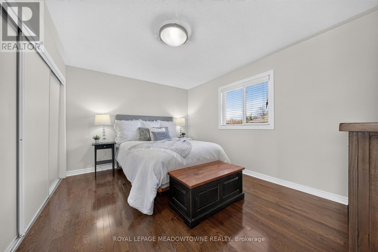
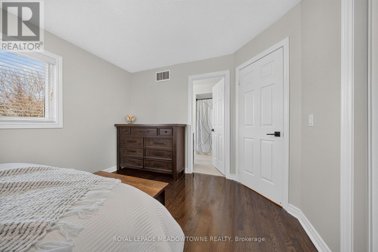
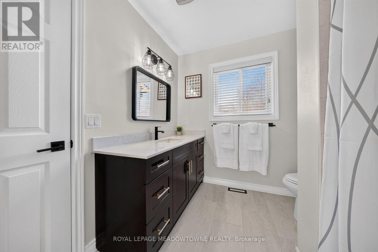
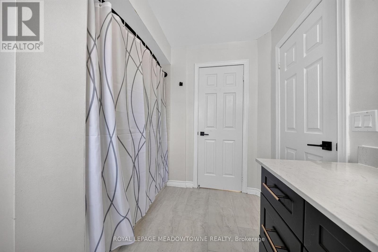
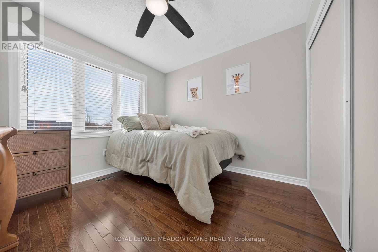
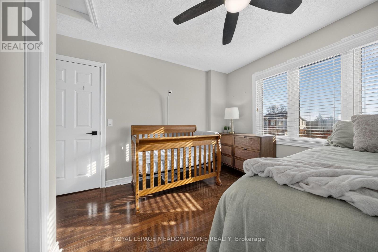
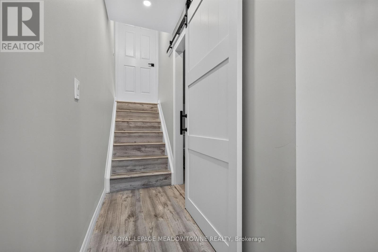
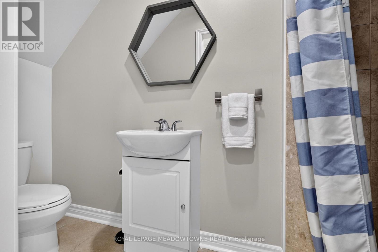
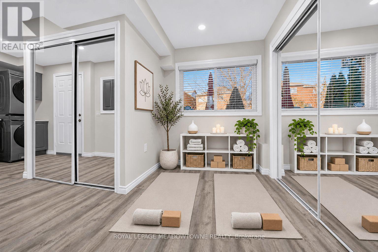
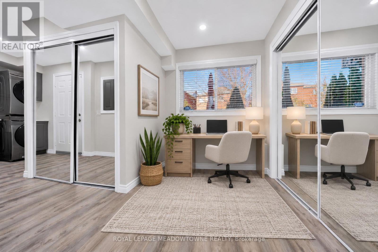
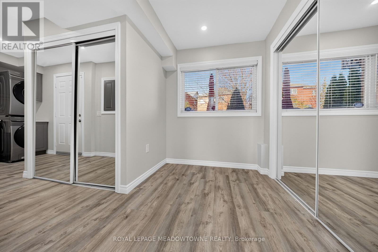
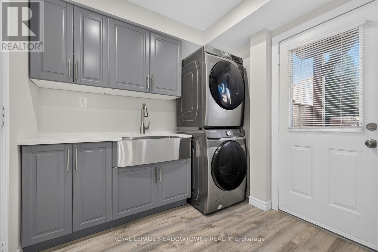
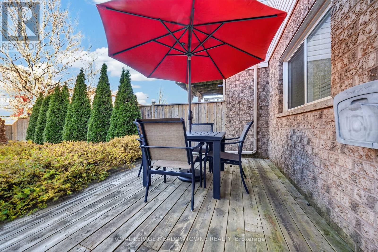
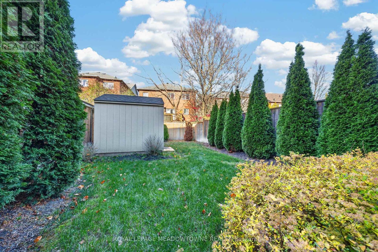
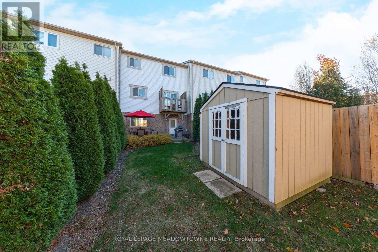
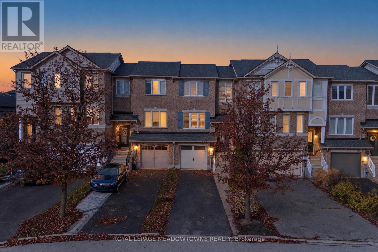
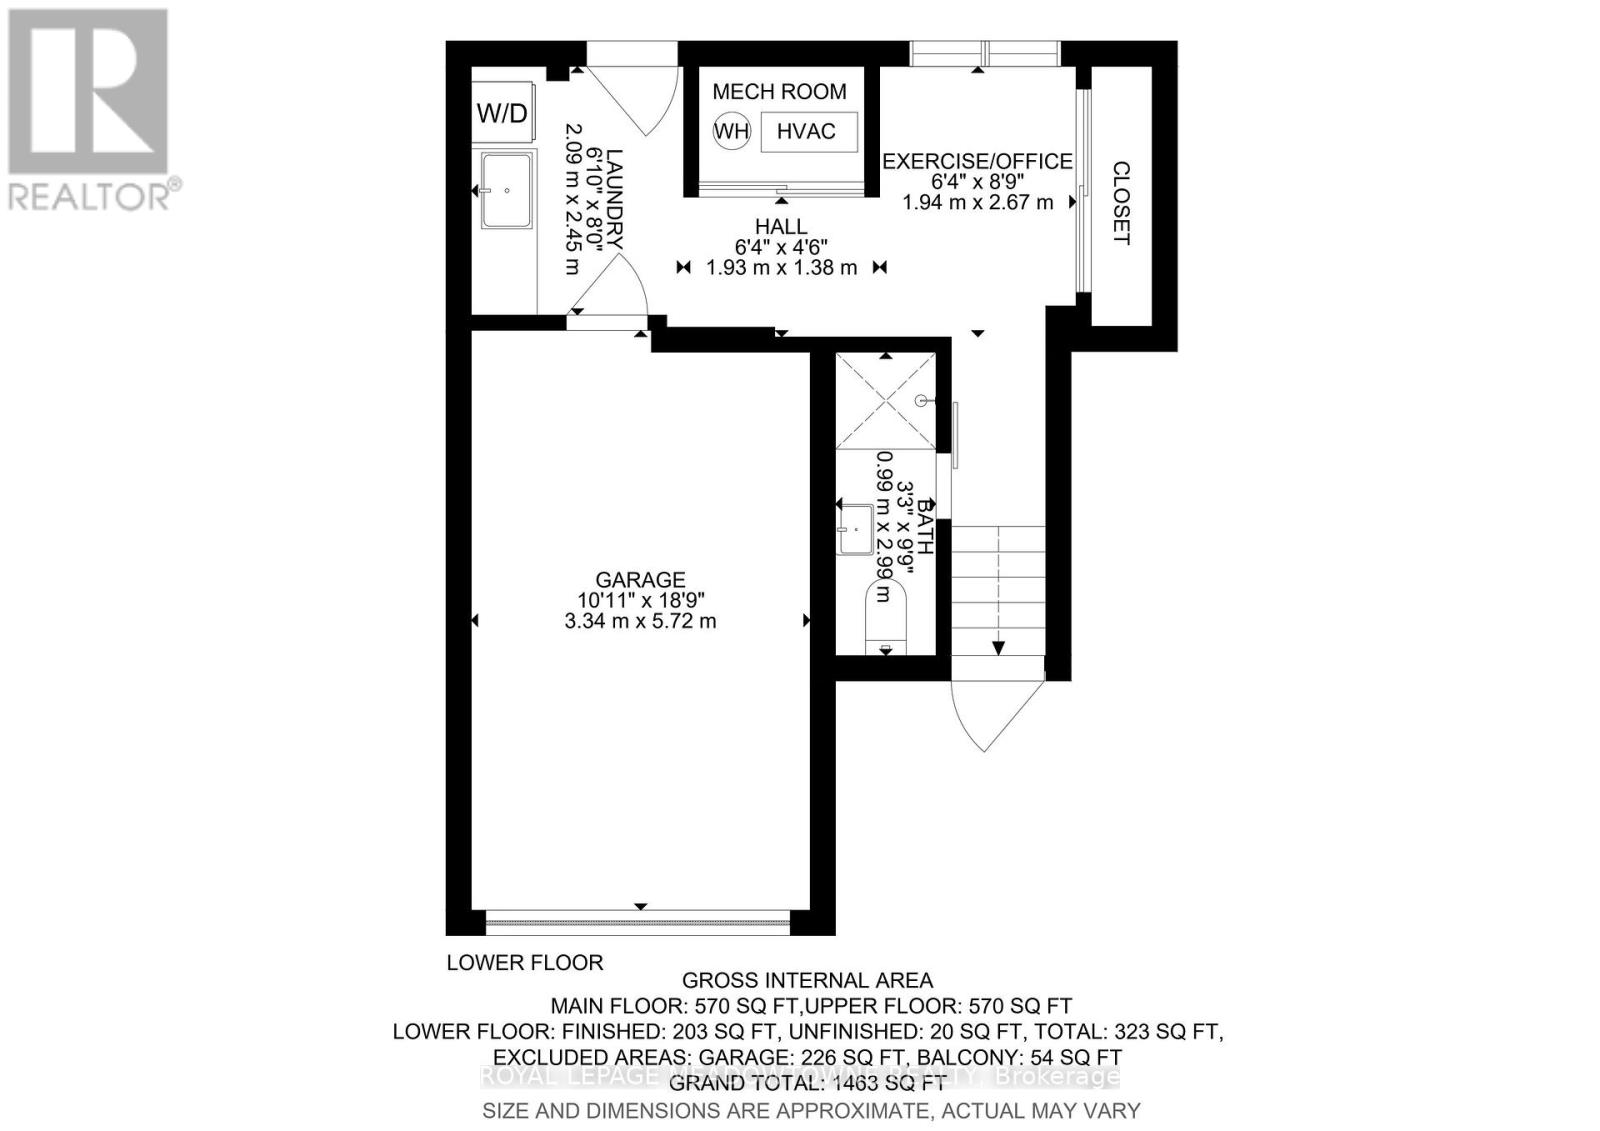
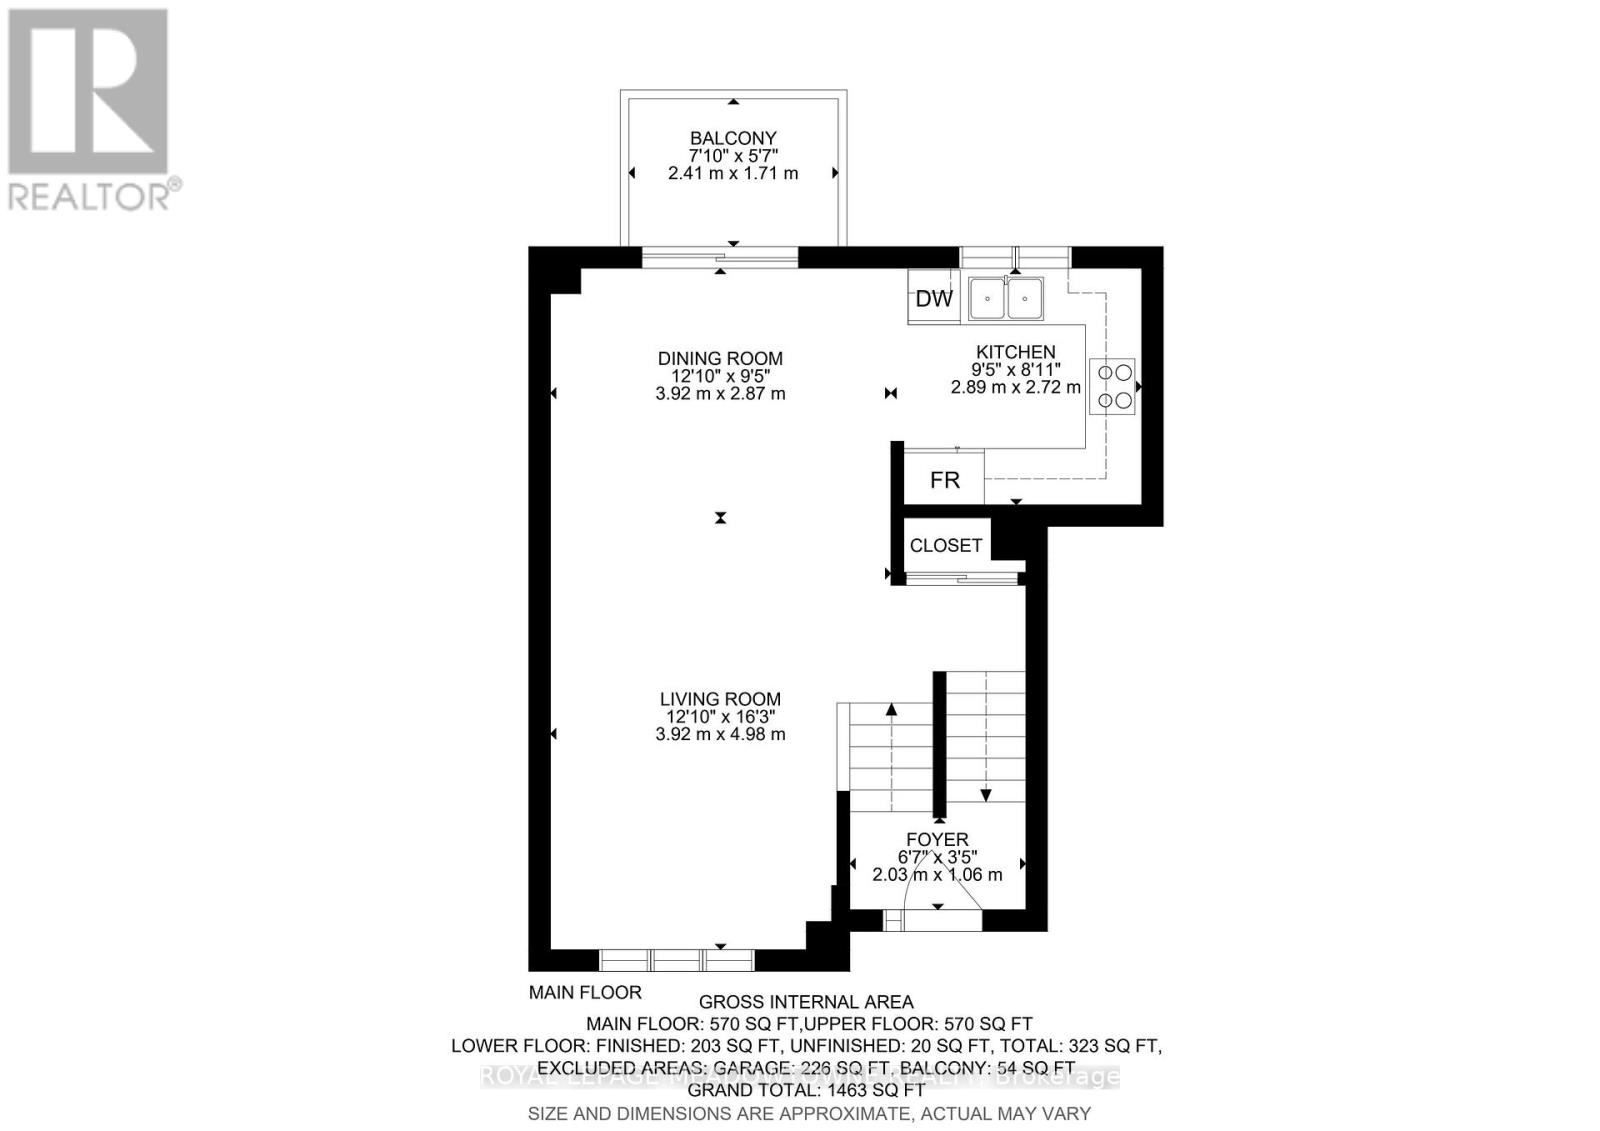
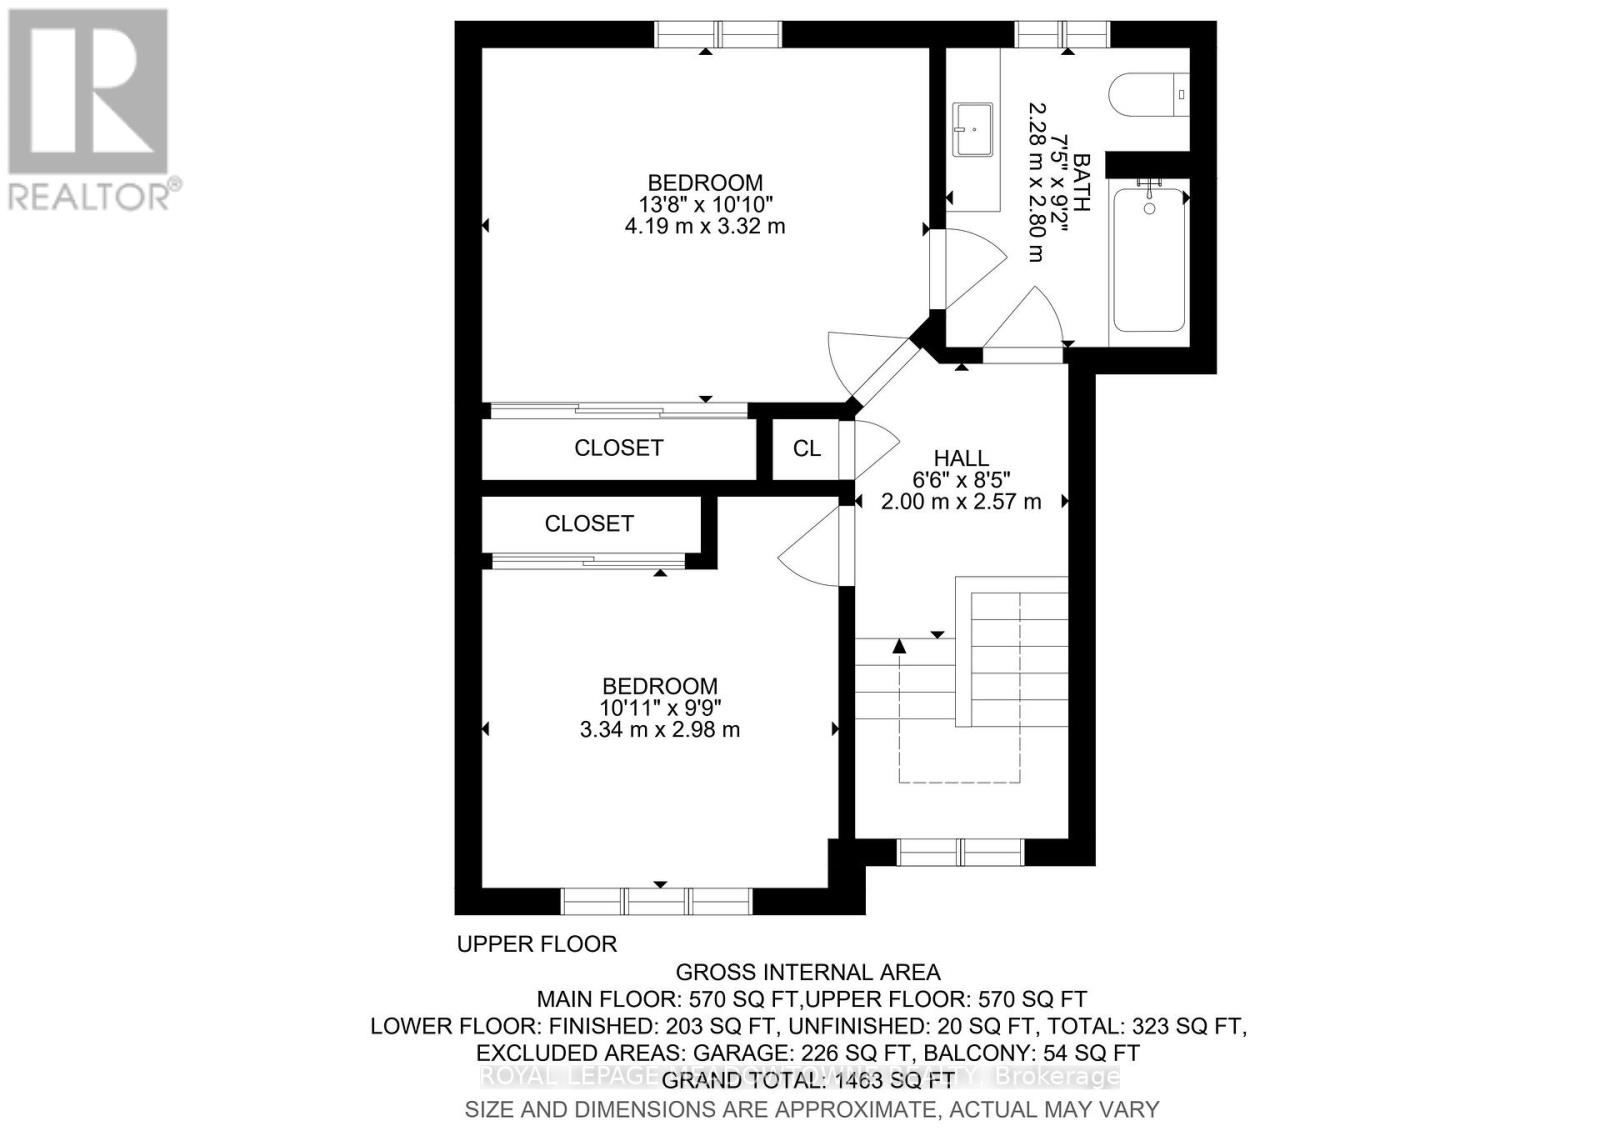
Move In Ready Freehold Townhome. No Maintenance Fees! Situated on a quiet street at the cul-de-sac and within walking distance of Downtown Georgetown and the hospital, the location is ideal. This two bedroom two full bathroom home has been tastefully updated and offers a functional layout. The open concept main floor is bright and welcoming, with space to entertain. Perhaps access to the upper deck to unwind and relax is more your style. On the upper level of this home you'll find a generous size second bedroom as well as the primary bedroom with semi-ensuite access to the family bathroom. Head down to the basement to discover space for an office or work-out area with a large window overlooking the backyard, interior access to the garage, a picture perfect laundry area, and access to the fully fenced backyard. Outside features that many townhomes are not designed to have, include a true private driveway with room for 3 cars or 2 larger vehicles, plus an extra deep backyard. Are you ready? Book a showing today. (id:50976)
Open House
This property has open houses!
Starts at:
2:00 pm
Ends at:
4:00 pm
Property Details
|
MLS® Number
|
W14173526 |
|
Property Type
|
Single Family |
|
Community Name
|
Georgetown |
|
Equipment Type
|
Water Heater |
|
Parking Space Total
|
3 |
|
Rental Equipment Type
|
Water Heater |
Building
|
Bathroom Total
|
2 |
|
Bedrooms Above Ground
|
2 |
|
Bedrooms Total
|
2 |
|
Appliances
|
Garage Door Opener Remote(s), Dishwasher, Dryer, Garage Door Opener, Microwave, Stove, Washer, Window Coverings, Refrigerator |
|
Basement Development
|
Finished |
|
Basement Features
|
Walk Out |
|
Basement Type
|
N/a (finished) |
|
Construction Style Attachment
|
Attached |
|
Cooling Type
|
Central Air Conditioning |
|
Exterior Finish
|
Brick, Vinyl Siding |
|
Flooring Type
|
Hardwood, Tile, Vinyl |
|
Foundation Type
|
Poured Concrete |
|
Heating Fuel
|
Natural Gas |
|
Heating Type
|
Forced Air |
|
Stories Total
|
2 |
|
Size Interior
|
700 - 1,100 Sqft |
|
Type
|
Row / Townhouse |
|
Utility Water
|
Municipal Water |
Parking
Land
|
Acreage
|
No |
|
Sewer
|
Sanitary Sewer |
|
Size Depth
|
108 Ft ,6 In |
|
Size Frontage
|
19 Ft |
|
Size Irregular
|
19 X 108.5 Ft |
|
Size Total Text
|
19 X 108.5 Ft|under 1/2 Acre |
Rooms
| Level |
Type |
Length |
Width |
Dimensions |
|
Second Level |
Primary Bedroom |
4.19 m |
3.32 m |
4.19 m x 3.32 m |
|
Second Level |
Bedroom 2 |
3.34 m |
2.98 m |
3.34 m x 2.98 m |
|
Basement |
Exercise Room |
1.94 m |
2.67 m |
1.94 m x 2.67 m |
|
Basement |
Laundry Room |
2.09 m |
2.45 m |
2.09 m x 2.45 m |
|
Main Level |
Living Room |
3.92 m |
4.96 m |
3.92 m x 4.96 m |
|
Main Level |
Kitchen |
2.89 m |
2.72 m |
2.89 m x 2.72 m |
|
Main Level |
Dining Room |
3.92 m |
2.87 m |
3.92 m x 2.87 m |
https://www.realtor.ca/real-estate/30505561/32-grey-owl-run-halton-hills-georgetown-georgetown