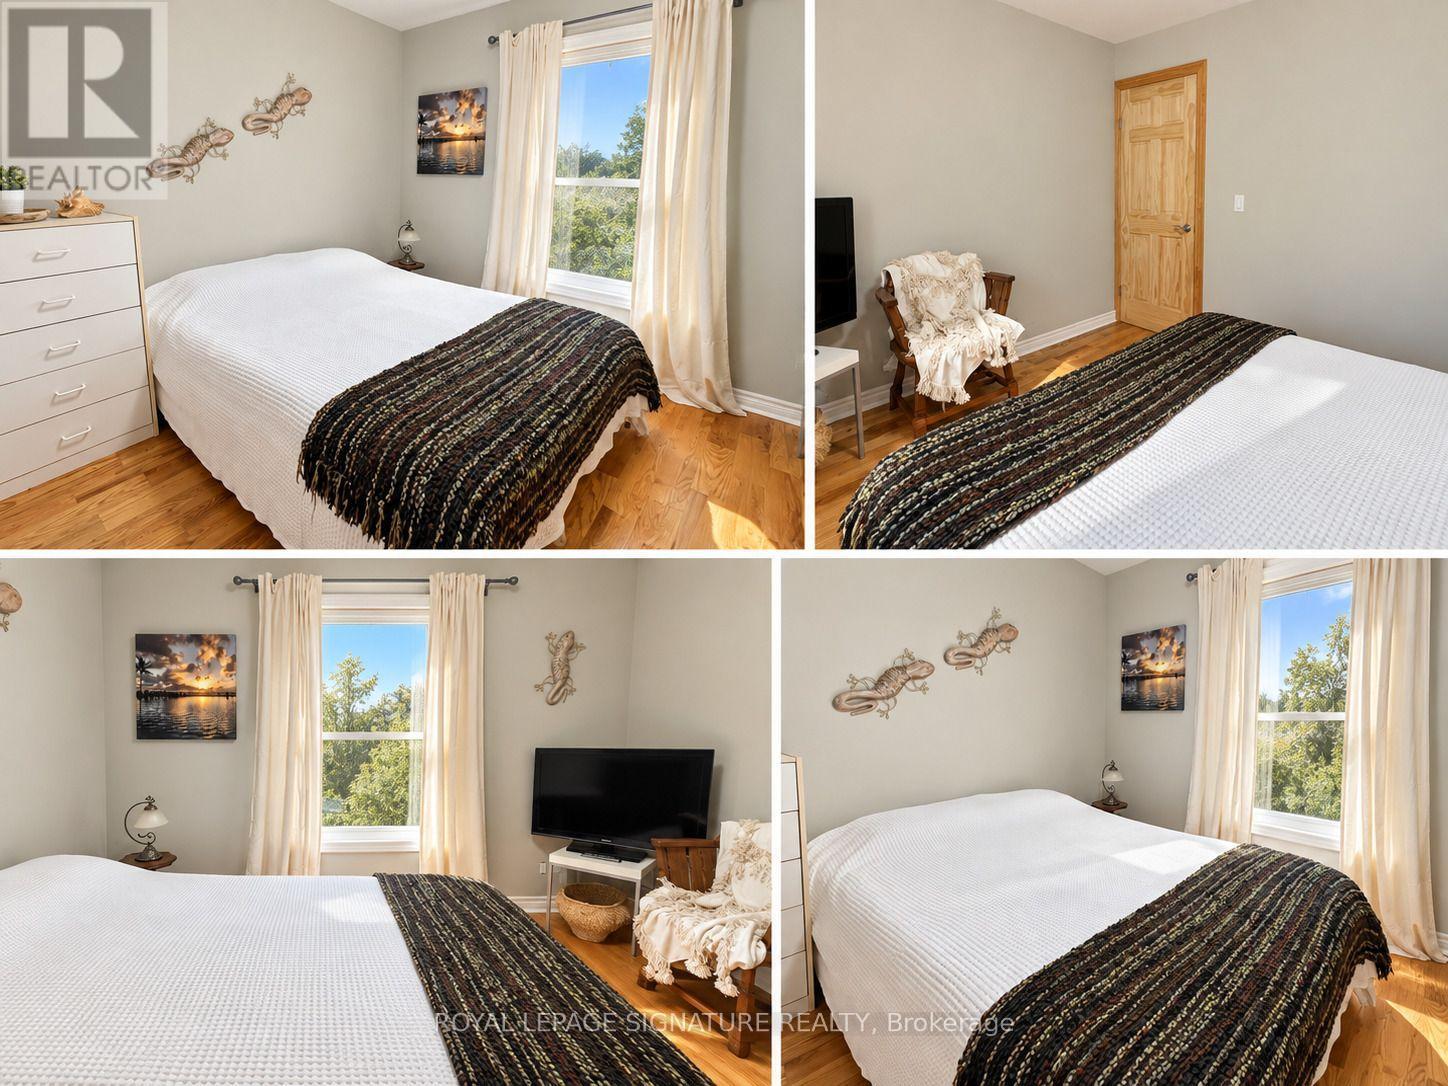
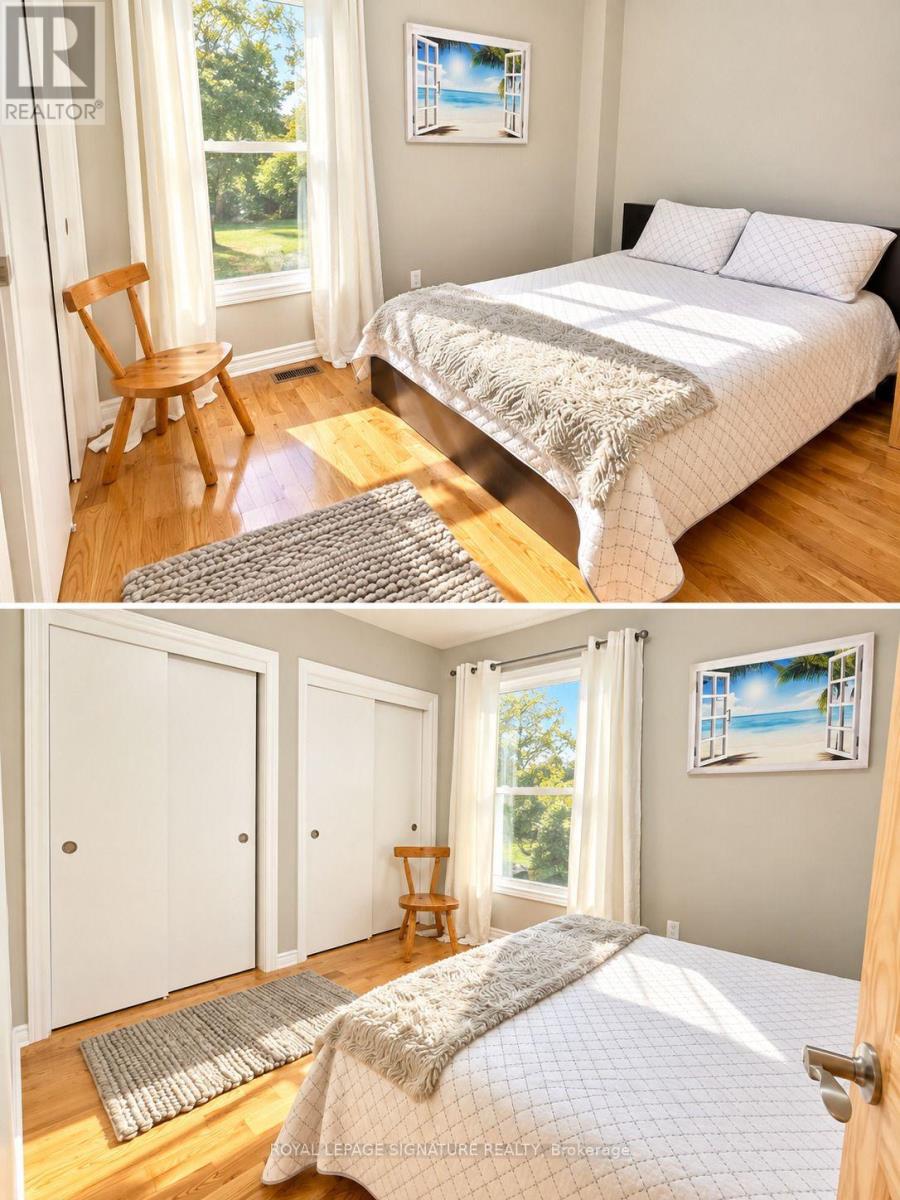
4 Bedroom
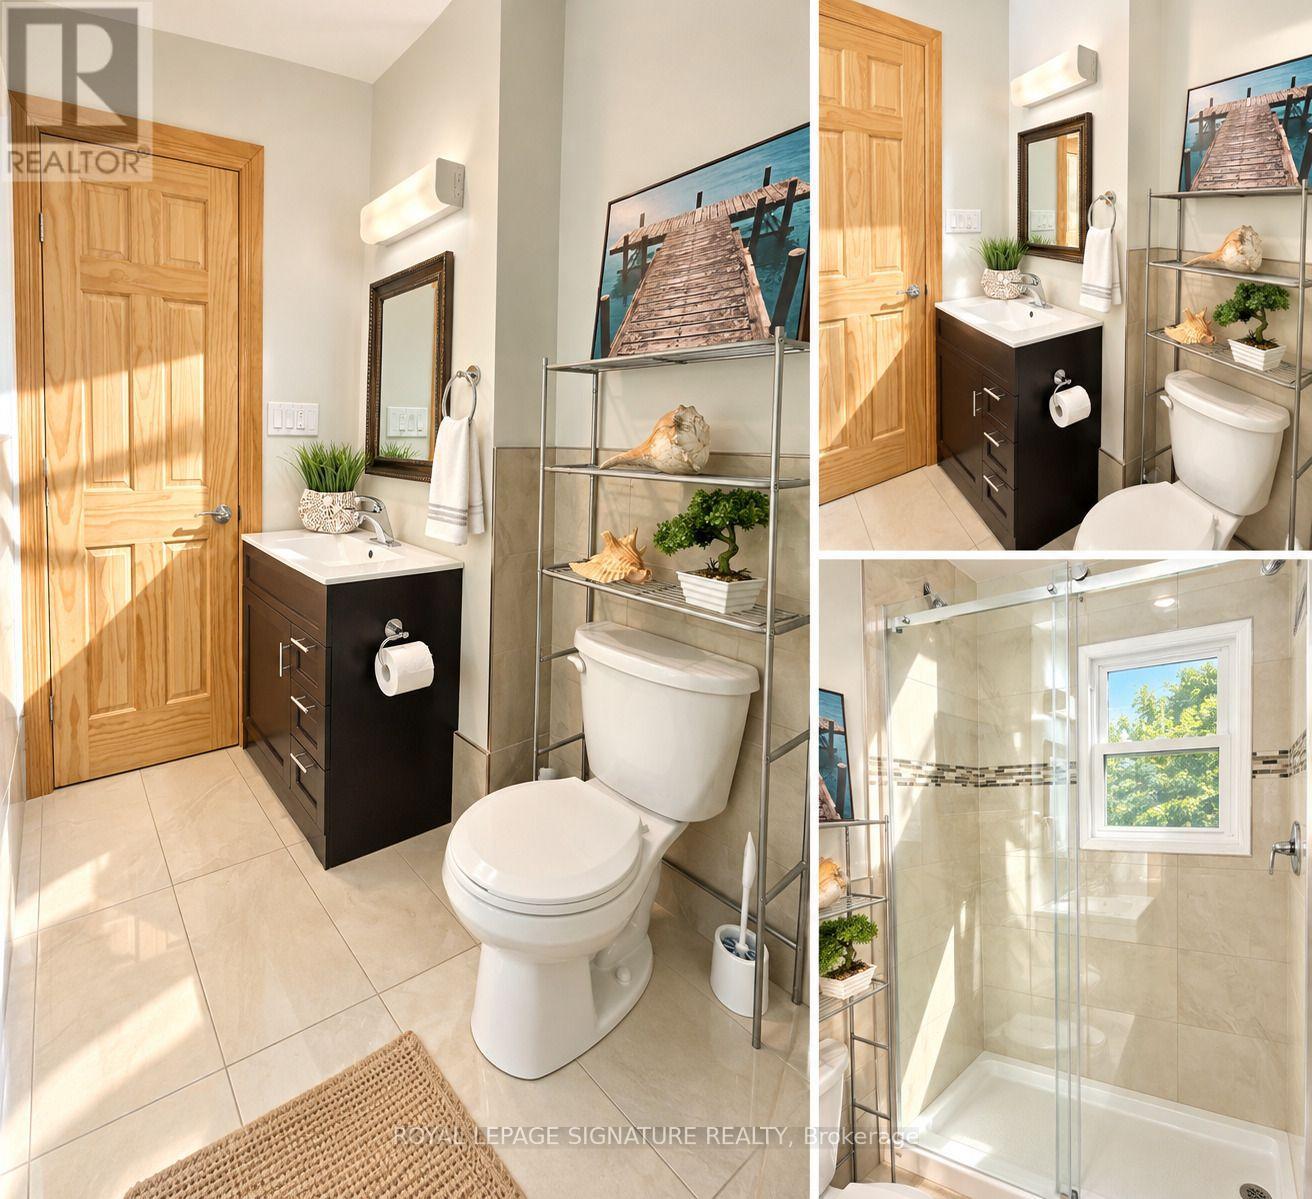
2 Bathroom
1,500 - 2,000 ft2
Fireplace
Central Air Conditioning
Forced Air
Waterfront On Lake
$599,900
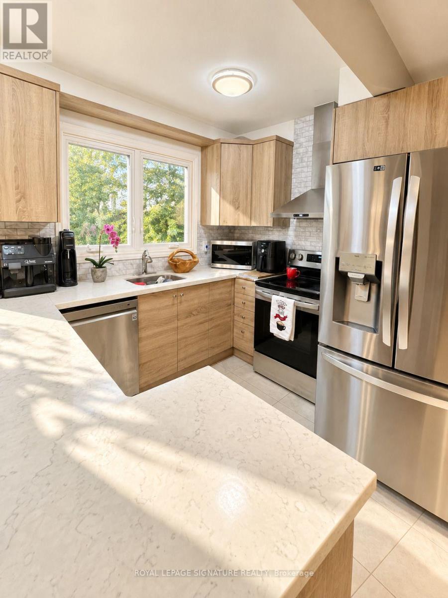
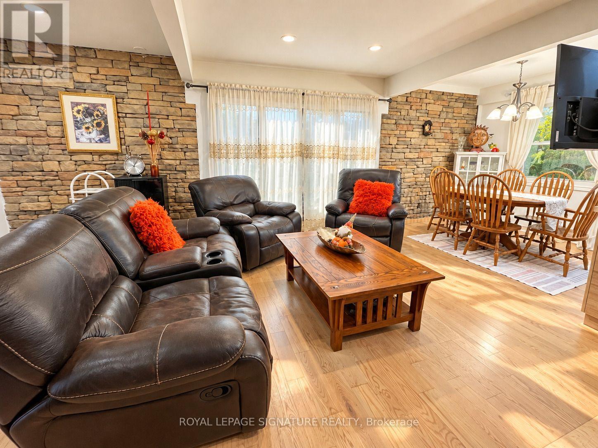
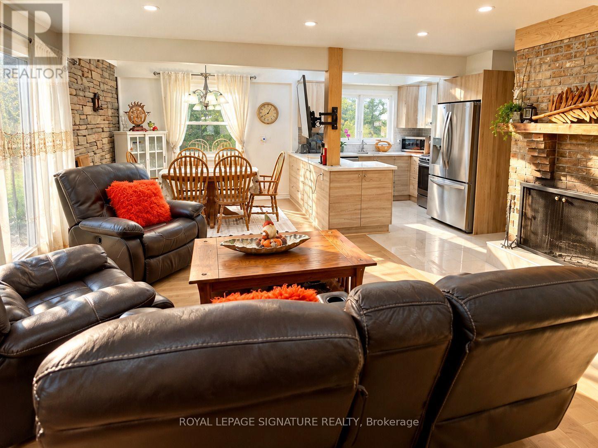
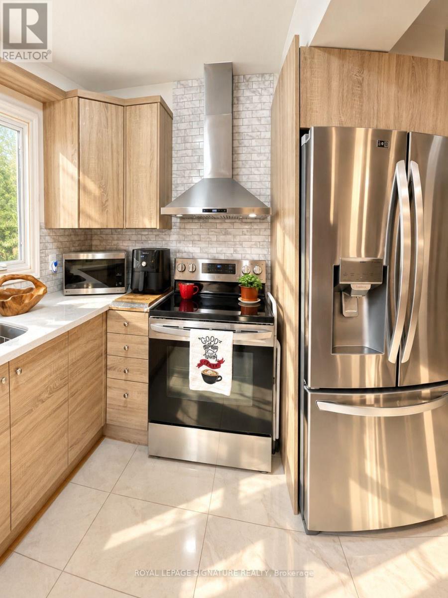
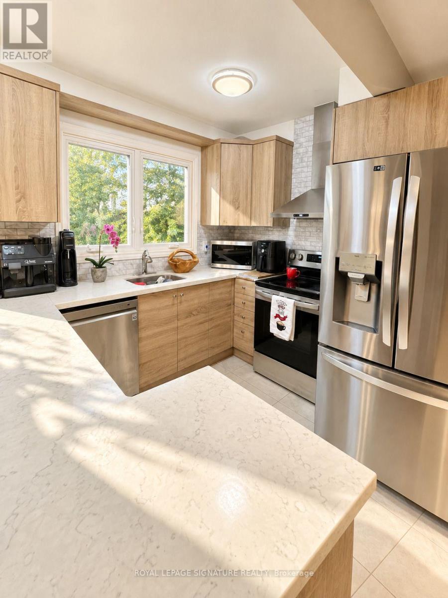
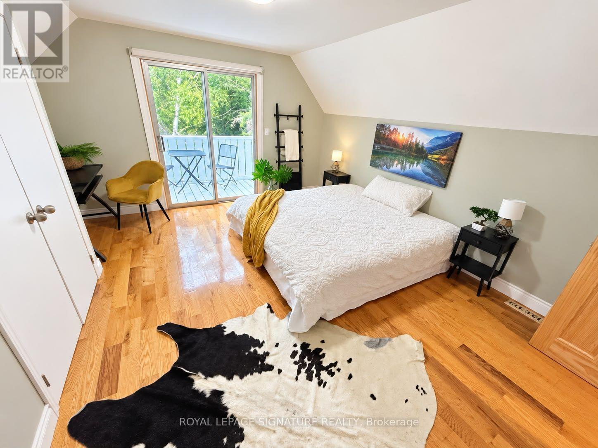
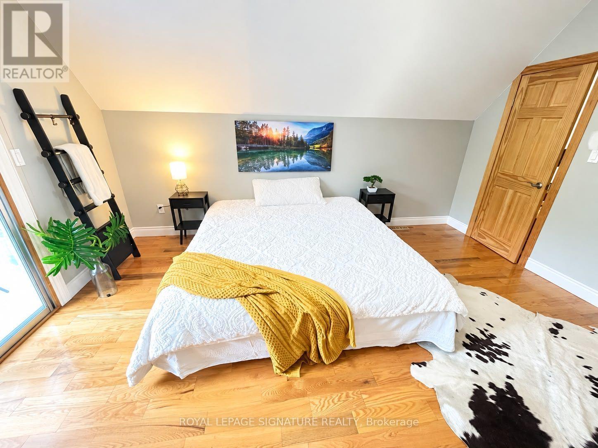
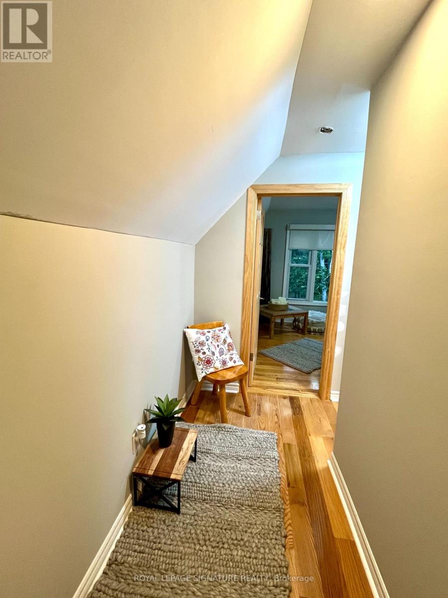
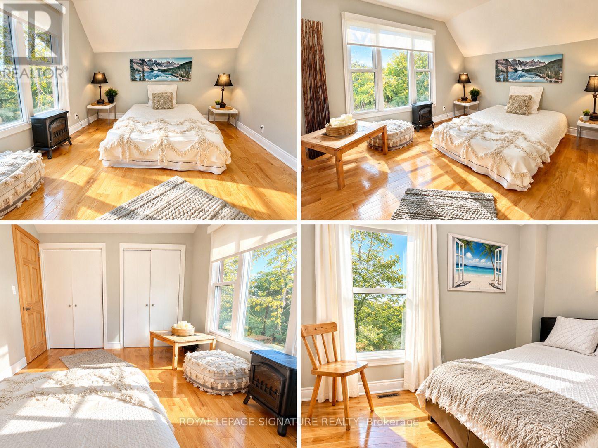
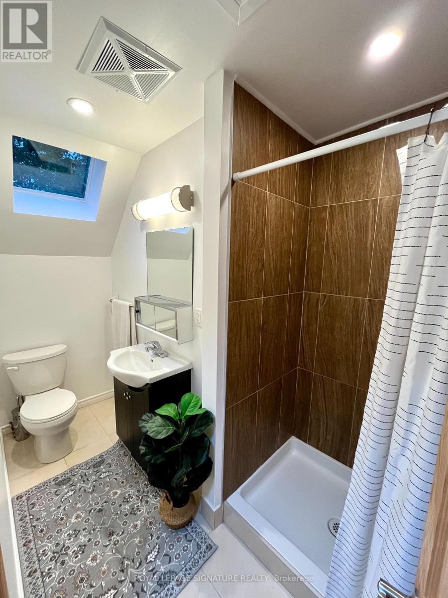
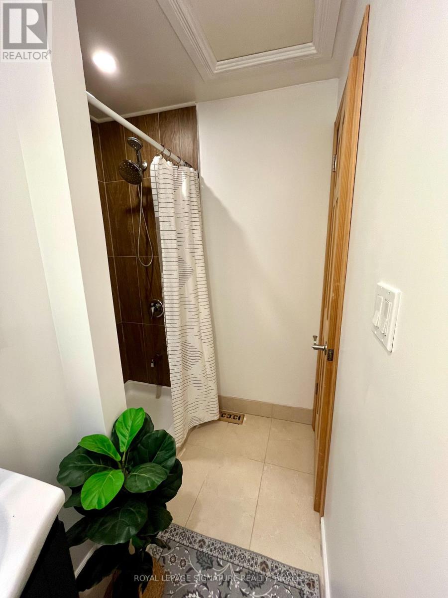
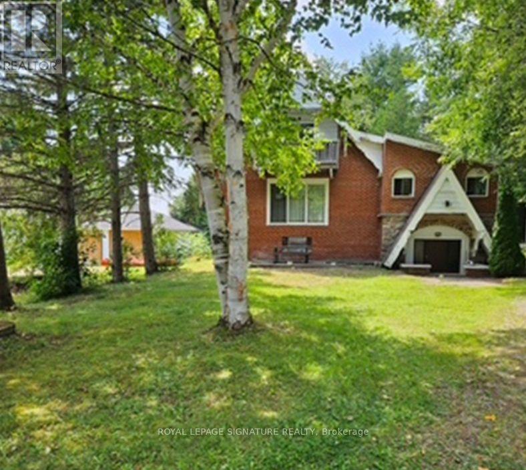
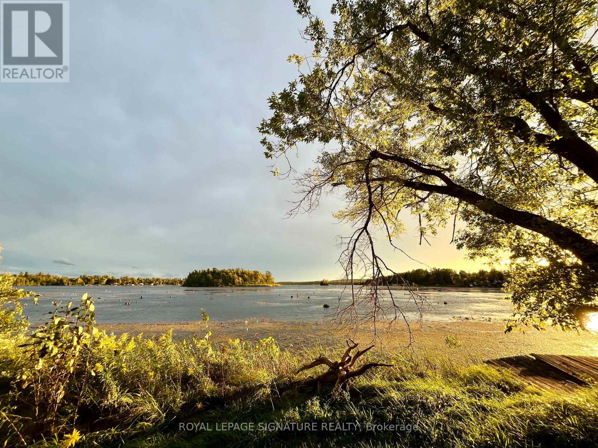
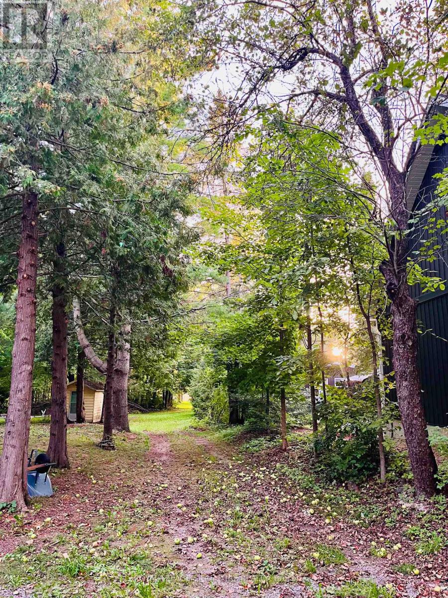
Say hello to your new cottage or year-round home, just 1.5 hours from Toronto! This turnkey, fully furnished and winterized waterfront property sits on an oversized lot on beautiful Mitchell Lake, offering 4 bedrooms and 2 full bathrooms.One of the home's standout features is the fabulous oversized enclosed sunroom, filled with cottage character and featuring natural wood ceiling and wall finishes, stone accents and a ceiling fan-the perfect spot for morning coffee, entertaining or simply relaxing and taking in the peaceful surroundings. With two wood-burning fireplaces, there's no shortage of cozy cottage charm after a day on the lake.If you're looking for a new cottage that feels like home, or a new home that feels like a cottage-this is the place! Ready to be filled with a lifetime of memories, the property features an upgraded kitchen with stainless steel appliances, newer windows and roof, pot lights, fresh paint throughout, updated electrical and plumbing, plus a new water filtration system. The semi-finished basement is already studded and ready for your finishing touches, offering excellent potential for additional entertainment space, a games room, recreation area or extra living space.Step outside and follow the picturesque tree-lined path to the waterfront, where countless sunsets, lakeside campfires and summer days await. Complete with a boathouse and bunkie/storage space, there's plenty of room for all your cottage essentials.Extras: Located on Mitchell Lake with direct access to the Trent-Severn Waterway and Balsam Lake, plus a public boat launch just minutes away for launching larger boats. Conveniently located near gas, 15mins away from grocery store FoodLands, LCBO, Tim Hortons, restaurants and breakfast spots, with Coboconk and picturesque Fenelon Falls within easy reach.Turnkey. Furnished. Winterized. Waterfront. Just bring your bags and start enjoying lake life! (id:50976)
Property Details
|
MLS® Number
|
X13780482 |
|
Property Type
|
Single Family |
|
Community Name
|
Kirkfield |
|
Amenities Near By
|
Marina |
|
Communication Type
|
High Speed Internet |
|
Easement
|
Unknown |
|
Equipment Type
|
Propane Tank |
|
Features
|
Cul-de-sac, Wooded Area, Flat Site, Carpet Free |
|
Parking Space Total
|
8 |
|
Rental Equipment Type
|
Propane Tank |
|
Structure
|
Deck, Boathouse |
|
View Type
|
View Of Water, Lake View, Direct Water View |
|
Water Front Type
|
Waterfront On Lake |
Building
|
Bathroom Total
|
2 |
|
Bedrooms Above Ground
|
4 |
|
Bedrooms Total
|
4 |
|
Amenities
|
Fireplace(s) |
|
Basement Development
|
Partially Finished |
|
Basement Features
|
Separate Entrance, Walk Out |
|
Basement Type
|
Full, N/a (partially Finished), N/a, N/a |
|
Construction Style Attachment
|
Detached |
|
Cooling Type
|
Central Air Conditioning |
|
Exterior Finish
|
Brick |
|
Fire Protection
|
Smoke Detectors |
|
Fireplace Present
|
Yes |
|
Fireplace Total
|
2 |
|
Flooring Type
|
Wood |
|
Foundation Type
|
Concrete |
|
Heating Fuel
|
Propane |
|
Heating Type
|
Forced Air |
|
Stories Total
|
2 |
|
Size Interior
|
1,500 - 2,000 Ft2 |
|
Type
|
House |
Parking
Land
|
Access Type
|
Highway Access, Private Docking, Year-round Access |
|
Acreage
|
No |
|
Land Amenities
|
Marina |
|
Sewer
|
Septic System |
|
Size Depth
|
490 Ft ,10 In |
|
Size Frontage
|
60 Ft ,10 In |
|
Size Irregular
|
60.9 X 490.9 Ft ; 490.91 Ft X 74.68 Ft X 435.25 Ft X 60.90 |
|
Size Total Text
|
60.9 X 490.9 Ft ; 490.91 Ft X 74.68 Ft X 435.25 Ft X 60.90|1/2 - 1.99 Acres |
|
Soil Type
|
Heavy, Sand, Loam |
Rooms
| Level |
Type |
Length |
Width |
Dimensions |
|
Second Level |
Primary Bedroom |
4.2 m |
4.63 m |
4.2 m x 4.63 m |
|
Second Level |
Bathroom |
1.71 m |
2.83 m |
1.71 m x 2.83 m |
|
Second Level |
Bedroom 4 |
3.73 m |
3.02 m |
3.73 m x 3.02 m |
|
Lower Level |
Other |
7.46 m |
10.53 m |
7.46 m x 10.53 m |
|
Lower Level |
Other |
3.75 m |
3.12 m |
3.75 m x 3.12 m |
|
Lower Level |
Other |
3.75 m |
4.89 m |
3.75 m x 4.89 m |
|
Main Level |
Sunroom |
3.85 m |
8.2 m |
3.85 m x 8.2 m |
|
Main Level |
Living Room |
4.67 m |
7.55 m |
4.67 m x 7.55 m |
|
Main Level |
Dining Room |
2.81 m |
3.52 m |
2.81 m x 3.52 m |
|
Main Level |
Kitchen |
2.81 m |
2.39 m |
2.81 m x 2.39 m |
|
Main Level |
Bathroom |
2.69 m |
1.53 m |
2.69 m x 1.53 m |
|
Main Level |
Bedroom |
3.43 m |
2.92 m |
3.43 m x 2.92 m |
|
Main Level |
Bedroom 2 |
3.25 m |
3 m |
3.25 m x 3 m |
Utilities
|
Cable
|
Installed |
|
Electricity
|
Installed |
|
Wireless
|
Available |
|
Electricity Connected
|
Connected |
https://www.realtor.ca/real-estate/30274662/32-hargrave-road-kawartha-lakes-kirkfield-kirkfield