3 Bedroom
2 Bathroom
700 - 1,100 ft2
Bungalow
Central Air Conditioning
Forced Air
$514,900
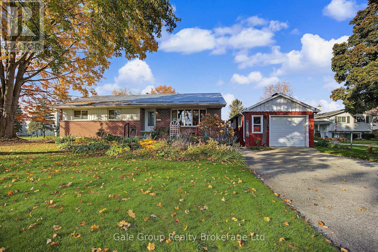
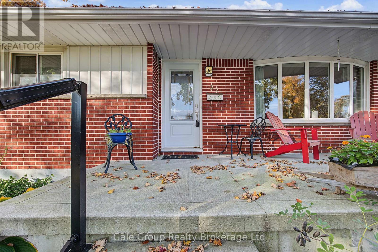
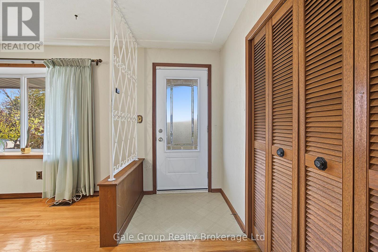
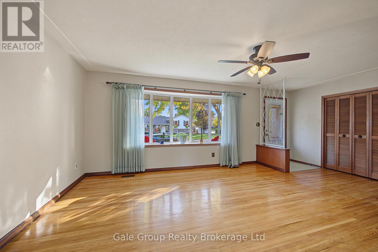
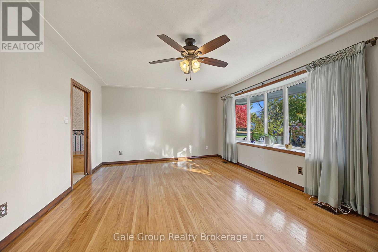
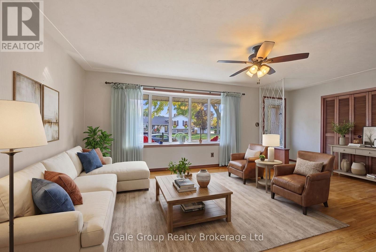
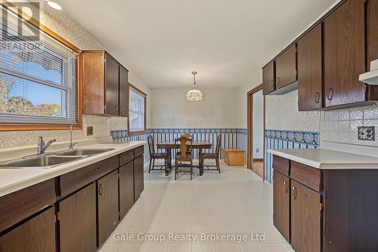
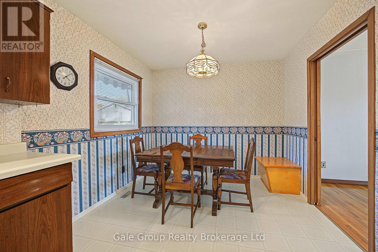
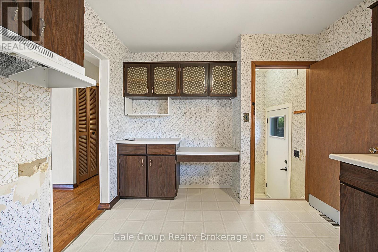
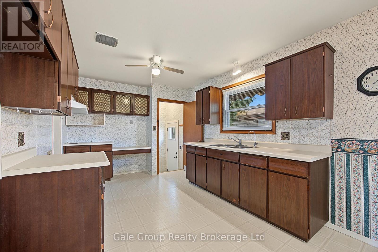
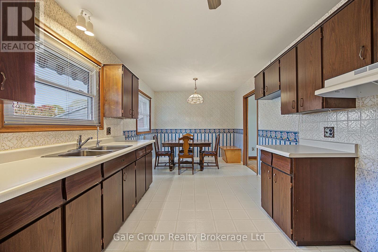
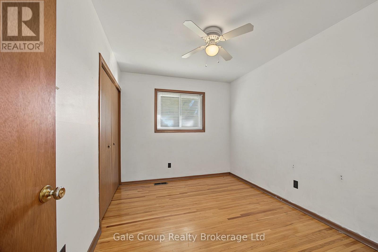
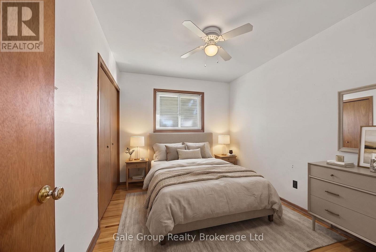
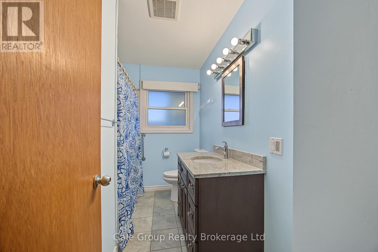
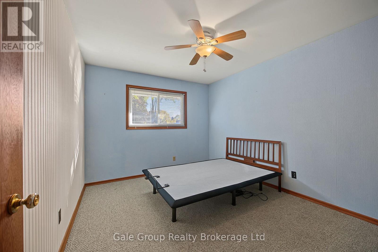
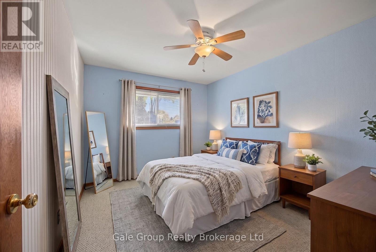
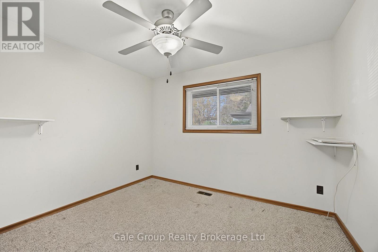
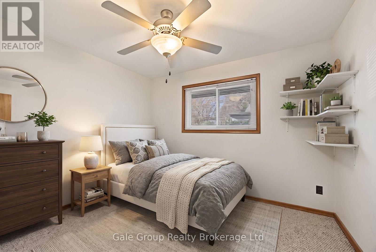
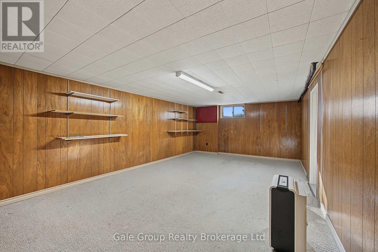
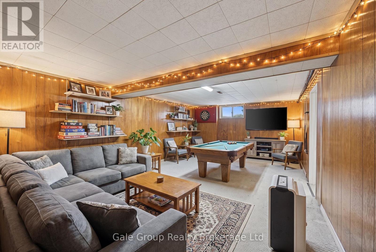
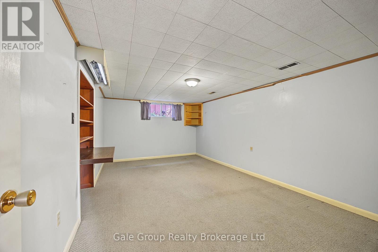
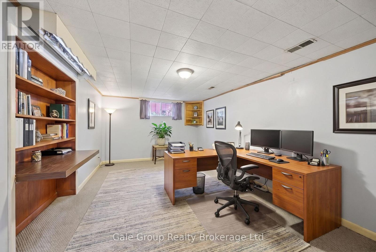
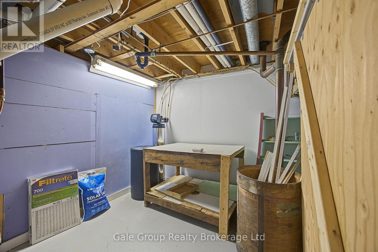
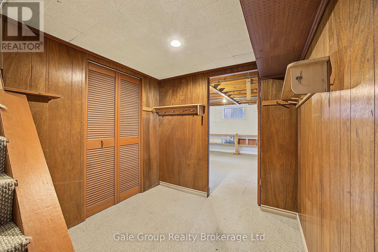
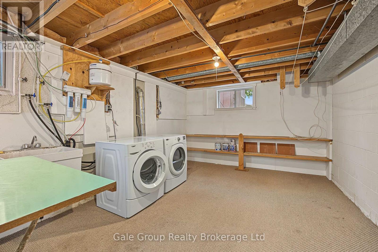
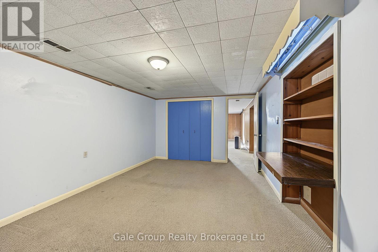
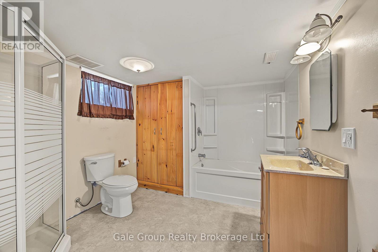
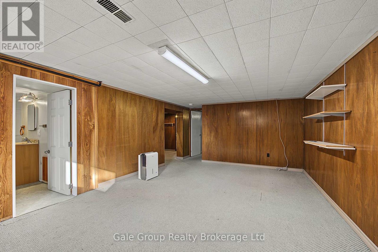
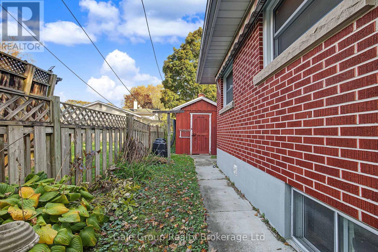
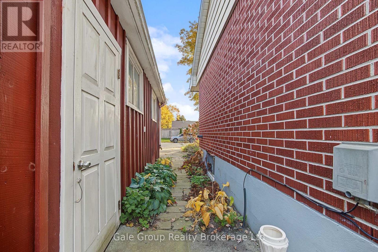
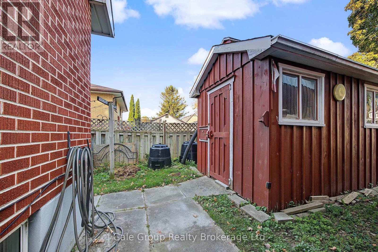
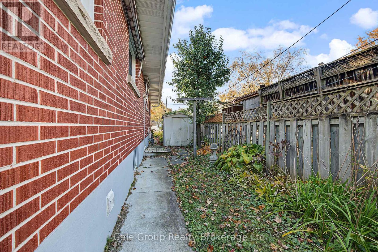
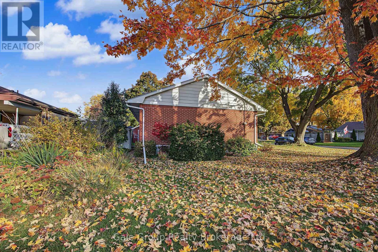
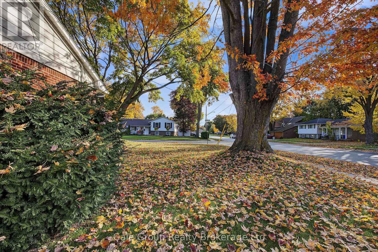
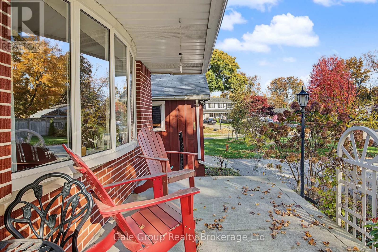
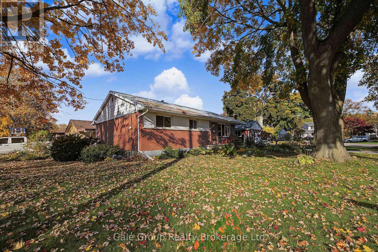
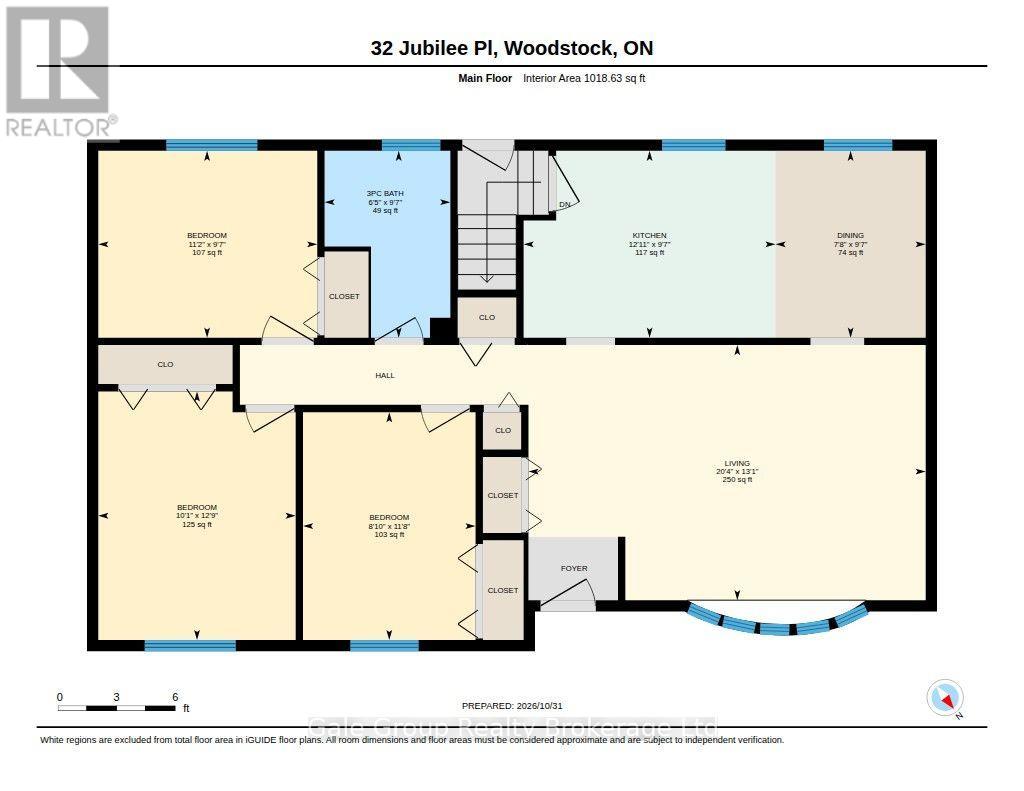
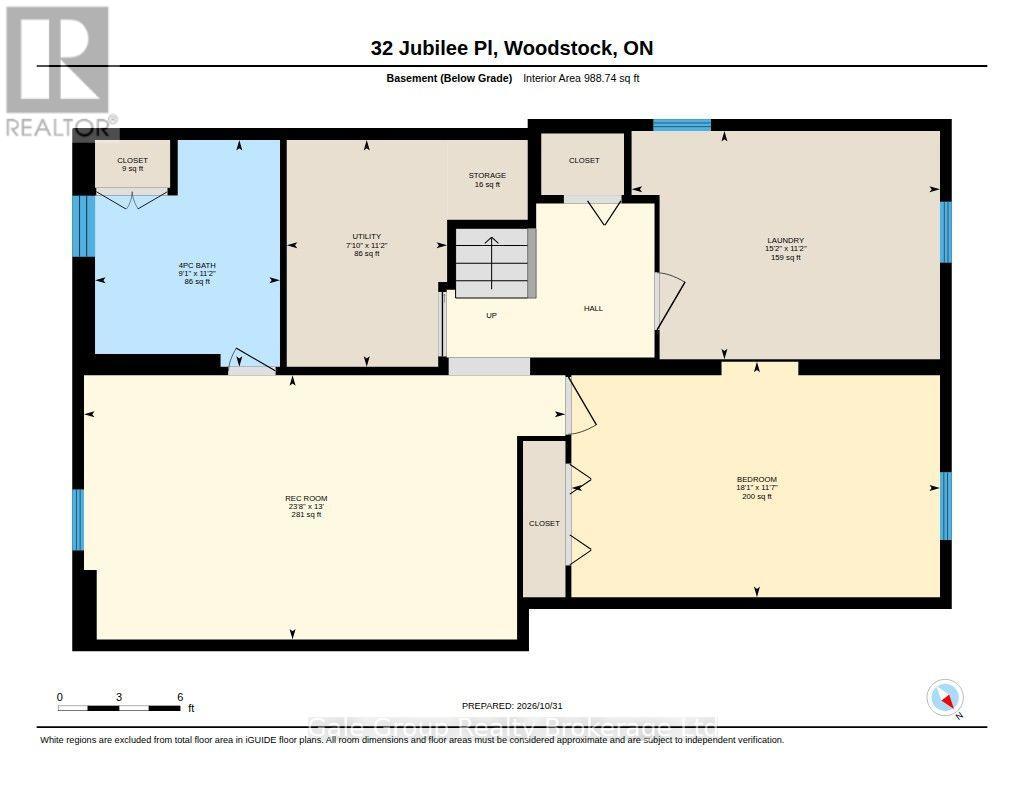
Situated on a quiet cul-de-sac in North Woodstock, this well-maintained bungalow blends timeless warmth with complete confidence. The curb appeal starts right away with the oversized front porch offering the ideal spot to sit back with a morning coffee or unwind in the evening while taking in the quiet street. Inside, the rich hardwood flooring spans the living room, leading to the oversized eat-in kitchen, the natural anchor for morning coffee and late-night talks. Three generous bedrooms share the main floor alongside a refreshed full bathroom featuring a walk-in shower. Downstairs, the finished lower level broadens your footprint exponentially. The expansive rec room is built for movie marathons and game nights, complemented by a versatile bonus room ready to serve as a quiet home office, private gym, or play space. A second full bathroom, dedicated laundry zone, and storage room finish off the floor. Beyond the layout, the heavy lifting has already been done, the major mechanicals and the roof have been updated, offering confidence for years to come.Step outside to a yard framed by mature trees, giving the outdoor space a distinct, private feel. The oversized detached single garage easily houses a vehicle while leaving room for a workspace, trade tools, or seasonal gear while two additional sheds provide even more space for storage. Minutes from schools, neighbourhood parks, and local spots, this is the perfect place to call home. (id:50976)
Open House
This property has open houses!
Starts at:
1:00 pm
Ends at:
3:00 pm
Property Details
|
MLS® Number
|
X14144716 |
|
Property Type
|
Single Family |
|
Community Name
|
Woodstock - North |
|
Amenities Near By
|
Park, Schools, Public Transit |
|
Features
|
Cul-de-sac |
|
Parking Space Total
|
3 |
|
Structure
|
Patio(s), Porch, Shed |
Building
|
Bathroom Total
|
2 |
|
Bedrooms Above Ground
|
3 |
|
Bedrooms Total
|
3 |
|
Appliances
|
Garage Door Opener Remote(s), Water Heater, Water Softener, Window Coverings |
|
Architectural Style
|
Bungalow |
|
Basement Development
|
Finished |
|
Basement Type
|
N/a (finished) |
|
Construction Style Attachment
|
Detached |
|
Cooling Type
|
Central Air Conditioning |
|
Exterior Finish
|
Brick |
|
Foundation Type
|
Block |
|
Heating Fuel
|
Natural Gas |
|
Heating Type
|
Forced Air |
|
Stories Total
|
1 |
|
Size Interior
|
700 - 1,100 Ft2 |
|
Type
|
House |
|
Utility Water
|
Municipal Water |
Parking
Land
|
Acreage
|
No |
|
Fence Type
|
Partially Fenced |
|
Land Amenities
|
Park, Schools, Public Transit |
|
Sewer
|
Sanitary Sewer |
|
Size Depth
|
60 Ft ,1 In |
|
Size Frontage
|
100 Ft ,1 In |
|
Size Irregular
|
100.1 X 60.1 Ft |
|
Size Total Text
|
100.1 X 60.1 Ft |
Rooms
| Level |
Type |
Length |
Width |
Dimensions |
|
Basement |
Utility Room |
3.4 m |
2.4 m |
3.4 m x 2.4 m |
|
Basement |
Bathroom |
3.4 m |
2.77 m |
3.4 m x 2.77 m |
|
Basement |
Recreational, Games Room |
3.96 m |
7.21 m |
3.96 m x 7.21 m |
|
Basement |
Laundry Room |
3.42 m |
4.62 m |
3.42 m x 4.62 m |
|
Basement |
Office |
3.52 m |
5.52 m |
3.52 m x 5.52 m |
|
Main Level |
Living Room |
3.98 m |
6.2 m |
3.98 m x 6.2 m |
|
Main Level |
Kitchen |
2.92 m |
3.93 m |
2.92 m x 3.93 m |
|
Main Level |
Bedroom |
3.88 m |
3.08 m |
3.88 m x 3.08 m |
|
Main Level |
Bedroom 2 |
3.56 m |
2.69 m |
3.56 m x 2.69 m |
|
Main Level |
Bedroom 3 |
2.92 m |
3.42 m |
2.92 m x 3.42 m |
|
Main Level |
Bathroom |
2.92 m |
1.96 m |
2.92 m x 1.96 m |
https://www.realtor.ca/real-estate/30474297/32-jubilee-place-woodstock-woodstock-north-woodstock-north