3 Bedroom
3 Bathroom
1,100 - 1,500 ft2
Fireplace
Central Air Conditioning
Forced Air
$739,999
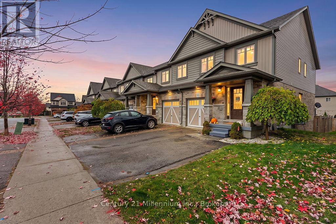
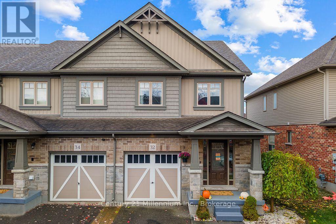
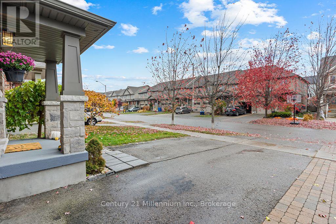
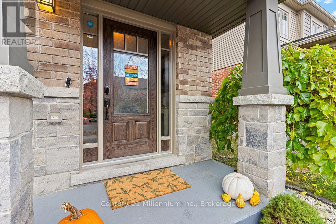
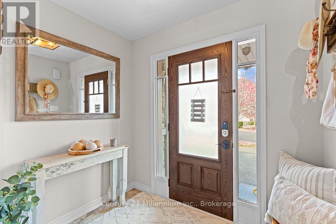
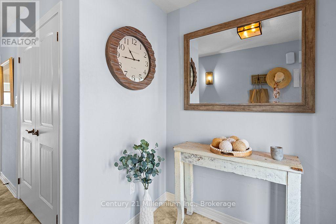
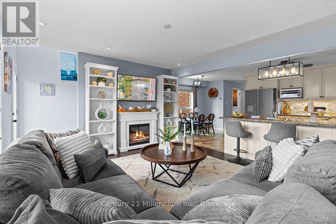
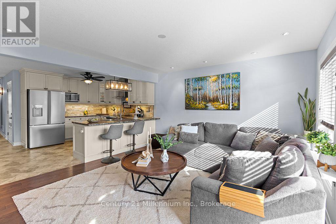
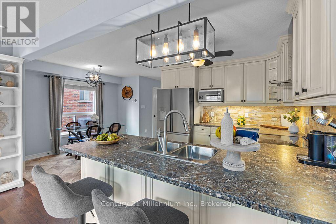
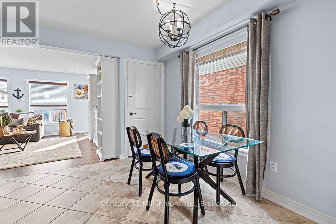
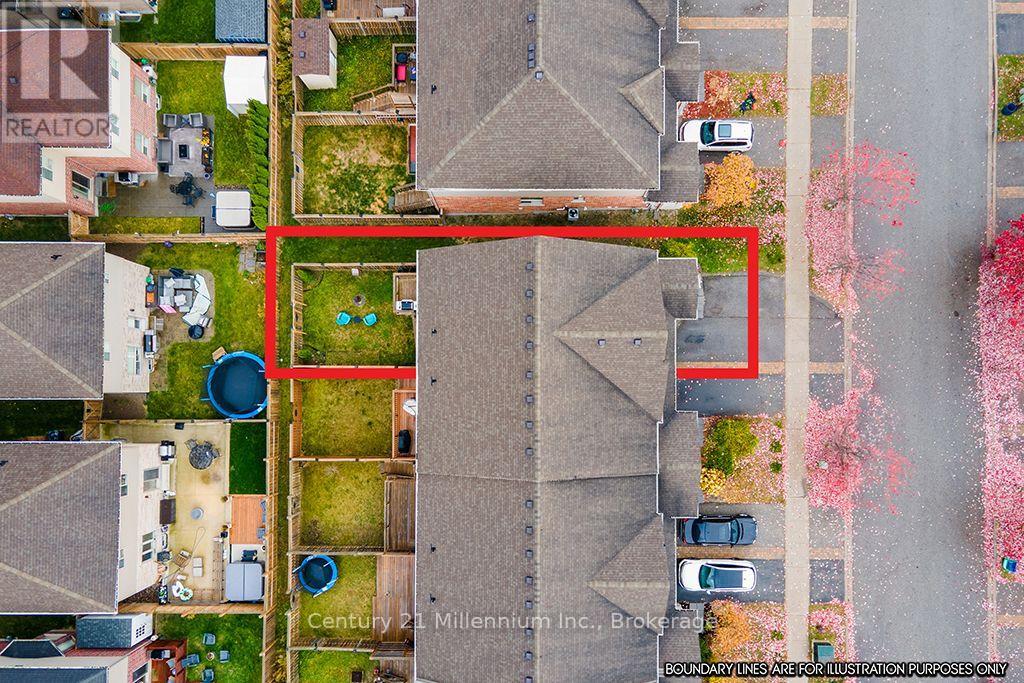
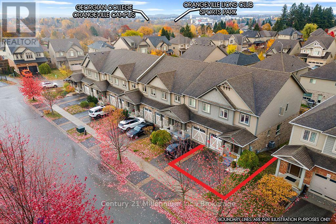
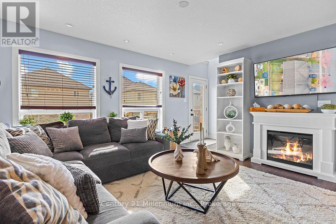
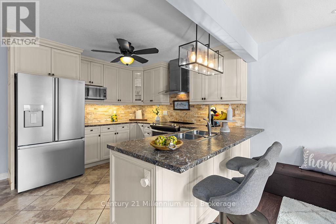
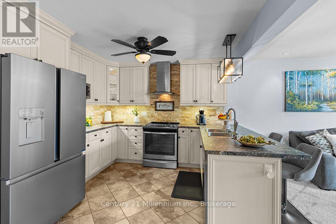
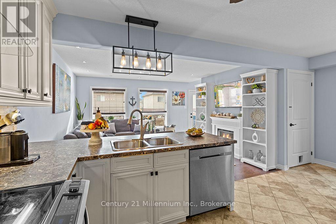
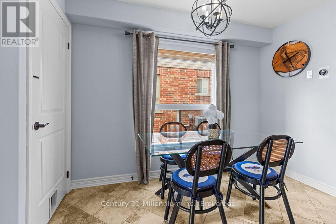
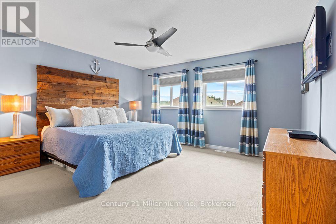
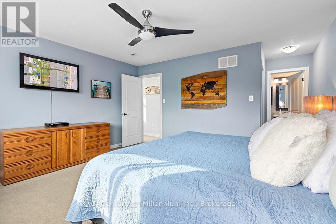
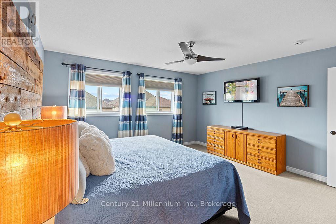
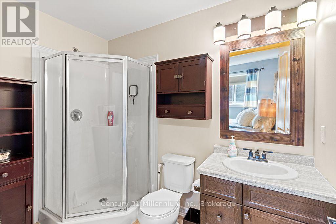
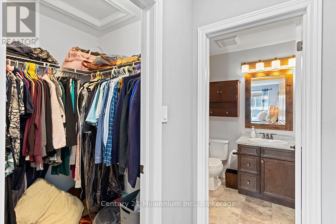
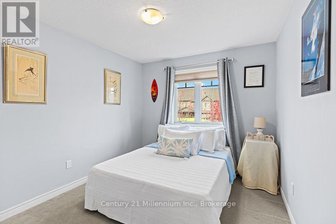
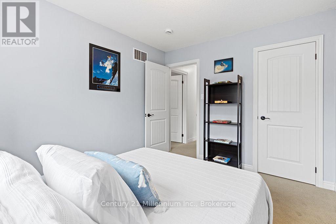
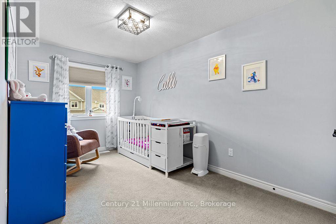
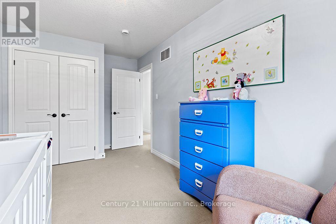
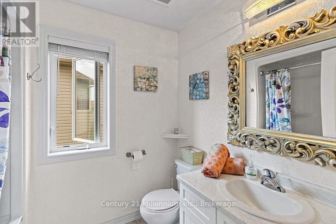
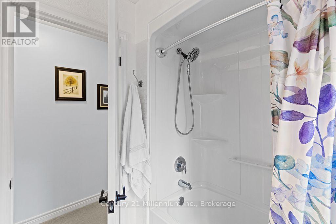
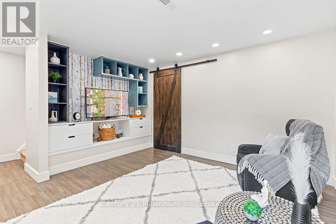
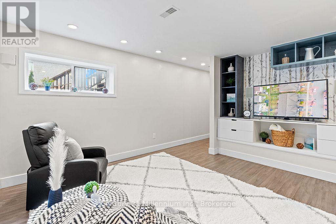
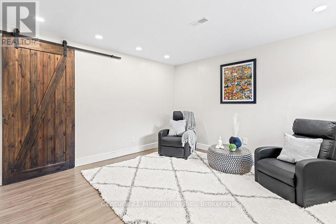
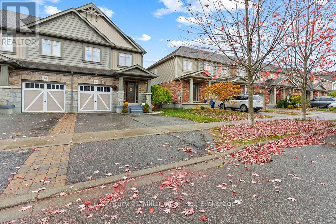
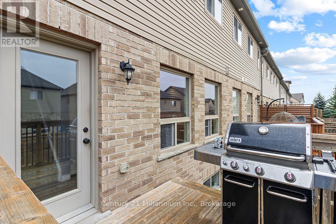
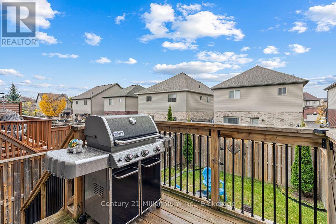
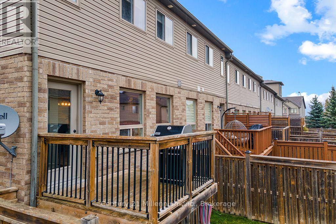
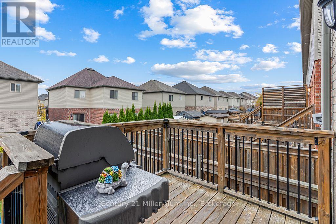
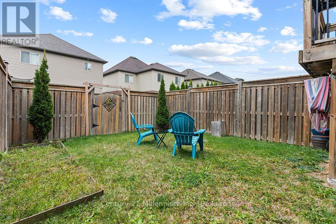
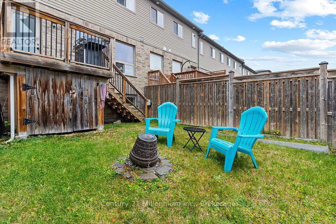
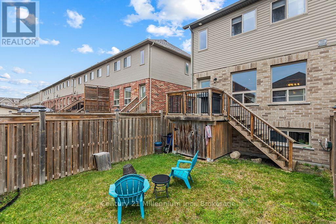
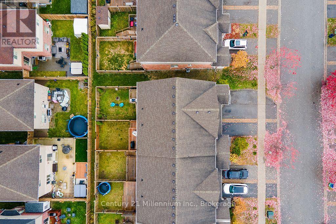
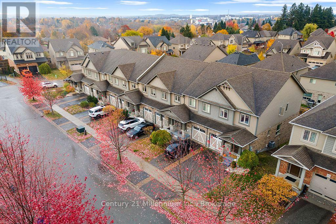
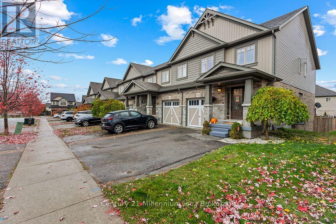
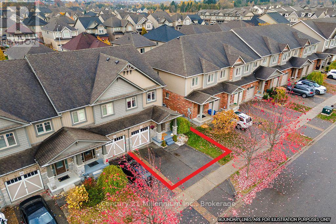
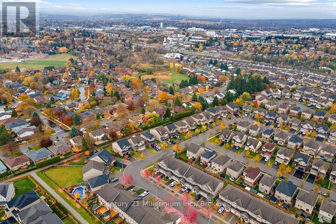
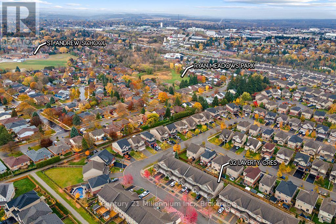
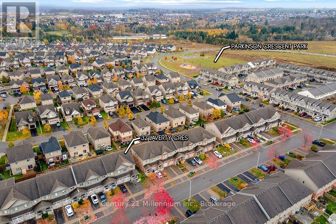
Welcome to 32 Laverty Crescent! This beautifully maintained end-unit townhome offers the perfect blend of comfort, style and functionality. Featuring 3 bedrooms and 3 bathrooms, this inviting home boasts a spacious kitchen with ample cabinetry, beautiful engineered hardwood flooring in the living room, and thoughtful finishes throughout. The spacious primary bedroom features a walk-in closet and private en-suite. The partially finished basement offers additional living space with custom built-in cabinetry, perfect for movie nights or entertaining. Step outside to a charming backyard retreat complete with a deck ideal for barbecuing and a cozy outdoor fireplace. With a single-car garage, parking for two vehicles,and convenient front and rear gated access, this home offers everyday practicality with plenty of charm. A wonderful opportunity to enjoy comfortable living in a desirable Orangeville neighborhood! (id:50976)
Property Details
|
MLS® Number
|
W14135586 |
|
Property Type
|
Single Family |
|
Community Name
|
Orangeville |
|
Equipment Type
|
Water Heater |
|
Parking Space Total
|
3 |
|
Rental Equipment Type
|
Water Heater |
Building
|
Bathroom Total
|
3 |
|
Bedrooms Above Ground
|
3 |
|
Bedrooms Total
|
3 |
|
Age
|
6 To 15 Years |
|
Amenities
|
Fireplace(s) |
|
Appliances
|
Water Heater, Water Meter, Dishwasher, Dryer, Stove, Washer, Window Coverings, Refrigerator |
|
Basement Development
|
Partially Finished |
|
Basement Type
|
N/a (partially Finished) |
|
Construction Style Attachment
|
Attached |
|
Cooling Type
|
Central Air Conditioning |
|
Exterior Finish
|
Brick, Vinyl Siding |
|
Fireplace Present
|
Yes |
|
Fireplace Total
|
1 |
|
Flooring Type
|
Hardwood, Ceramic, Carpeted |
|
Foundation Type
|
Poured Concrete |
|
Half Bath Total
|
1 |
|
Heating Fuel
|
Natural Gas |
|
Heating Type
|
Forced Air |
|
Stories Total
|
2 |
|
Size Interior
|
1,100 - 1,500 Ft2 |
|
Type
|
Row / Townhouse |
|
Utility Water
|
Municipal Water |
Parking
Land
|
Acreage
|
No |
|
Sewer
|
Sanitary Sewer |
|
Size Depth
|
103 Ft ,4 In |
|
Size Frontage
|
25 Ft ,10 In |
|
Size Irregular
|
25.9 X 103.4 Ft |
|
Size Total Text
|
25.9 X 103.4 Ft |
|
Zoning Description
|
Residential |
Rooms
| Level |
Type |
Length |
Width |
Dimensions |
|
Second Level |
Primary Bedroom |
5.64 m |
4.37 m |
5.64 m x 4.37 m |
|
Second Level |
Primary Bedroom |
4.4 m |
4.11 m |
4.4 m x 4.11 m |
|
Second Level |
Bedroom 2 |
4.88 m |
2.57 m |
4.88 m x 2.57 m |
|
Second Level |
Bedroom 3 |
3.45 m |
2.92 m |
3.45 m x 2.92 m |
|
Main Level |
Family Room |
4.37 m |
3.84 m |
4.37 m x 3.84 m |
|
Main Level |
Kitchen |
5.46 m |
3.15 m |
5.46 m x 3.15 m |
Utilities
|
Cable
|
Installed |
|
Electricity
|
Installed |
|
Sewer
|
Installed |
https://www.realtor.ca/real-estate/30464809/32-laverty-crescent-orangeville-orangeville