4 Bedroom
2 Bathroom
700 - 1,100 ft2
Bungalow
Central Air Conditioning
Forced Air
$724,900
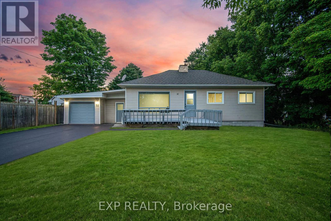
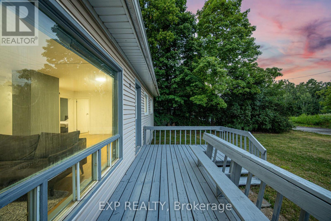
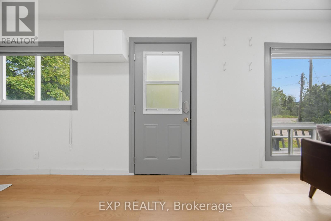
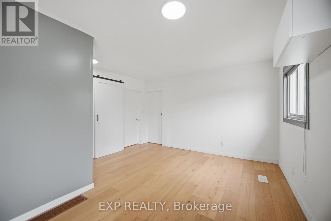
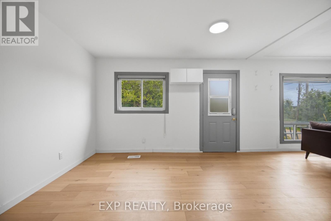
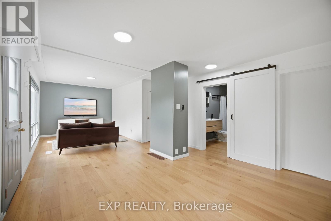
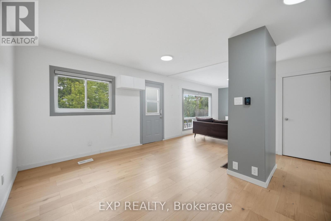
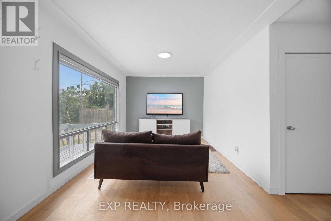
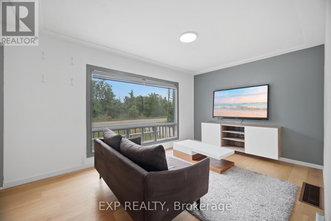
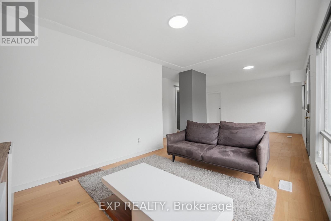
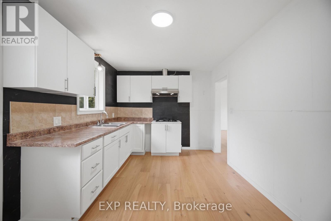
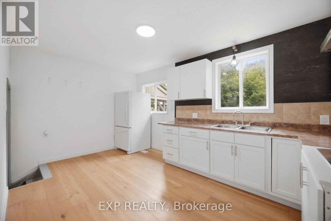
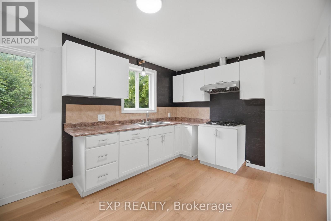
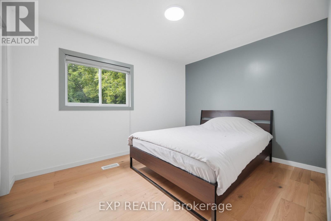
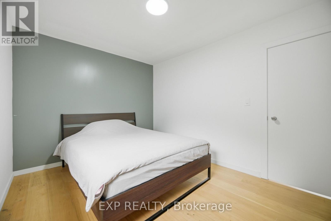
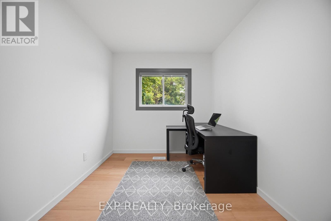
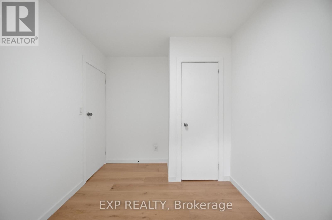
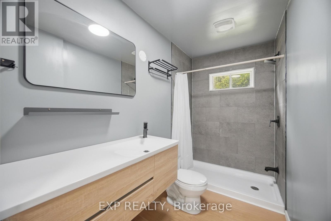
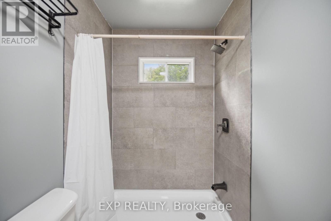
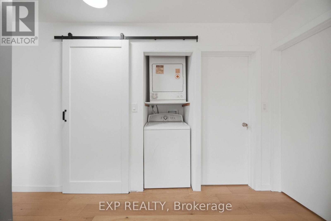
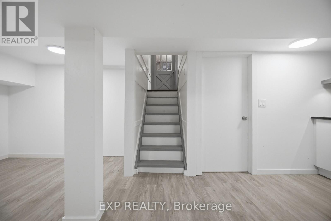
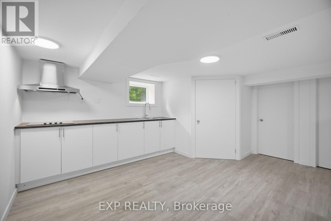
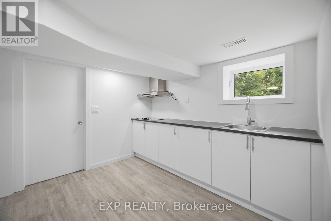
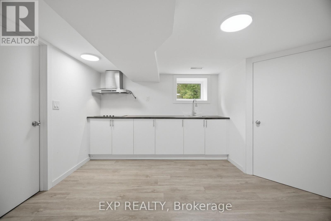
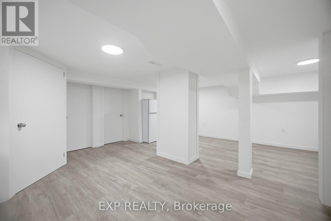
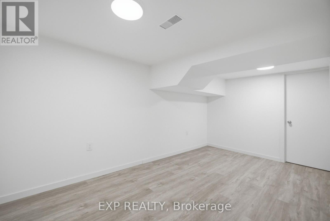
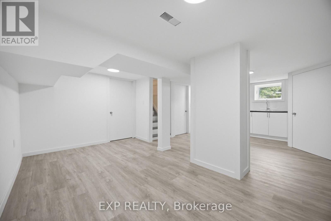
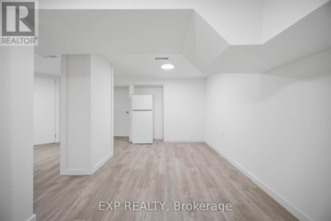
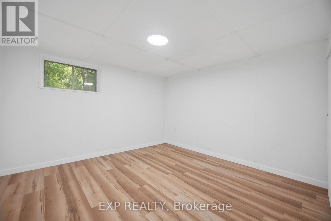
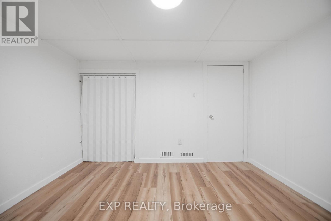
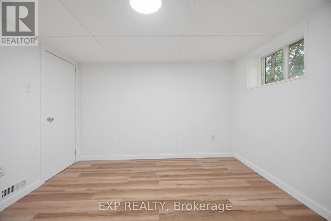
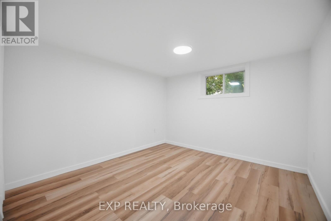
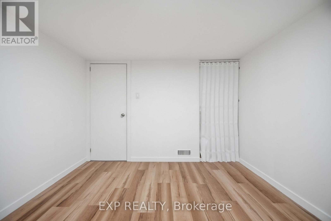
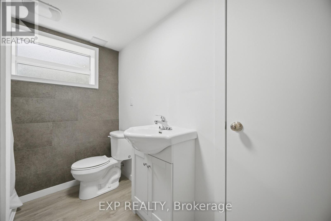
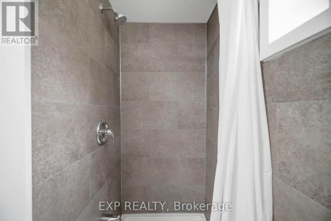
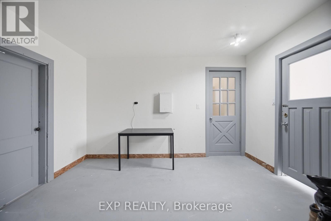
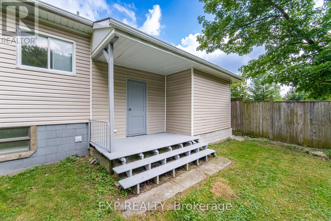
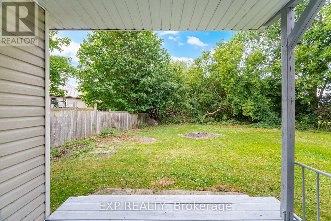
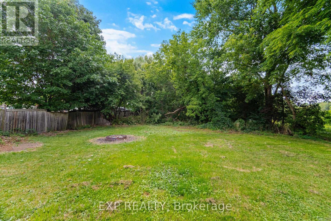
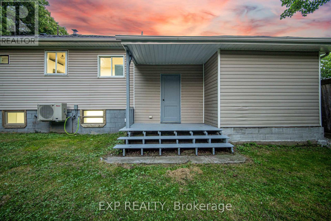
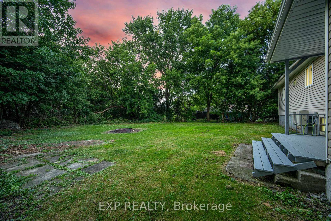
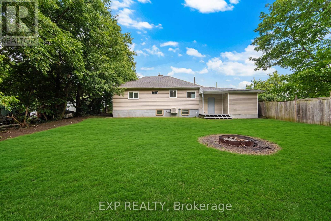
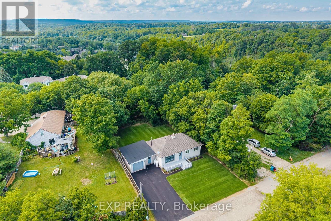
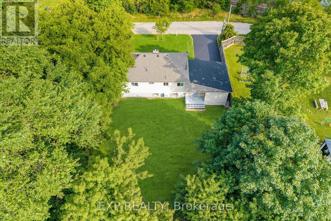
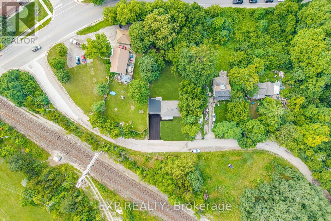
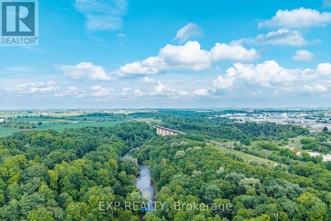
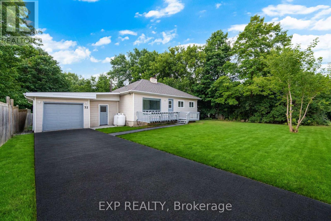
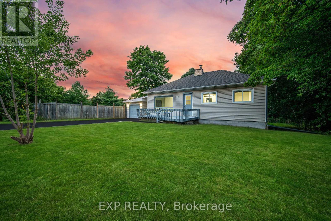
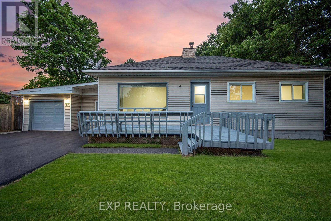
Welcome to this beautifully renovated detached bungalow where modern style, flexibility & everyday comfort come together on an incredible oversized 75 x 150 ft lot in one of Georgetown's quietest & most desirable neighbourhoods. There are only 4 homes on this street! With 2+2 bedrooms, 2 fully renovated bathrooms & a completely updated interior from top to bottom, this is the kind of home that lets you move in & simply enjoy. Every inch has been thoughtfully renovated w/in the last year, including fresh paint, stylish finishes & modern upgrades that make the home bright, fresh & inviting. The main level offers a functional open-concept layout w/ its own private laundry, while the lower level features a brand-new, never-lived-in 2-bedrm basement apartment w/ separate entrance, stunning new kitchen, beautifully finished bathroom & dedicated laundry. Whether you're looking for a potential mortgage helper, in-law suite or income-generating opportunity, this lower-level apartment is an exceptional bonus. The spacious garage offers room for tools, storage, a workshop, gym or private office w/ convenient access to both the house & yard. Outside, the freshly paved driveway (Aug 2026) provides parking for 4 vehicles. Step into the expansive backyard & imagine the possibilities. This generous lot offers room for a pool, bunkie, kids playground, sandbox, garden retreat or outdoor entertaining space. Surrounded by mature trees & set on a quiet street, the backyard is peaceful, private & ready for your vision. Located in the heart of Georgetown, this home is just minutes from shops, restaurants, grocery stores, parks, dog parks, scenic trails, schools & all the amenities that make Georgetown such a wonderful place to call home. Completely renovated, incredibly versatile & set on a rare oversized lot, this property truly stands out. Whether you're a growing family, multi-generational household, investor or looking for a turnkey property w/ room to grow, this one checks every box. (id:50976)
Property Details
|
MLS® Number
|
W13737710 |
|
Property Type
|
Single Family |
|
Community Name
|
Georgetown |
|
Amenities Near By
|
Park, Place Of Worship, Schools, Hospital |
|
Equipment Type
|
Water Heater, Propane Tank |
|
Features
|
Cul-de-sac, Wooded Area, Flat Site, Carpet Free |
|
Parking Space Total
|
5 |
|
Rental Equipment Type
|
Water Heater, Propane Tank |
|
Structure
|
Deck |
Building
|
Bathroom Total
|
2 |
|
Bedrooms Above Ground
|
2 |
|
Bedrooms Below Ground
|
2 |
|
Bedrooms Total
|
4 |
|
Age
|
51 To 99 Years |
|
Appliances
|
Water Meter, Range, Stove, Window Coverings, Two Refrigerators |
|
Architectural Style
|
Bungalow |
|
Basement Features
|
Apartment In Basement, Separate Entrance |
|
Basement Type
|
Full, N/a, N/a |
|
Construction Style Attachment
|
Detached |
|
Cooling Type
|
Central Air Conditioning |
|
Exterior Finish
|
Aluminum Siding |
|
Foundation Type
|
Block |
|
Heating Fuel
|
Natural Gas |
|
Heating Type
|
Forced Air |
|
Stories Total
|
1 |
|
Size Interior
|
700 - 1,100 Ft2 |
|
Type
|
House |
|
Utility Water
|
Municipal Water |
Parking
Land
|
Acreage
|
No |
|
Land Amenities
|
Park, Place Of Worship, Schools, Hospital |
|
Sewer
|
Septic System |
|
Size Depth
|
150 Ft |
|
Size Frontage
|
75 Ft |
|
Size Irregular
|
75 X 150 Ft ; .25 Acres |
|
Size Total Text
|
75 X 150 Ft ; .25 Acres|under 1/2 Acre |
|
Zoning Description
|
Ldr1-2 |
Rooms
| Level |
Type |
Length |
Width |
Dimensions |
|
Lower Level |
Living Room |
4.7 m |
2.79 m |
4.7 m x 2.79 m |
|
Lower Level |
Bedroom 3 |
3.2 m |
3.05 m |
3.2 m x 3.05 m |
|
Lower Level |
Bedroom 4 |
3.4 m |
3.2 m |
3.4 m x 3.2 m |
|
Lower Level |
Bathroom |
2.72 m |
2.26 m |
2.72 m x 2.26 m |
|
Lower Level |
Utility Room |
2.67 m |
1.52 m |
2.67 m x 1.52 m |
|
Lower Level |
Kitchen |
1.98 m |
2.92 m |
1.98 m x 2.92 m |
|
Lower Level |
Dining Room |
4.55 m |
1.68 m |
4.55 m x 1.68 m |
|
Main Level |
Foyer |
2.41 m |
1.04 m |
2.41 m x 1.04 m |
|
Main Level |
Living Room |
2.77 m |
4.27 m |
2.77 m x 4.27 m |
|
Main Level |
Dining Room |
3.02 m |
2.74 m |
3.02 m x 2.74 m |
|
Main Level |
Kitchen |
2.87 m |
4.5 m |
2.87 m x 4.5 m |
|
Main Level |
Primary Bedroom |
2.87 m |
3.56 m |
2.87 m x 3.56 m |
|
Main Level |
Bedroom 2 |
3.86 m |
2.29 m |
3.86 m x 2.29 m |
|
Main Level |
Bathroom |
2.87 m |
1.42 m |
2.87 m x 1.42 m |
|
Main Level |
Mud Room |
3.91 m |
3.1 m |
3.91 m x 3.1 m |
https://www.realtor.ca/real-estate/30226519/32-maple-avenue-e-halton-hills-georgetown-georgetown