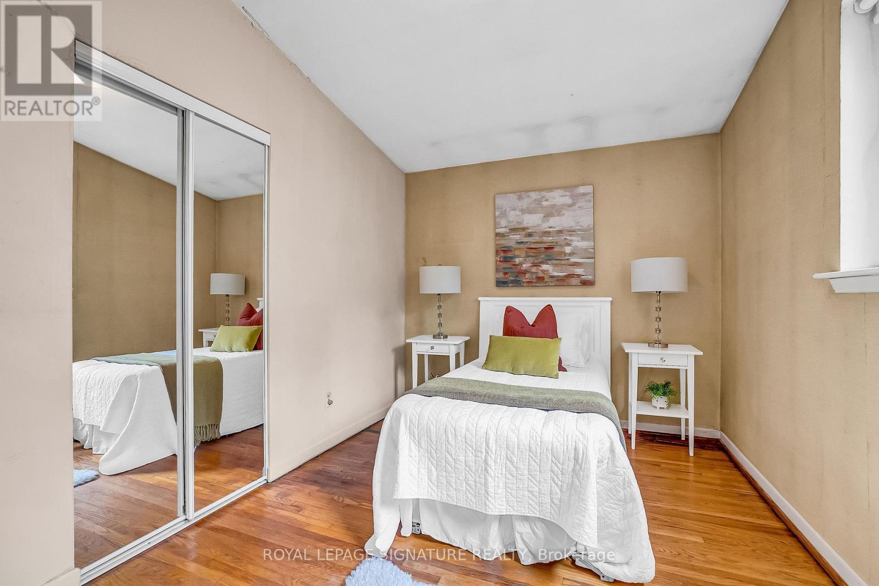
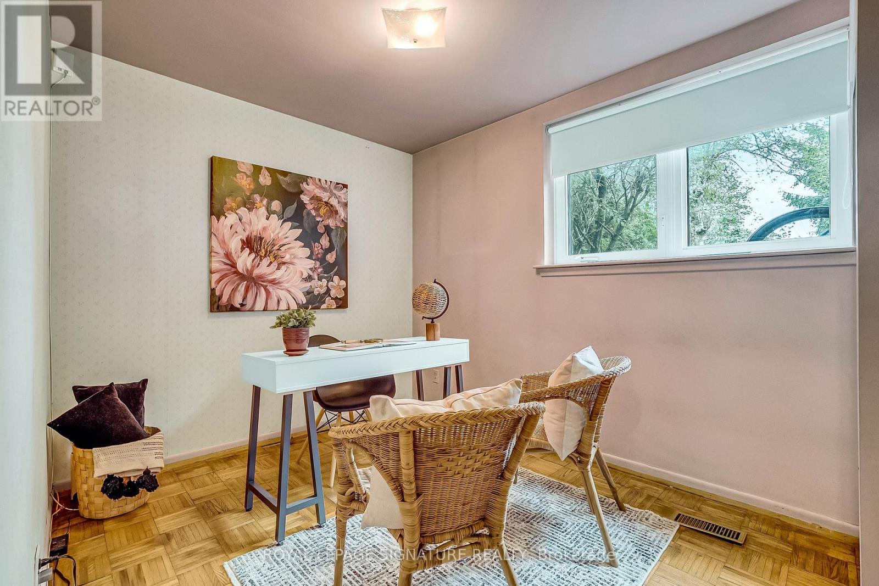
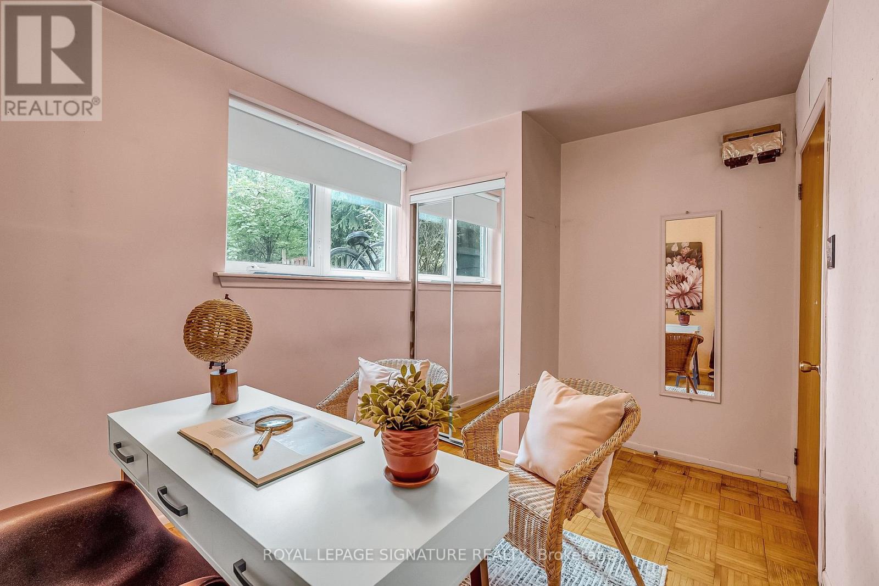
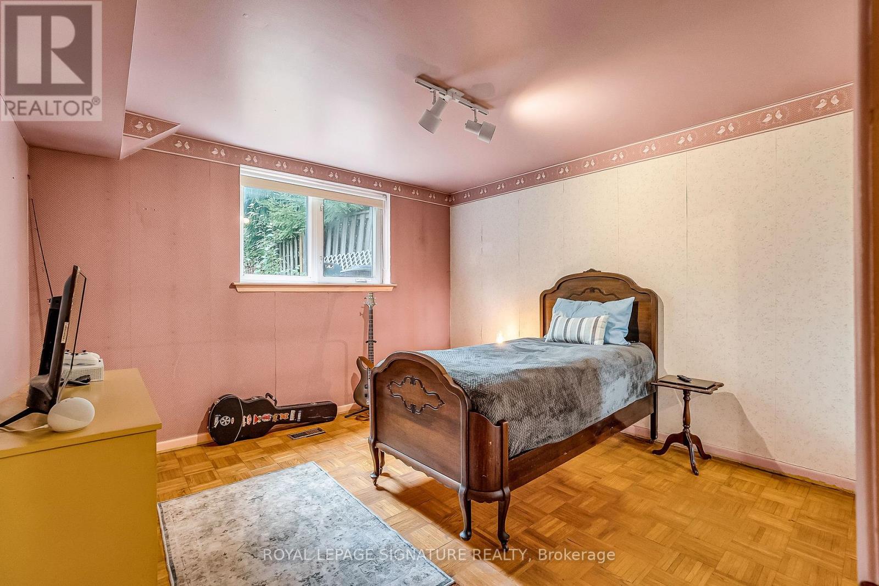
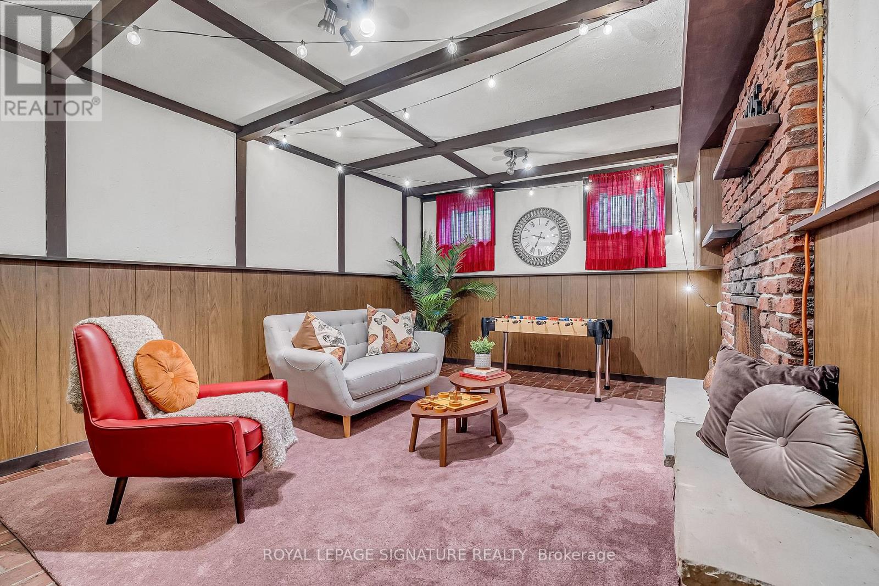
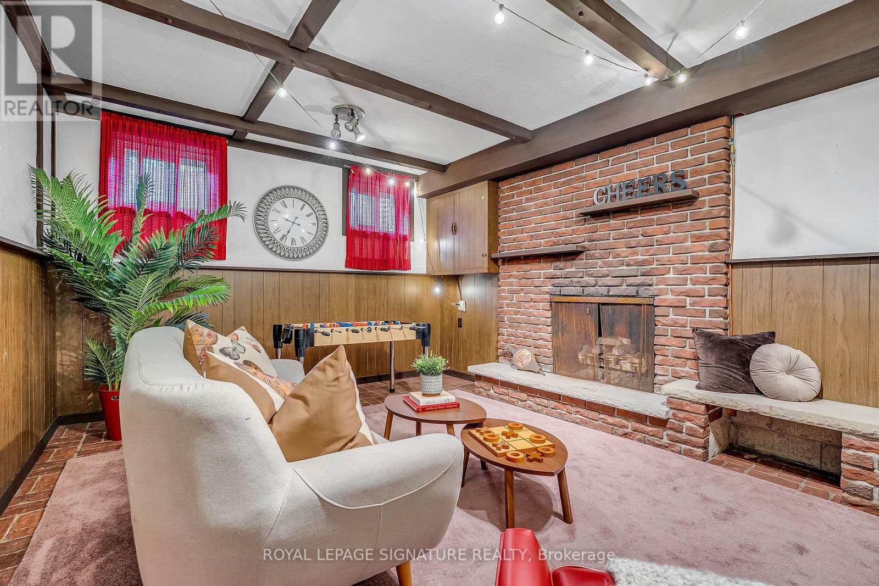
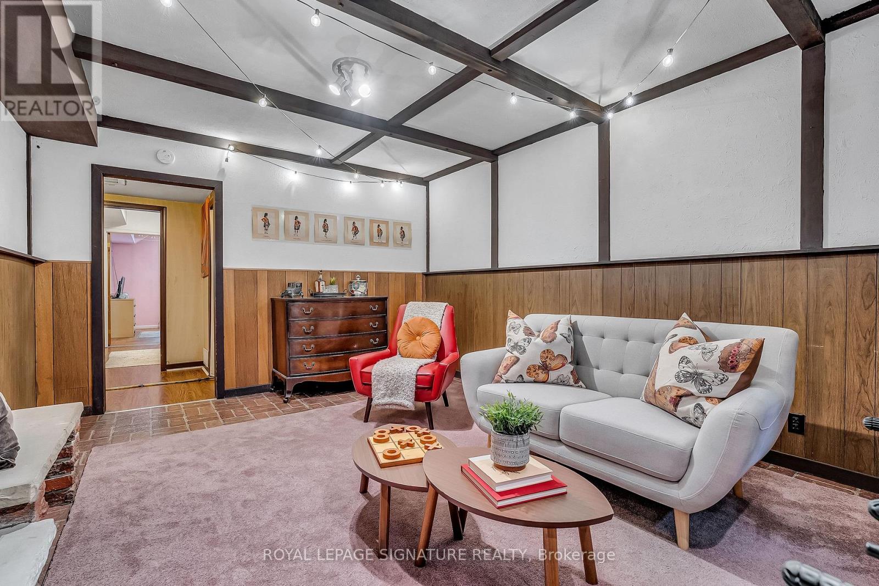
4 Bedroom
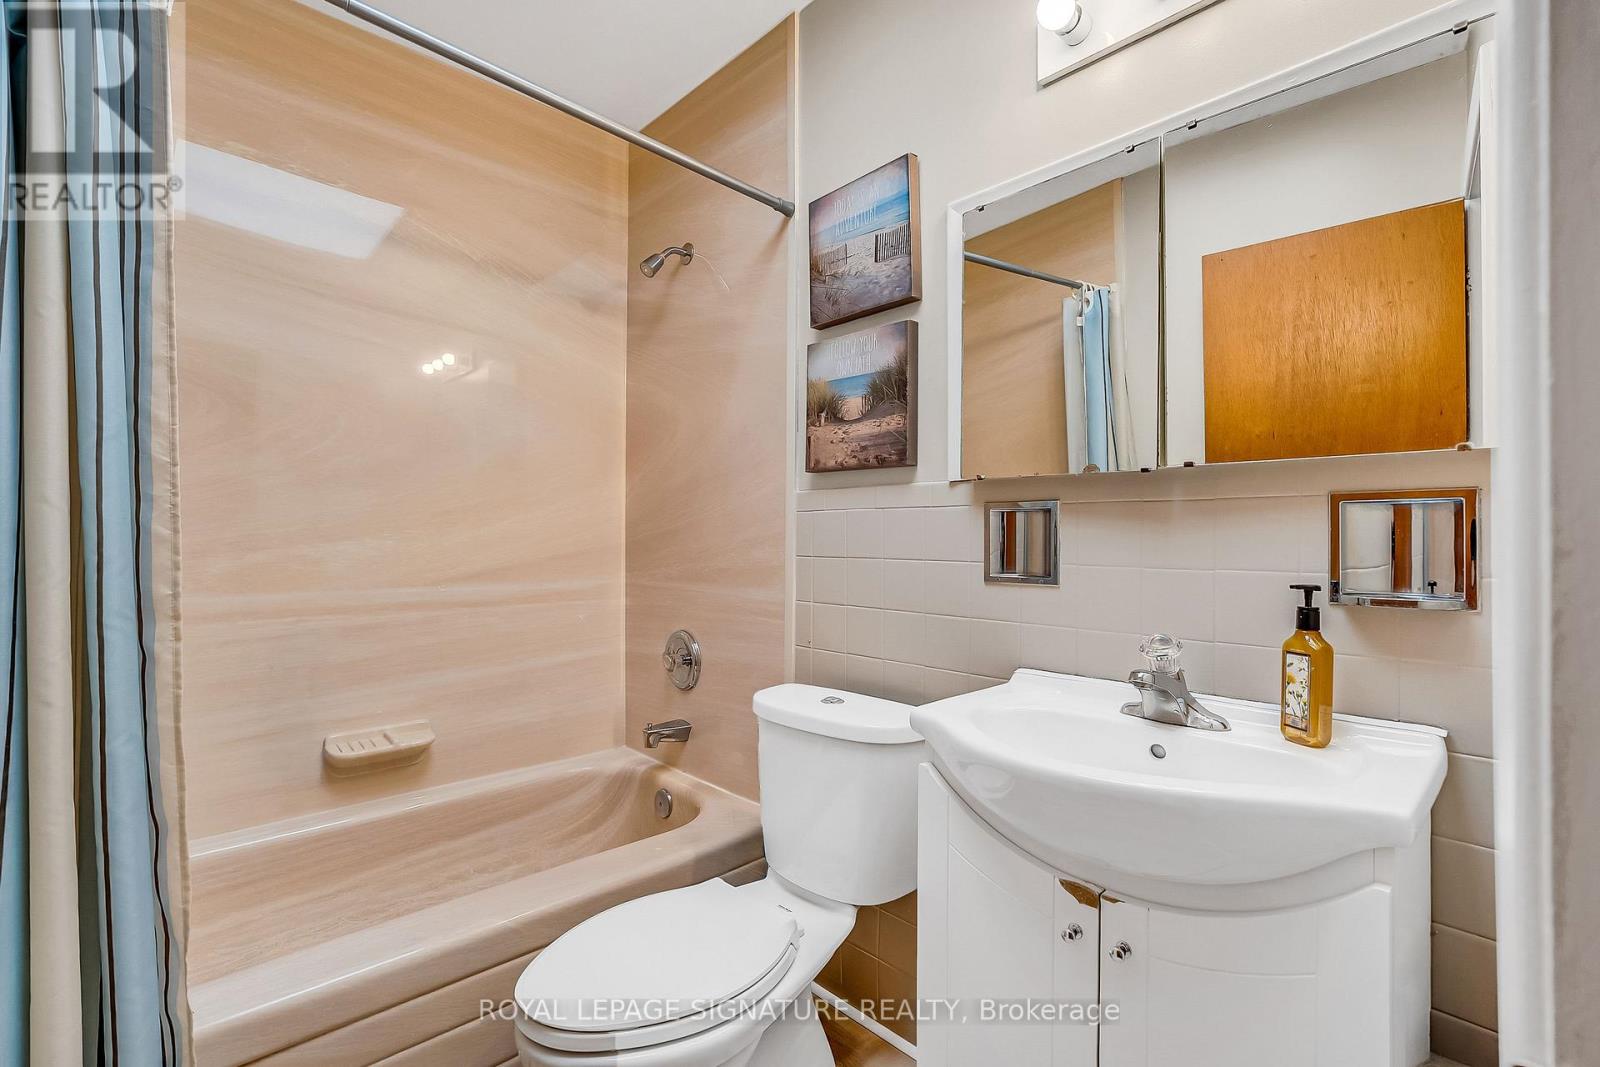
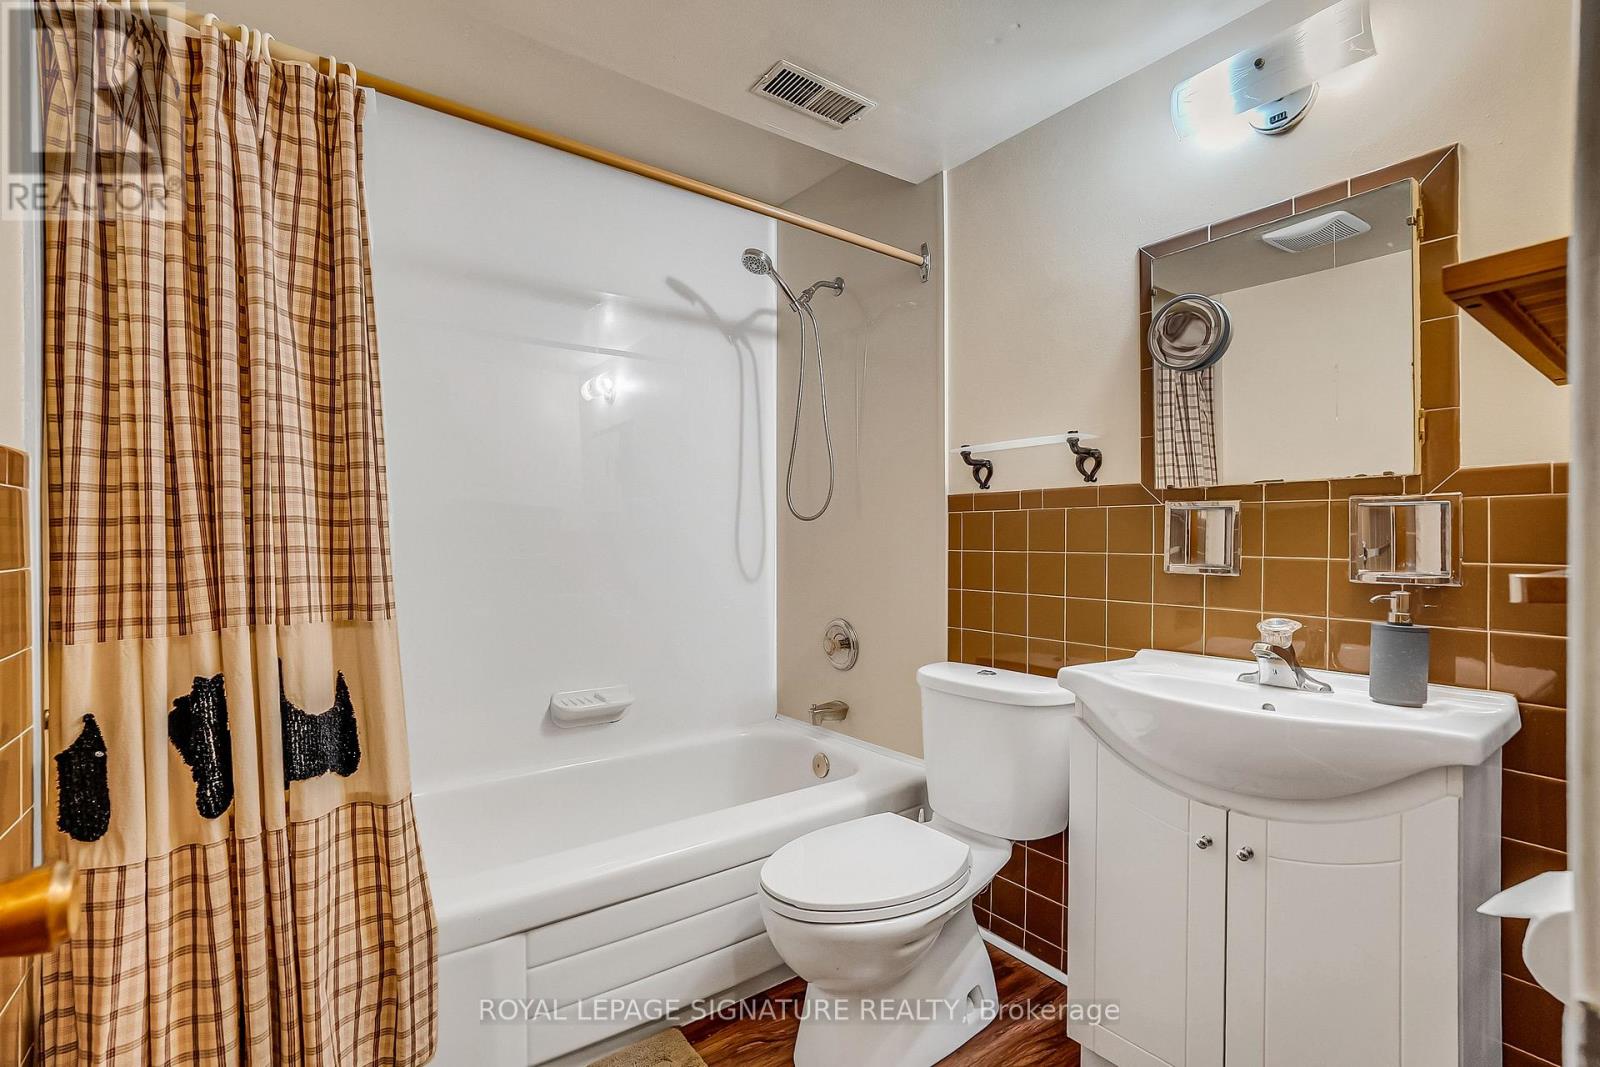
2 Bathroom
700 - 1,100 ft2
Bungalow
Fireplace
Central Air Conditioning
Forced Air
$849,800
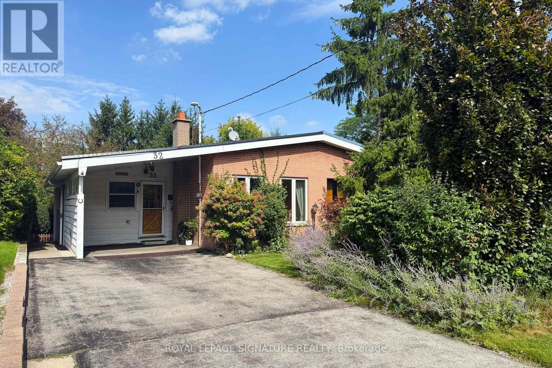
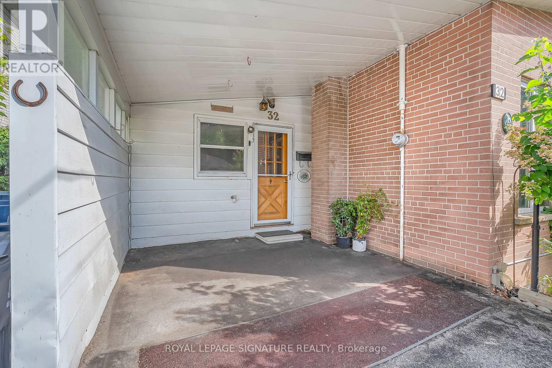
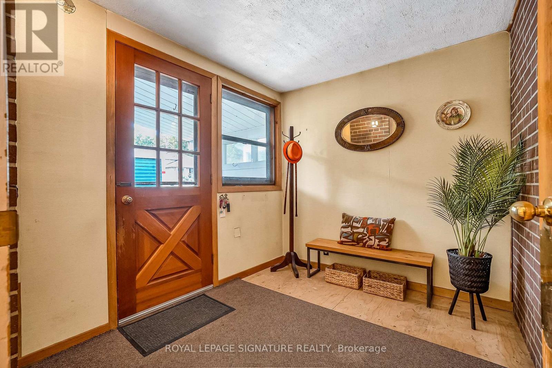
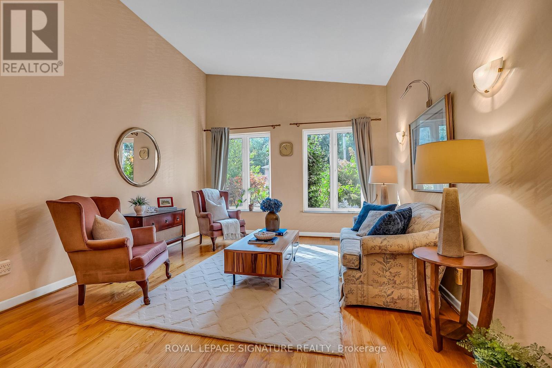
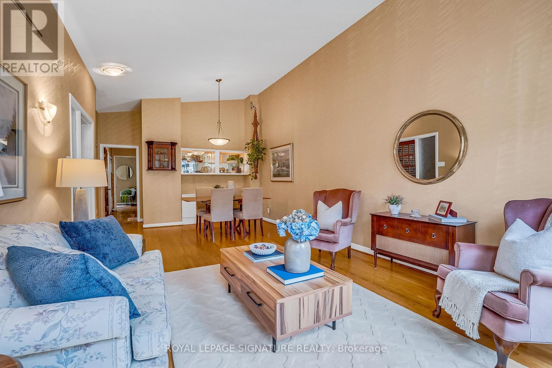
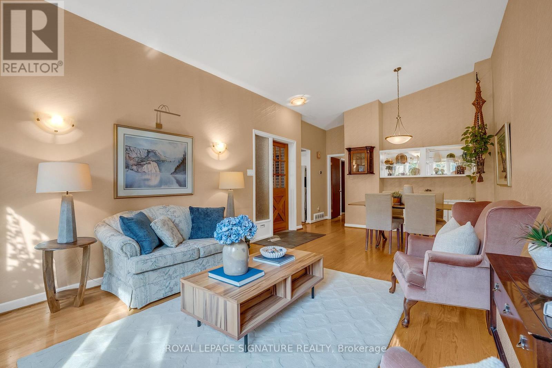
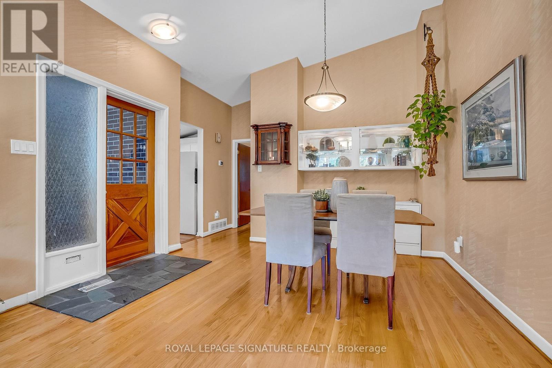
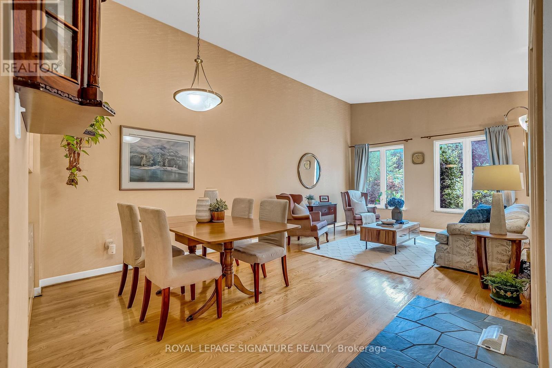
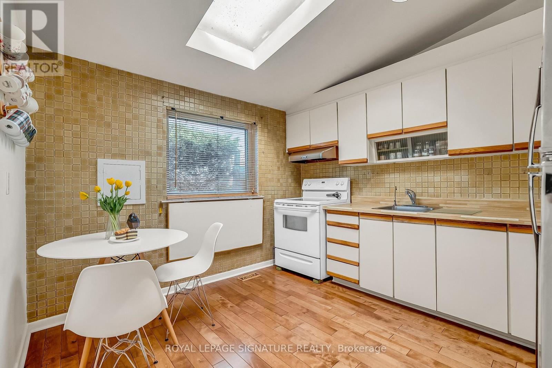
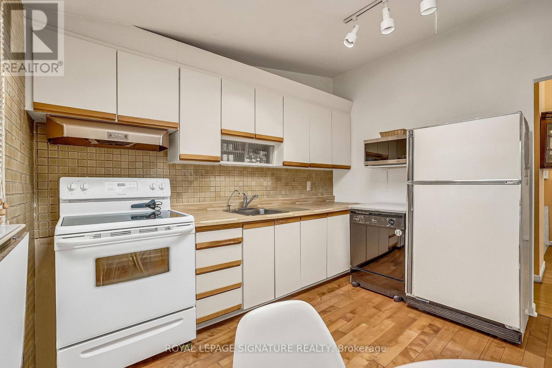
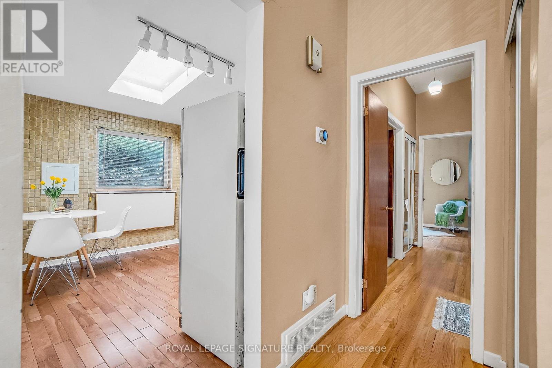
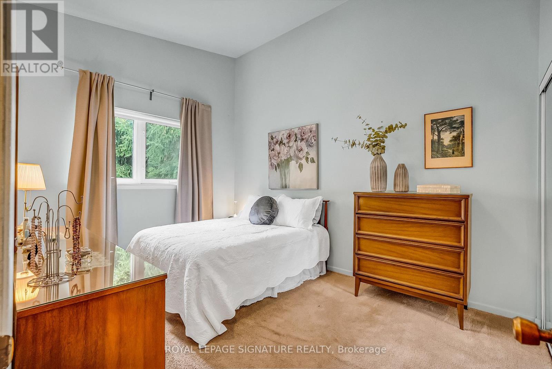
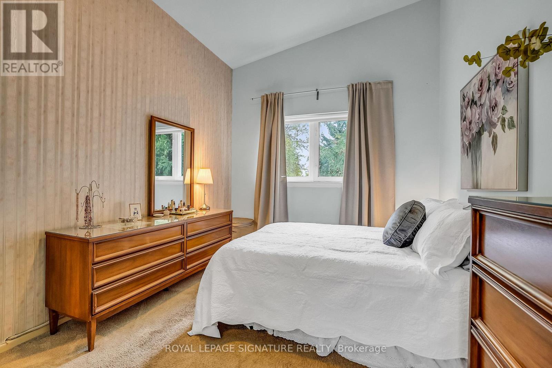
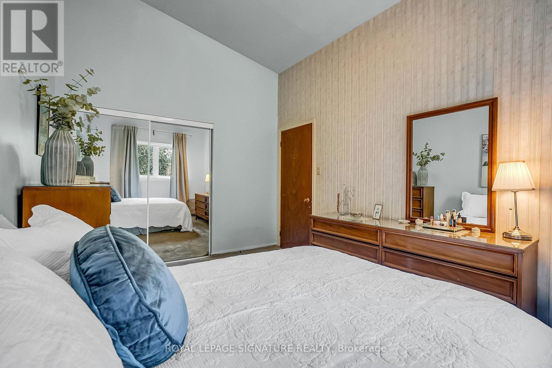
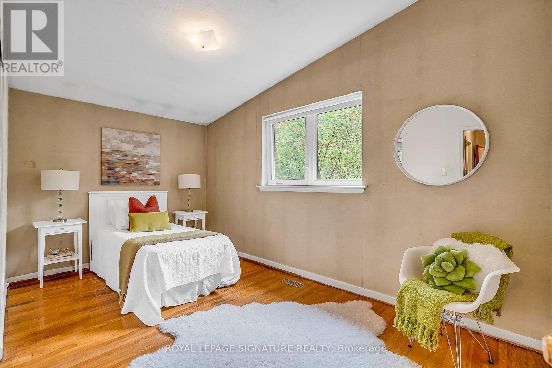
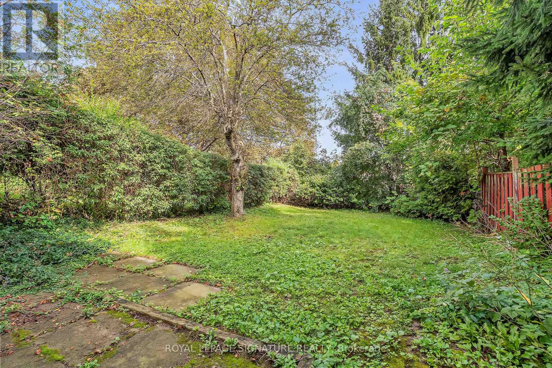
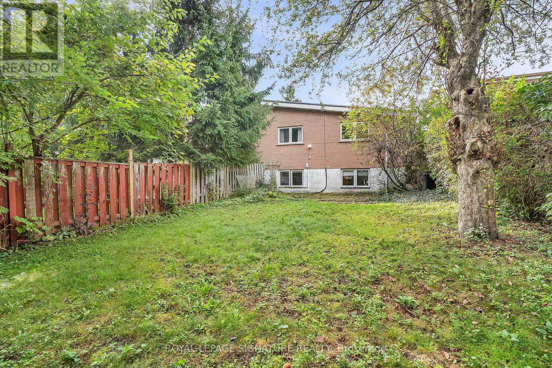
Location, location, location! Affordable and adorable, this charming 4-bedroom home is brimming with potential. With a little updating, it offers a fantastic opportunity to create a home that truly reflects your style. Ideally situated close to sought-after schools, parks, shopping, and everyday conveniences, with easy access to both the 401 and DVP for effortless commuting. A wonderful opportunity in a highly desirable neighbourhood! (id:50976)
Open House
This property has open houses!
Starts at:
2:00 pm
Ends at:
4:00 pm
Starts at:
2:00 pm
Ends at:
4:00 pm
Property Details
|
MLS® Number
|
C13800822 |
|
Property Type
|
Single Family |
|
Community Name
|
St. Andrew-Windfields |
|
Parking Space Total
|
3 |
Building
|
Bathroom Total
|
2 |
|
Bedrooms Above Ground
|
2 |
|
Bedrooms Below Ground
|
2 |
|
Bedrooms Total
|
4 |
|
Amenities
|
Fireplace(s) |
|
Appliances
|
Central Vacuum, Water Heater - Tankless, Dishwasher, Dryer, Freezer, Microwave, Hood Fan, Stove, Washer, Water Softener, Window Coverings, Refrigerator |
|
Architectural Style
|
Bungalow |
|
Basement Features
|
Separate Entrance |
|
Basement Type
|
N/a |
|
Construction Style Attachment
|
Semi-detached |
|
Cooling Type
|
Central Air Conditioning |
|
Exterior Finish
|
Brick |
|
Fireplace Present
|
Yes |
|
Flooring Type
|
Hardwood, Laminate |
|
Foundation Type
|
Block |
|
Heating Fuel
|
Natural Gas |
|
Heating Type
|
Forced Air |
|
Stories Total
|
1 |
|
Size Interior
|
700 - 1,100 Ft2 |
|
Type
|
House |
|
Utility Water
|
Municipal Water |
Parking
Land
|
Acreage
|
No |
|
Sewer
|
Sanitary Sewer |
|
Size Depth
|
143 Ft ,3 In |
|
Size Frontage
|
29 Ft ,9 In |
|
Size Irregular
|
29.8 X 143.3 Ft |
|
Size Total Text
|
29.8 X 143.3 Ft |
Rooms
| Level |
Type |
Length |
Width |
Dimensions |
|
Basement |
Utility Room |
2.25 m |
1.65 m |
2.25 m x 1.65 m |
|
Basement |
Bedroom 3 |
3.7 m |
3.54 m |
3.7 m x 3.54 m |
|
Basement |
Bedroom 4 |
3.62 m |
2.53 m |
3.62 m x 2.53 m |
|
Basement |
Recreational, Games Room |
3.64 m |
5.33 m |
3.64 m x 5.33 m |
|
Basement |
Laundry Room |
3.62 m |
3.02 m |
3.62 m x 3.02 m |
|
Ground Level |
Living Room |
4 m |
7.84 m |
4 m x 7.84 m |
|
Ground Level |
Dining Room |
2.99 m |
2.32 m |
2.99 m x 2.32 m |
|
Ground Level |
Kitchen |
3.35 m |
3.09 m |
3.35 m x 3.09 m |
|
Ground Level |
Primary Bedroom |
2.98 m |
3.97 m |
2.98 m x 3.97 m |
|
Ground Level |
Bedroom 2 |
4.37 m |
2.59 m |
4.37 m x 2.59 m |
https://www.realtor.ca/real-estate/30297322/32-northey-drive-toronto-st-andrew-windfields-st-andrew-windfields