7 Bedroom
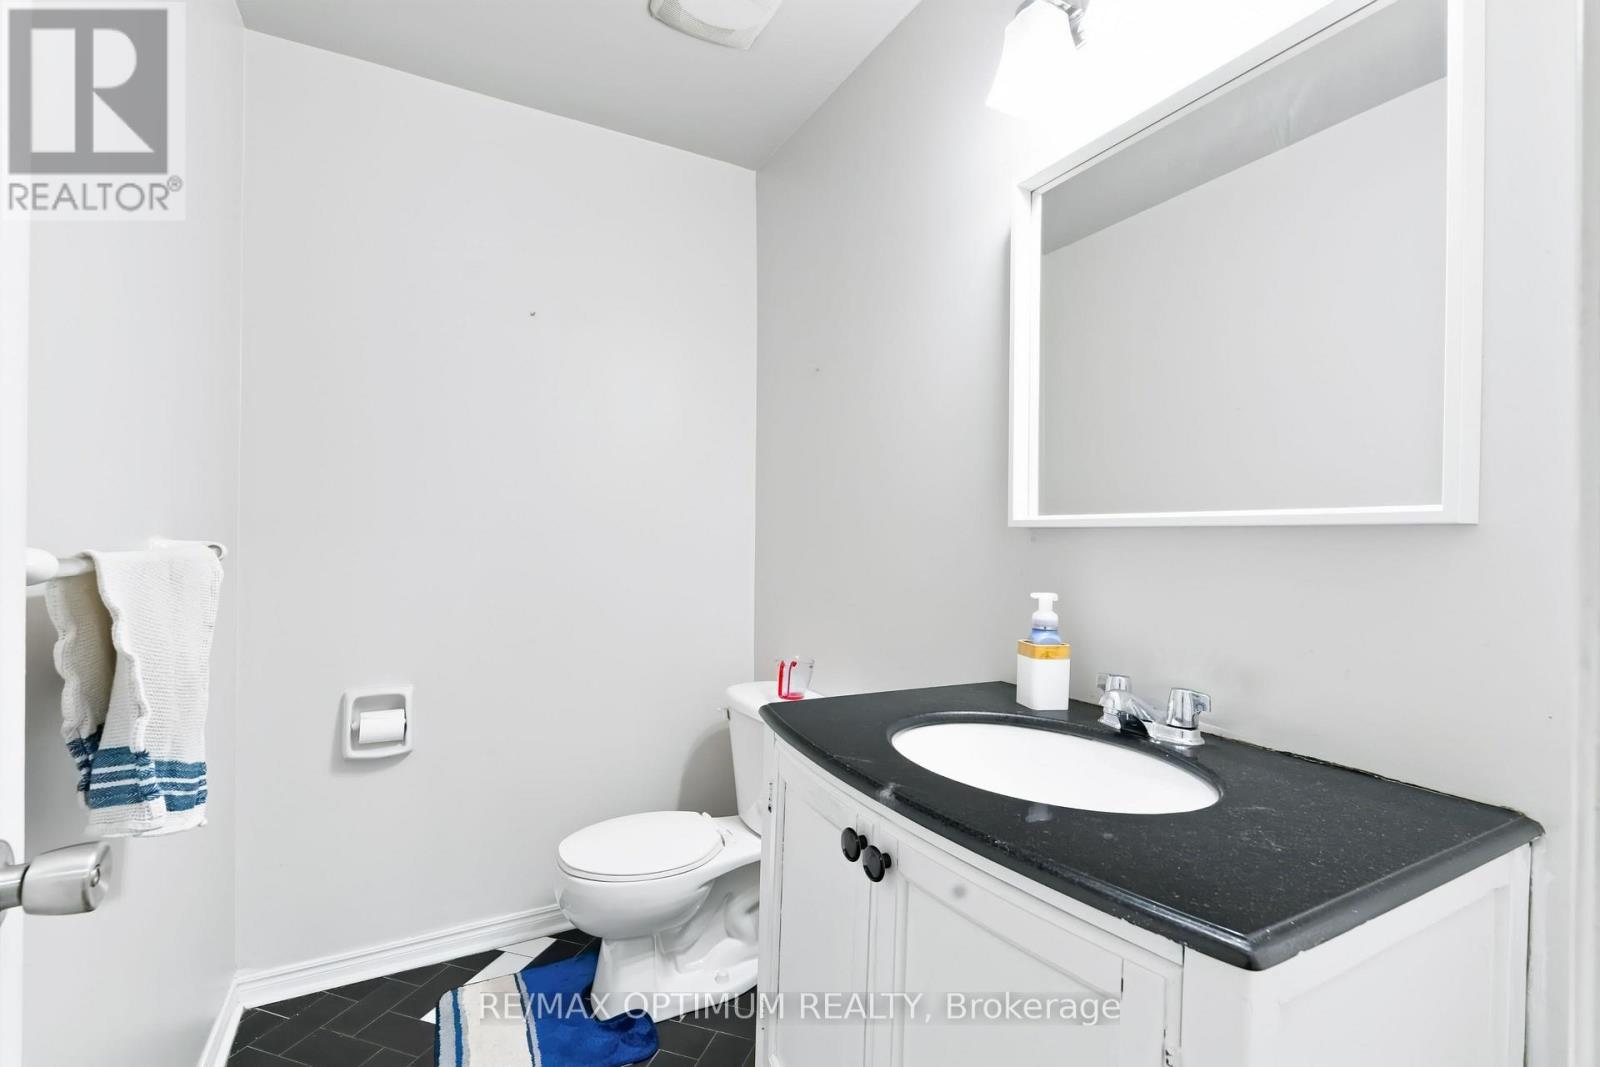
4 Bathroom
2,500 - 3,000 sqft
Fireplace
Inground Pool
Central Air Conditioning
Forced Air
$1,200,000
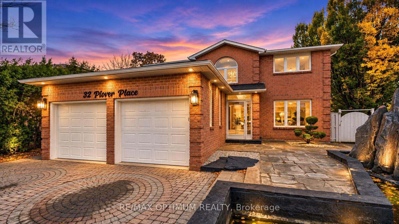
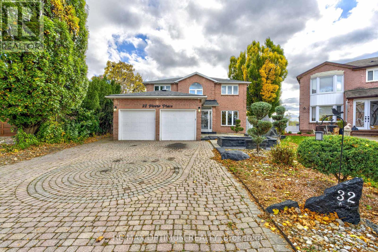
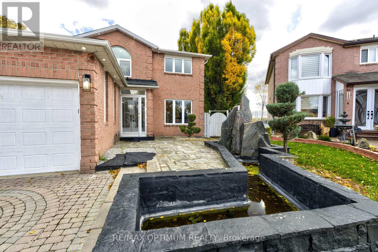
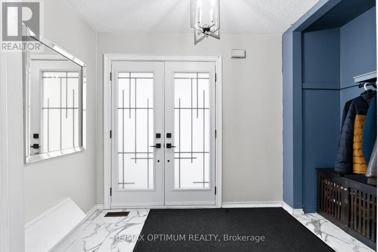
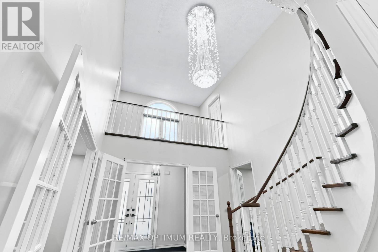
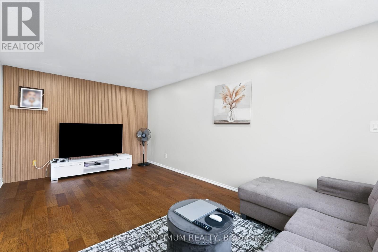
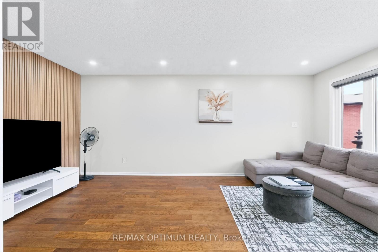
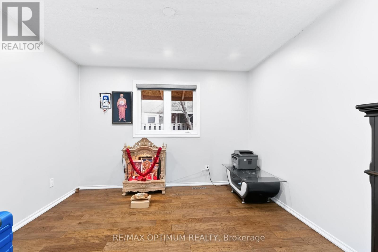
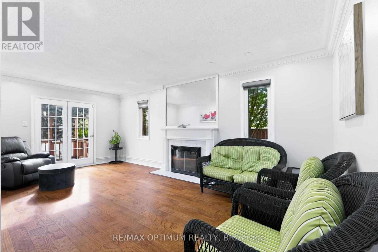
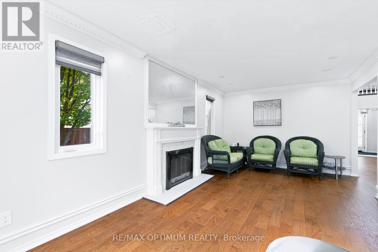
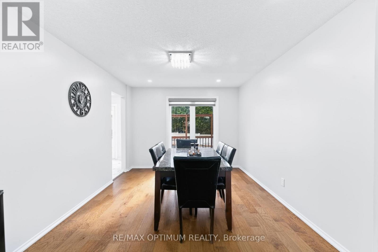
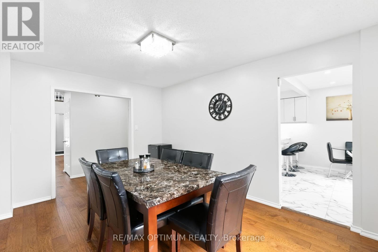
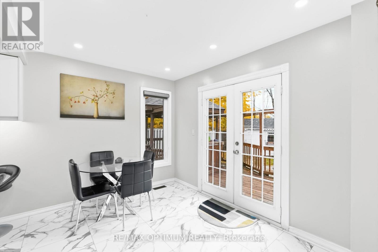
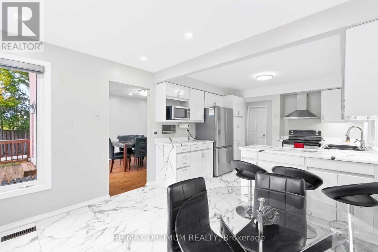
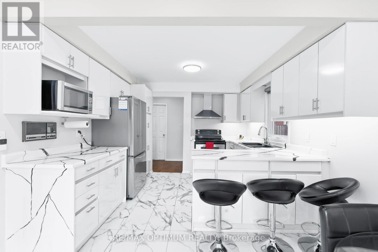
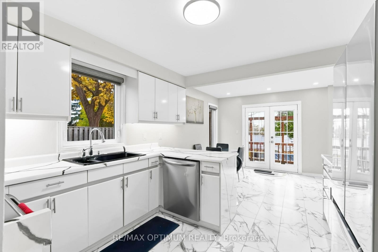
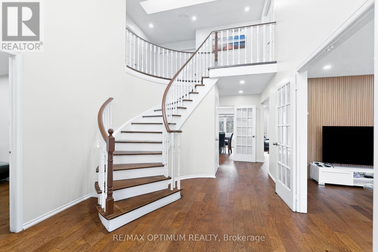
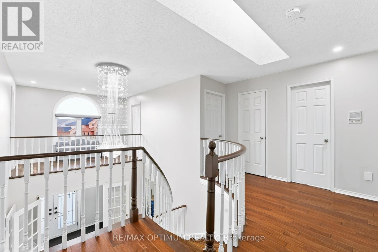
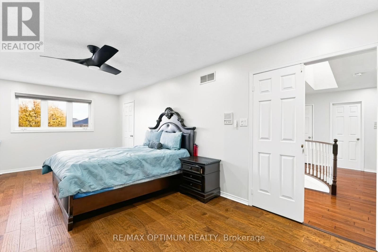
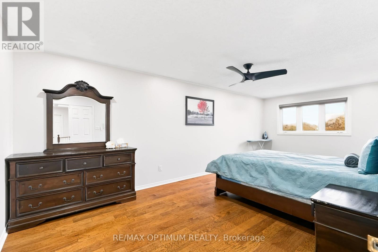
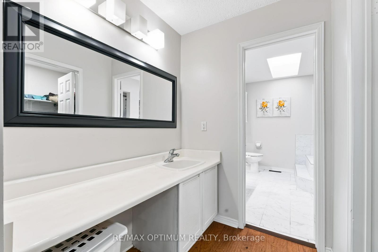
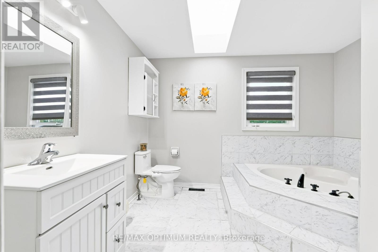
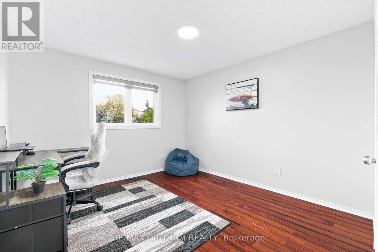
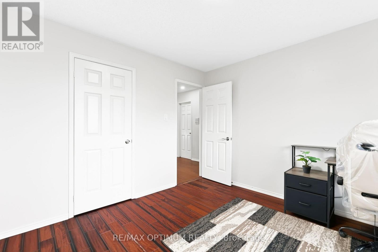
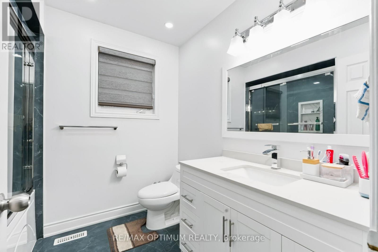
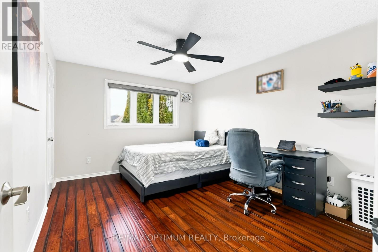
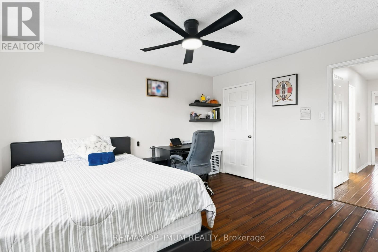
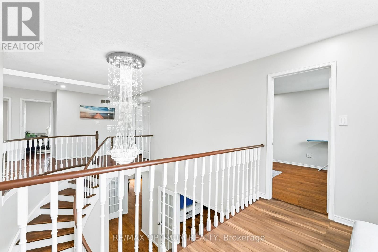
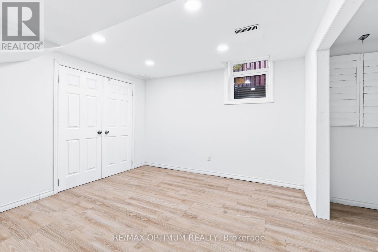
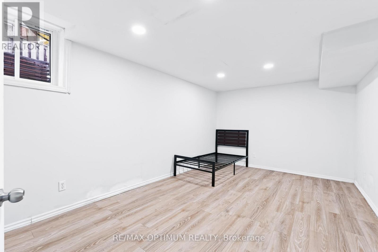
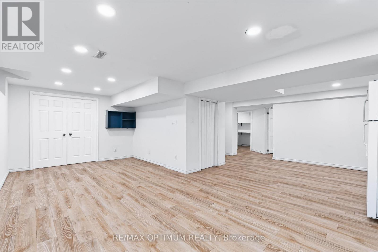
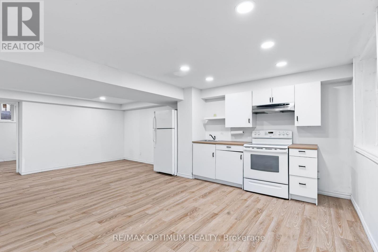
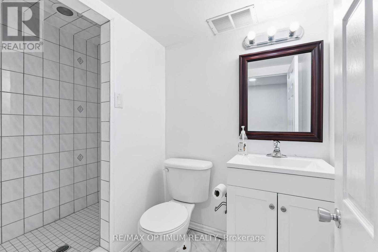
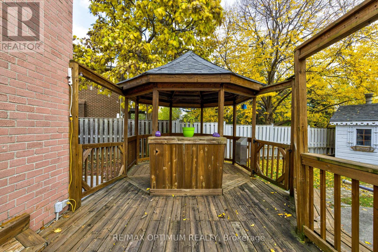
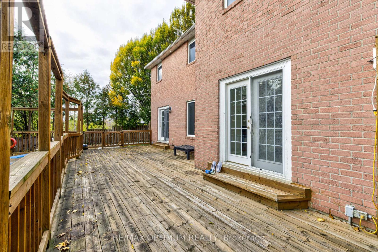
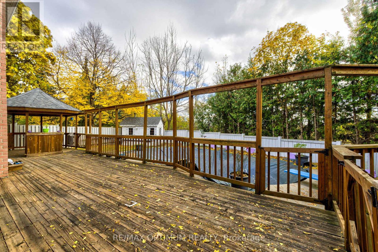
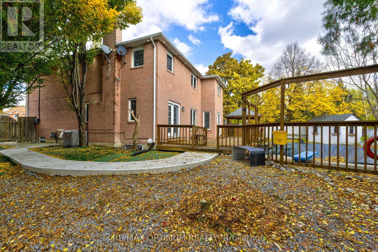
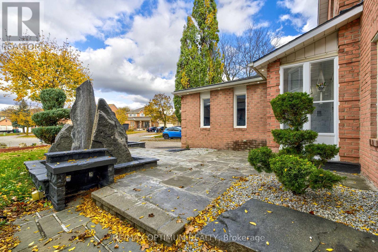
** RAVINE LOT PIE SHAPE ** Welcome to 32 Plover Place, a spacious detached 2-storey home in Brampton offering over 4,000 sq. ft. of living space, plus a basement apartment with a separate entrance. This well-maintained property features 4+3 bedrooms, 4 bathrooms, a double-car garage and parking for up to 6 vehicles. The main floor offers hardwood flooring, separate living and dining areas, a large family room with fireplace, a private office, and a spacious kitchen with stainless steel appliances and walkout to the deck. Solar panels are installed to help reduce hydro costs and improve energy efficiency. Upstairs, the primary bedroom features a walk-in closet and 5-piece ensuite, while the additional bedrooms offer generous space and large closets. The finished basement includes additional living space, bedrooms, a kitchen and a bathroom, providing excellent flexibility for extended family or additional use. Enjoy the private fenced yard with an in-ground pool, spacious deck, no house directly behind, and clear, unobstructed views for added privacy. Conveniently located close to parks, schools, public transit, places of worship and everyday amenities. A great opportunity for families looking for space, comfort, privacy and a prime Brampton location. (id:50976)
Property Details
|
MLS® Number
|
W14156594 |
|
Property Type
|
Single Family |
|
Community Name
|
Fletcher's Creek South |
|
Amenities Near By
|
Park, Place Of Worship, Public Transit, Schools |
|
Equipment Type
|
Water Heater |
|
Parking Space Total
|
6 |
|
Pool Type
|
Inground Pool |
|
Rental Equipment Type
|
Water Heater |
|
Structure
|
Deck, Porch |
|
View Type
|
View |
Building
|
Bathroom Total
|
4 |
|
Bedrooms Above Ground
|
4 |
|
Bedrooms Below Ground
|
3 |
|
Bedrooms Total
|
7 |
|
Appliances
|
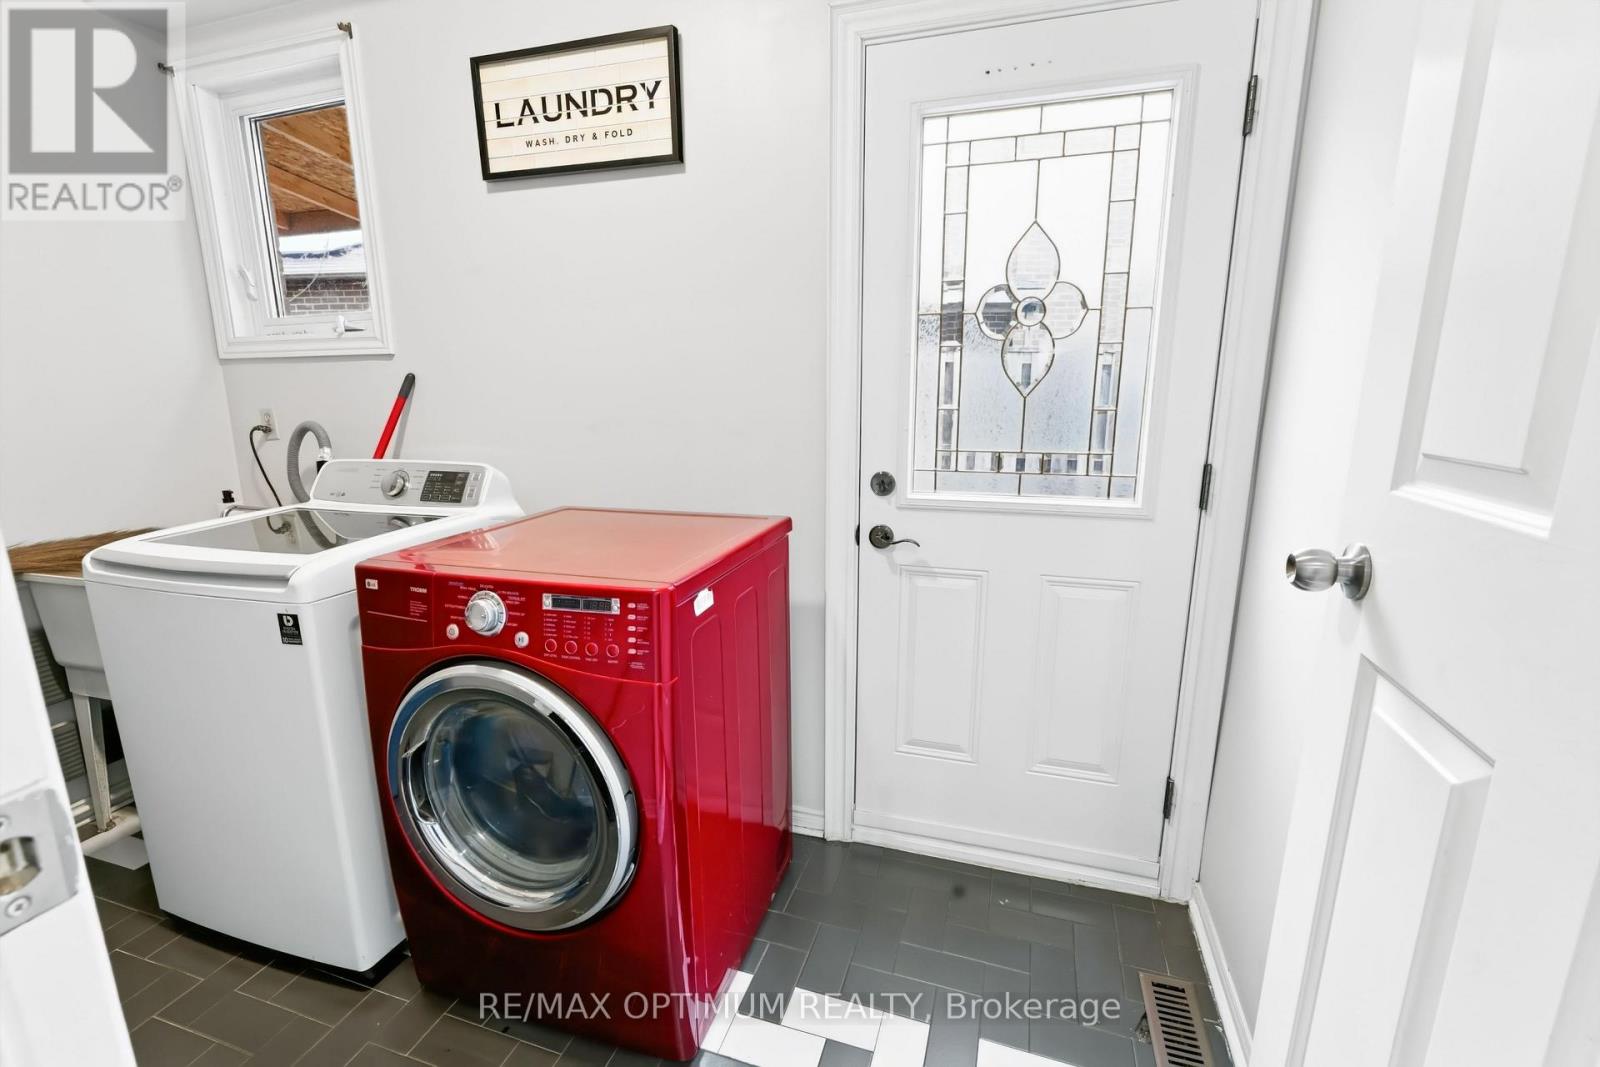
Garage Door Opener Remote(s), Dishwasher, Dryer, Stove, Washer, Refrigerator |
|
Basement Development
|
Finished |
|
Basement Type
|
N/a (finished) |
|
Construction Style Attachment
|
Detached |
|
Cooling Type
|
Central Air Conditioning |
|
Exterior Finish
|
Brick |
|
Fireplace Present
|
Yes |
|
Flooring Type
|
Hardwood, Vinyl |
|
Foundation Type
|
Concrete |
|
Half Bath Total
|
1 |
|
Heating Fuel
|
Natural Gas |
|
Heating Type
|
Forced Air |
|
Stories Total
|
2 |
|
Size Interior
|
2,500 - 3,000 Sqft |
|
Type
|
House |
|
Utility Water
|
Municipal Water |
Parking
Land
|
Acreage
|
No |
|
Fence Type
|
Fenced Yard |
|
Land Amenities
|
Park, Place Of Worship, Public Transit, Schools |
|
Sewer
|
Sanitary Sewer |
|
Size Depth
|
109 Ft ,10 In |
|
Size Frontage
|
35 Ft ,1 In |
|
Size Irregular
|
35.1 X 109.9 Ft |
|
Size Total Text
|
35.1 X 109.9 Ft |
Rooms
| Level |
Type |
Length |
Width |
Dimensions |
|
Second Level |
Primary Bedroom |
7.01 m |
3.34 m |
7.01 m x 3.34 m |
|
Second Level |
Bedroom 2 |
3.34 m |
4.13 m |
3.34 m x 4.13 m |
|
Second Level |
Bedroom 3 |
4.81 m |
3.3 m |
4.81 m x 3.3 m |
|
Second Level |
Bedroom 4 |
3.55 m |
3.35 m |
3.55 m x 3.35 m |
|
Basement |
Primary Bedroom |
4.57 m |
3.05 m |
4.57 m x 3.05 m |
|
Basement |
Bedroom |
3.5 m |
3.2 m |
3.5 m x 3.2 m |
|
Basement |
Living Room |
3.96 m |
3.65 m |
3.96 m x 3.65 m |
|
Main Level |
Living Room |
5.93 m |
3.3 m |
5.93 m x 3.3 m |
|
Main Level |
Dining Room |
4.38 m |
3.23 m |
4.38 m x 3.23 m |
|
Main Level |
Kitchen |
6.09 m |
3.33 m |
6.09 m x 3.33 m |
|
Main Level |
Family Room |
6.05 m |
10.93 m |
6.05 m x 10.93 m |
|
Main Level |
Office |
3.49 m |
3.33 m |
3.49 m x 3.33 m |
https://www.realtor.ca/real-estate/30487364/32-plover-place-brampton-fletchers-creek-south-fletchers-creek-south