3 Bedroom
3 Bathroom
1,100 - 1,500 sqft
Bungalow
Central Air Conditioning
Forced Air
$1,199,000
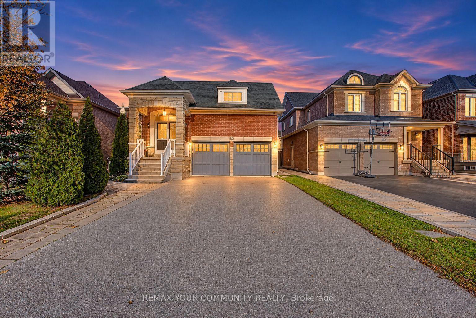
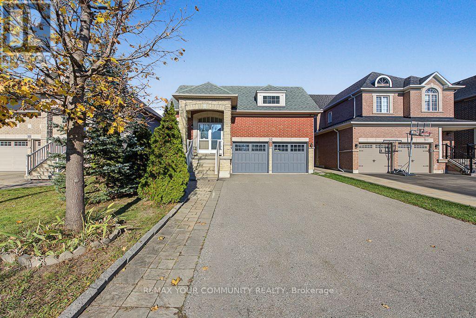
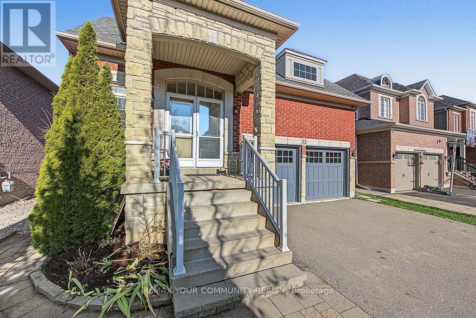
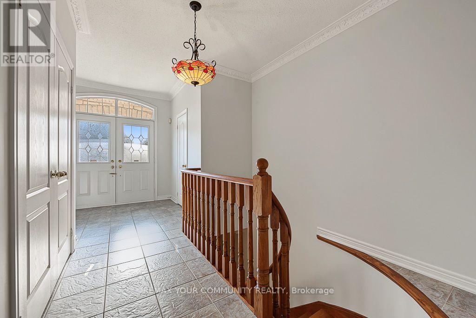
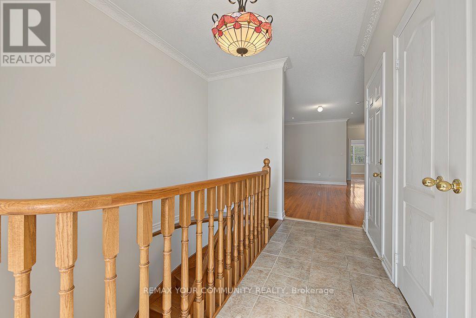
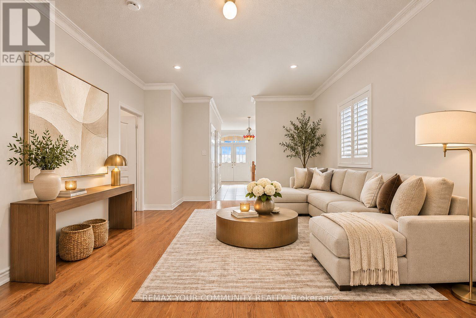
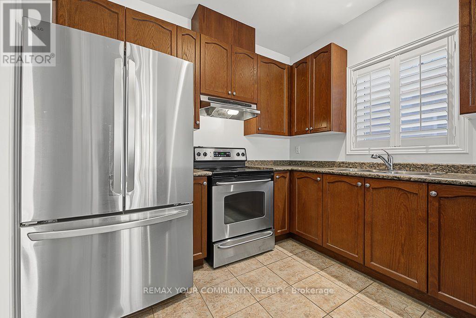
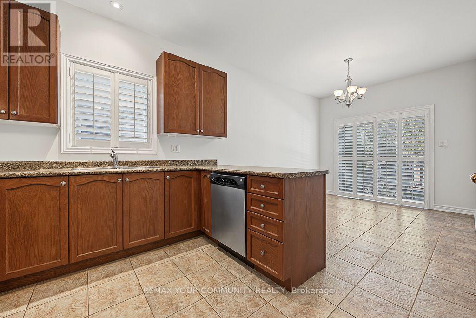
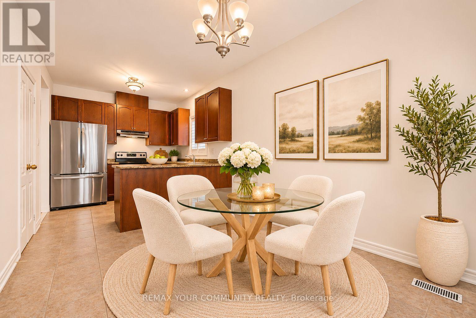
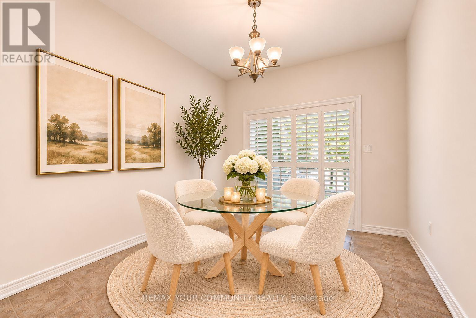
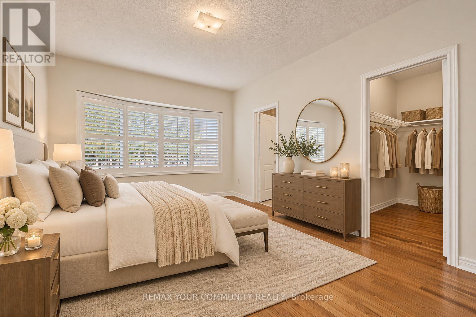
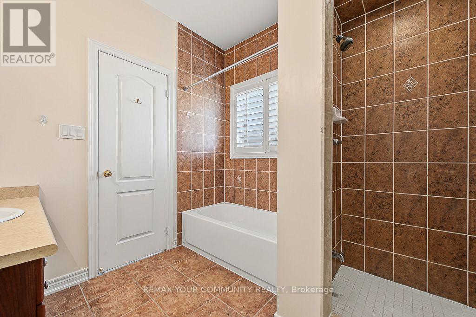
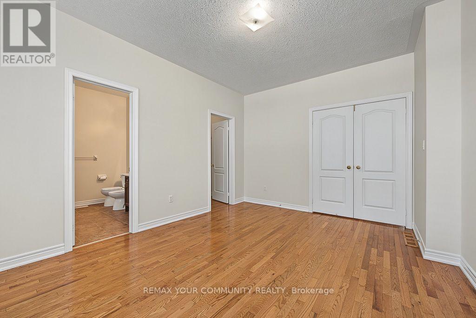
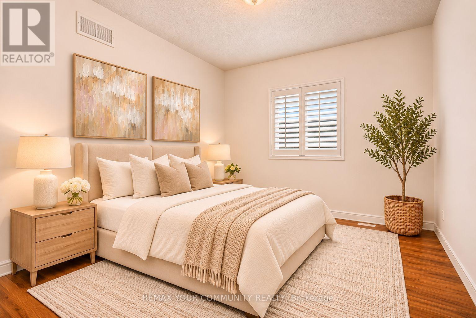
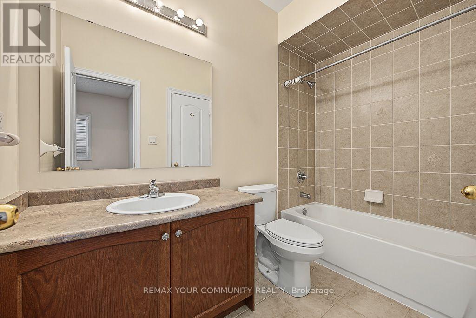
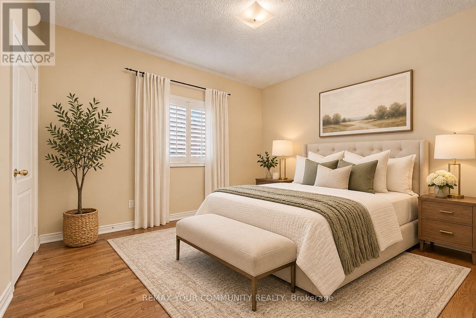
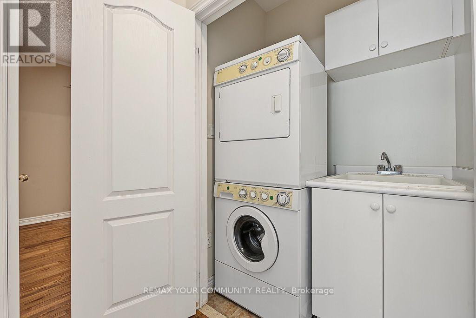
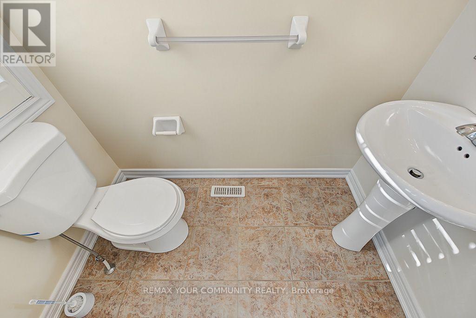
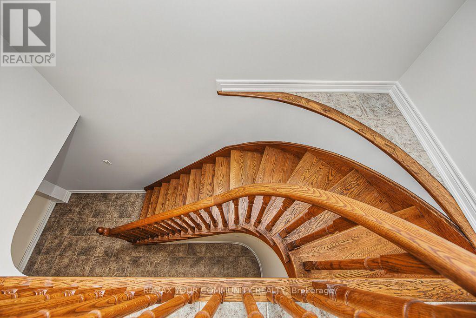
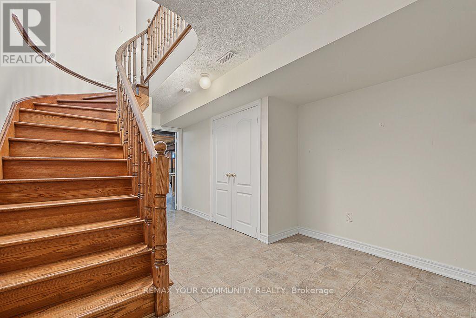
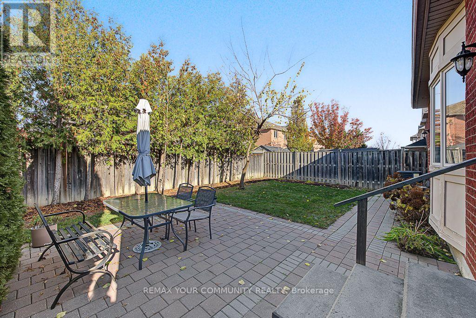
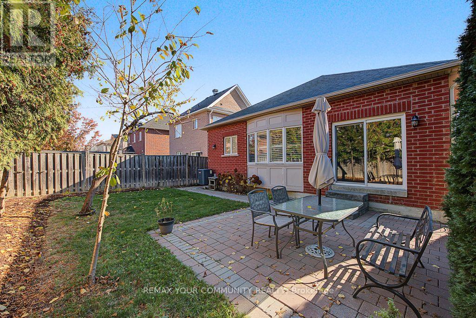
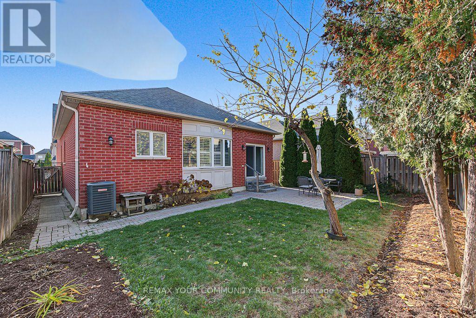
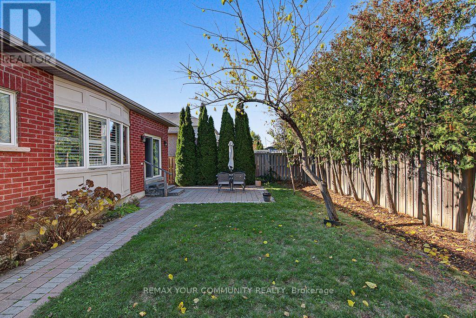
This lovely bungalow is located in the heart of Vellore Village on a quiet crescent. Strip hardwood floors throughout, oak staircase with a finished basement landing. 9 foot ceilings on the main floor and plenty of natural light. Eat-in kitchen features a walk-out to a fully fenced yard with mature trees that provide privacy. Home features a convenient main floor laundry and garage access into the home. Bedrooms 2 & 3 share a semi-ensuite bathroom. Gas fireplace rough-in in the living room. Freshly painted. Many amenities within walking distance include grocery and shopping, doctors, banks, Vellore Village Community Center with a pool and gym. Convenient access to Hwy 400 and Cortelucci Hospital. (id:50976)
Property Details
|
MLS® Number
|
N14197998 |
|
Property Type
|
Single Family |
|
Community Name
|
Vellore Village |
|
Amenities Near By
|
Park, Public Transit, Schools |
|
Community Features
|
Community Centre |
|
Equipment Type
|
Water Heater |
|
Features
|
Carpet Free |
|
Parking Space Total
|
6 |
|
Rental Equipment Type
|
Water Heater |
Building
|
Bathroom Total
|
3 |
|
Bedrooms Above Ground
|
3 |
|
Bedrooms Total
|
3 |
|
Appliances
|
Garage Door Opener Remote(s), Central Vacuum, Blinds, Dishwasher, Dryer, Garage Door Opener, Hood Fan, Stove, Washer, Refrigerator |
|
Architectural Style
|
Bungalow |
|
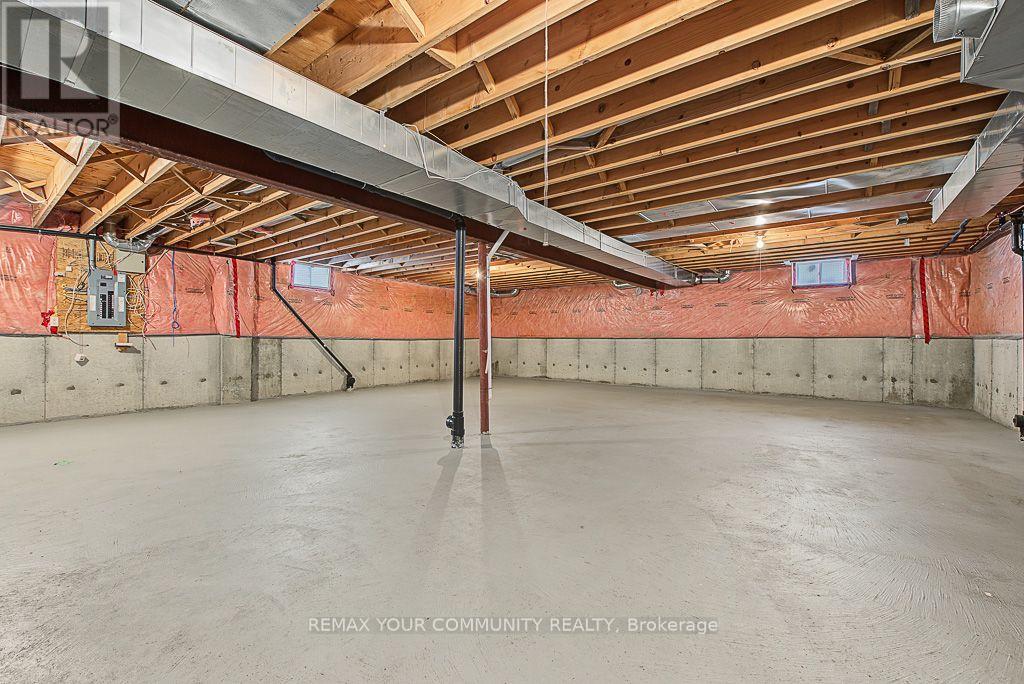
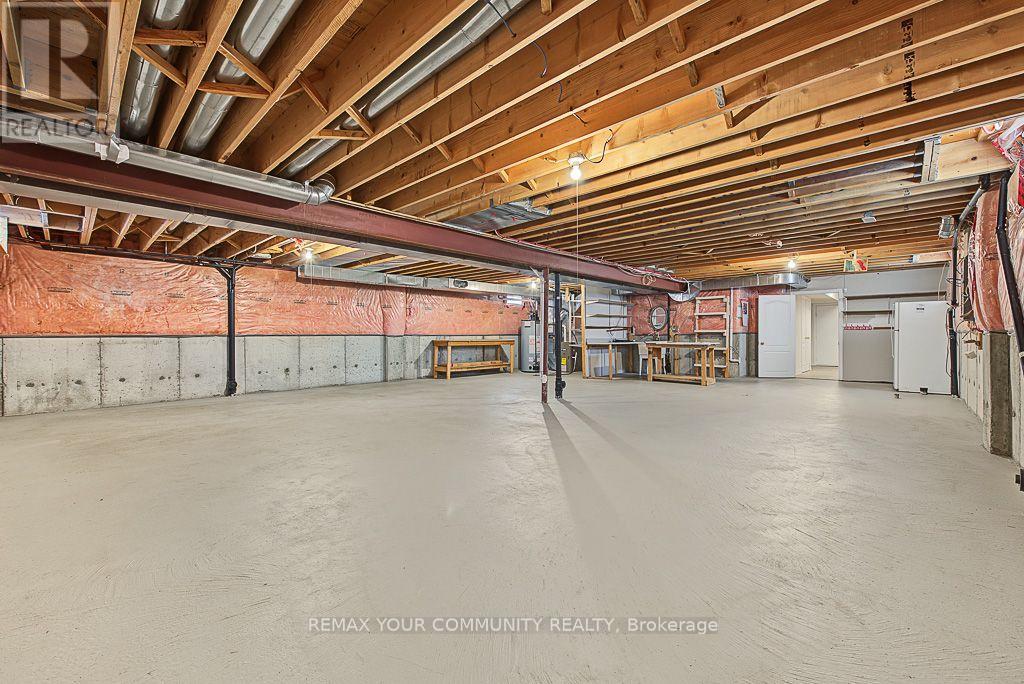
Basement Development
|
Unfinished |
|
Basement Type
|
Full (unfinished) |
|
Construction Style Attachment
|
Detached |
|
Cooling Type
|
Central Air Conditioning |
|
Exterior Finish
|
Brick |
|
Flooring Type
|
Tile, Hardwood |
|
Foundation Type
|
Poured Concrete |
|
Half Bath Total
|
1 |
|
Heating Fuel
|
Natural Gas |
|
Heating Type
|
Forced Air |
|
Stories Total
|
1 |
|
Size Interior
|
1,100 - 1,500 Sqft |
|
Type
|
House |
|
Utility Water
|
Municipal Water |
Parking
Land
|
Acreage
|
No |
|
Land Amenities
|
Park, Public Transit, Schools |
|
Sewer
|
Sanitary Sewer |
|
Size Depth
|
105 Ft ,1 In |
|
Size Frontage
|
40 Ft ,6 In |
|
Size Irregular
|
40.5 X 105.1 Ft |
|
Size Total Text
|
40.5 X 105.1 Ft |
Rooms
| Level |
Type |
Length |
Width |
Dimensions |
|
Main Level |
Kitchen |
2.96 m |
2.87 m |
2.96 m x 2.87 m |
|
Main Level |
Eating Area |
3.68 m |
2.87 m |
3.68 m x 2.87 m |
|
Main Level |
Living Room |
5.7 m |
4.02 m |
5.7 m x 4.02 m |
|
Main Level |
Dining Room |
5.73 m |
4.02 m |
5.73 m x 4.02 m |
|
Main Level |
Primary Bedroom |
5.01 m |
3.49 m |
5.01 m x 3.49 m |
|
Main Level |
Bedroom 2 |
4.33 m |
3.5 m |
4.33 m x 3.5 m |
|
Main Level |
Bedroom 3 |
3.22 m |
2.86 m |
3.22 m x 2.86 m |
https://www.realtor.ca/real-estate/30531995/32-stark-crescent-vaughan-vellore-village-vellore-village