3 Bedroom
3 Bathroom
1,500 - 2,000 ft2
Central Air Conditioning
Forced Air
$697,000
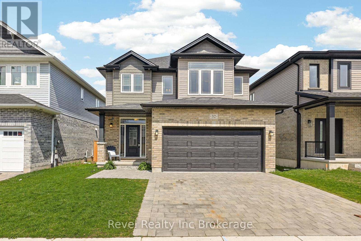
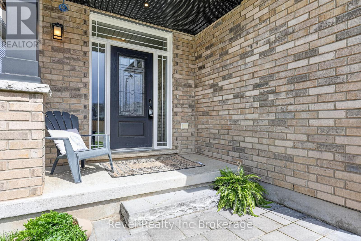
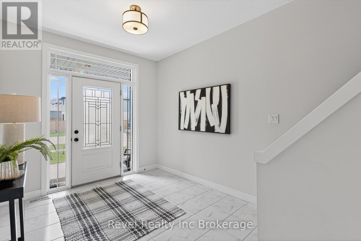
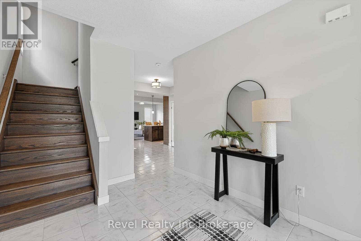
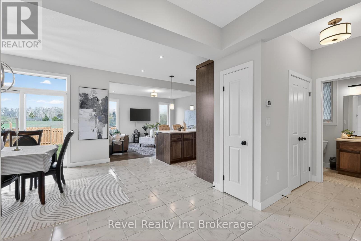
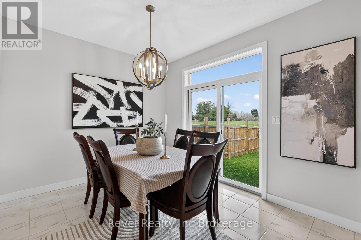
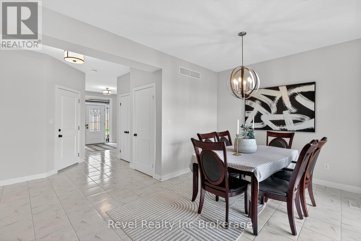
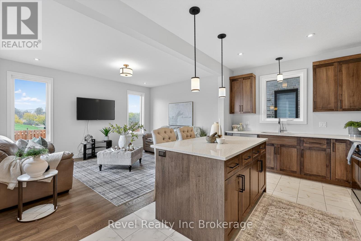
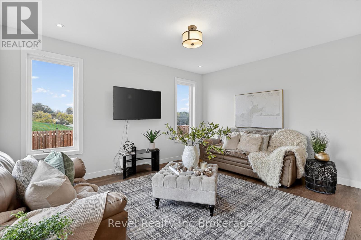
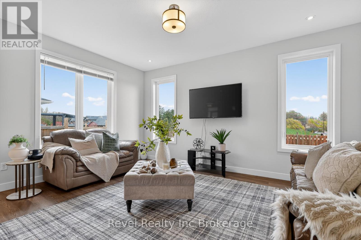
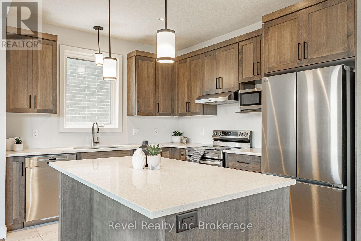
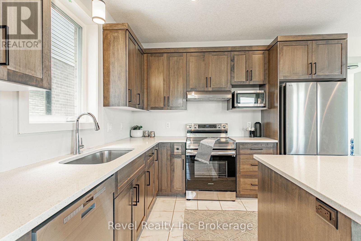
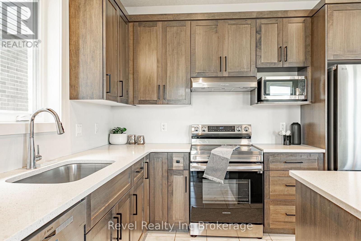
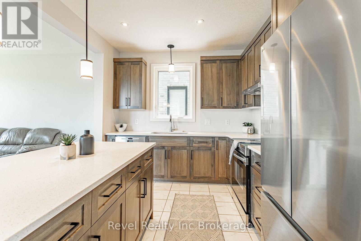
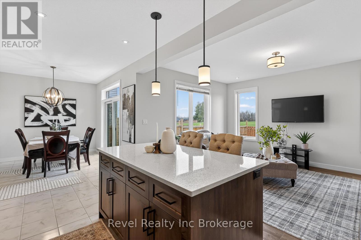
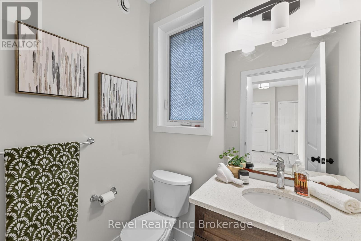
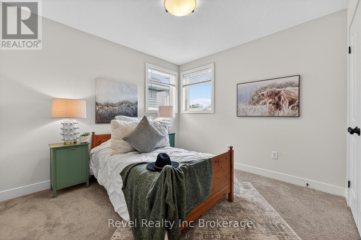
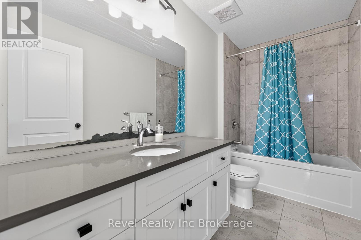
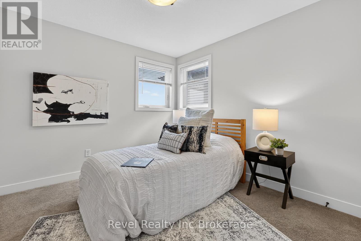
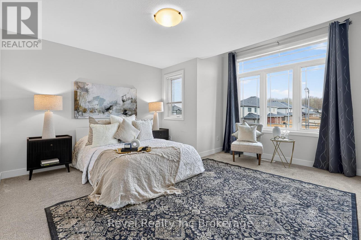
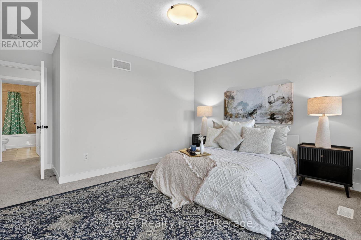
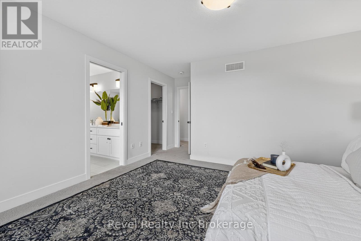
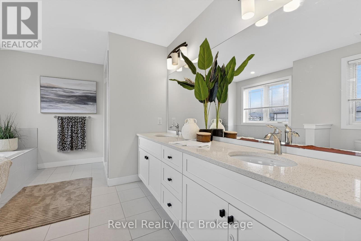
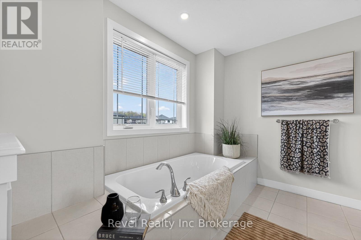
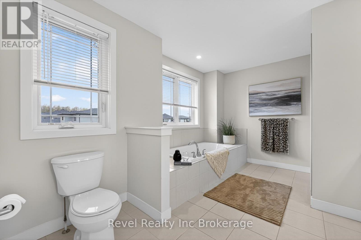
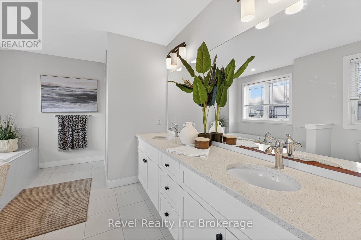
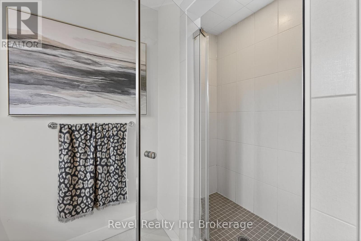
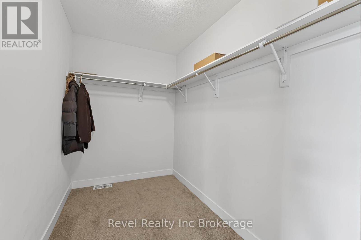
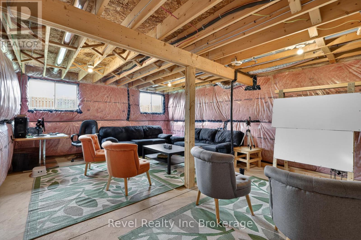
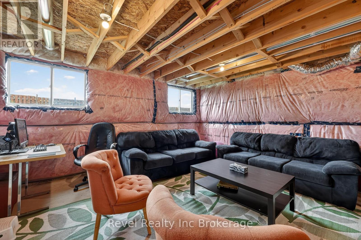
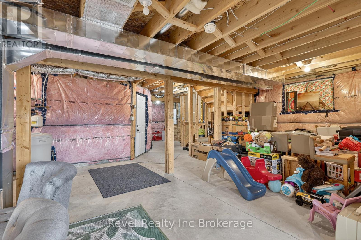
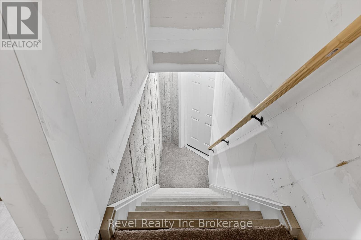
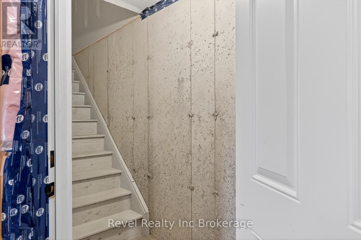
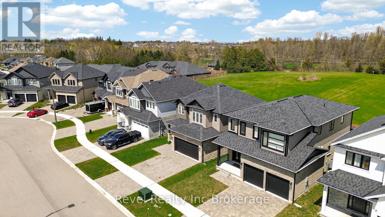
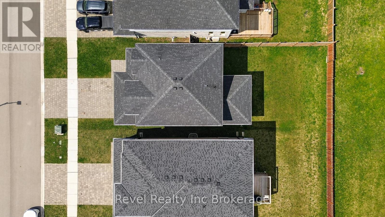
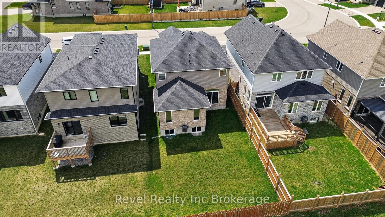
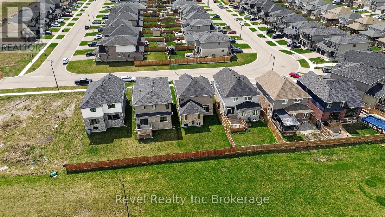
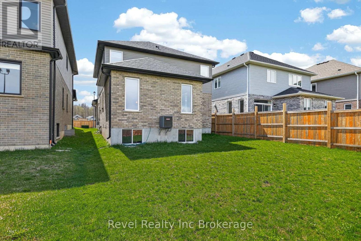
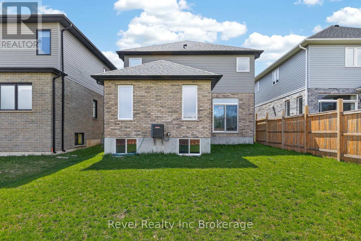
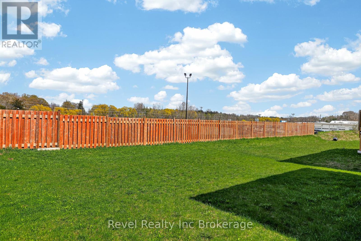
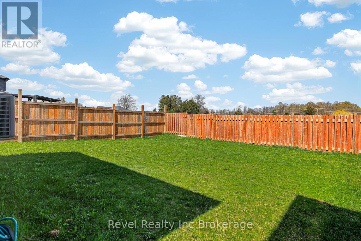
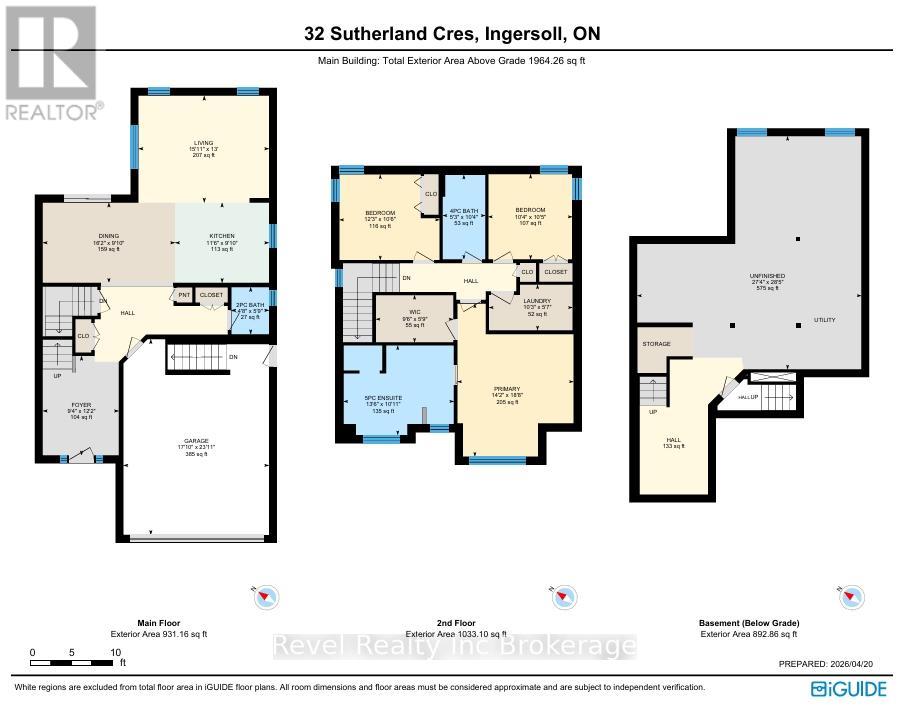
Welcome to this beautiful two-storey home, perfectly situated in a sought-after family-friendly neighbourhood just minutes from schools, shopping, and convenient highway access for commuters. From the moment you arrive, you'll appreciate the double-wide interlock driveway and attached double-car garage offering plenty of parking and everyday convenience. Step inside to a bright and inviting layout filled with natural light from the large windows throughout. The heart of the home is the stunning kitchen, featuring a spacious island, sleek quartz countertops, and plenty of room for family gatherings or entertaining, complete with a brand-new refrigerator and dishwasher (2026). Upstairs, you'll find three generously sized bedrooms, including a spacious primary retreat with a walk-in closet and private ensuite featuring a separate soaker tub. With three bathrooms in total, this home offers the perfect blend of comfort and functionality for a growing family. Step outside to enjoy the privacy of having no rear neighbours and a partially fenced backyard, ideal for children, pets, or simply relaxing outdoors. The unfinished basement is ready for your personal touch and offers incredible future potential, complete with egress windows and a walk-up to the garage with a separate entrance. This is the kind of home that checks all the boxes-location, layout, and lifestyle. Whether you're looking to upsize, invest, or put down roots. (id:50976)
Property Details
|
MLS® Number
|
X13604734 |
|
Property Type
|
Single Family |
|
Community Name
|
Ingersoll - South |
|
Amenities Near By
|
Golf Nearby, Hospital, Schools, Park |
|
Community Features
|
Community Centre |
|
Equipment Type
|
Water Heater, Water Softener |
|
Features
|
Sump Pump |
|
Parking Space Total
|
4 |
|
Rental Equipment Type
|
Water Heater, Water Softener |
|
Structure
|
Porch |
Building
|
Bathroom Total
|
3 |
|
Bedrooms Above Ground
|
3 |
|
Bedrooms Total
|
3 |
|
Age
|
0 To 5 Years |
|
Appliances
|
Water Softener, Water Heater, Dishwasher, Dryer, Microwave, Stove, Washer, Refrigerator |
|
Basement Development
|
Unfinished |
|
Basement Features
|
Walk-up, Separate Entrance |
|
Basement Type
|
Full, N/a (unfinished), N/a, N/a |
|
Construction Style Attachment
|
Detached |
|
Cooling Type
|
Central Air Conditioning |
|
Exterior Finish
|
Vinyl Siding, Brick Veneer |
|
Foundation Type
|
Poured Concrete |
|
Half Bath Total
|
1 |
|
Heating Fuel
|
Natural Gas |
|
Heating Type
|
Forced Air |
|
Stories Total
|
2 |
|
Size Interior
|
1,500 - 2,000 Ft2 |
|
Type
|
House |
|
Utility Water
|
Municipal Water |
Parking
Land
|
Acreage
|
No |
|
Land Amenities
|
Golf Nearby, Hospital, Schools, Park |
|
Sewer
|
Sanitary Sewer |
|
Size Depth
|
114 Ft ,10 In |
|
Size Frontage
|
38 Ft ,8 In |
|
Size Irregular
|
38.7 X 114.9 Ft |
|
Size Total Text
|
38.7 X 114.9 Ft |
|
Zoning Description
|
R1 |
Rooms
| Level |
Type |
Length |
Width |
Dimensions |
|
Second Level |
Primary Bedroom |
4.32 m |
5.7 m |
4.32 m x 5.7 m |
|
Second Level |
Bathroom |
1.59 m |
3.15 m |
1.59 m x 3.15 m |
|
Second Level |
Bathroom |
4.11 m |
3.33 m |
4.11 m x 3.33 m |
|
Second Level |
Bedroom |
3.73 m |
3.19 m |
3.73 m x 3.19 m |
|
Second Level |
Bedroom |
3.14 m |
3.18 m |
3.14 m x 3.18 m |
|
Second Level |
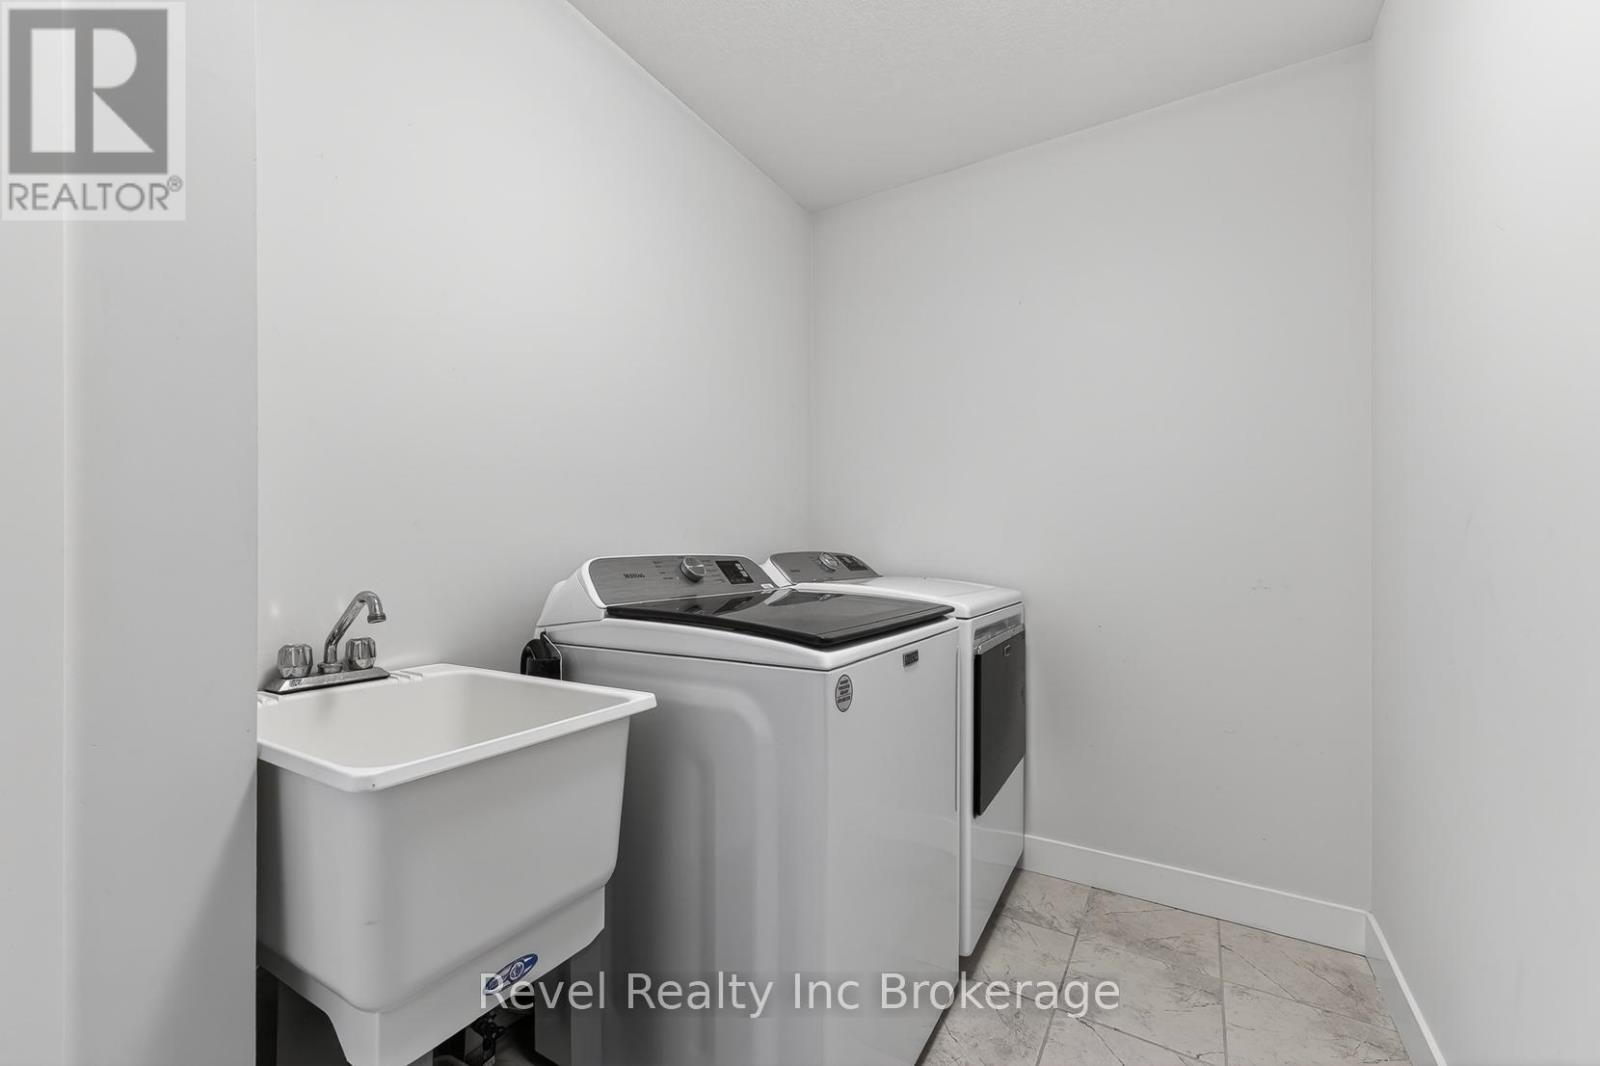
Laundry Room |
3.11 m |
1.7 m |
3.11 m x 1.7 m |
|
Basement |
Other |
8.34 m |
8.67 m |
8.34 m x 8.67 m |
|
Main Level |
Bathroom |
1.41 m |
1.76 m |
1.41 m x 1.76 m |
|
Main Level |
Dining Room |
4.93 m |
2.99 m |
4.93 m x 2.99 m |
|
Main Level |
Foyer |
2.84 m |
3.71 m |
2.84 m x 3.71 m |
|
Main Level |
Kitchen |
3.5 m |
2.99 m |
3.5 m x 2.99 m |
|
Main Level |
Living Room |
4.86 m |
3.98 m |
4.86 m x 3.98 m |
Utilities
|
Cable
|
Available |
|
Electricity
|
Available |
|
Sewer
|
Available |
https://www.realtor.ca/real-estate/30078316/32-sutherland-crescent-ingersoll-ingersoll-south-ingersoll-south