3 Bedroom
3 Bathroom
1,500 - 2,000 ft2
Central Air Conditioning
Forced Air
$794,900
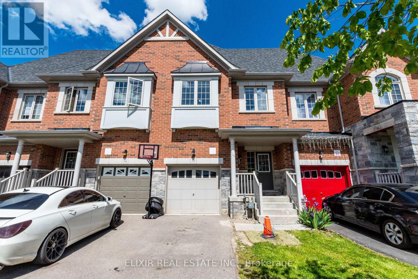
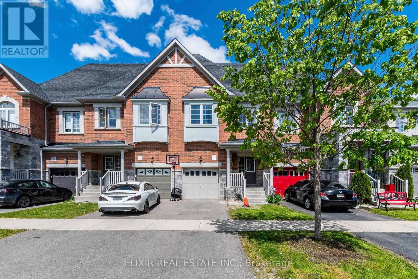
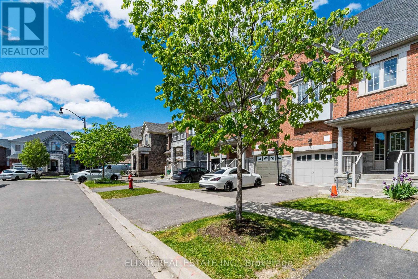
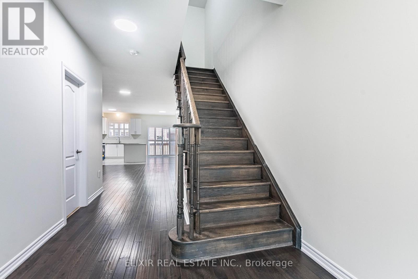
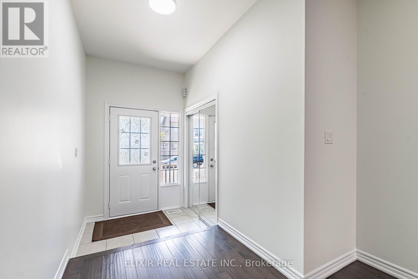
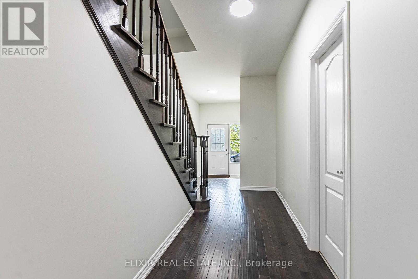
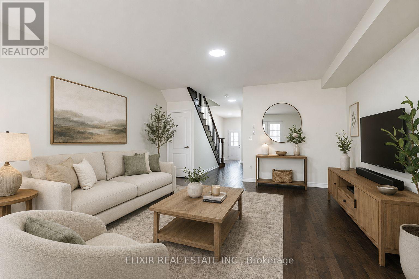
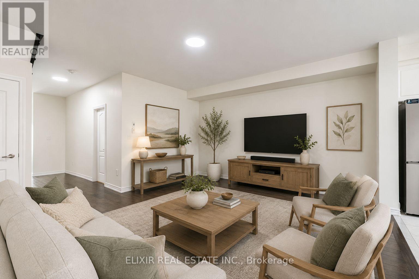
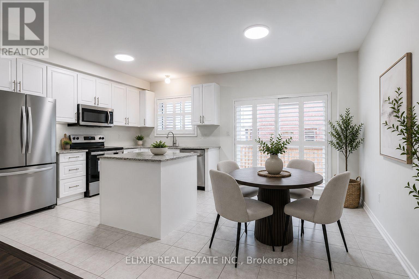
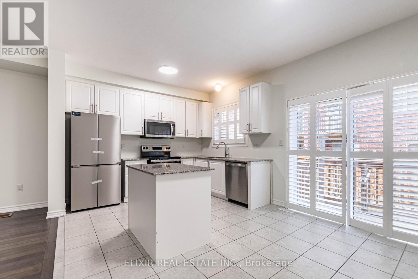
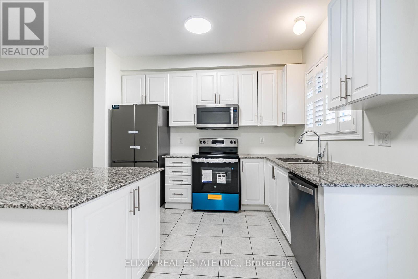
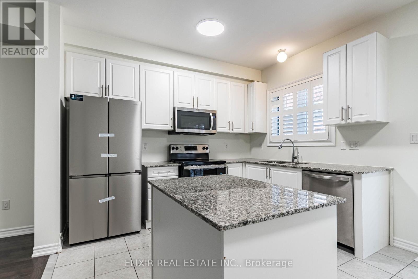
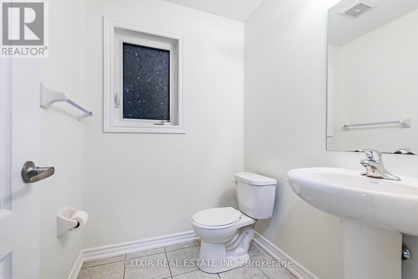
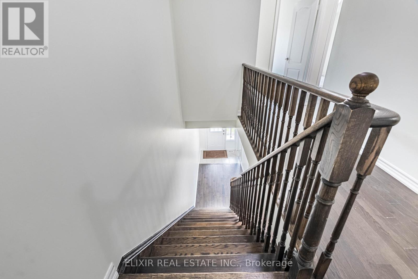
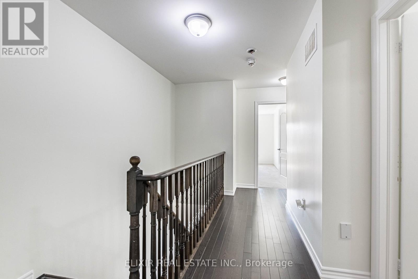
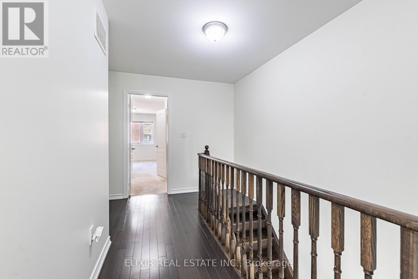
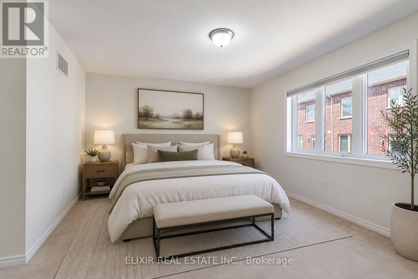
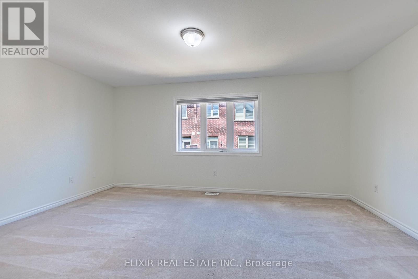
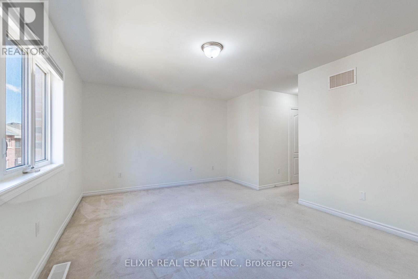
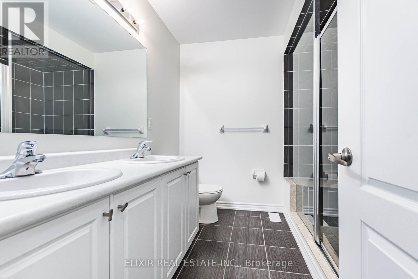
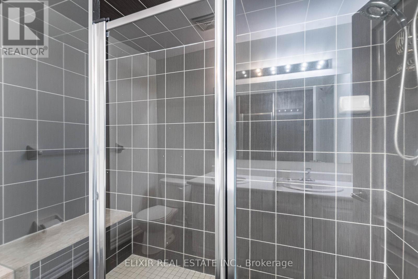
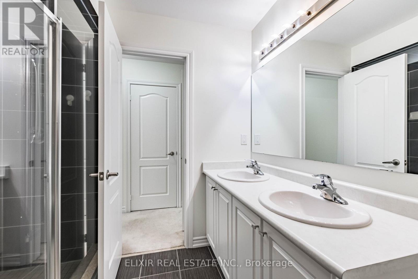
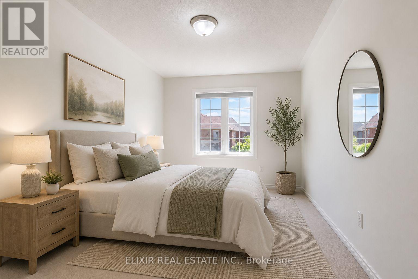
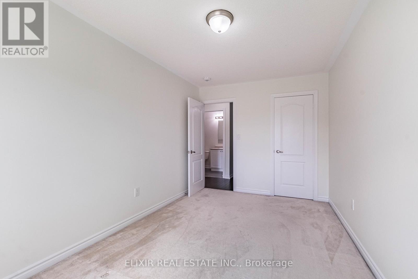
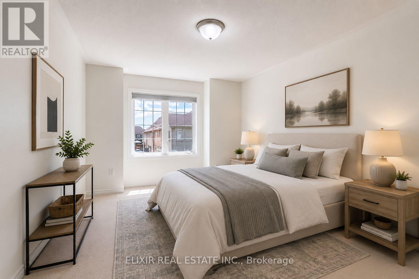
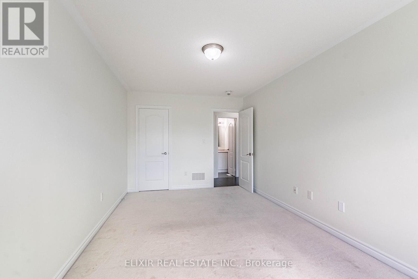
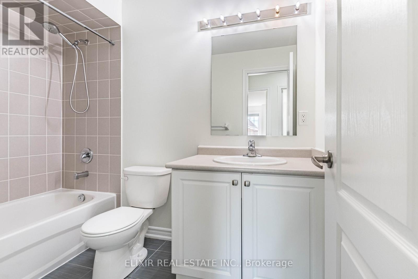
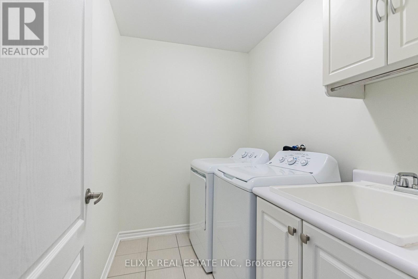
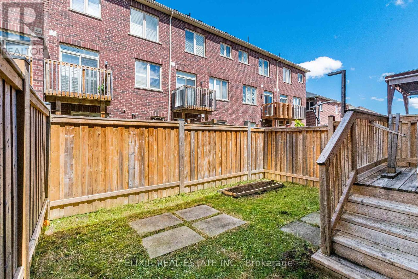
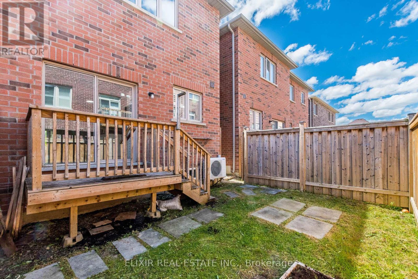
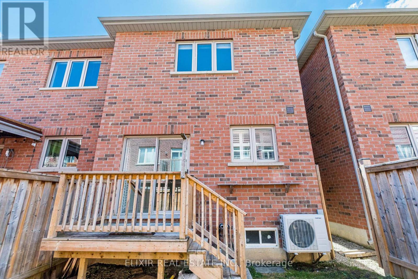
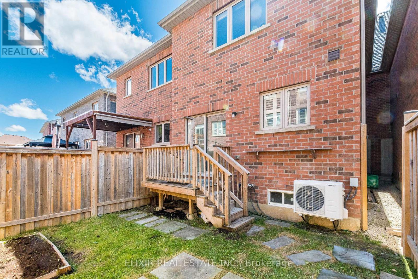
Don't miss this exceptional opportunity to own a beautifully maintained 3-bedroom, 2.5-bathroom townhome offering an impressive 1,769 sq. ft. of above-grade living space in a highly sought-after family-friendly neighbourhood. Situated on a quiet street with minimal through traffic and surrounded primarily by detached double-garage homes, this property enjoys a more open and quiet street. The bright open-concept main floor features 9-ft ceilings, hardwood flooring, spacious living and dining areas, and an open concept kitchen with quartz countertops, newer stainless steel appliances, upgraded cabinetry, and a center island. Upstairs, you'll find three generously sized bedrooms, including a spacious primary retreat with a walk-in closet and 4-piece ensuite, plus the convenience of second-floor laundry. The large unfinished basement offers excellent potential to create additional living space tailored to your needs. Conveniently located close to parks, schools, shopping, transit, and Mount Pleasant GO Station. Offering the perfect blend of space, comfort, and future potential, this is a home you'll be proud to call your own. A perfect home for families, professionals, and first-time buyers alike. (id:50976)
Property Details
|
MLS® Number
|
W13219130 |
|
Property Type
|
Single Family |
|
Community Name
|
Northwest Brampton |
|
Equipment Type
|
Water Heater - Gas, Water Heater |
|
Features
|
Flat Site |
|
Parking Space Total
|
2 |
|
Rental Equipment Type
|
Water Heater - Gas, Water Heater |
Building
|
Bathroom Total
|
3 |
|
Bedrooms Above Ground
|
3 |
|
Bedrooms Total
|
3 |
|
Age
|
6 To 15 Years |
|
Appliances
|
Water Heater, Garage Door Opener Remote(s), Dishwasher, Dryer, Garage Door Opener, Stove, Washer, Window Coverings, Refrigerator |
|
Basement Development
|
Unfinished |
|
Basement Type
|
N/a (unfinished) |
|
Construction Style Attachment
|
Attached |
|
Cooling Type
|
Central Air Conditioning |
|
Exterior Finish
|
Brick |
|
Flooring Type
|
Hardwood, Ceramic, Carpeted |
|
Foundation Type
|
Concrete |
|
Half Bath Total
|
1 |
|
Heating Fuel
|
Electric |
|
Heating Type
|
Forced Air |
|
Stories Total
|
2 |
|
Size Interior
|
1,500 - 2,000 Ft2 |
|
Type
|
Row / Townhouse |
|
Utility Water
|
Municipal Water |
Parking
Land
|
Acreage
|
No |
|
Sewer
|
Sanitary Sewer |
|
Size Depth
|
88 Ft ,7 In |
|
Size Frontage
|
20 Ft |
|
Size Irregular
|
20 X 88.6 Ft |
|
Size Total Text
|
20 X 88.6 Ft |
Rooms
| Level |
Type |
Length |
Width |
Dimensions |
|
Second Level |
Primary Bedroom |
4.88 m |
3.66 m |
4.88 m x 3.66 m |
|
Second Level |
Bedroom 2 |
4.26 m |
2.44 m |
4.26 m x 2.44 m |
|
Second Level |
Bedroom 3 |
4.58 m |
2.74 m |
4.58 m x 2.74 m |
|
Second Level |
Laundry Room |
|
|
Measurements not available |
|
Main Level |
Living Room |
4.88 m |
4.27 m |
4.88 m x 4.27 m |
|
Main Level |
Dining Room |
3.05 m |
2.44 m |
3.05 m x 2.44 m |
|
Main Level |
Kitchen |
3.05 m |
2.44 m |
3.05 m x 2.44 m |
Utilities
|
Electricity
|
Installed |
|
Sewer
|
Installed |
https://www.realtor.ca/real-estate/29830488/32-yately-street-brampton-northwest-brampton-northwest-brampton