4 Bedroom
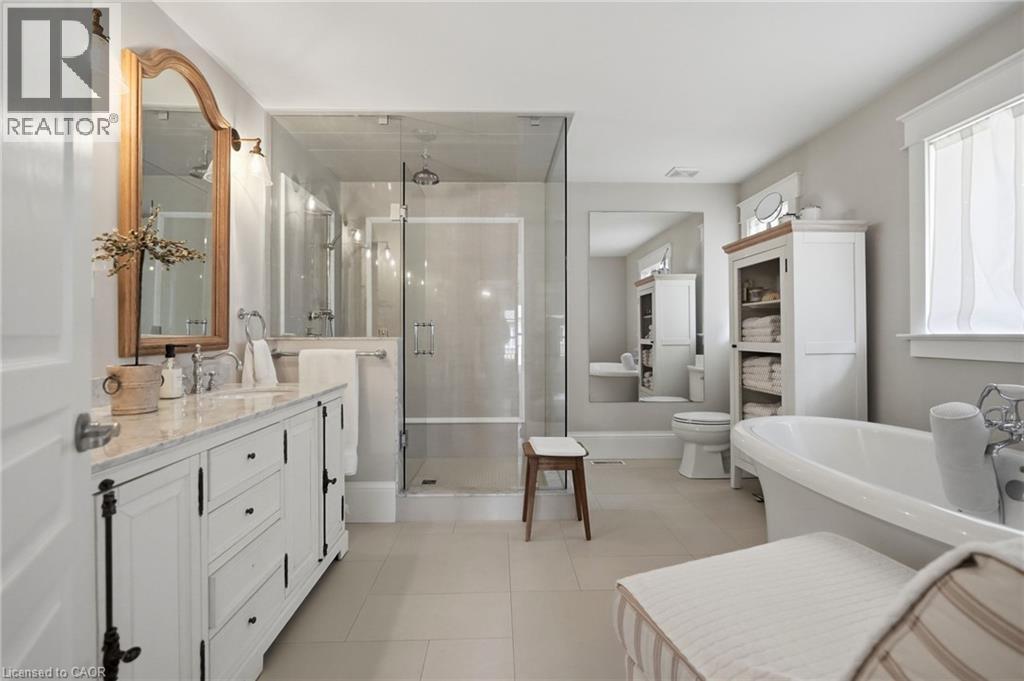
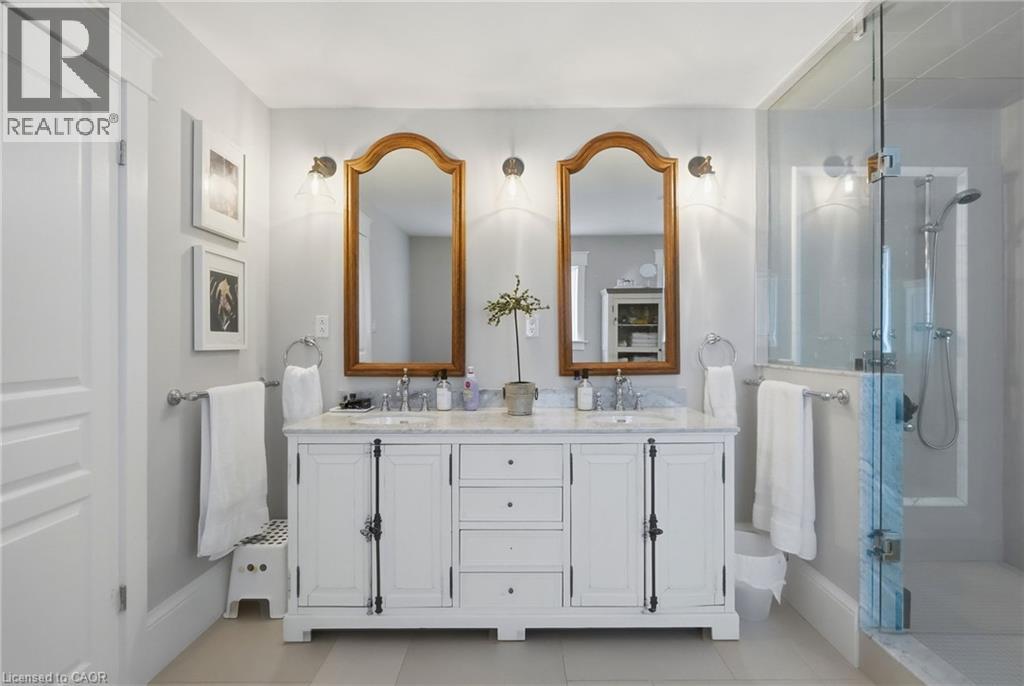
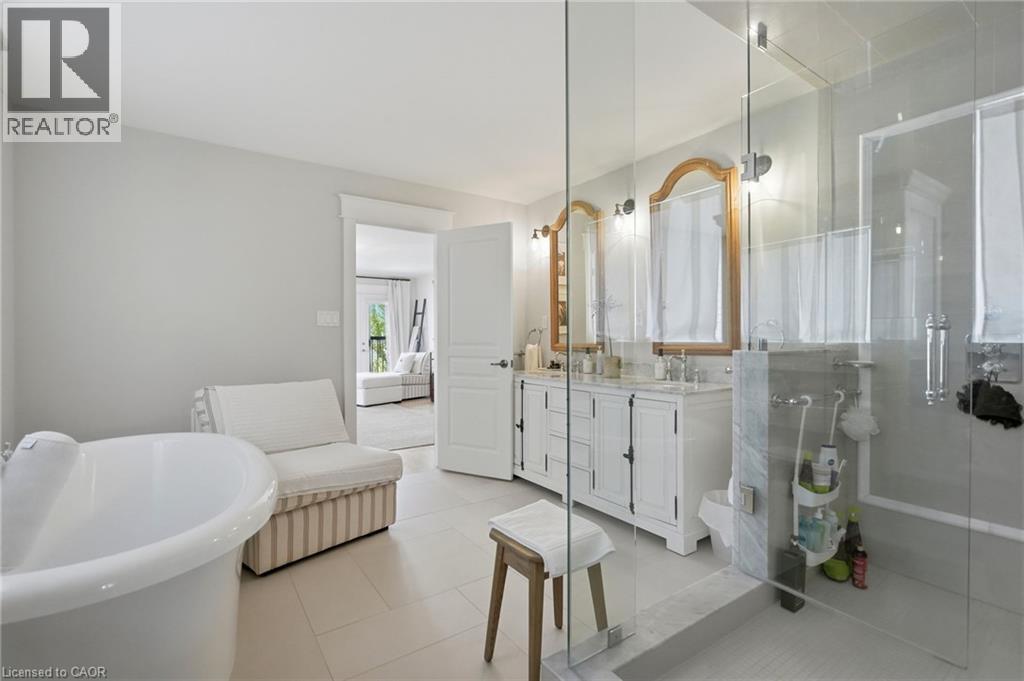
5 Bathroom
3,711 ft2
Other
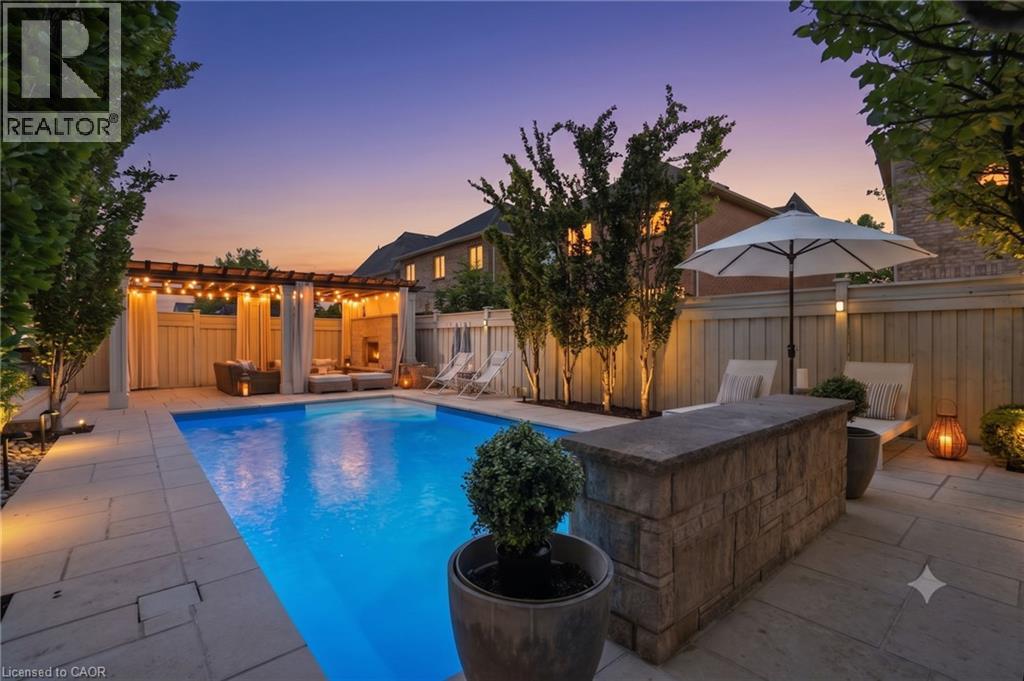
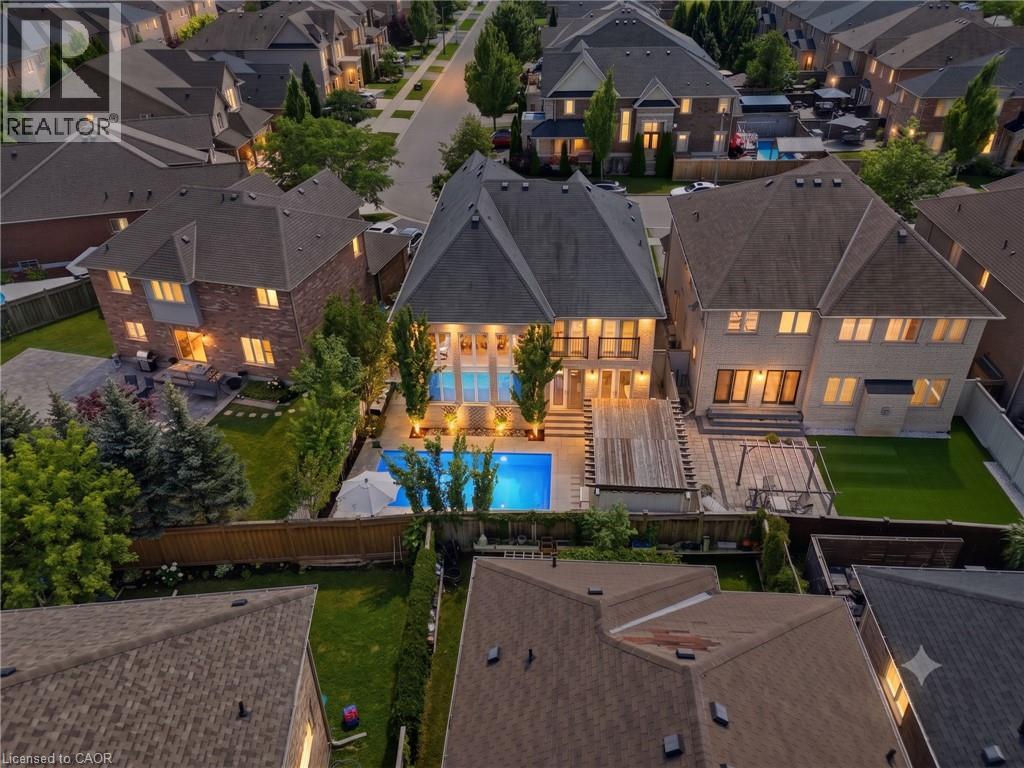
Inground Pool
Central Air Conditioning
Forced Air
$2,389,000
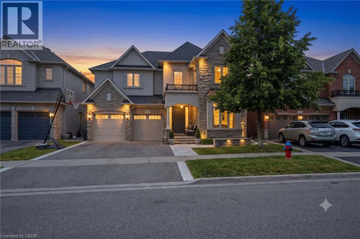
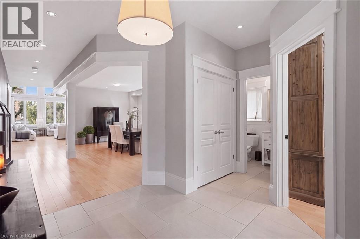
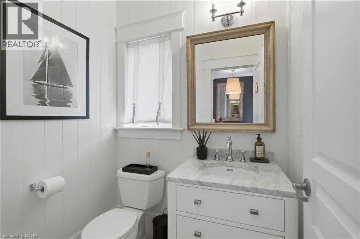
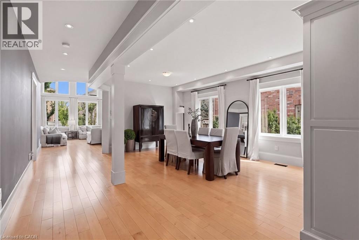
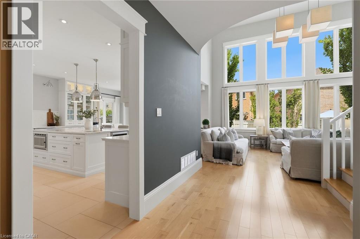
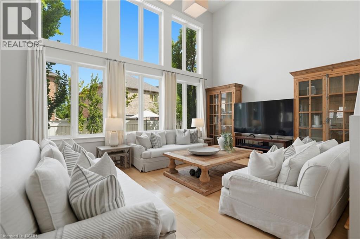
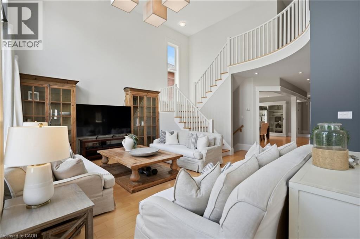
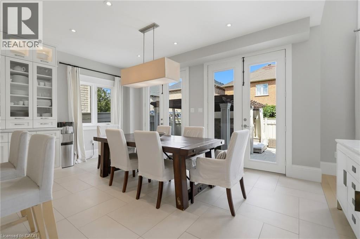
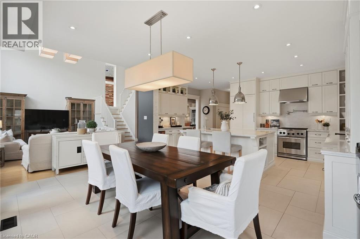
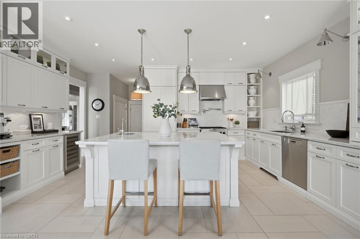
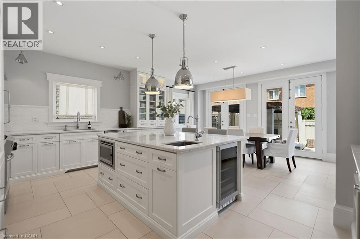
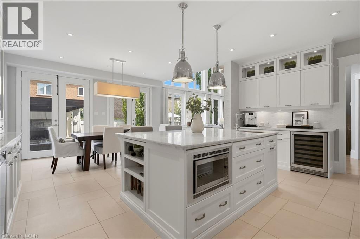
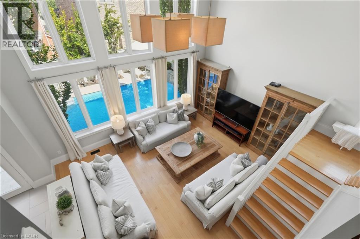
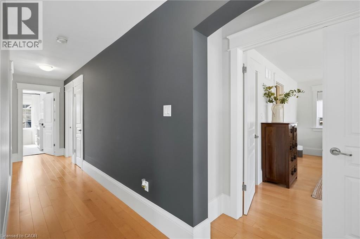
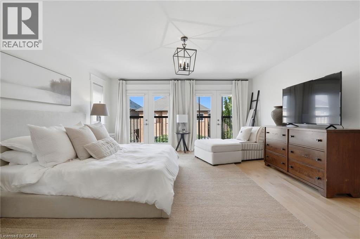
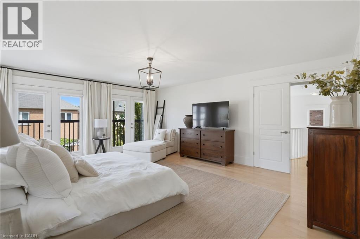
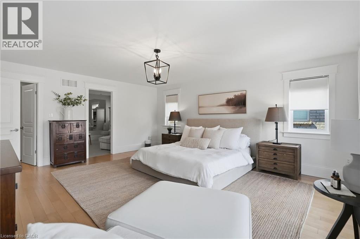
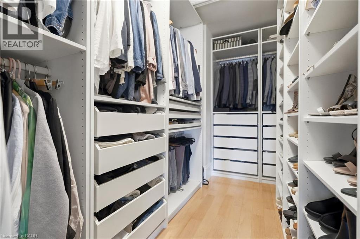
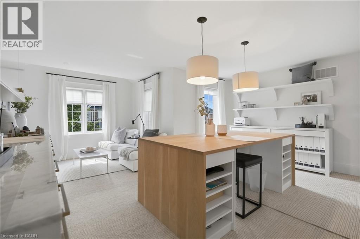
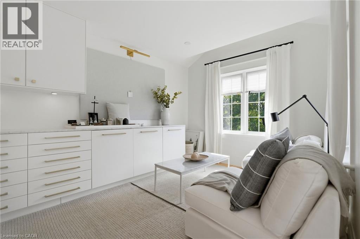
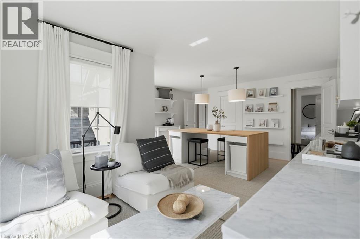
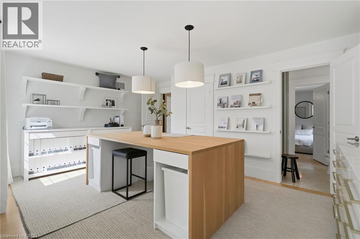
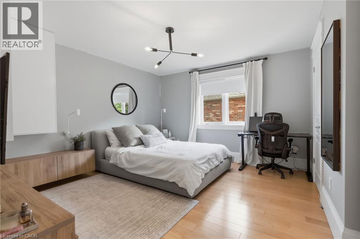
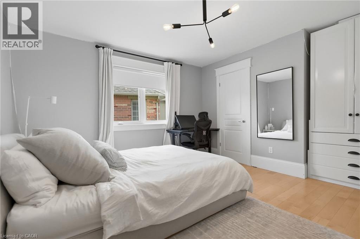
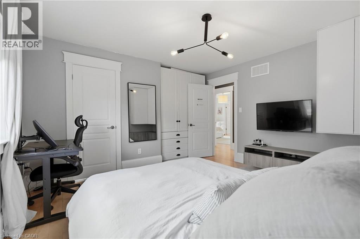
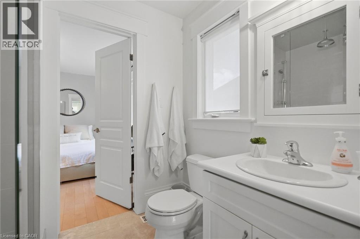
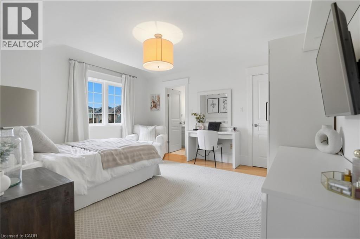
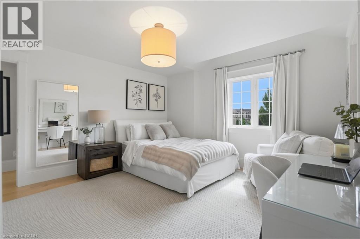
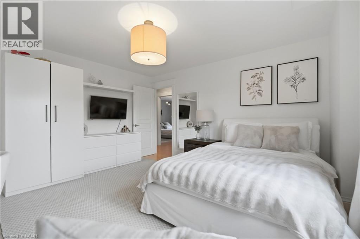
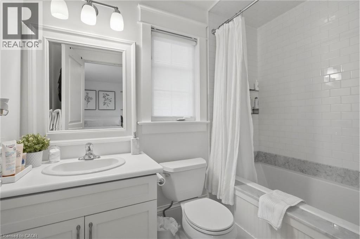
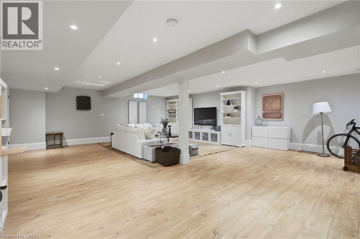
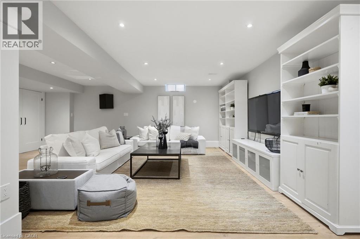
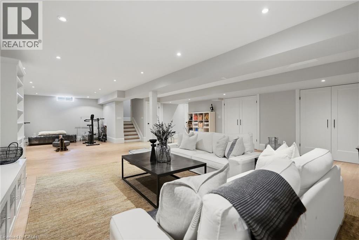
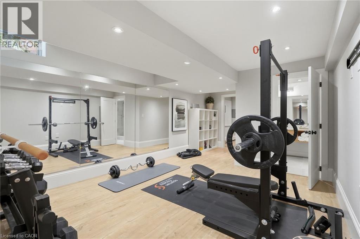
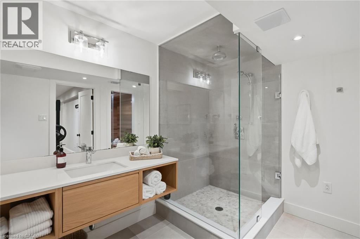
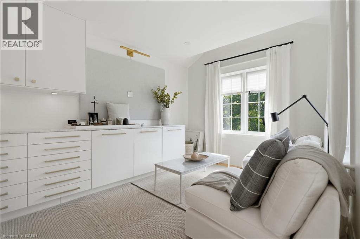
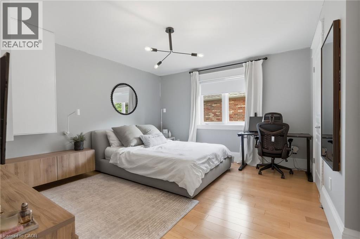
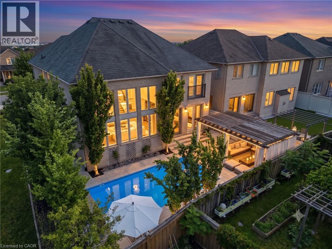
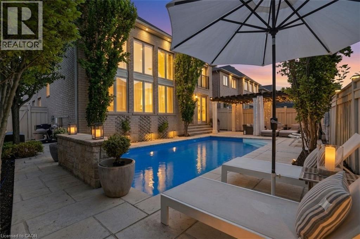
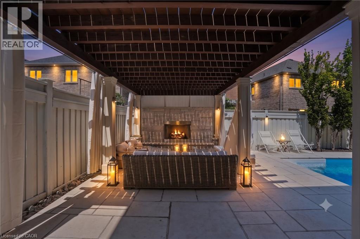
Nestled in a sought-after Oakville neighbourhood, 3202 Saltaire Cres is a beautifully designed, turnkey-ready residence offering an exceptional lifestyle that is simply hard to beat. Meticulously cared for and thoughtfully crafted, this impressive home features 4 spacious bedrooms, 5 bathrooms, and a fully finished basement tailored for relaxation and entertainment. The main level centers around a magnificent chef's kitchen, while the interior transitions into a private outdoor sanctuary featuring a fully landscaped backyard equipped with a refreshing pool and a cozy outdoor fireplace perfect for evening gatherings. Combining high-end finishes, flawless condition, and unmatched functionality, this turn-key property represents an extraordinary opportunity to move right in and experience living at its finest. (id:50976)
Open House
This property has open houses!
Starts at:
2:00 pm
Ends at:
4:00 pm
Starts at:
2:00 pm
Ends at:
4:00 pm
Property Details
|
MLS® Number
|
40860363 |
|
Property Type
|
Single Family |
|
Amenities Near By
|
Golf Nearby, Hospital, Park, Place Of Worship, Public Transit, Schools, Shopping |
|
Community Features
|
Community Centre |
|
Parking Space Total
|
5 |
|
Pool Type
|
Inground Pool |
Building
|
Bathroom Total
|
5 |
|
Bedrooms Above Ground
|
4 |
|
Bedrooms Total
|
4 |
|
Appliances
|
Dishwasher, Dryer, Refrigerator, Stove, Washer |
|
Architectural Style
|
Other |
|
Basement Development
|
Finished |
|
Basement Type
|
Full (finished) |
|
Construction Style Attachment
|
Detached |
|
Cooling Type
|
Central Air Conditioning |
|
Exterior Finish
|
Brick |
|
Half Bath Total
|
1 |
|
Heating Type
|
Forced Air |
|
Stories Total
|
2 |
|
Size Interior
|
3,711 Ft2 |
|
Type
|
House |
|
Utility Water
|
Municipal Water |
Parking
Land
|
Access Type
|
Highway Access, Highway Nearby |
|
Acreage
|
No |
|
Land Amenities
|
Golf Nearby, Hospital, Park, Place Of Worship, Public Transit, Schools, Shopping |
|
Sewer
|
Municipal Sewage System |
|
Size Frontage
|
45 Ft |
|
Size Total Text
|
Under 1/2 Acre |
|
Zoning Description
|
Rl6 Sp:254 |
Rooms
| Level |
Type |
Length |
Width |
Dimensions |
|
Second Level |
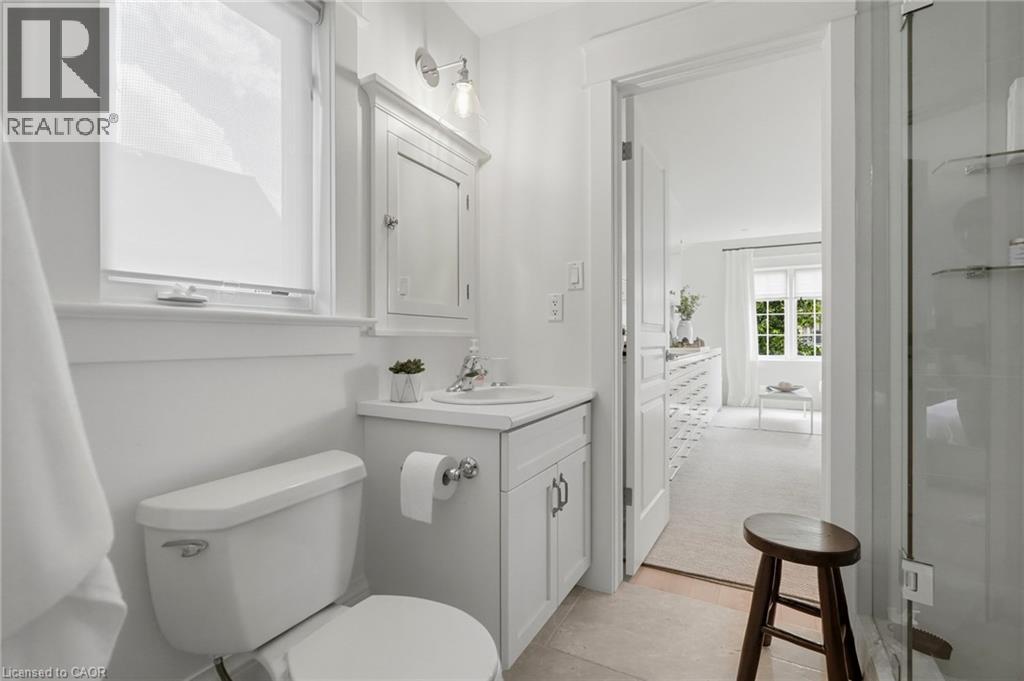
5pc Ensuite Bath |
|
|
12'7'' x 11'7'' |
|
Second Level |
Primary Bedroom |
|
|
19'4'' x 16'0'' |
|
Second Level |
4pc Bathroom |
|
|
8'6'' x 4'9'' |
|
Second Level |
4pc Bathroom |
|
|
5'9'' x 7'5'' |
|
Second Level |
Bedroom |
|
|
15'8'' x 13'1'' |
|
Second Level |
Bedroom |
|
|
14'4'' x 13'3'' |
|
Second Level |
Bedroom |
|
|
19'11'' x 17'3'' |
|
Basement |
Other |
|
|
5'9'' x 17'9'' |
|
Basement |
Recreation Room |
|
|
30'11'' x 35'11'' |
|
Basement |
Storage |
|
|
12'6'' x 5'2'' |
|
Basement |
Utility Room |
|
|
9'0'' x 8'0'' |
|
Basement |
Other |
|
|
20'8'' x 12'4'' |
|
Basement |
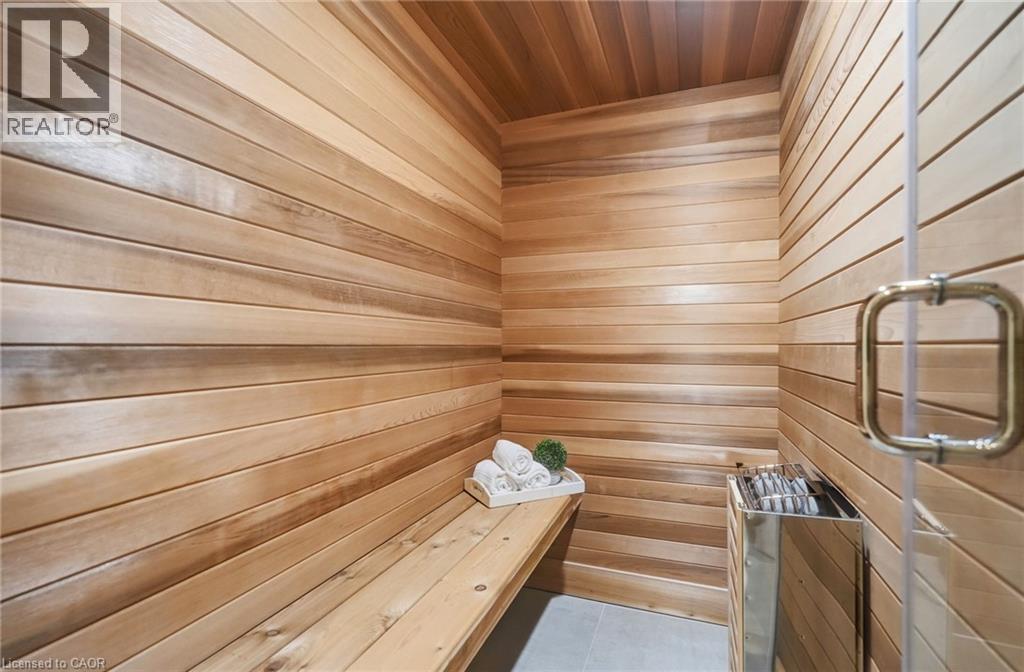
Sauna |
|
|
6'2'' x 4'7'' |
|
Basement |
4pc Bathroom |
|
|
6'8'' x 10'1'' |
|
Basement |
Other |
|
|
8'7'' x 10'2'' |
|
Main Level |
Laundry Room |
|
|
6'4'' x 11'7'' |
|
Main Level |
Kitchen |
|
|
10'11'' x 18'8'' |
|
Main Level |
Breakfast |
|
|
11'9'' x 16'4'' |
|
Main Level |
Living Room |
|
|
13'10'' x 19'7'' |
|
Main Level |
Dining Room |
|
|
20'10'' x 12'4'' |
|
Main Level |
2pc Bathroom |
|
|
5'8'' x 4'5'' |
|
Main Level |
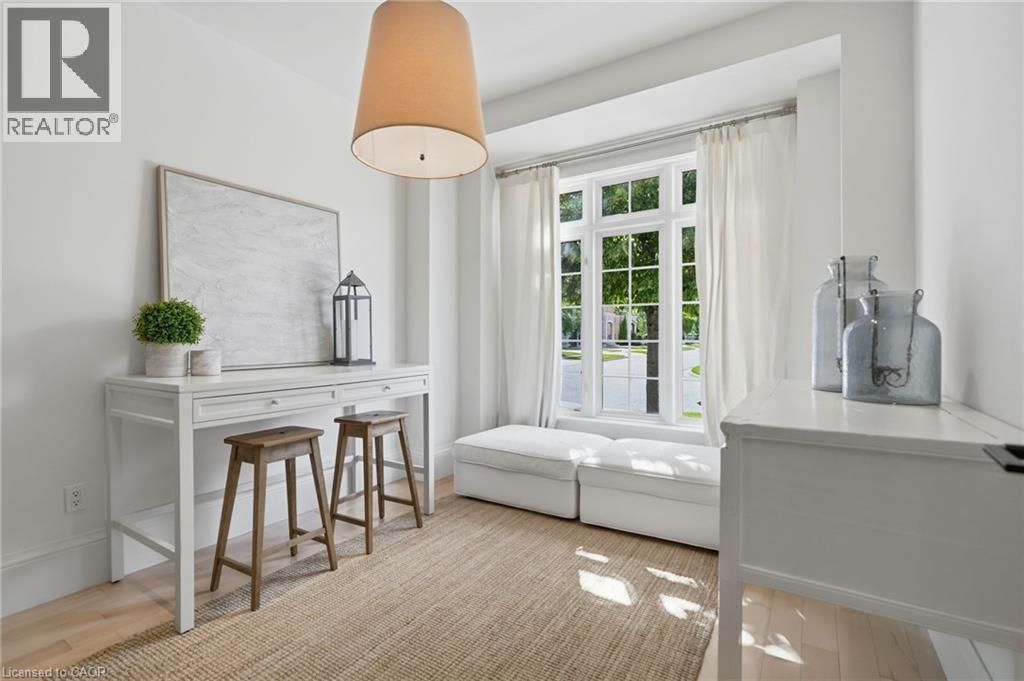
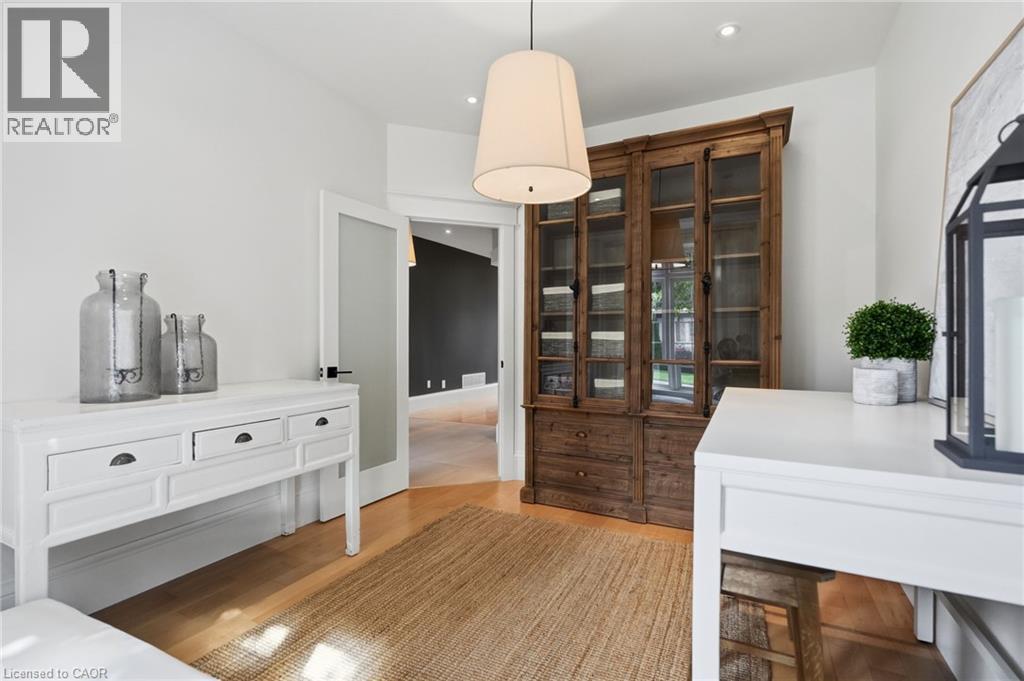
Office |
|
|
11'9'' x 10'2'' |
https://www.realtor.ca/real-estate/30273611/3202-saltaire-crescent-oakville