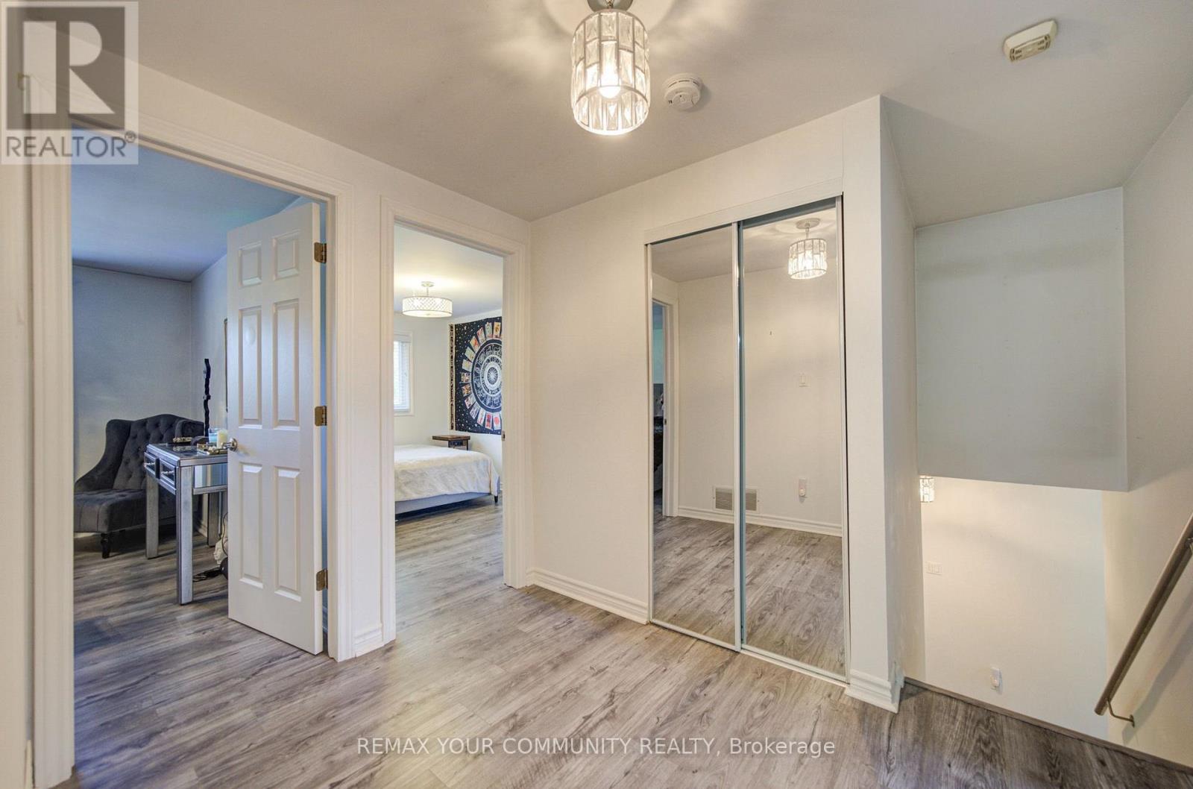
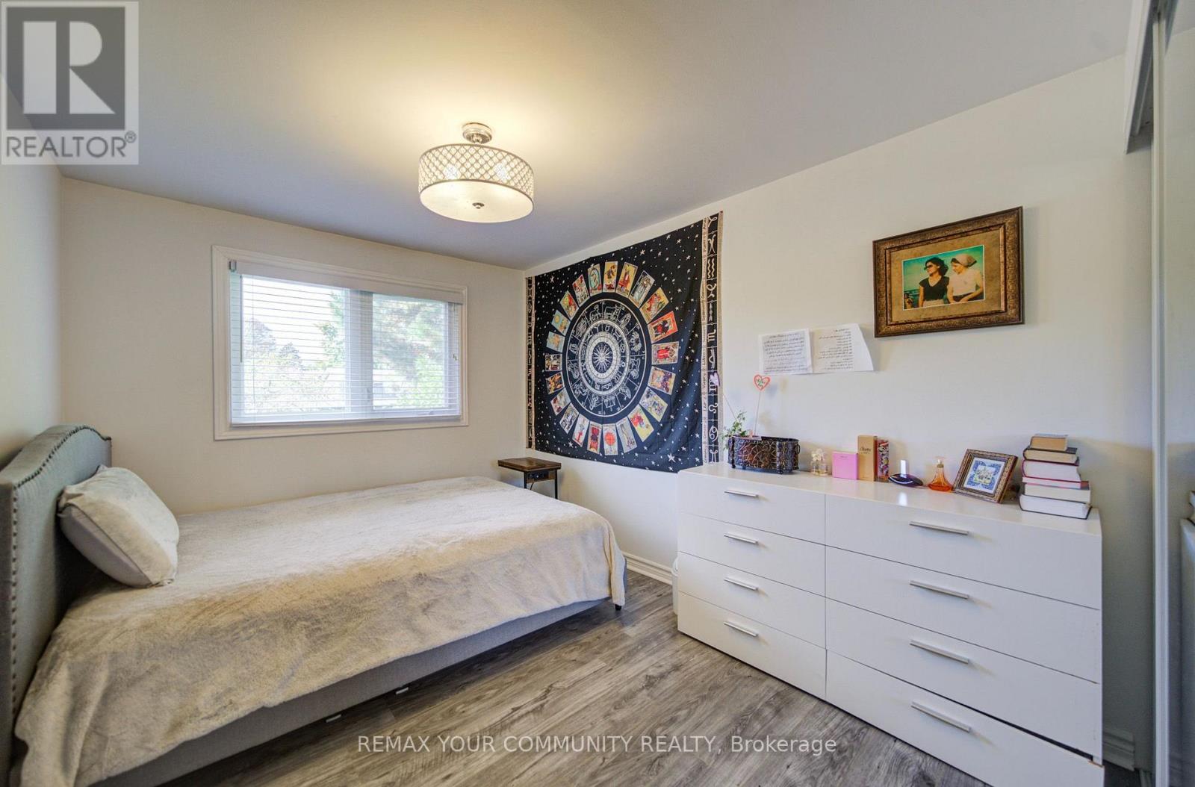
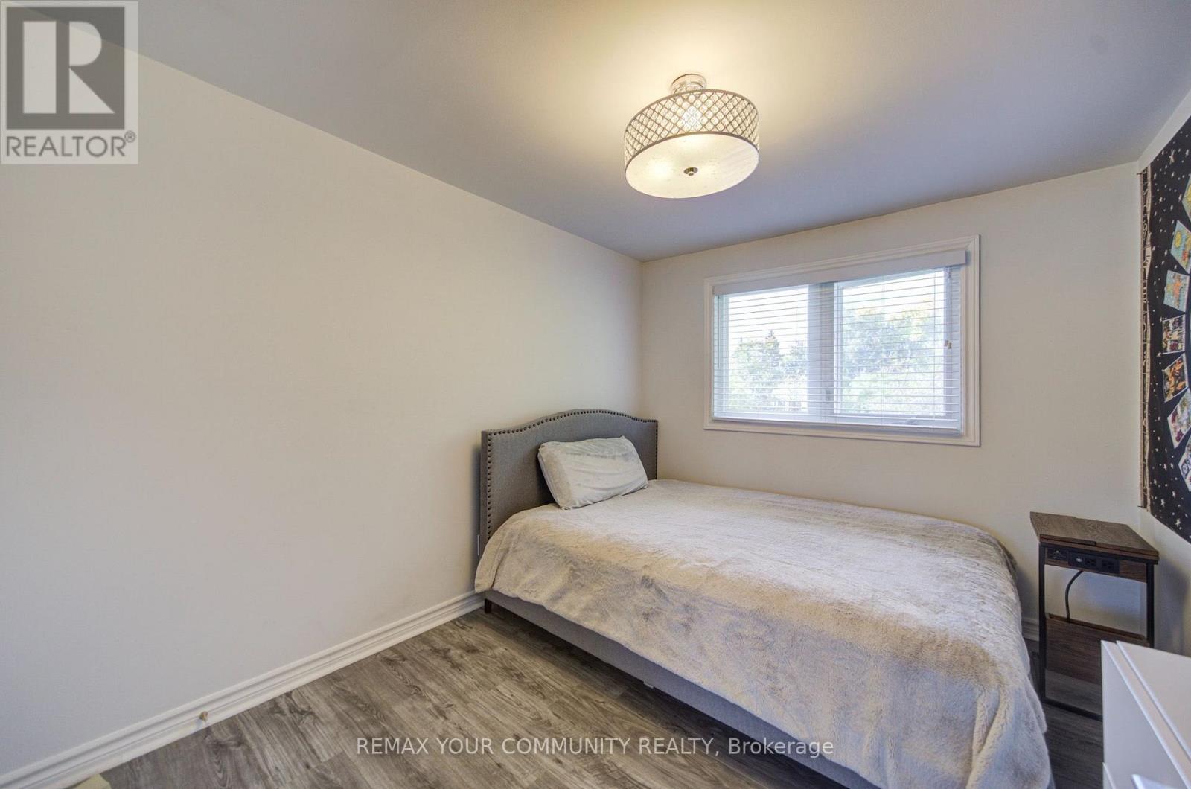
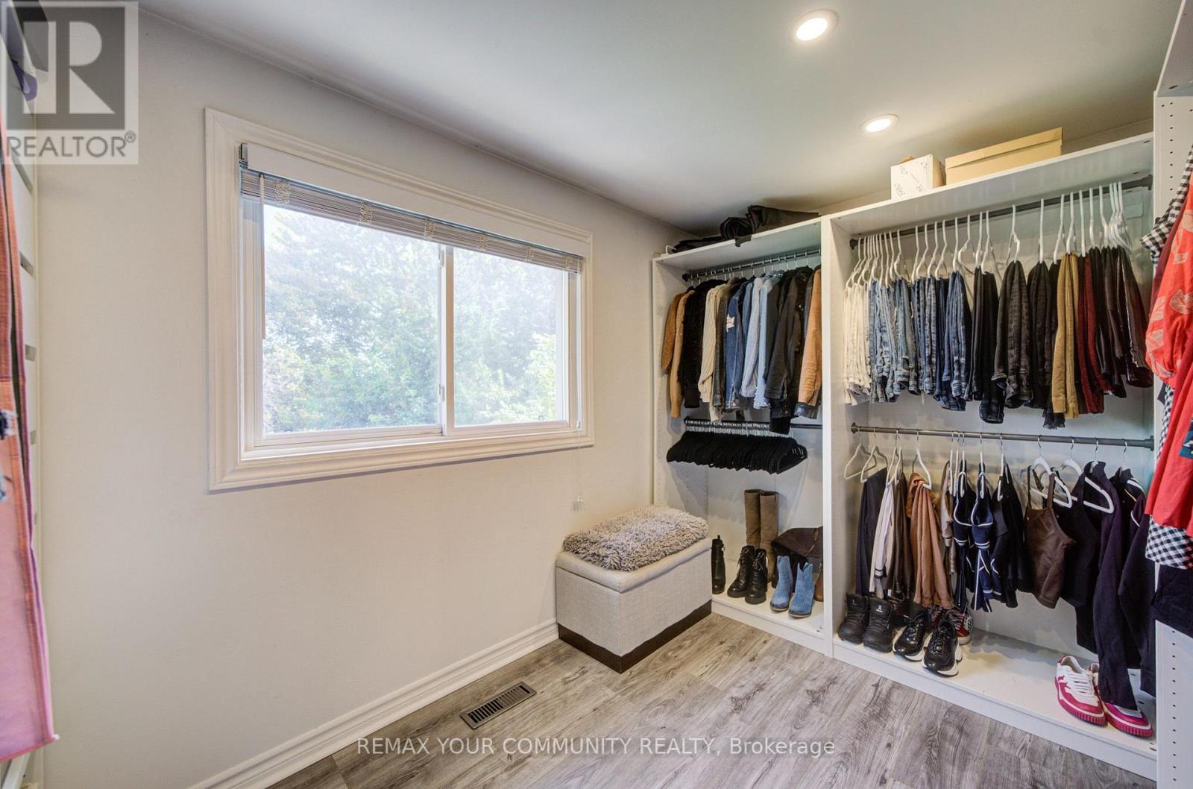
5 Bedroom
2 Bathroom
1,500 - 2,000 ft2
Fireplace
Central Air Conditioning
Forced Air
$1,099,900
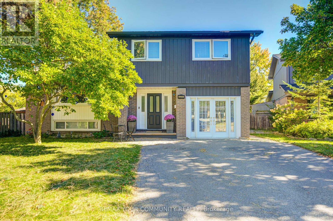
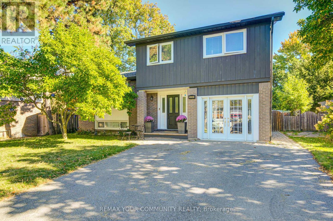
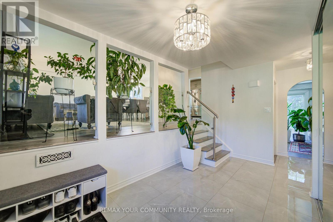
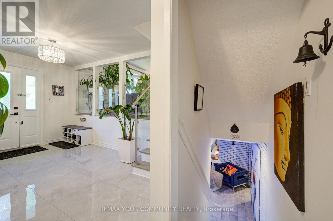
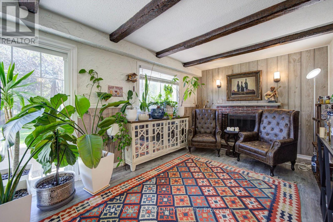
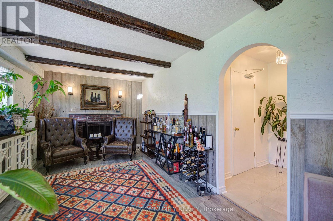
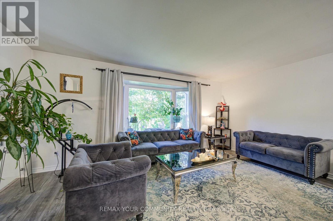
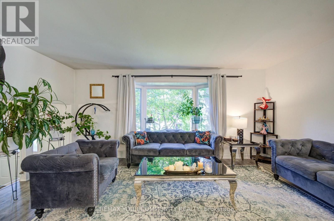
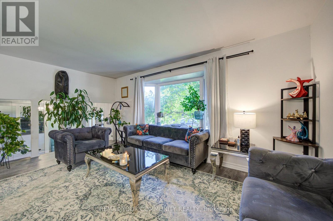
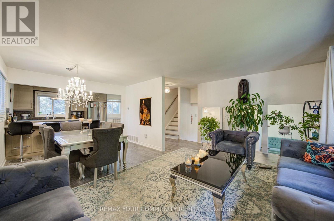
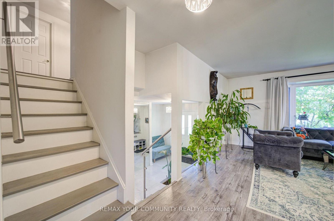
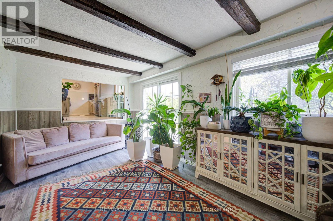
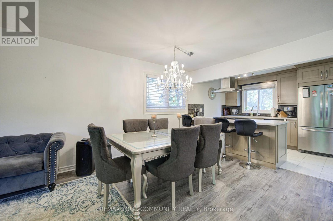
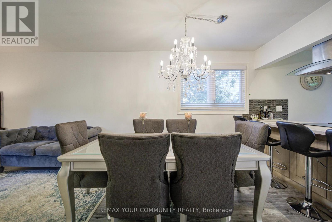
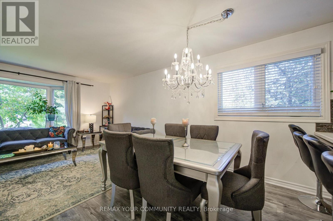
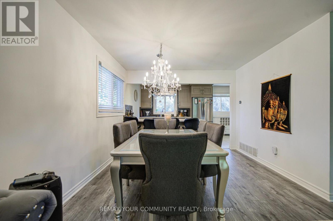
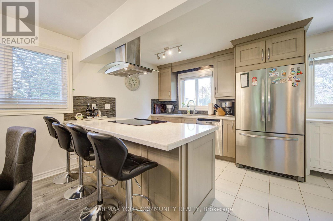
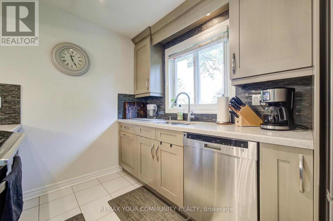
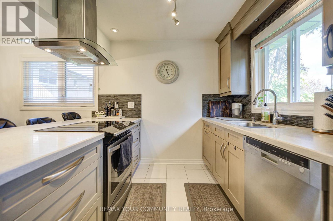
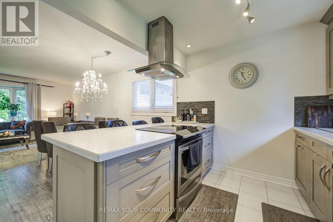
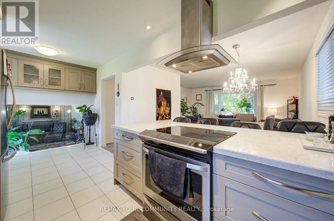
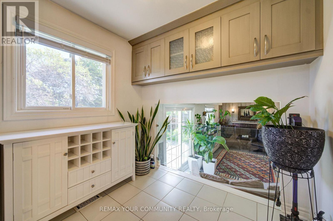
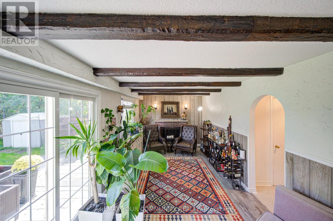
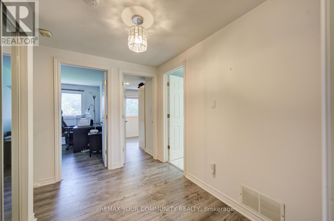
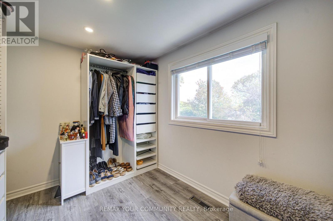
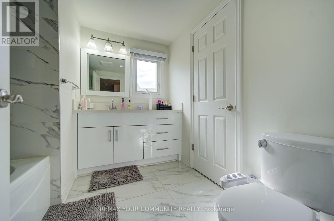
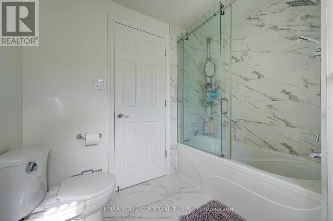
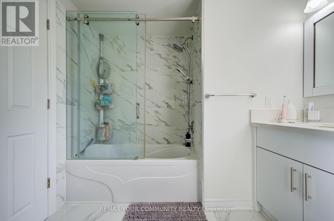
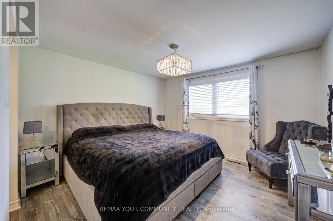
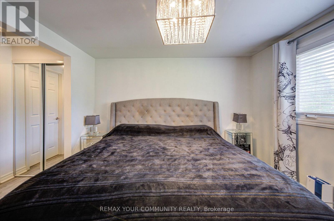
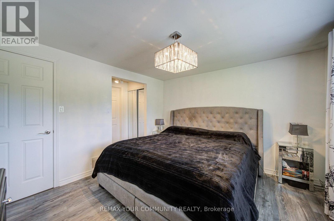
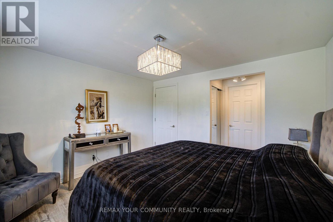
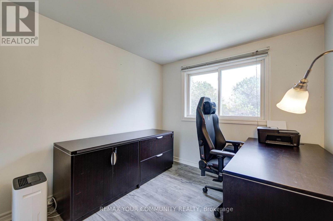
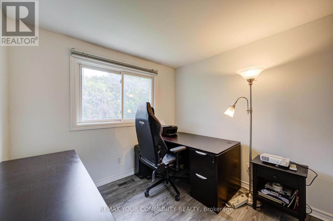
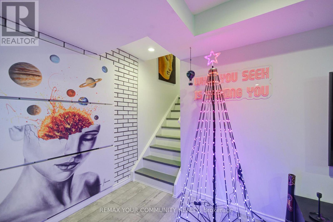
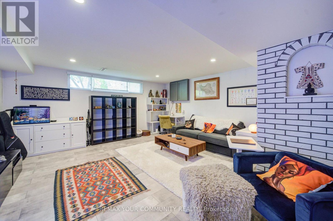
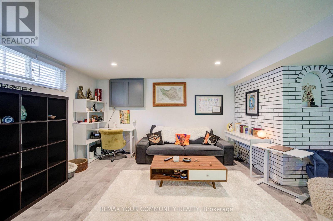
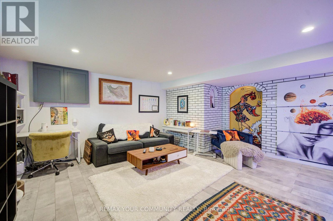
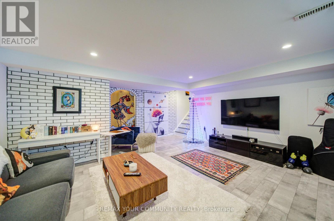
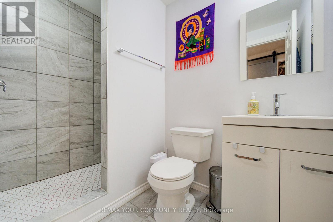
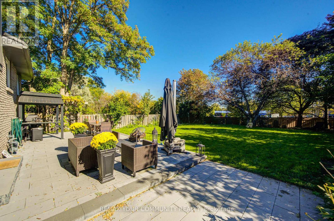
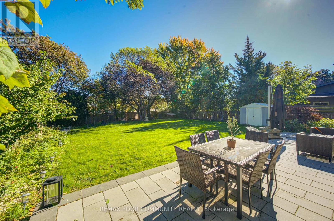
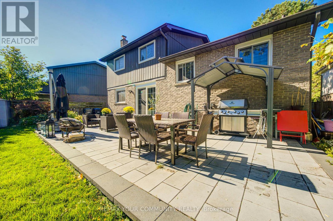
Welcome to 3205 Martins Pine Crt - a beautifully maintained detached 4-bedroom home nestled on a quiet court with very low traffic in the highly desirable Erin Mills community. Designed for functional family living, this home offers a spacious layout featuring a modern kitchen, finished basement, and a main-floor family room with direct walk-out access to the backyard patio. Extensive upgrades completed in 2021, including the furnace, air conditioner, attic insulation, upper-level bathroom, flooring throughout, backyard interlocking, and sliding door. The fully fenced backyard provides a private outdoor retreat, ideal for entertaining and relaxing. Conveniently located just minutes from schools, parks, community centres, bike trails, public transit, shopping, and major highways, including HWY 403, 407 and QEW. A wide variety of major retailers and everyday conveniences, including The Home Depot, Canadian Tire, Best Buy, Staples, Winners, Shoppers Drug Mart and No Frills, as well as numerous popular restaurants, are just a short 5-minute drive away. An exceptional opportunity to own a move-in-ready home in one of Mississauga's most sought-after neighbourhoods! (id:50976)
Open House
This property has open houses!
Starts at:
2:00 pm
Ends at:
4:30 pm
Property Details
|
MLS® Number
|
W13870502 |
|
Property Type
|
Single Family |
|
Community Name
|
Erin Mills |
|
Amenities Near By
|
Park, Public Transit, Schools |
|
Equipment Type
|
Water Heater - Gas, Water Heater |
|
Features
|
Cul-de-sac, Paved Yard, Carpet Free |
|
Parking Space Total
|
4 |
|
Rental Equipment Type
|
Water Heater - Gas, Water Heater |
|
Structure
|
Shed |
Building
|
Bathroom Total
|
2 |
|
Bedrooms Above Ground
|
4 |
|
Bedrooms Below Ground
|
1 |
|
Bedrooms Total
|
5 |
|
Age
|
51 To 99 Years |
|
Amenities
|
Fireplace(s) |
|
Appliances
|
Dishwasher, Dryer, Stove, Washer, Window Coverings, Refrigerator |
|
Basement Development
|
Finished |
|
Basement Type
|
N/a (finished) |
|
Construction Style Attachment
|
Detached |
|
Construction Style Split Level
|
Sidesplit |
|
Cooling Type
|
Central Air Conditioning |
|
Exterior Finish
|
Wood, Brick |
|
Fireplace Present
|
Yes |
|
Flooring Type
|
Laminate, Vinyl |
|
Foundation Type
|
Concrete |
|
Heating Fuel
|
Natural Gas |
|
Heating Type
|
Forced Air |
|
Size Interior
|
1,500 - 2,000 Ft2 |
|
Type
|
House |
|
Utility Water
|
Municipal Water |
Parking
Land
|
Acreage
|
No |
|
Fence Type
|
Fenced Yard |
|
Land Amenities
|
Park, Public Transit, Schools |
|
Sewer
|
Sanitary Sewer |
|
Size Depth
|
158 Ft ,3 In |
|
Size Frontage
|
55 Ft ,9 In |
|
Size Irregular
|
55.8 X 158.3 Ft |
|
Size Total Text
|
55.8 X 158.3 Ft |
Rooms
| Level |
Type |
Length |
Width |
Dimensions |
|
Basement |
Recreational, Games Room |
5.36 m |
5.09 m |
5.36 m x 5.09 m |
|
Lower Level |
Family Room |
6.31 m |
3.11 m |
6.31 m x 3.11 m |
|
Main Level |
Living Room |
5.46 m |
5.52 m |
5.46 m x 5.52 m |
|
Main Level |
Dining Room |
5.46 m |
5.52 m |
5.46 m x 5.52 m |
|
Main Level |
Kitchen |
5.27 m |
1.56 m |
5.27 m x 1.56 m |
|
Upper Level |
Primary Bedroom |
7.12 m |
3.6 m |
7.12 m x 3.6 m |
|
Upper Level |
Bedroom 2 |
3.38 m |
2.74 m |
3.38 m x 2.74 m |
|
Upper Level |
Bedroom 3 |
3.66 m |
2.65 m |
3.66 m x 2.65 m |
|
Upper Level |
Bedroom 4 |
2.74 m |
2.93 m |
2.74 m x 2.93 m |
|
Ground Level |
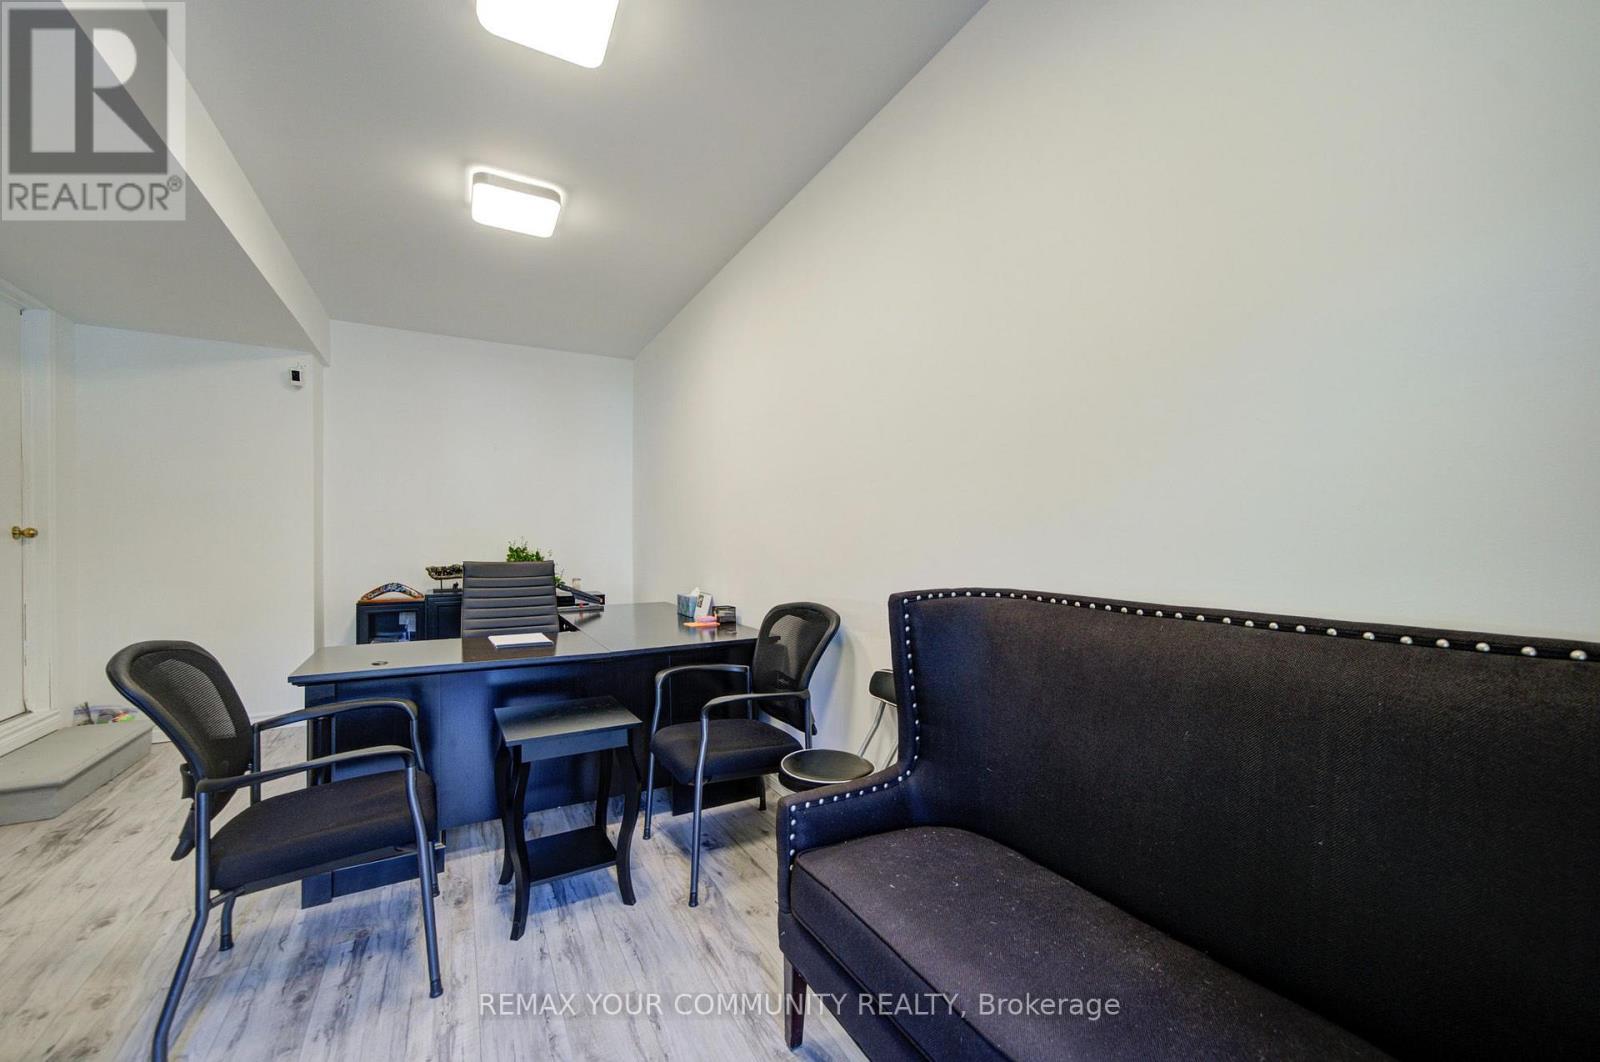
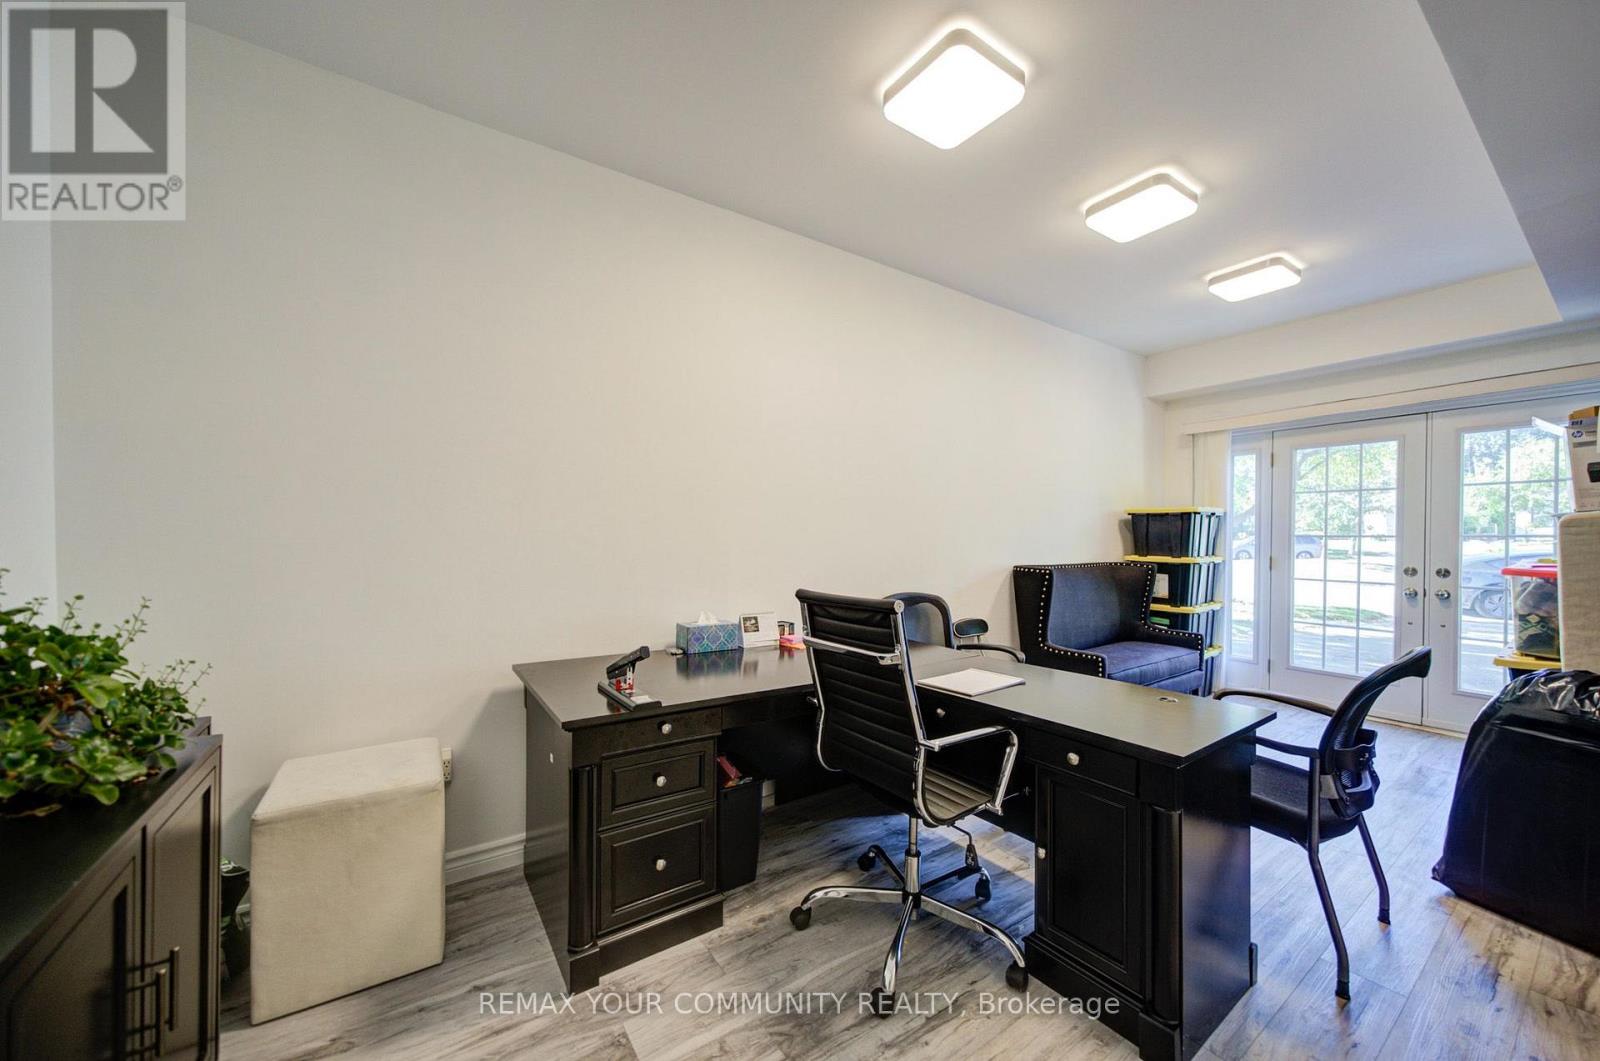
Office |
|
|
Measurements not available |
|
In Between |
Foyer |
4.45 m |
3.05 m |
4.45 m x 3.05 m |
https://www.realtor.ca/real-estate/30374232/3205-martins-pine-court-mississauga-erin-mills-erin-mills