

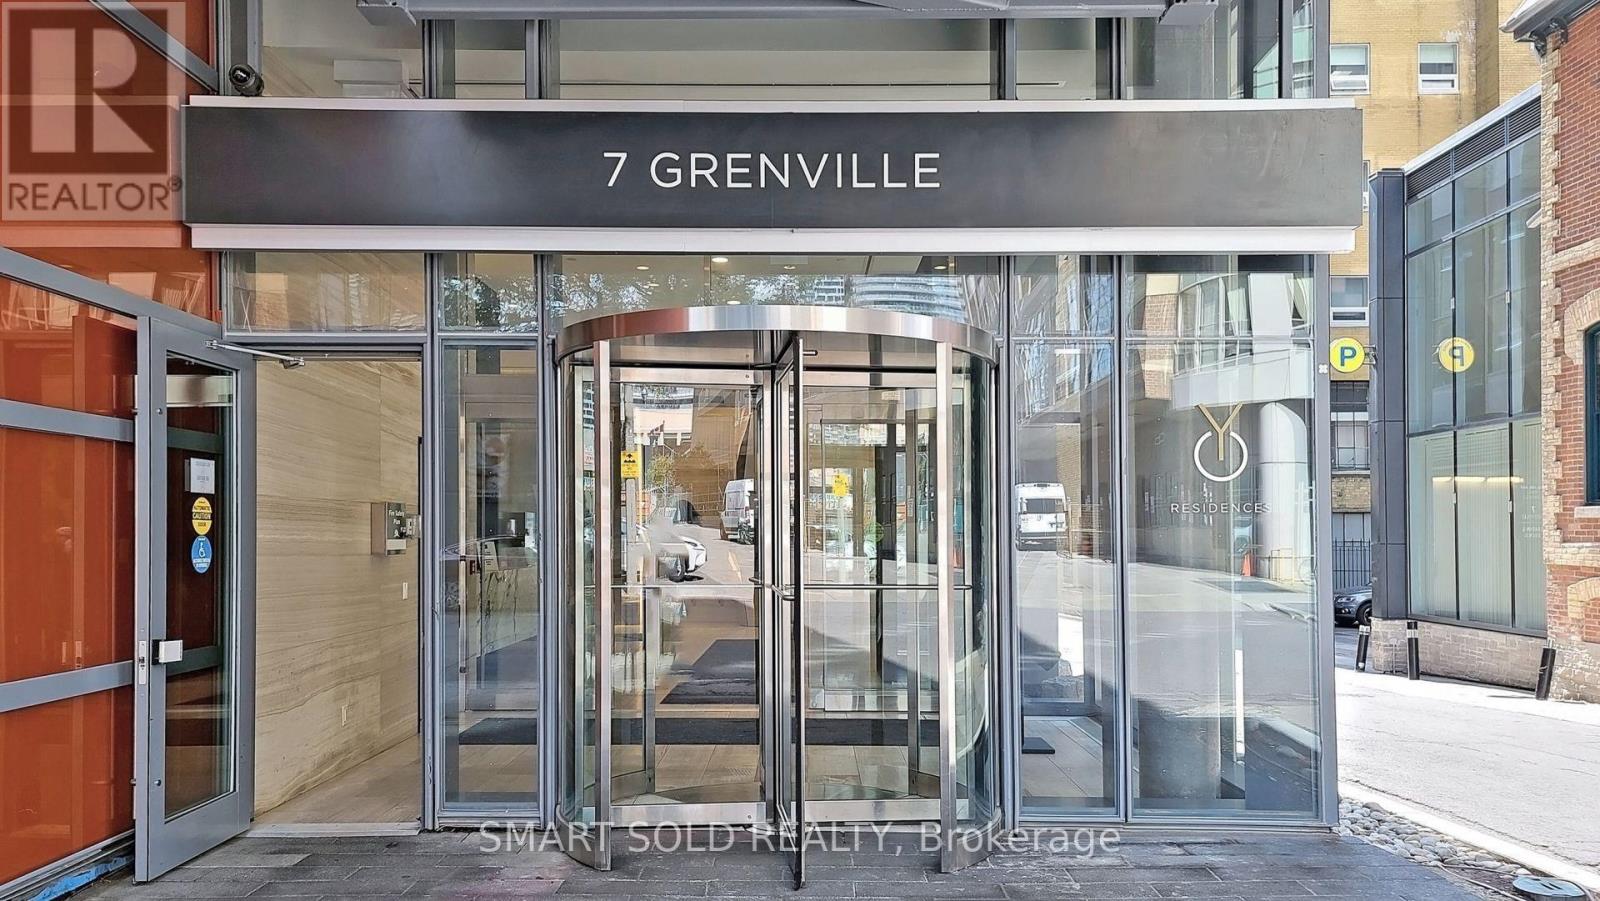
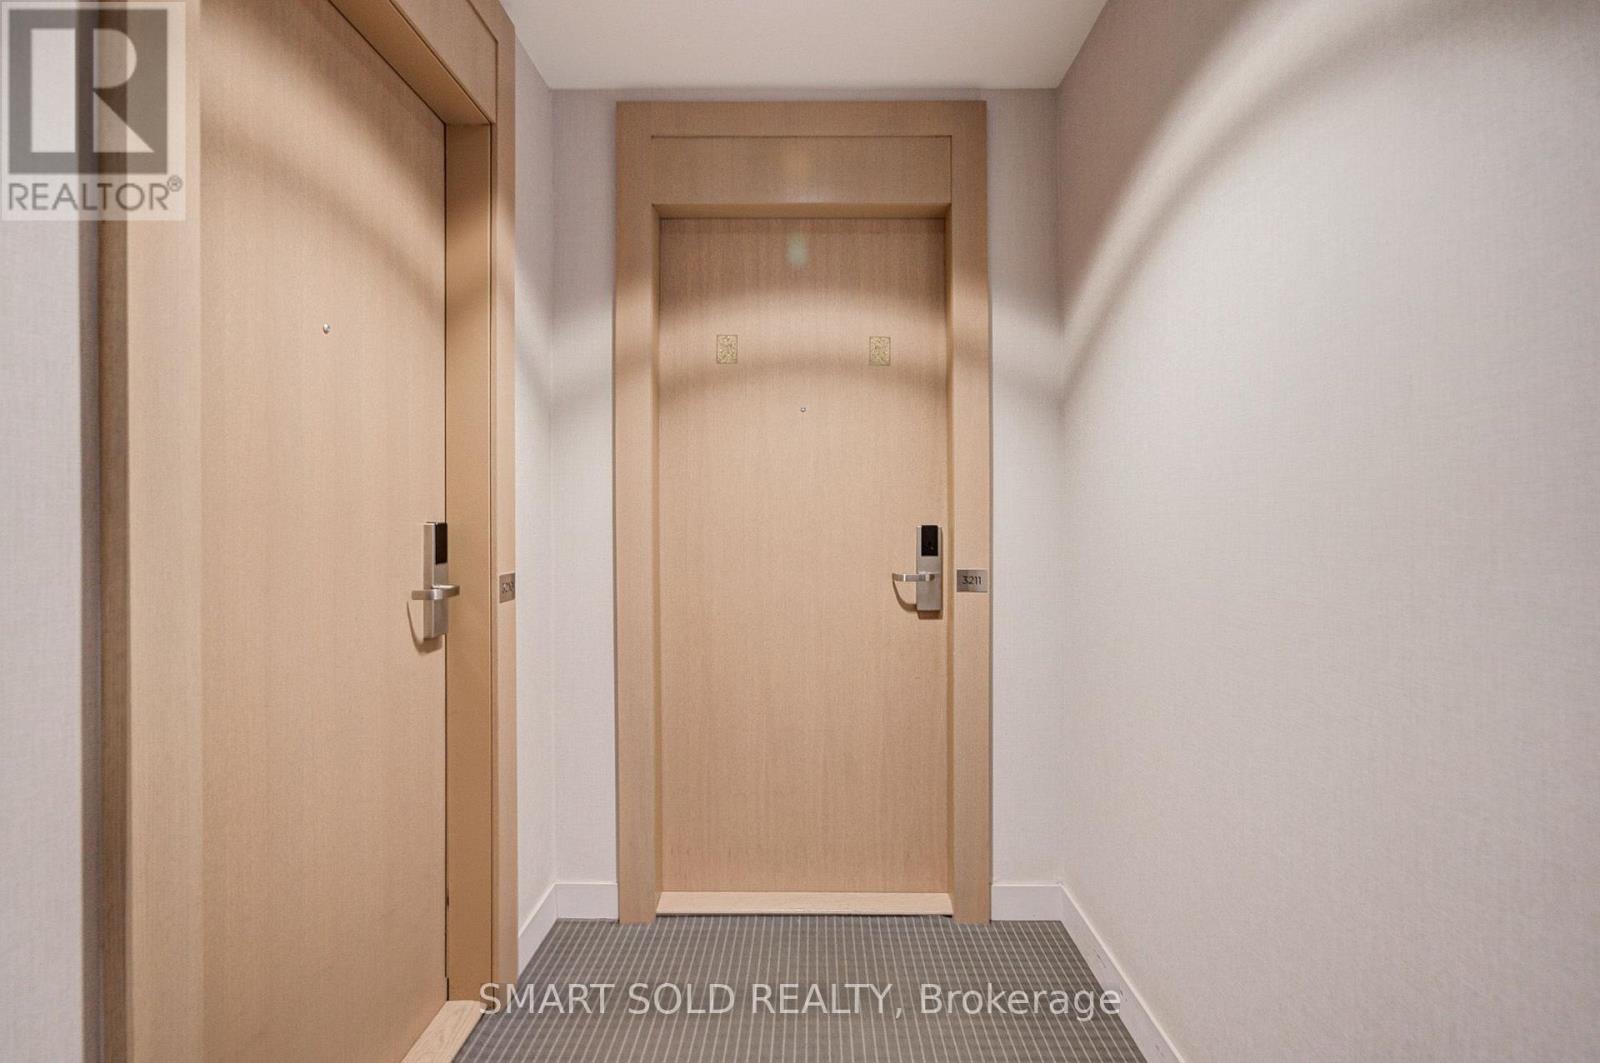




3211 – 7 Grenville Street, Toronto, Ontario M4Y 0E9 (30341541)

3211 - 7 Grenville Street Toronto, Ontario M4Y 0E9

3 Bedroom 2 Bathroom 800 - 899 ft2
Central Air Conditioning Forced Air

$799,000

Maintenance, Heat, Common Area Maintenance, Water, Parking, Insurance

$859.05 Monthly

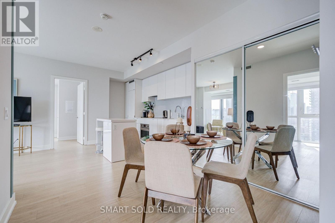
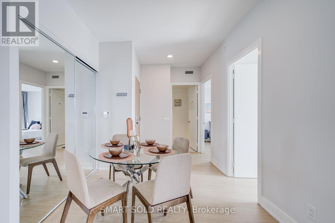
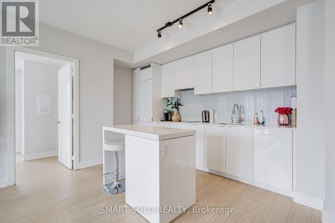
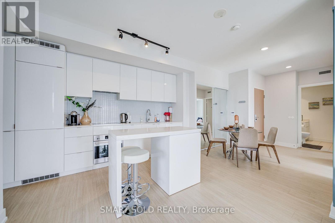
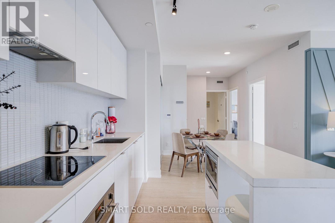
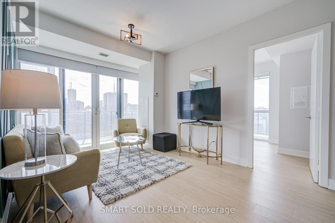
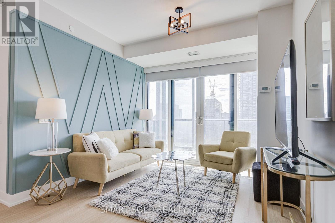
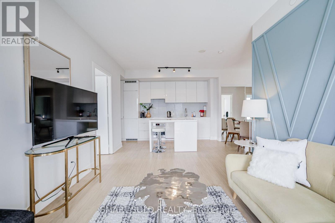
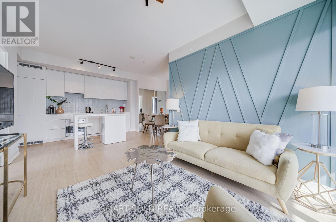
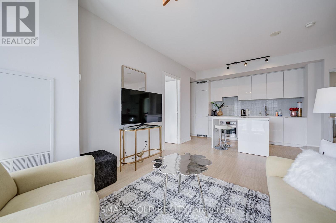
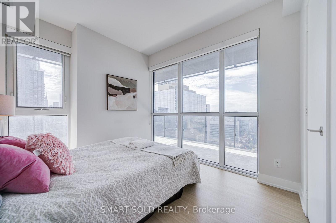
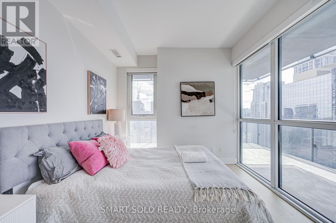
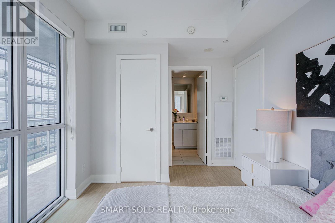
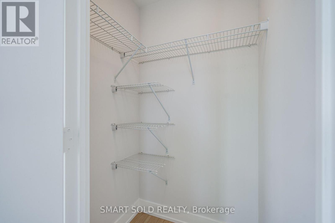
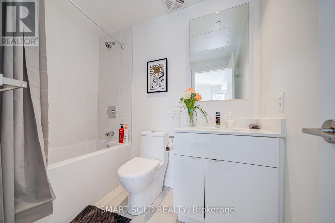
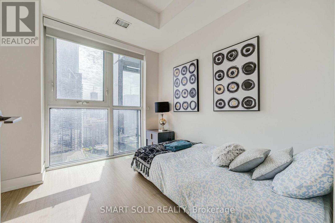
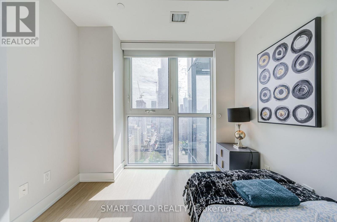
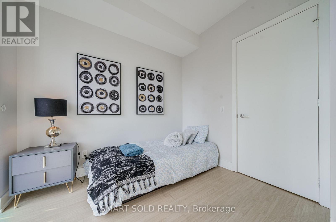
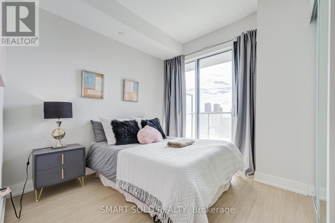
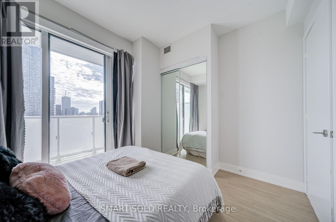
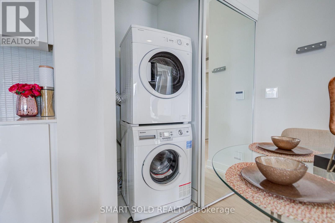
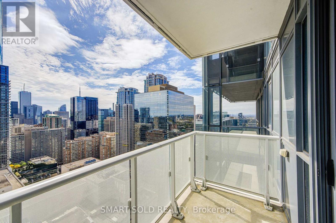
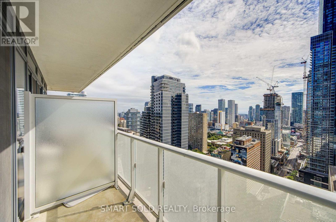
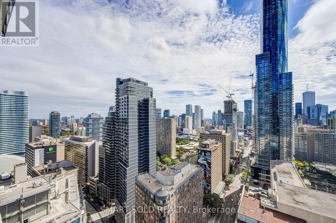
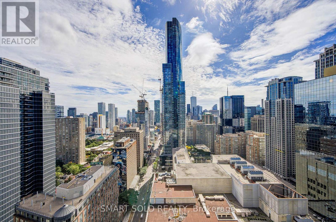
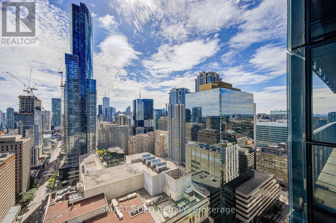
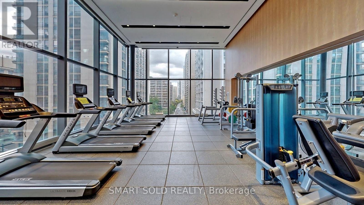
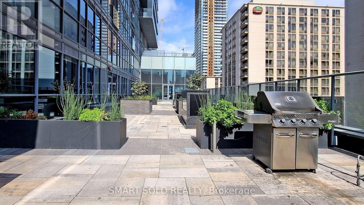
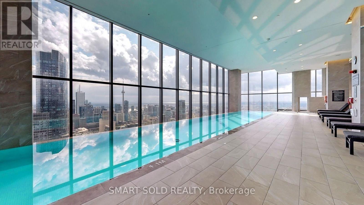
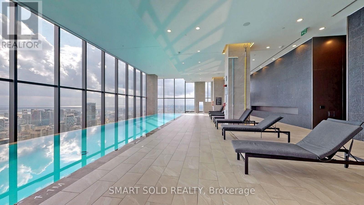
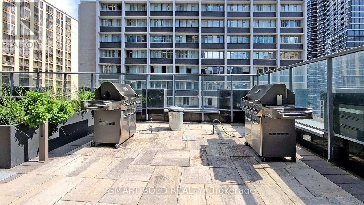
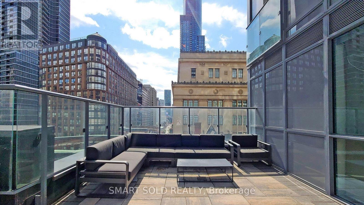
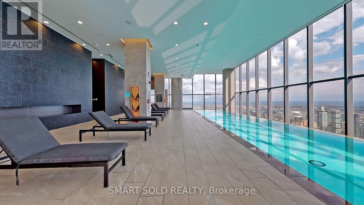
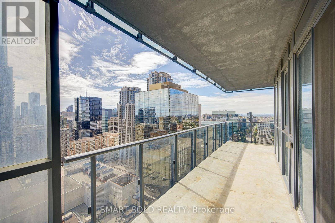
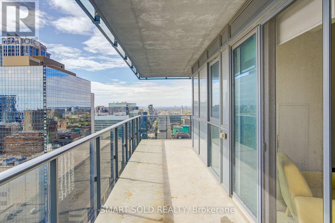
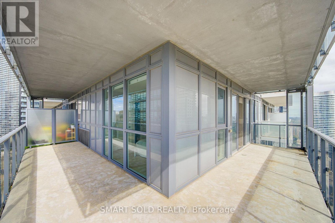
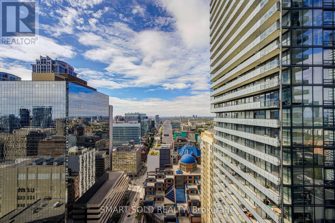
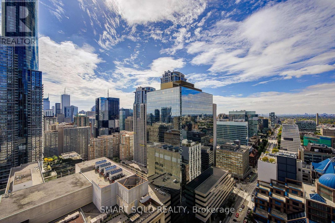
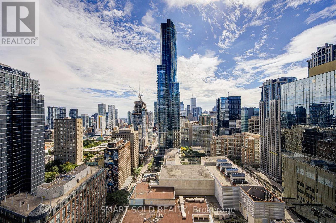
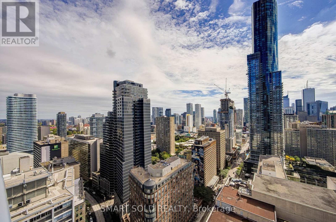
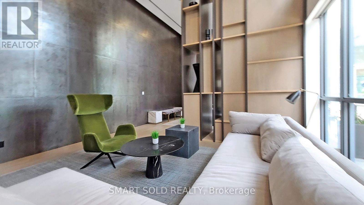
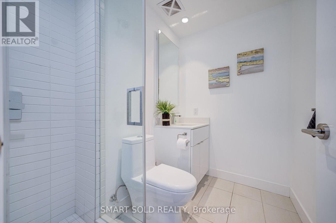
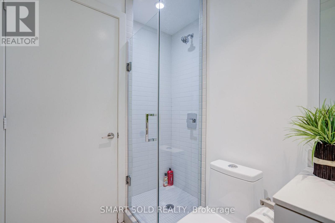
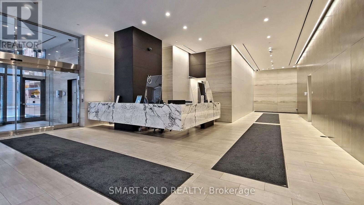
Welcome To YC Condos At Yonge & College! This True 3-Bedroom, 2-Bathroom Residence On The 29th Floor Offers Southwest Exposure And Stunning South Views. The 865 Sq. Ft. Open-Concept Layout Features 9-Ft Ceilings, Floor-To-Ceiling Windows, Quartz Countertops, Stainless Steel Appliances, And Ensuite Laundry. The Primary Bedroom Boasts A 4-Pc Ensuite And Walls Of Windows, While All Three Bedrooms Enjoy Abundant Natural Light. Includes Owned Underground Parking And An Owned Locker. Vacant, Move-In Ready, With Immediate Possession And Easy Showings. Enjoy Resort-Style Amenities Including The 66th-Floor Infinity Pool, Sky Lounge, 24-Hr Concierge, Fitness Centre, And Party Room. With A 100% Walk Score, You Are Steps To The College Subway, U Of T, TMU, Toronto Film School, Hospitals, Eaton Centre, And The Financial District. An Exceptional Downtown Opportunity For End Users And Investors. Welcome Home! (id:50976)

Property Details

MLS® Number C13840796
Property Type Single Family
Community Name Bay Street Corridor
Community Features Pets Allowed With Restrictions
Features Balcony, Carpet Free, In Suite Laundry
Parking Space Total 1

Building

Bathroom Total 2
Bedrooms Above Ground 3
Bedrooms Total 3
Age 6 To 10 Years
Amenities Storage - Locker
Appliances Blinds, Cooktop, Dishwasher, Dryer, Hood Fan, Oven, Washer
Basement Type None
Cooling Type Central Air Conditioning
Exterior Finish Concrete
Flooring Type Laminate
Heating Fuel Natural Gas
Heating Type Forced Air
Size Interior 800 - 899 Ft2
Type Apartment

Parking

Underground
Garage

Land

Acreage No

Rooms

Level Type Dimensions
Main Level Living Room 6.32 m x 3.2 m
Main Level Kitchen 5.95 m x 3.58 m
Main Level Primary Bedroom 4.11 m x 2.74 m
Main Level Bedroom 2 3.12 m x 2.74 m
Main Level Dining Room 5.95 m x 3.58 m
Main Level Bedroom 3 2.74 m x 2.74 m

https://www.realtor.ca/real-estate/30341541/3211-7-grenville-street-toronto-bay-street-corridor-bay-street-corridor

Contact Us

Contact us for more information

Generating Captcha

Neo Wang
Broker

(647) 624-5661

Smart Sold Realty
275 Renfrew Dr Unit 106
Markham, Ontario L3R 0C8

(647) 564-4990
(365) 887-5300

Sue Zhang
Broker of Record

(647) 309-4990
(647) 309-4990
www.suezhangteam.com/

Smart Sold Realty
275 Renfrew Dr Unit 106
Markham, Ontario L3R 0C8

(647) 564-4990
(365) 887-5300

Your Favourites


No Favourites Found
