4 Bedroom
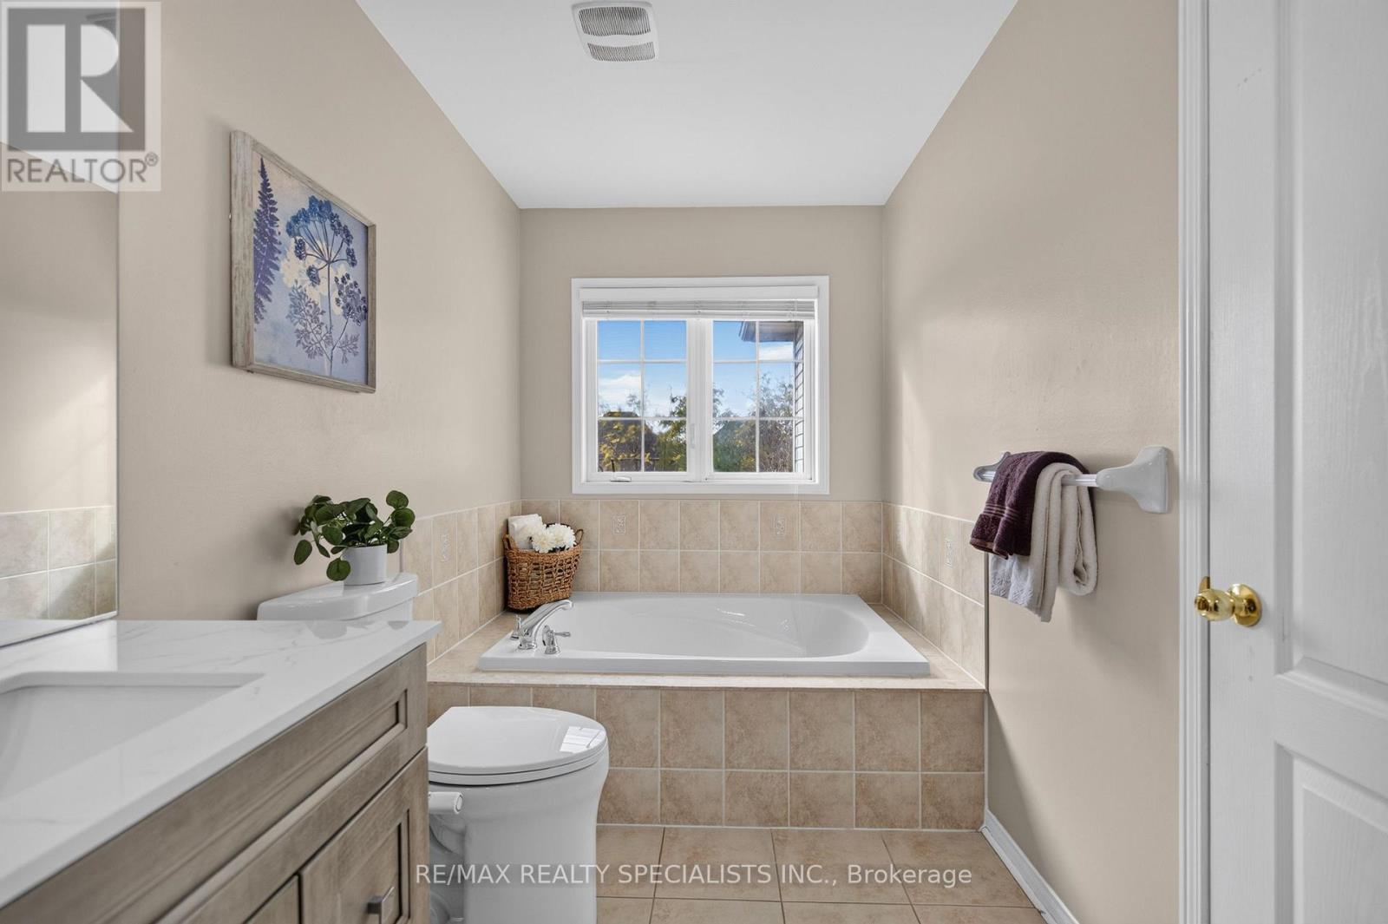
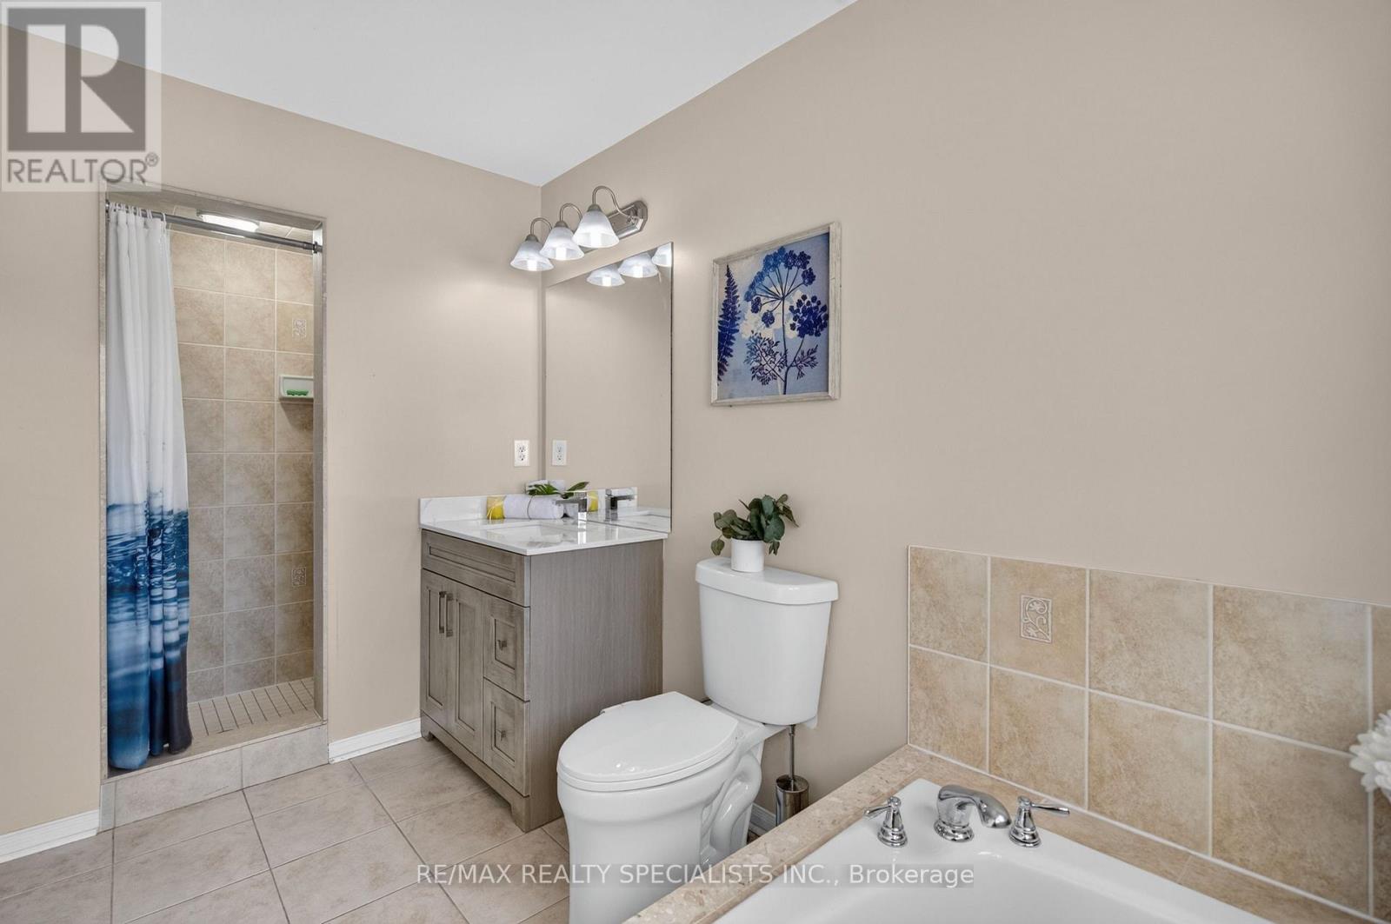
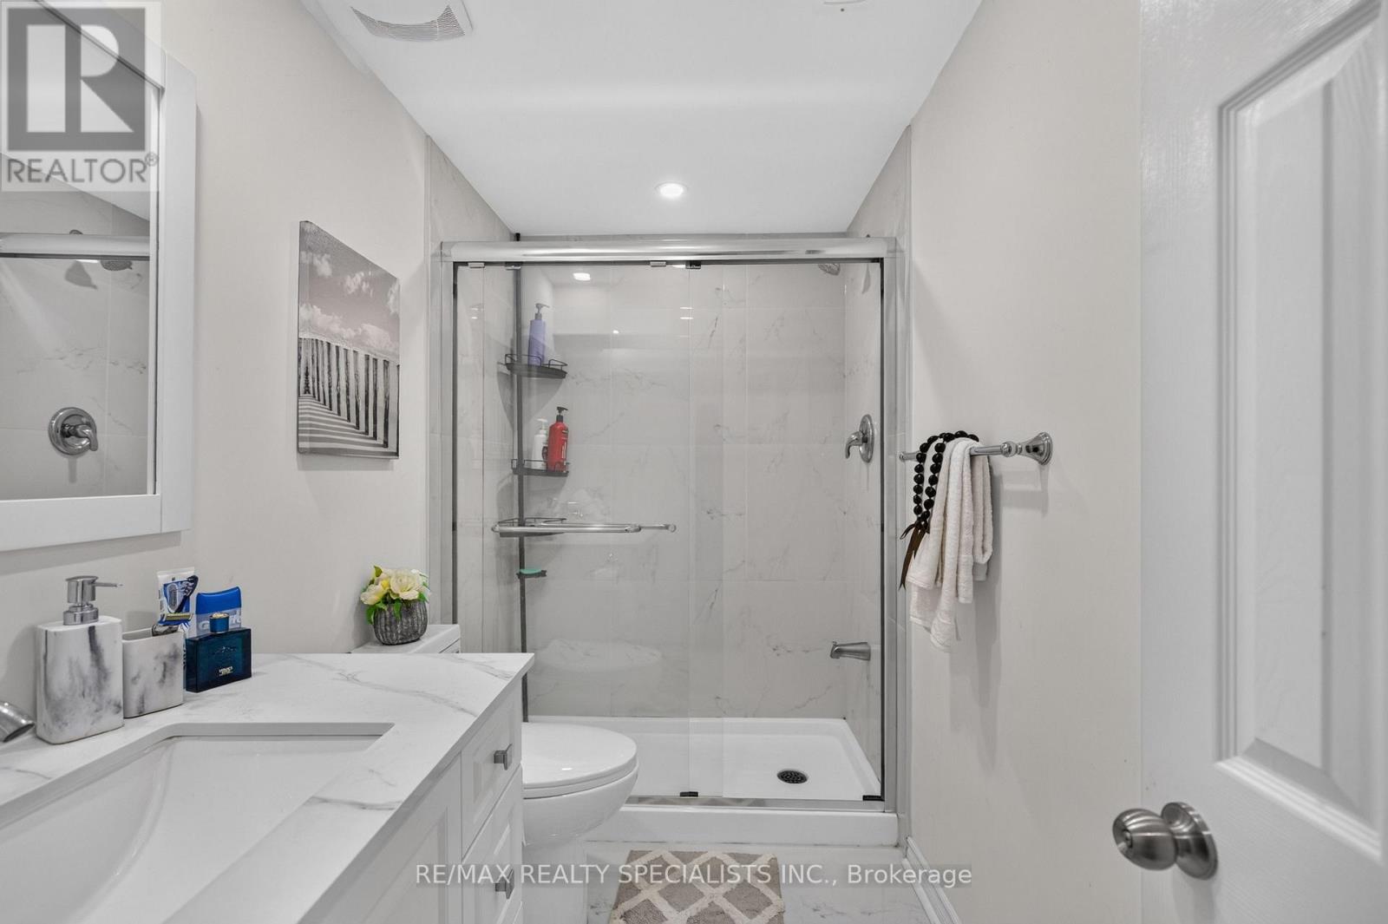
4 Bathroom
1,500 - 2,000 ft2
Central Air Conditioning
Forced Air
$999,000
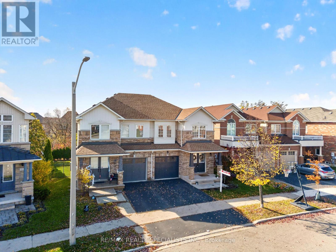
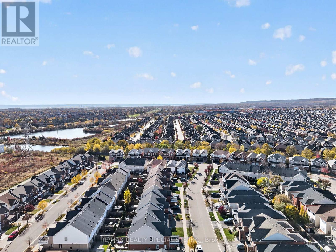
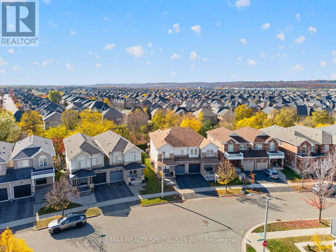
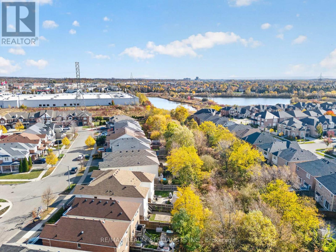
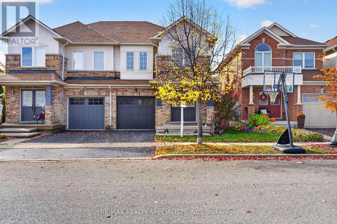
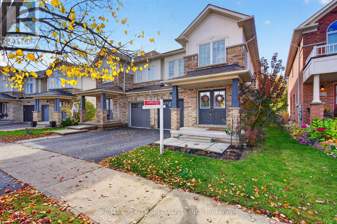
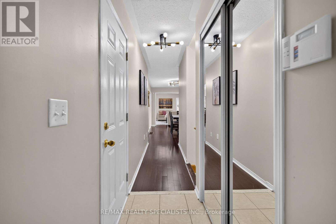
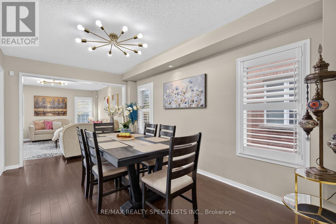
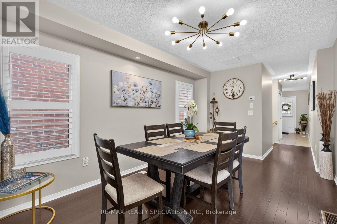
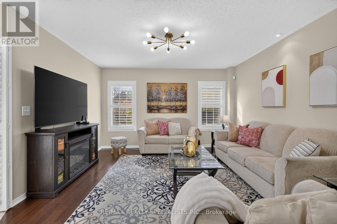
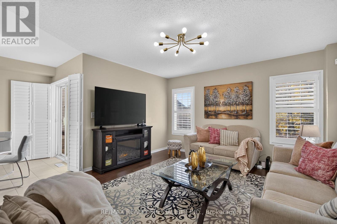
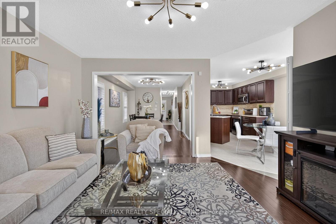
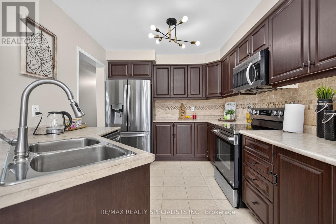
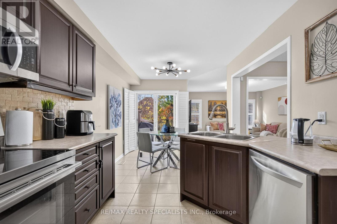
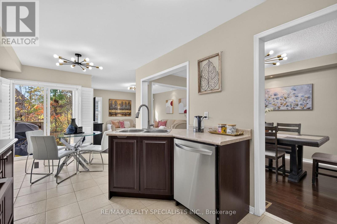
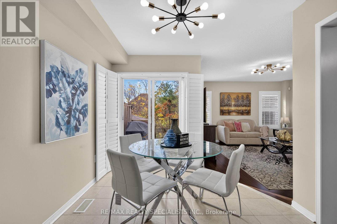
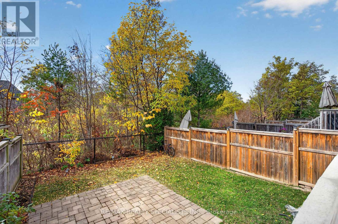
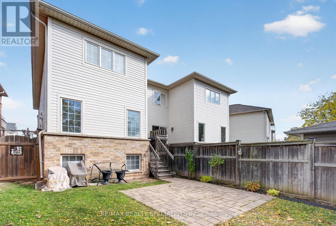
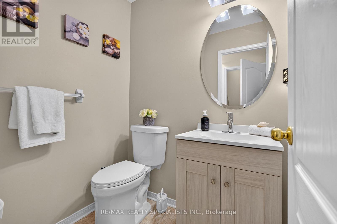
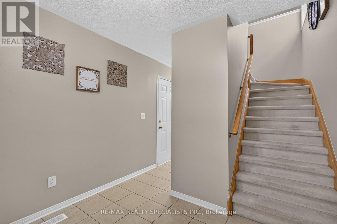
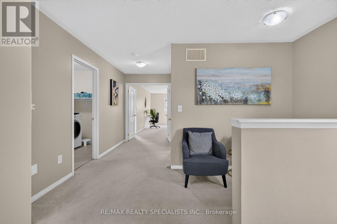
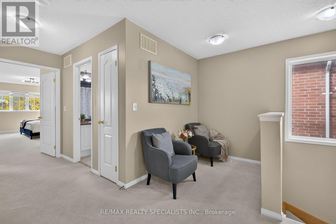
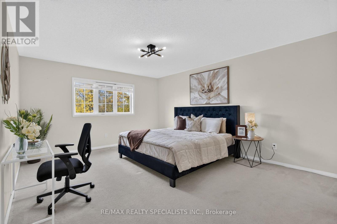
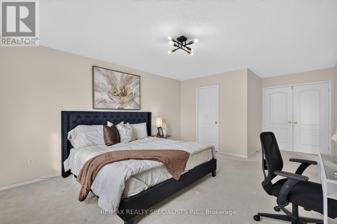
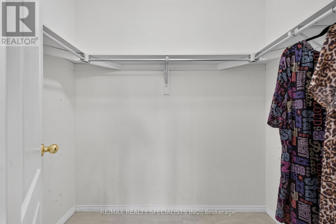
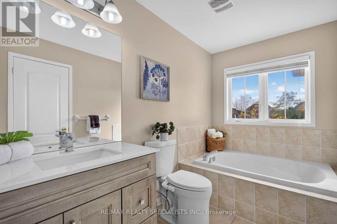
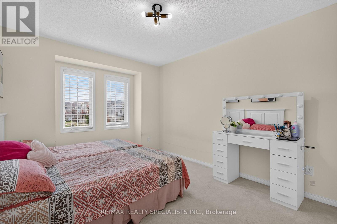
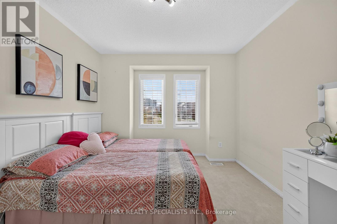
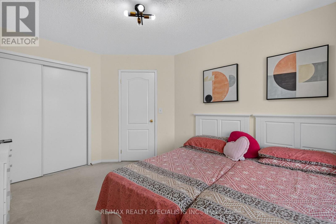
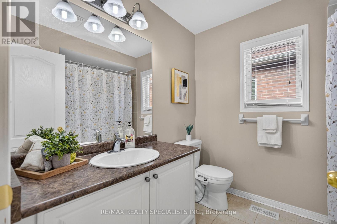
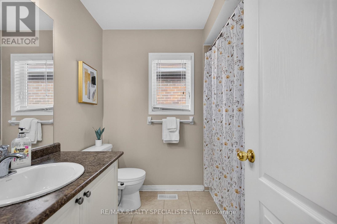
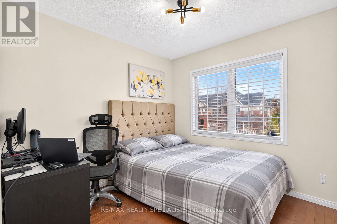
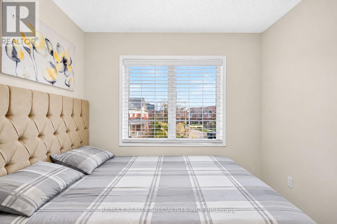
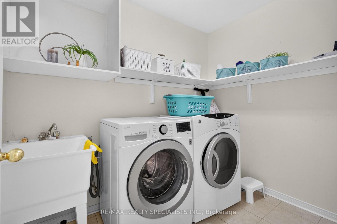
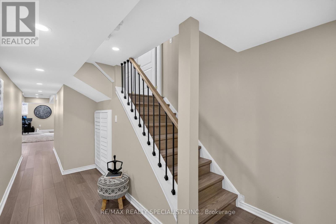
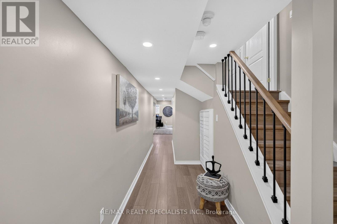
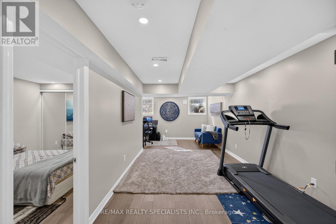
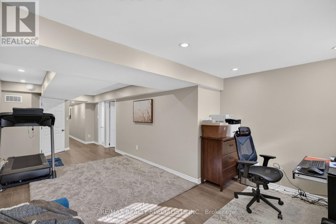
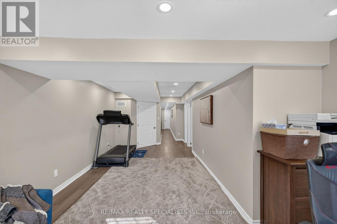
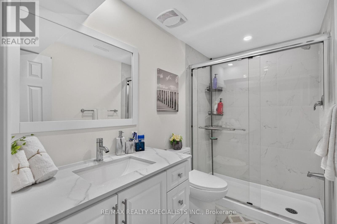
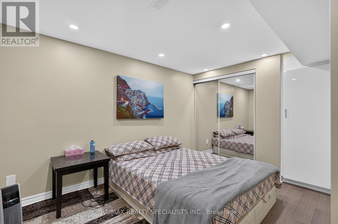
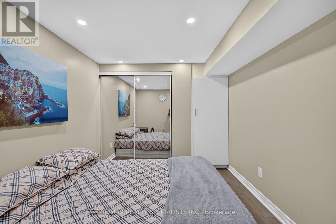
Ravine Lot Living in the Heart of Alton Village, Burlington! Welcome to this beautiful home in the highly sought-after Alton Village community of Burlington, offering the perfect blend of comfort, space, and an exceptional location! Featuring 3 spacious bedrooms with a den on upper level , 4 bathrooms, and a fully finished basement with one bedroom, this home offers generous living and dining spaces, ideal for both everyday family living and entertaining.The bright breakfast area opens onto a beautiful backyard, overlooking a deep ravine lot - offering a wonderful setting to relax, unwind, and enjoy your outdoor space. Conveniently located just minutes from Highways 407 and 403, major commuter routes, shopping, schools, parks, and everyday amenities, this property offers an ideal combination of lifestyle and convenience. Above Grade Windows O/L Conservation/ ravine from Basement (id:50976)
Property Details
|
MLS® Number
|
W14147102 |
|
Property Type
|
Single Family |
|
Community Name
|
Alton |
|
Equipment Type
|
Water Heater |
|
Features
|
Ravine |
|
Parking Space Total
|
2 |
|
Rental Equipment Type
|
Water Heater |
Building
|
Bathroom Total
|
4 |
|
Bedrooms Above Ground
|
3 |
|
Bedrooms Below Ground
|
1 |
|
Bedrooms Total
|
4 |
|
Age
|
16 To 30 Years |
|
Appliances
|
Garage Door Opener Remote(s), Dishwasher, Dryer, Washer, Refrigerator |
|
Basement Development
|
Finished |
|
Basement Type
|
N/a (finished) |
|
Construction Style Attachment
|
Semi-detached |
|
Cooling Type
|
Central Air Conditioning |
|
Exterior Finish
|
Brick, Vinyl Siding |
|
Foundation Type
|
Poured Concrete |
|
Half Bath Total
|
1 |
|
Heating Fuel
|
Natural Gas |
|
Heating Type
|
Forced Air |
|
Stories Total
|
2 |
|
Size Interior
|
1,500 - 2,000 Ft2 |
|
Type
|
House |
|
Utility Water
|
Municipal Water |
Parking
Land
|
Acreage
|
No |
|
Sewer
|
Sanitary Sewer |
|
Size Depth
|
103 Ft |
|
Size Frontage
|
25 Ft |
|
Size Irregular
|
25 X 103 Ft |
|
Size Total Text
|
25 X 103 Ft |
Rooms
| Level |
Type |
Length |
Width |
Dimensions |
|
Second Level |
Primary Bedroom |
4.9 m |
3.98 m |
4.9 m x 3.98 m |
|
Second Level |
Bedroom 2 |
4.27 m |
3.07 m |
4.27 m x 3.07 m |
|
Second Level |
Bedroom 3 |
2.9 m |
2.74 m |
2.9 m x 2.74 m |
|
Second Level |
Den |
1.76 m |
1.6 m |
1.76 m x 1.6 m |
|
Main Level |
Dining Room |
4.8 m |
2.97 m |
4.8 m x 2.97 m |
|
Main Level |
Eating Area |
2.84 m |
2.65 m |
2.84 m x 2.65 m |
|
Main Level |
Kitchen |
2.84 m |
3.32 m |
2.84 m x 3.32 m |
|
Main Level |
Family Room |
4.07 m |
3.86 m |
4.07 m x 3.86 m |
https://www.realtor.ca/real-estate/30477443/3216-sharp-road-burlington-alton-alton