6 Bedroom
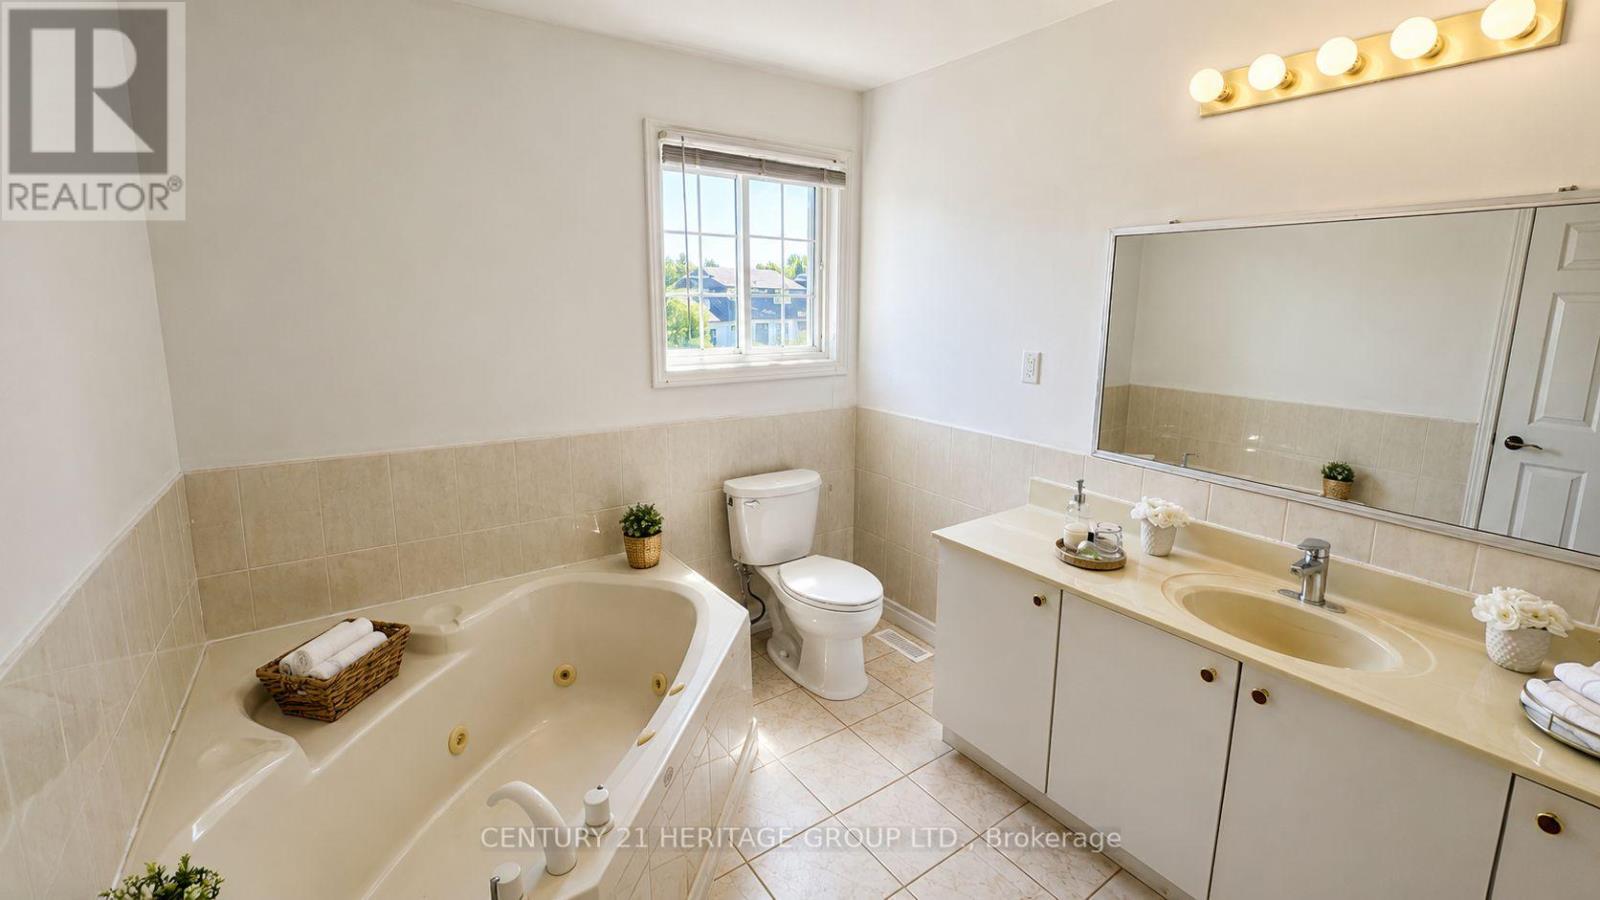
3 Bathroom
2,500 - 3,000 ft2
Central Air Conditioning
Forced Air
$699,888
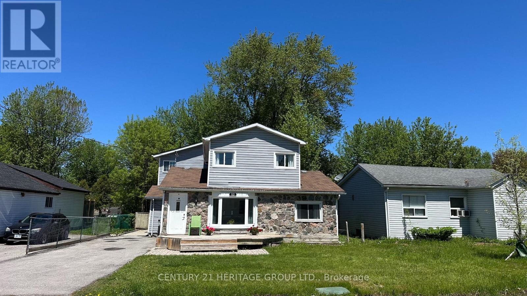
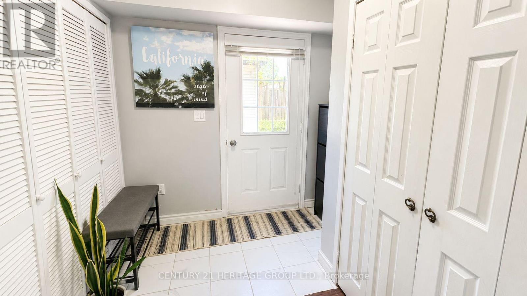
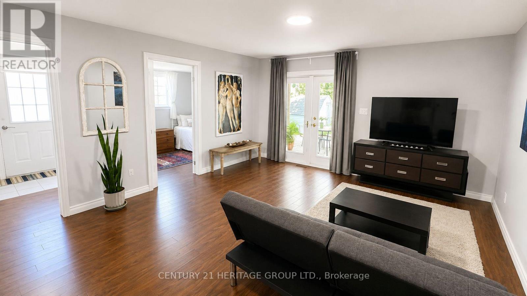
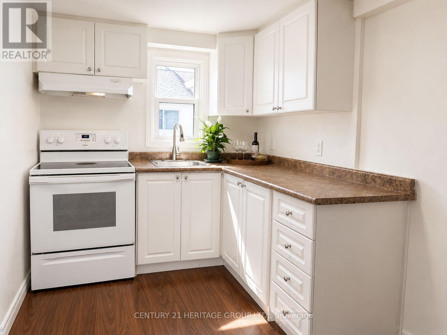
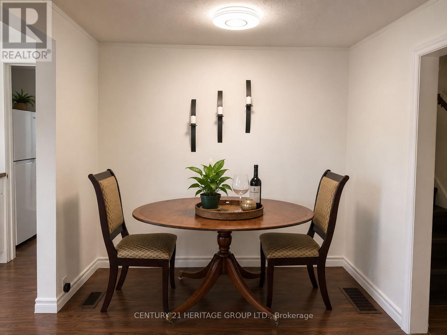
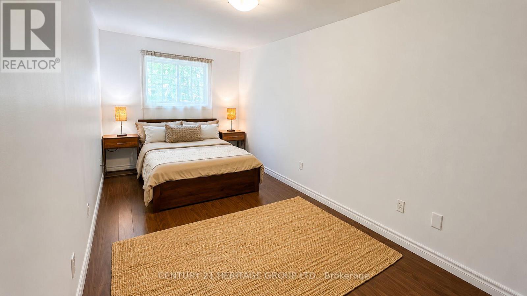
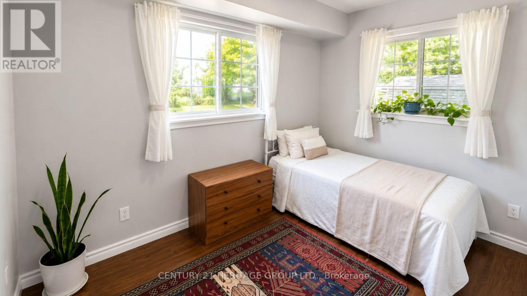
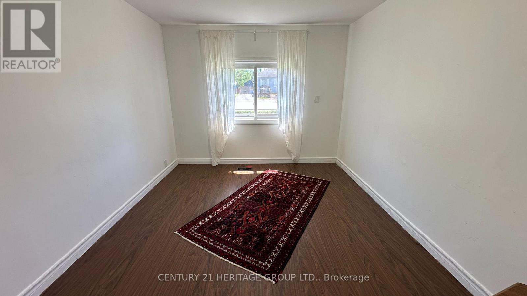
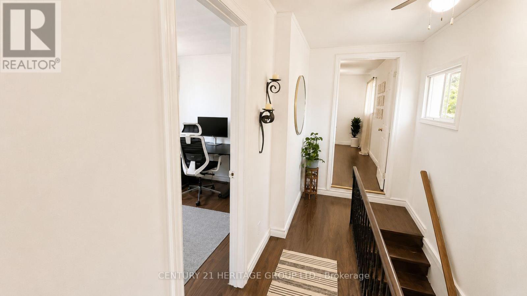
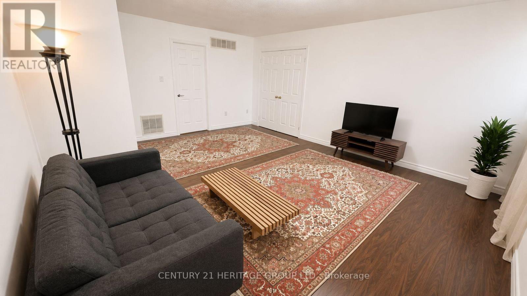
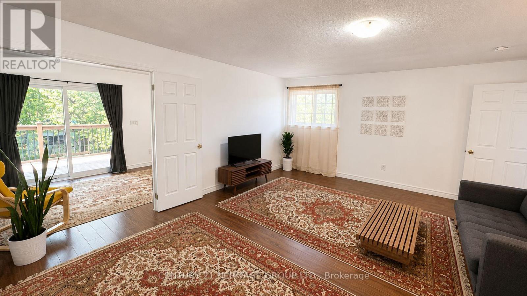
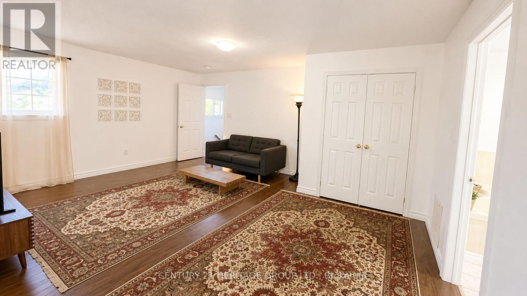
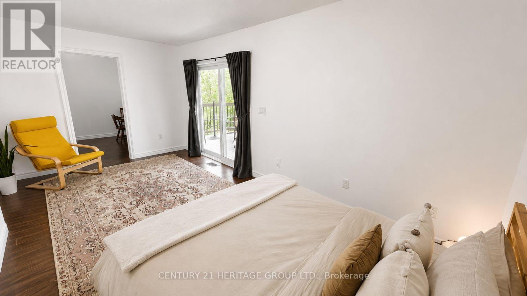
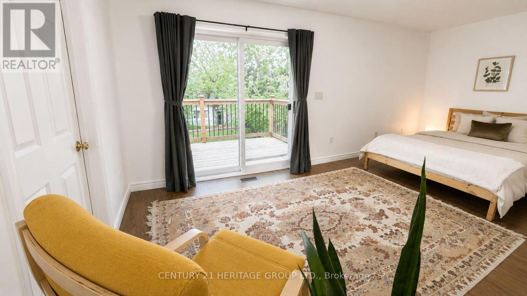
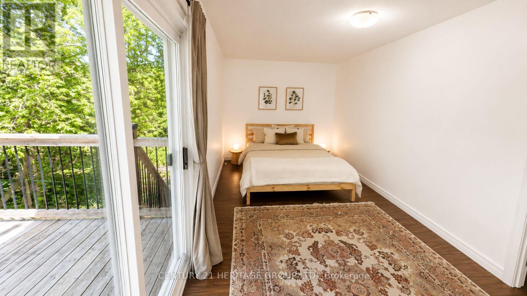
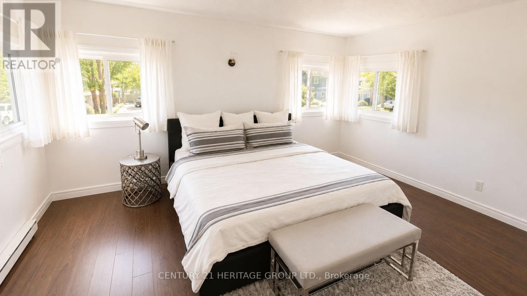
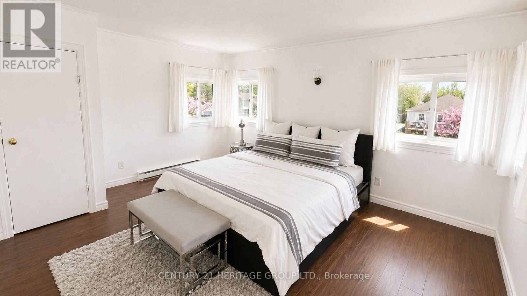
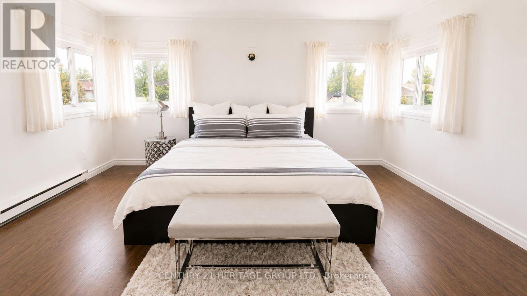
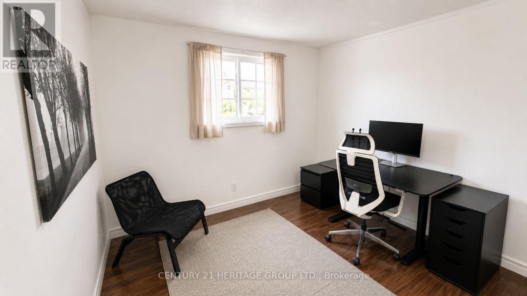
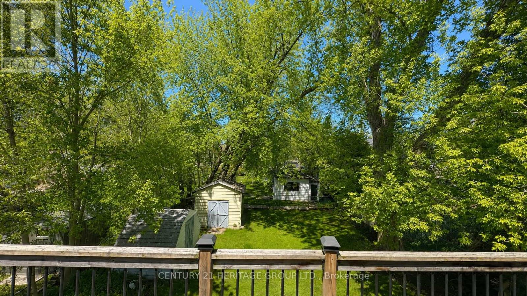
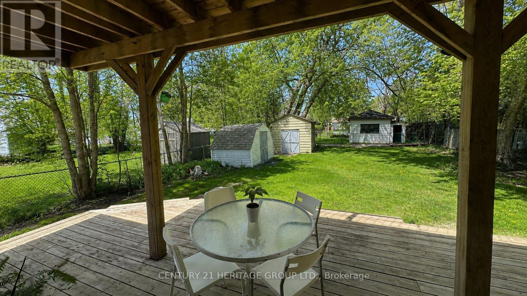
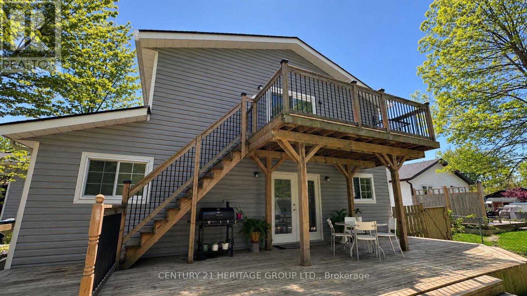
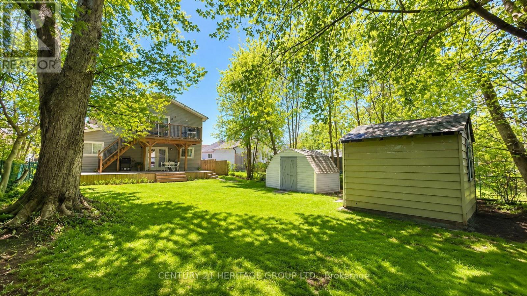
Rare Opportunity For Large Families, Multi-Generational Living Or Investors! This Exceptionally Spacious Detached 2-Storey Home Offers Approx. 2,880 Sq Ft Of Living Space On A Mature 50 Ft Lot In Highly Desirable Keswick South. Featuring 6 Bedrooms, 3 Washrooms, 2 Kitchens And 2 Laundry Areas, This Property Provides Incredible Flexibility For A Variety Of Living Arrangements. Ideal For Extended Families Seeking Privacy And Separation, Or Buyers Looking To Generate Rental Income With Potential For Multiple Self-Contained Units. The Functional Layout Allows For Easy Conversion Into Two Or Even Three Separate Living Spaces. Upper-Level Office Can Be Adapted Into A Third Kitchen, And Existing Washroom Layout Offers Potential To Incorporate Additional Laundry Facilities. Front, Side And Rear Access Further Supports The Possibility For Independent Multi-Unit Use. Bright And Spacious Principal Rooms, Multiple Walk-Outs, A Private Second-Floor Balcony And Decks In Both The Front And Backyard Provide Comfortable Indoor-Outdoor Living. Large Fenced Yard, Ample Parking And A Private Driveway Add To The Convenience. Located In A High-Demand Area Just A Short 5-Minute Walk To Lake Simcoe With Access To Public Parks, And Minutes To Hwy 404, Schools And Everyday Amenities. Whether You're Looking For A Spacious Family Home Or A Strong Income-Generating Property, This One Offers Exceptional Value, Flexibility And Lifestyle Not Commonly Found In The Area. (id:50976)
Open House
This property has open houses!
Starts at:
2:00 pm
Ends at:
4:00 pm
Starts at:
2:00 pm
Ends at:
4:00 pm
Property Details
|
MLS® Number
|
N13173646 |
|
Property Type
|
Single Family |
|
Community Name
|
Keswick South |
|
Amenities Near By
|
Marina, Park, Schools |
|
Equipment Type
|
Water Heater |
|
Features
|
Sump Pump, In-law Suite |
|
Parking Space Total
|
4 |
|
Rental Equipment Type
|
Water Heater |
|
Structure
|
Shed |
Building
|
Bathroom Total
|
3 |
|
Bedrooms Above Ground
|
6 |
|
Bedrooms Total
|
6 |
|
Appliances
|
Dryer, Two Stoves, Two Refrigerators |
|
Basement Type
|
None |
|
Construction Style Attachment
|
Detached |
|
Cooling Type
|
Central Air Conditioning |
|
Exterior Finish
|
Aluminum Siding |
|
Flooring Type
|
Laminate, Ceramic |
|
Foundation Type
|
Block |
|
Heating Fuel
|
Natural Gas |
|
Heating Type
|
Forced Air |
|
Stories Total
|
2 |
|
Size Interior
|
2,500 - 3,000 Ft2 |
|
Type
|
House |
|
Utility Water
|
Municipal Water |
Parking
Land
|
Acreage
|
No |
|
Land Amenities
|
Marina, Park, Schools |
|
Sewer
|
Sanitary Sewer |
|
Size Depth
|
145 Ft |
|
Size Frontage
|
50 Ft |
|
Size Irregular
|
50 X 145 Ft |
|
Size Total Text
|
50 X 145 Ft |
|
Surface Water
|
Lake/pond |
Rooms
| Level |
Type |
Length |
Width |
Dimensions |
|
Second Level |
Bedroom 5 |
3.37 m |
2.98 m |
3.37 m x 2.98 m |
|
Second Level |
Bedroom |
5.53 m |
2.66 m |
5.53 m x 2.66 m |
|
Second Level |
Office |
2.99 m |
2.56 m |
2.99 m x 2.56 m |
|
Second Level |
Living Room |
5.53 m |
4.47 m |
5.53 m x 4.47 m |
|
Second Level |
Bedroom 4 |
4.65 m |
3.66 m |
4.65 m x 3.66 m |
|
Main Level |
Bedroom |
3.33 m |
2.54 m |
3.33 m x 2.54 m |
|
Main Level |
Bedroom 2 |
5.75 m |
2.64 m |
5.75 m x 2.64 m |
|
Main Level |
Laundry Room |
3.64 m |
2.94 m |
3.64 m x 2.94 m |
|
Main Level |
Bedroom 3 |
3.58 m |
2.9 m |
3.58 m x 2.9 m |
|
Main Level |
Living Room |
7.04 m |
4.71 m |
7.04 m x 4.71 m |
|
Main Level |
Dining Room |
7.04 m |
4.71 m |
7.04 m x 4.71 m |
|
Main Level |
Kitchen |
2.3 m |
1.8 m |
2.3 m x 1.8 m |
|
Main Level |
Dining Room |
2.74 m |
2.5 m |
2.74 m x 2.5 m |
|
Main Level |
Family Room |
5.86 m |
2.98 m |
5.86 m x 2.98 m |
|
Main Level |
Kitchen |
3.23 m |
2.25 m |
3.23 m x 2.25 m |
https://www.realtor.ca/real-estate/29805183/322-lakeview-boulevard-georgina-keswick-south-keswick-south