3 Bedroom
2 Bathroom
1,100 - 1,500 ft2
Fireplace
Central Air Conditioning
Forced Air
Landscaped
$687,000
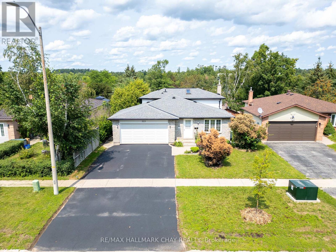
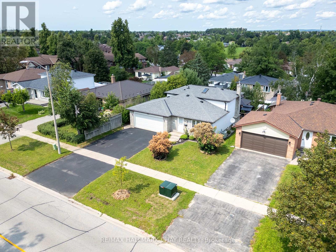
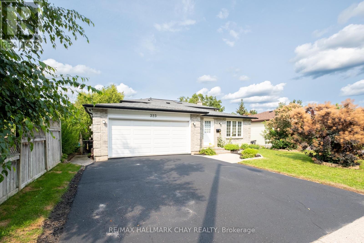
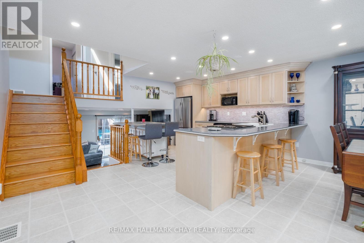
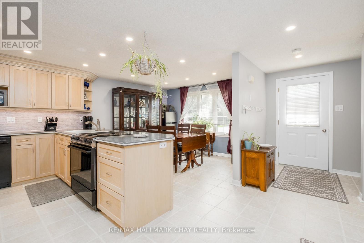
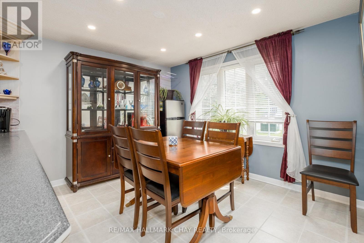
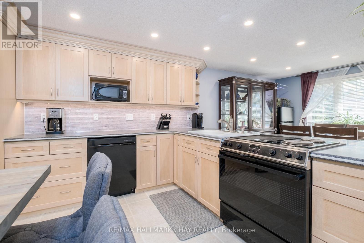
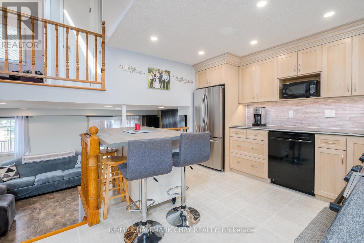
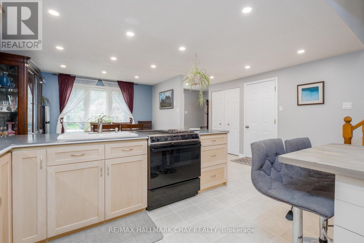
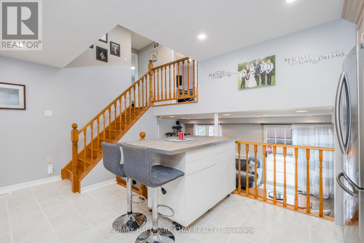
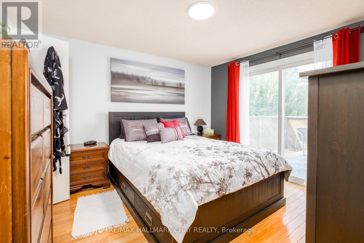
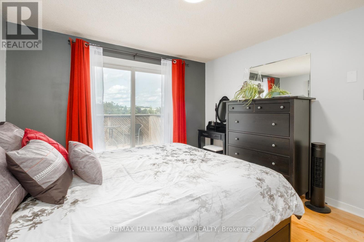
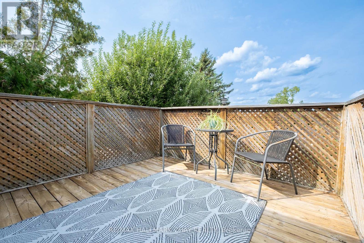
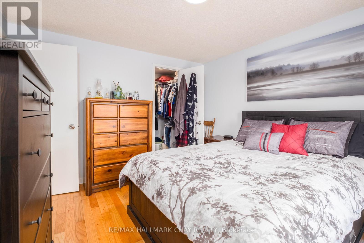
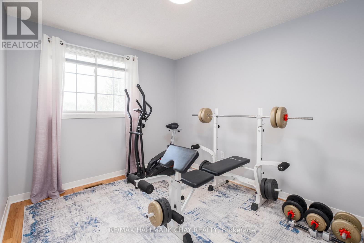
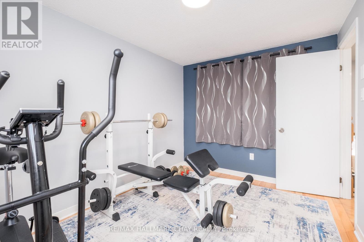
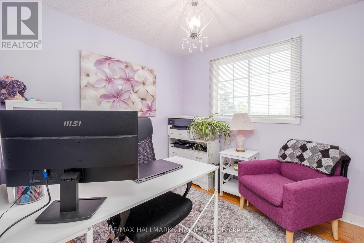
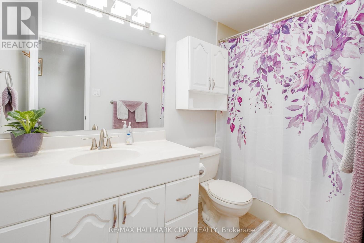
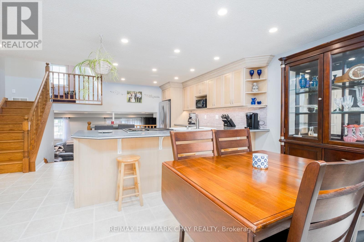
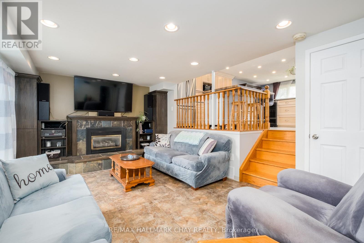
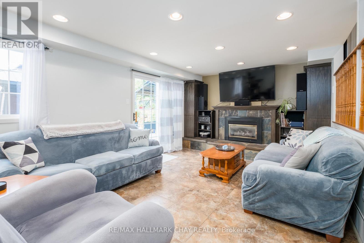
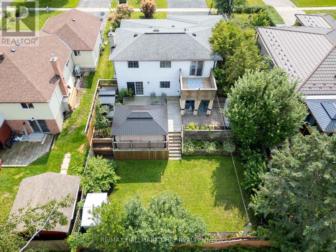
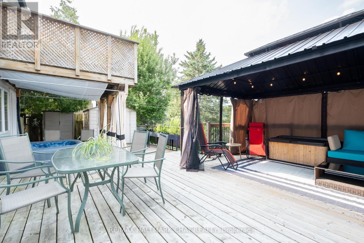
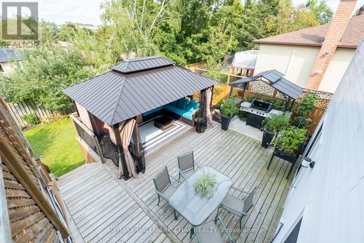
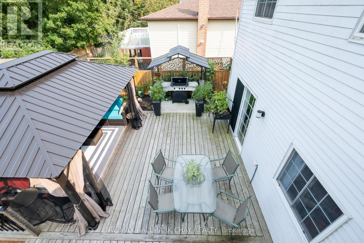
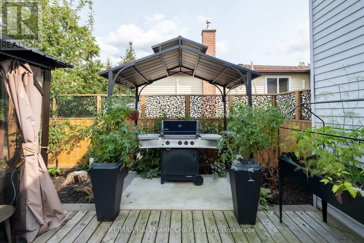
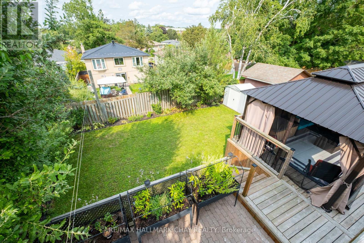
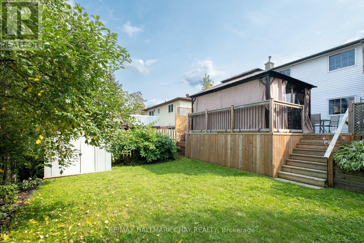
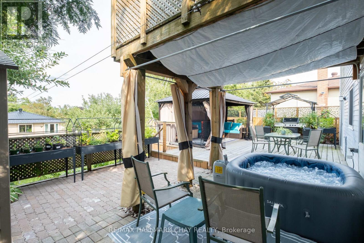
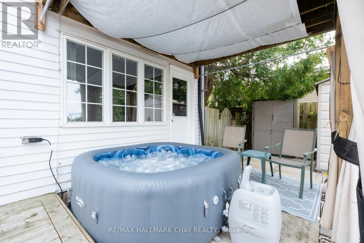
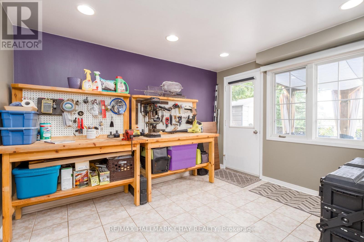
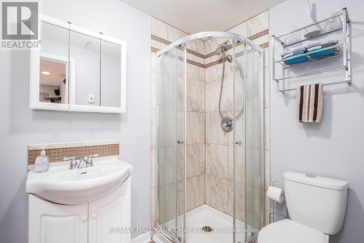
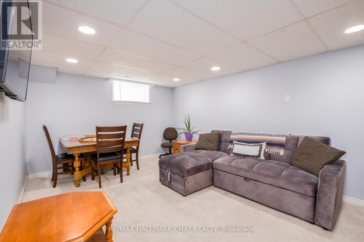
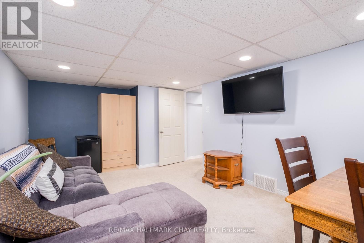
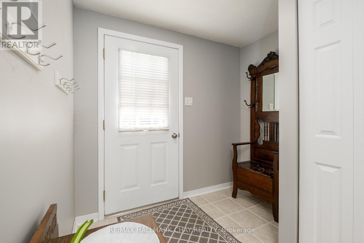
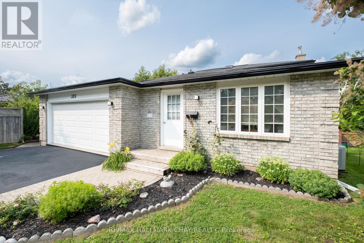
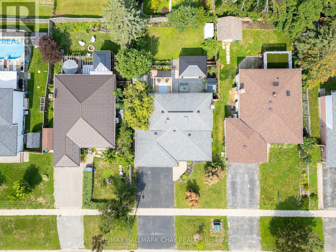
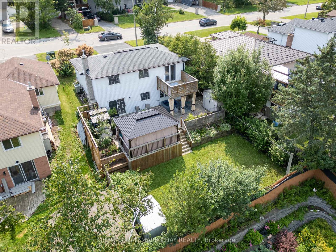
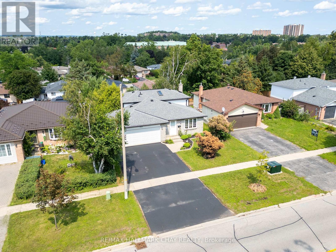
Welcome to 323 Sunnidale Road, a well maintained home situated on a thoughtfully designed and landscaped property that showcases quality finishes and updates throughout. This sun-filled open floor plan is ideal for entertaining and family enjoyment. Central is an upgraded kitchen with extended cabinetry, solid oak cupboard doors & drawer fronts, soft-close features, oak crown moulding, Corian countertops, breakfast bar, LED pot lighting and a freestanding island with acacia wood countertop. Step down from the main level to a living room with a slate stone fireplace, custom oak built-ins, pot lights, heated tile floors and patio walk-out. This lower level also offers a second full 3 pc bath with heated floors and a separate flex room with its own exterior access to the backyard, ideal for a home office, hobby space or children's playroom. The basement adds a finished great room and more storage. On the upper level, solid 3/4" oak hardwood flows throughout the 3 bedrms and hallway. The primary bedroom offers a walk-in closet and private balcony providing a quiet outdoor retreat. Designed as an extension of the home's living space, the private two-tier yard offers distinct areas for entertaining, relaxing and play. The upper tier features a large 22' x 16'4" deck, separate 14' x 12' iron gazebo, BBQ area with grilling gazebo, interlocking patio, privacy lattice and quality storage shed. Space beneath the raised deck provides an ideal hot tub area, while the lower lawn offers room for kids, pets and outdoor activities. Attention to fine detail and quality improvements throughout: "Trane" high eff. furnace ('21), Owens Corning architectural shingle roof ('14), added attic insulation ('24), +++. Spacious dble car garage w/inside entry. Ideally located close to shopping, amenities, trails and just steps to Sunnidale Park, one of Barrie's largest parks. This move-in-ready home with exceptional outdoor living offers an impressive combination of features, function and val (id:50976)
Property Details
|
MLS® Number
|
S13668510 |
|
Property Type
|
Single Family |
|
Community Name
|
Sunnidale |
|
Amenities Near By
|
Public Transit, Park |
|
Equipment Type
|
Water Heater |
|
Features
|
Gazebo |
|
Parking Space Total
|
6 |
|
Rental Equipment Type
|
Water Heater |
|
Structure
|
Patio(s), Shed |
Building
|
Bathroom Total
|
2 |
|
Bedrooms Above Ground
|
3 |
|
Bedrooms Total
|
3 |
|
Age
|
31 To 50 Years |
|
Amenities
|
Fireplace(s) |
|
Appliances
|
Hot Tub, Garage Door Opener Remote(s), Water Treatment, Dishwasher, Dryer, Freezer, Microwave, Stove, Washer, Window Coverings, Refrigerator |
|
Basement Development
|
Finished |
|
Basement Type
|
Full (finished) |
|
Construction Style Attachment
|
Detached |
|
Construction Style Split Level
|
Backsplit |
|
Cooling Type
|
Central Air Conditioning |
|
Exterior Finish
|
Brick, Vinyl Siding |
|
Fireplace Present
|
Yes |
|
Fireplace Total
|
1 |
|
Foundation Type
|
Block |
|
Heating Fuel
|
Natural Gas |
|
Heating Type
|
Forced Air |
|
Size Interior
|
1,100 - 1,500 Ft2 |
|
Type
|
House |
|
Utility Water
|
Municipal Water |
Parking
|
Attached Garage
|
|
|
Garage
|
|
|
Inside Entry
|
|
Land
|
Acreage
|
No |
|
Fence Type
|
Fully Fenced, Fenced Yard |
|
Land Amenities
|
Public Transit, Park |
|
Landscape Features
|
Landscaped |
|
Sewer
|
Sanitary Sewer |
|
Size Depth
|
110 Ft |
|
Size Frontage
|
50 Ft |
|
Size Irregular
|
50 X 110 Ft |
|
Size Total Text
|
50 X 110 Ft|under 1/2 Acre |
|
Zoning Description
|
R2 |
Rooms
| Level |
Type |
Length |
Width |
Dimensions |
|
Basement |
Family Room |
5.61 m |
3.48 m |
5.61 m x 3.48 m |
|
Lower Level |
Living Room |
5.97 m |
3.45 m |
5.97 m x 3.45 m |
|
Lower Level |
Office |
3.51 m |
3.25 m |
3.51 m x 3.25 m |
|
Main Level |
Kitchen |
4.88 m |
3.84 m |
4.88 m x 3.84 m |
|
Main Level |
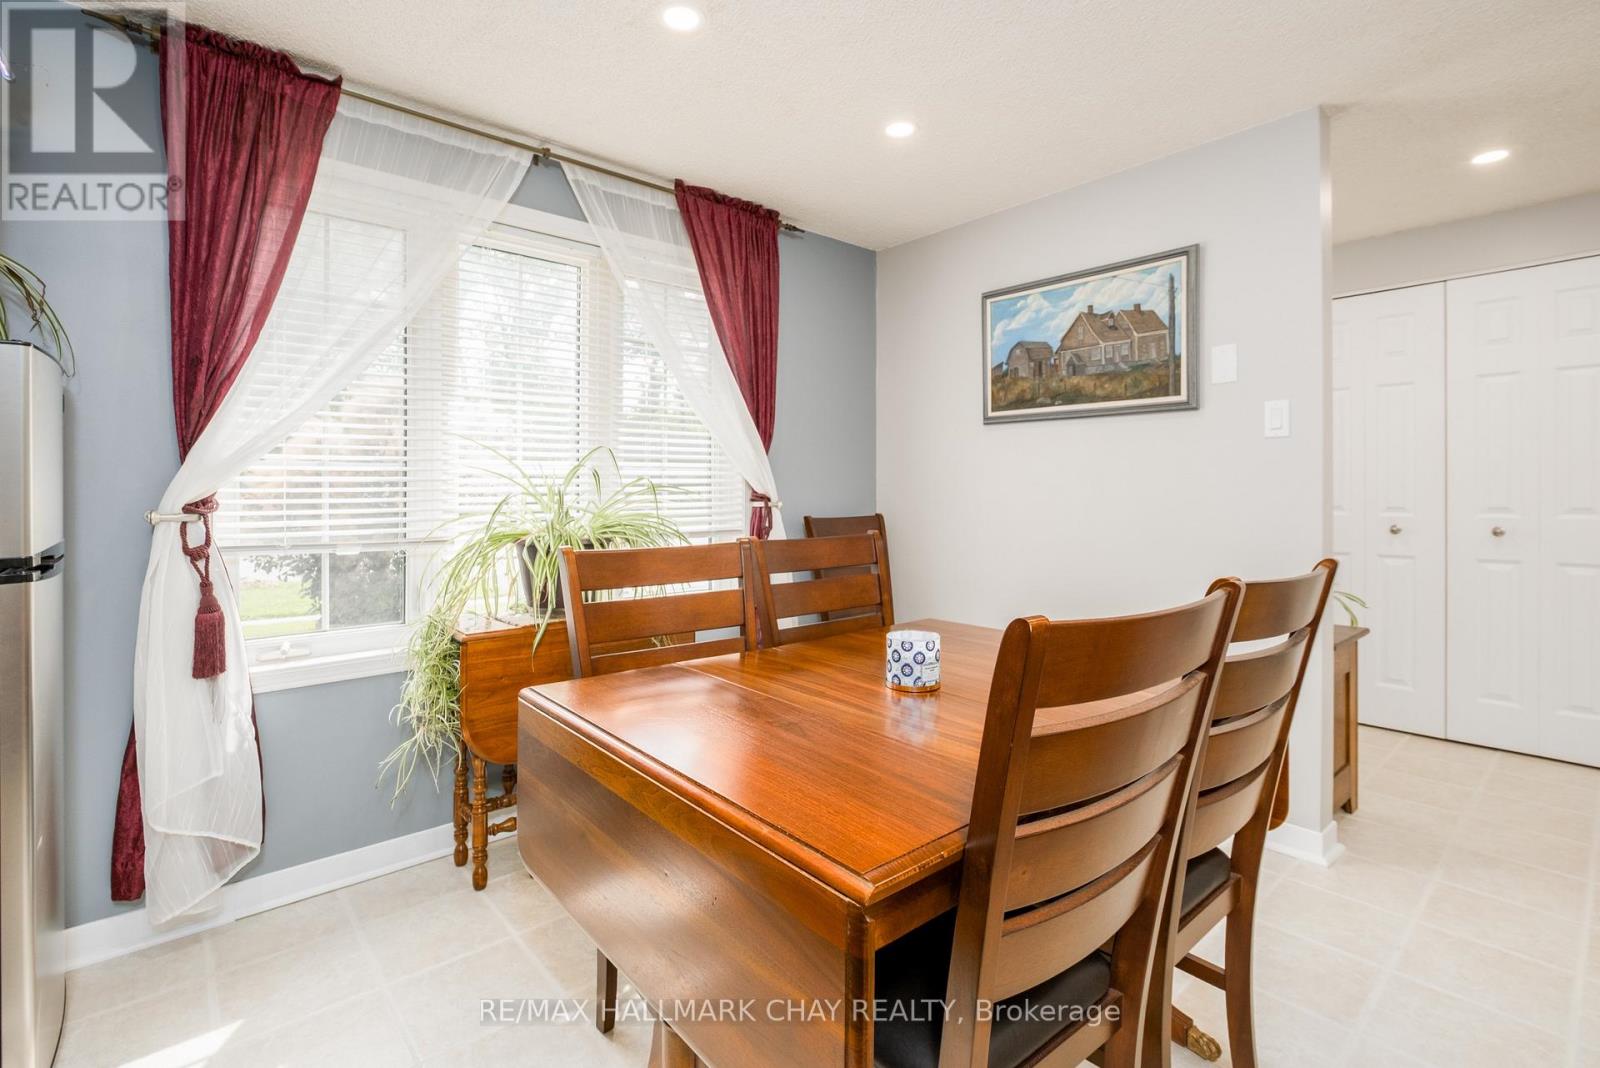
Dining Room |
3.28 m |
2.74 m |
3.28 m x 2.74 m |
|
Upper Level |
Primary Bedroom |
3.51 m |
3.25 m |
3.51 m x 3.25 m |
|
Upper Level |
Bedroom 2 |
3.51 m |
2.46 m |
3.51 m x 2.46 m |
|
Upper Level |
Bedroom 3 |
2.59 m |
2.59 m |
2.59 m x 2.59 m |
Utilities
|
Cable
|
Installed |
|
Electricity
|
Installed |
|
Sewer
|
Installed |
https://www.realtor.ca/real-estate/30148056/323-sunnidale-road-barrie-sunnidale-sunnidale