4 Bedroom
3 Bathroom
2,000 - 2,500 ft2
Fireplace
Central Air Conditioning
Forced Air
$1,830,000
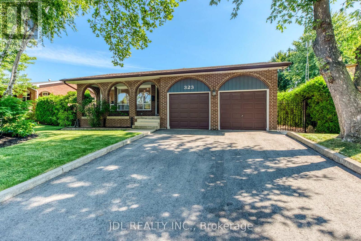
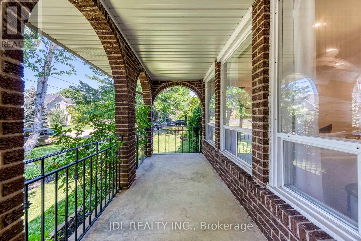
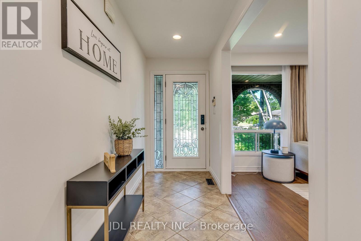
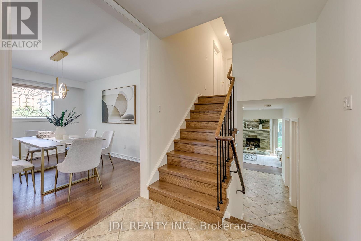
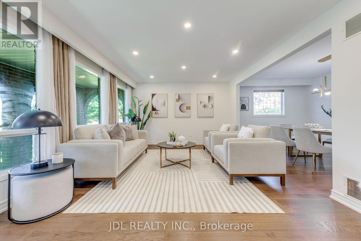
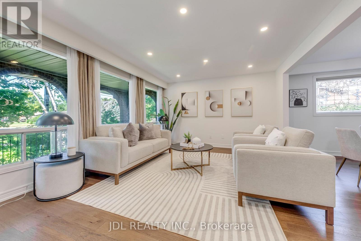
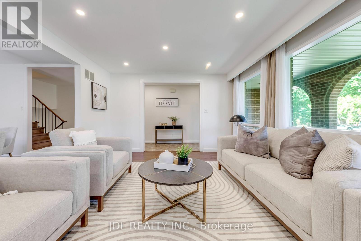
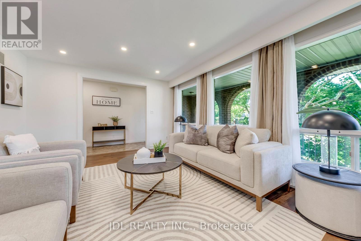
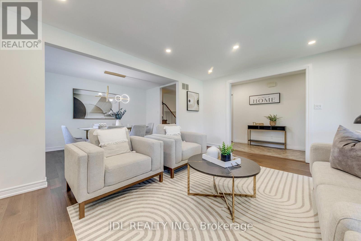
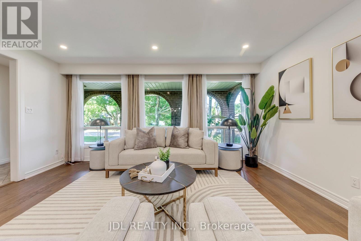
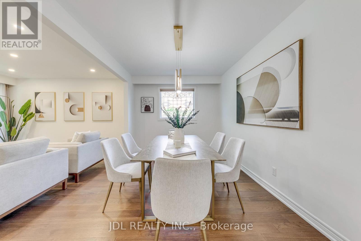
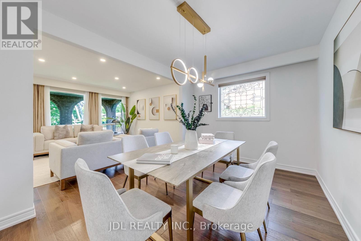
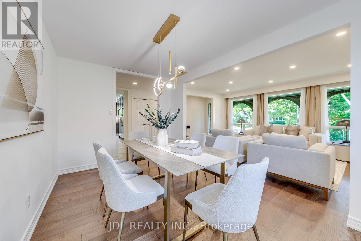
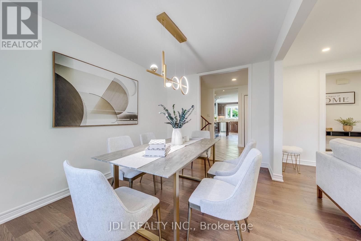
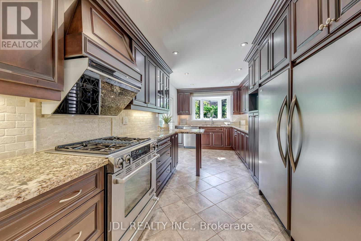
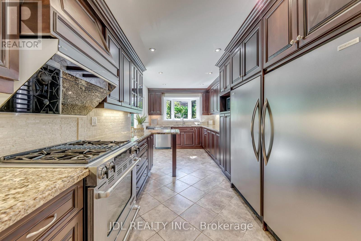
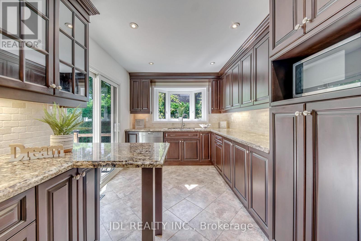
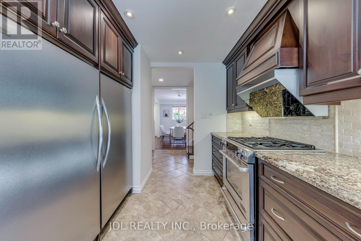
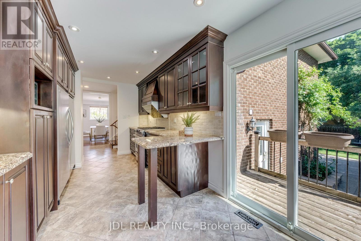
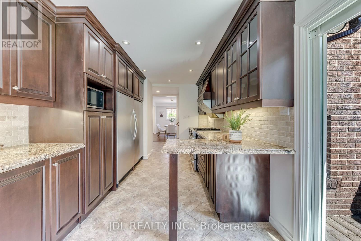
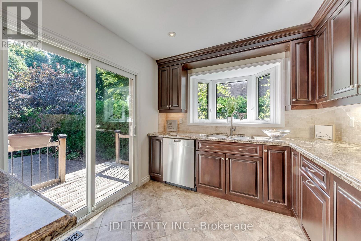
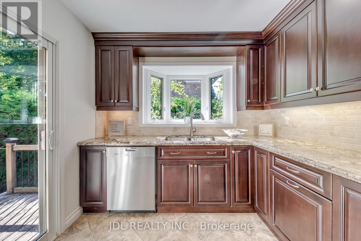
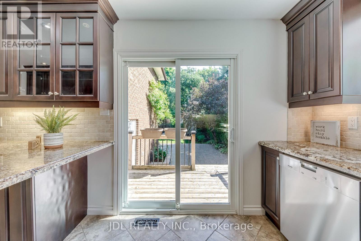
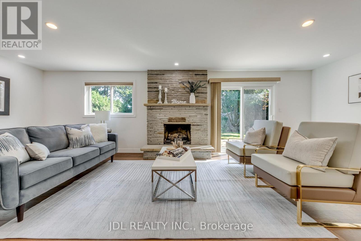
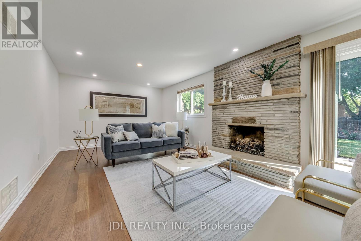
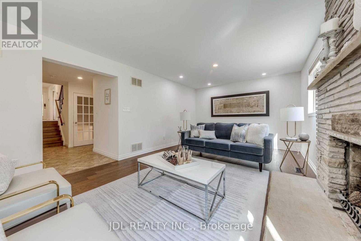
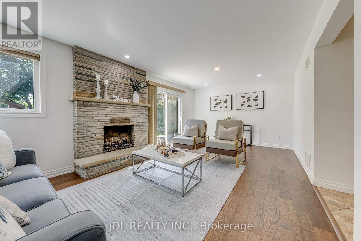
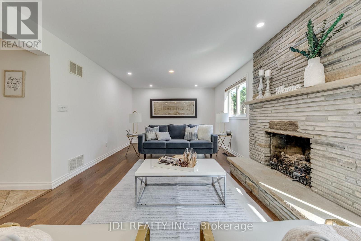
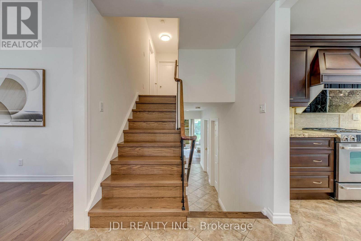
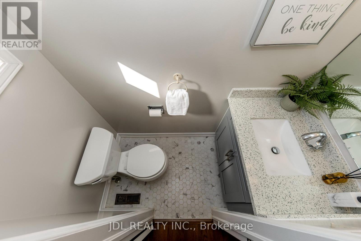
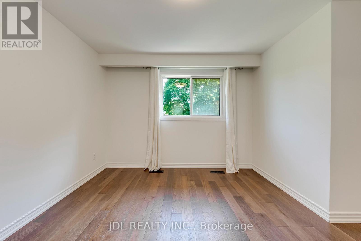
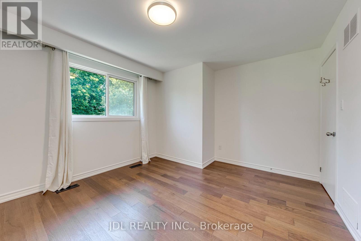
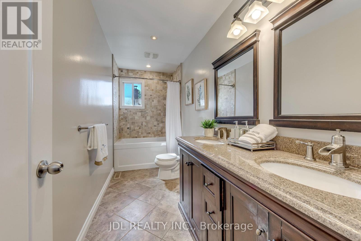
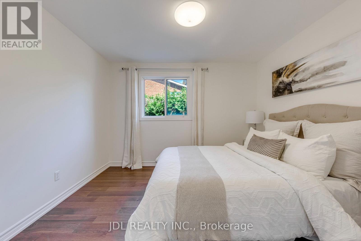
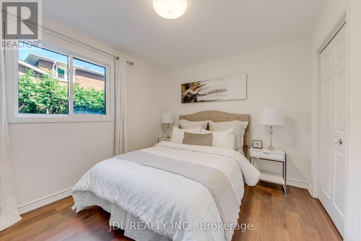
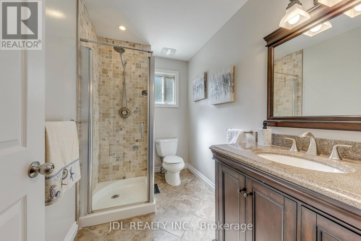
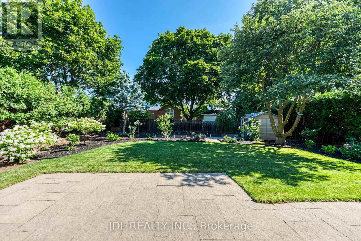
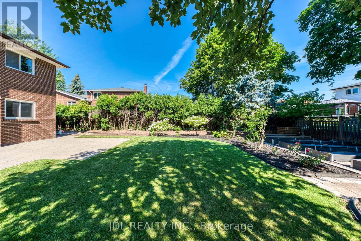
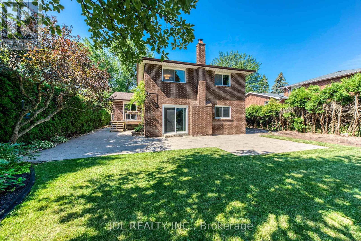
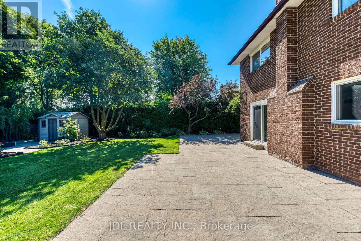
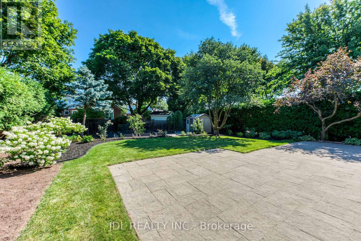
Nestled in the sought after Southwest Oakville community, this beautifully updated 4 bedrooms, 3 bathrooms backsplit sits on a rare lot with a private, perfect space for relaxing or entertaining. The kitchen features granite countertops, an oversized side-by-side refrigerator/freezer, a gas range, and a walkout to the patio for seamless indoor-outdoor living. Additional updates include renovated bathrooms, updated flooring, this home offers flexible living space to suit growing families and today's lifestyle. Conveniently located close to shopping, top-rated schools, the library, GO Transit, and major highways, this is an exceptional opportunity to own a move in ready home in one of Oakville's most desirable neighbourhoods. (id:50976)
Property Details
|
MLS® Number
|
W13640272 |
|
Property Type
|
Single Family |
|
Community Name
|
1020 - WO West |
|
Equipment Type
|
Water Heater |
|
Features
|
Carpet Free |
|
Parking Space Total
|
4 |
|
Rental Equipment Type
|
Water Heater |
Building
|
Bathroom Total
|
3 |
|
Bedrooms Above Ground
|
4 |
|
Bedrooms Total
|
4 |
|
Appliances
|
Dishwasher, Dryer, Freezer, Stove, Washer, Window Coverings, Refrigerator |
|
Basement Development
|
Finished |
|
Basement Type
|
N/a (finished) |
|
Construction Style Attachment
|
Detached |
|
Construction Style Split Level
|
Backsplit |
|
Cooling Type
|
Central Air Conditioning |
|
Exterior Finish
|
Brick |
|
Fireplace Present
|
Yes |
|
Foundation Type
|
Concrete |
|
Half Bath Total
|
1 |
|
Heating Fuel
|
Natural Gas |
|
Heating Type
|
Forced Air |
|
Size Interior
|
2,000 - 2,500 Ft2 |
|
Type
|
House |
|
Utility Water
|
Municipal Water |
Parking
Land
|
Acreage
|
No |
|
Sewer
|
Sanitary Sewer |
|
Size Depth
|
150 Ft ,2 In |
|
Size Frontage
|
66 Ft ,6 In |
|
Size Irregular
|
66.5 X 150.2 Ft |
|
Size Total Text
|
66.5 X 150.2 Ft |
Rooms
| Level |
Type |
Length |
Width |
Dimensions |
|
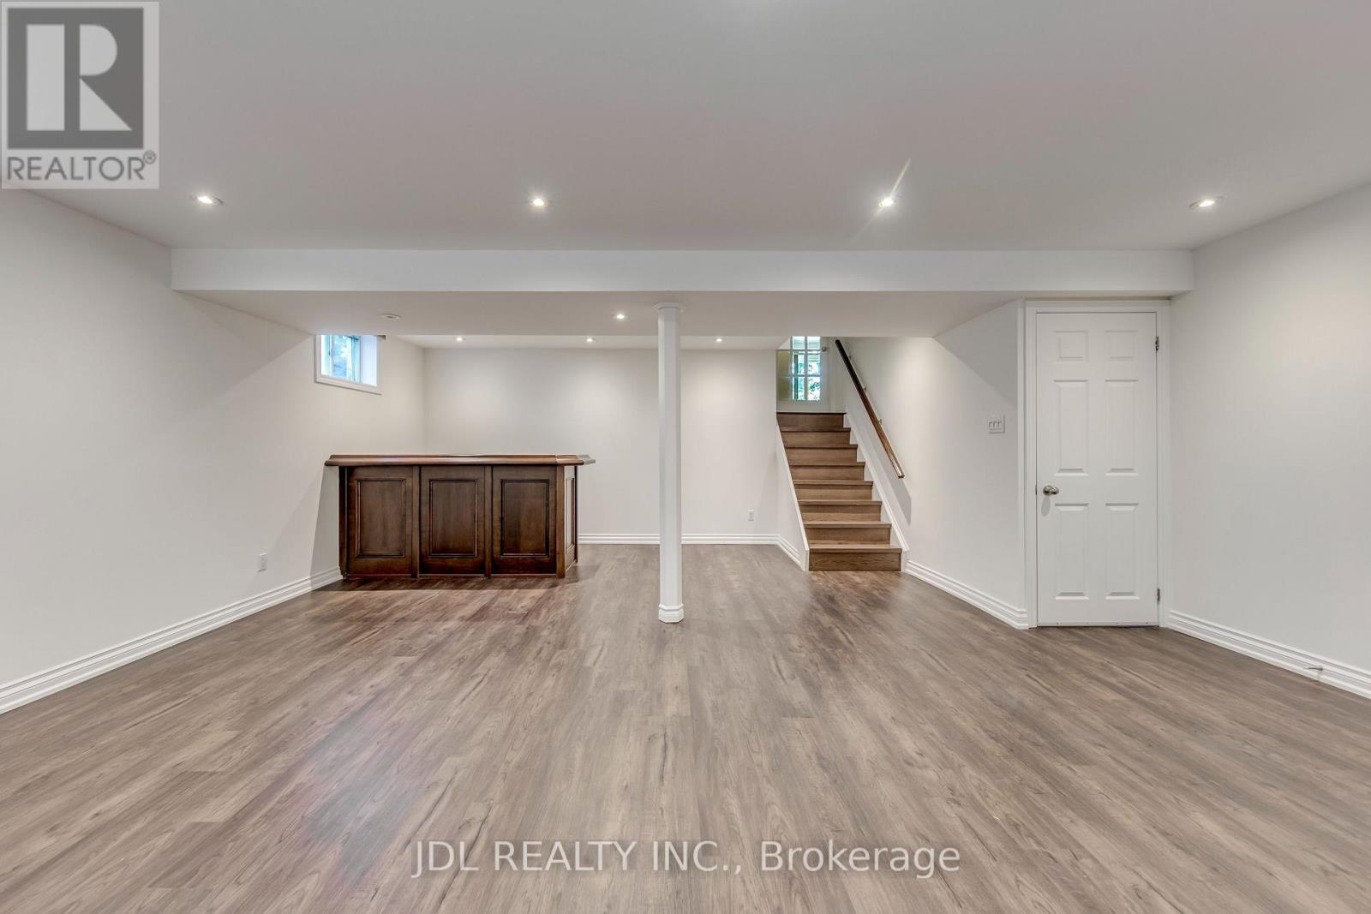
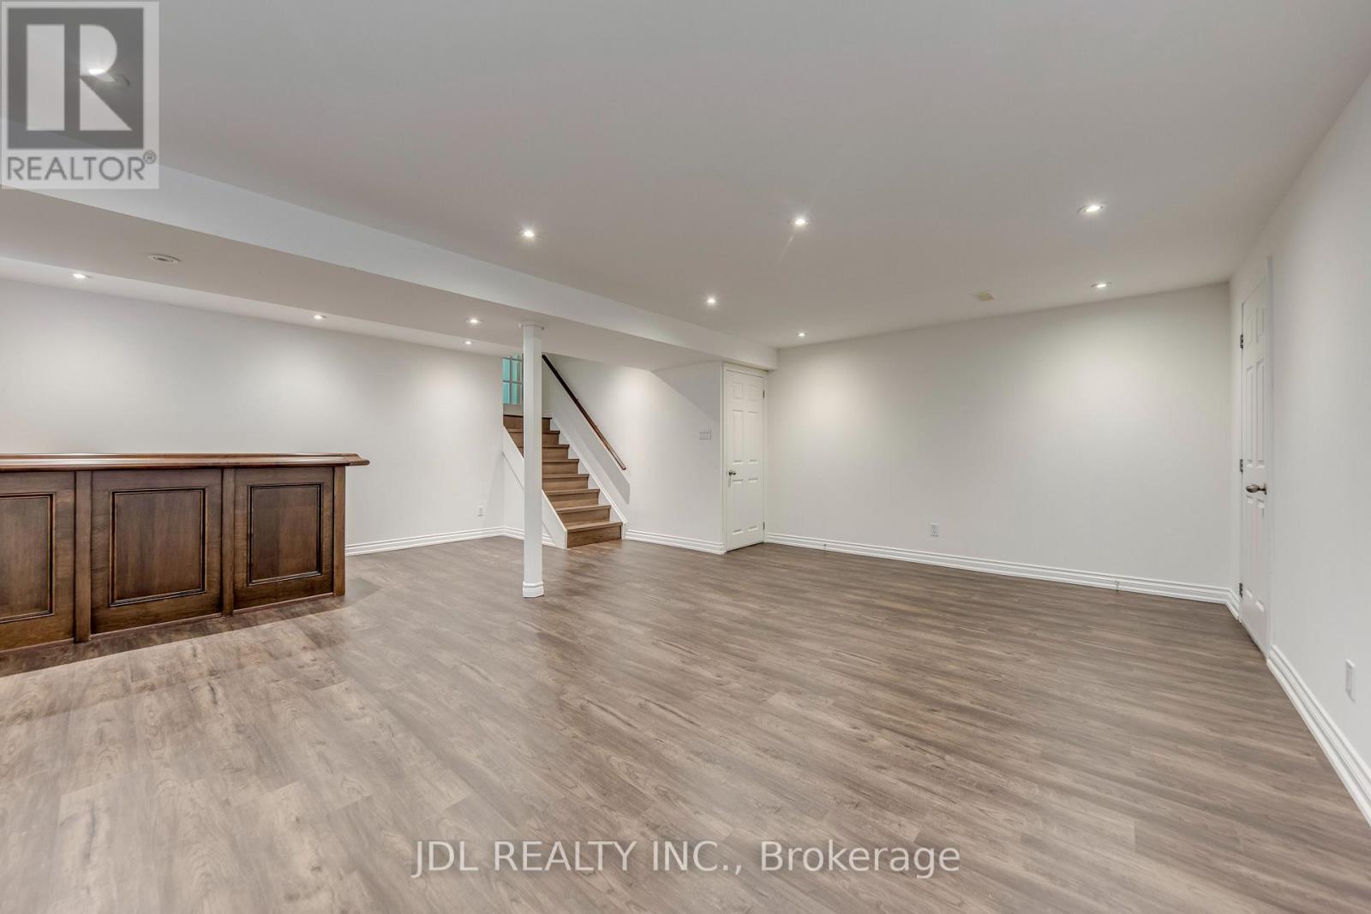
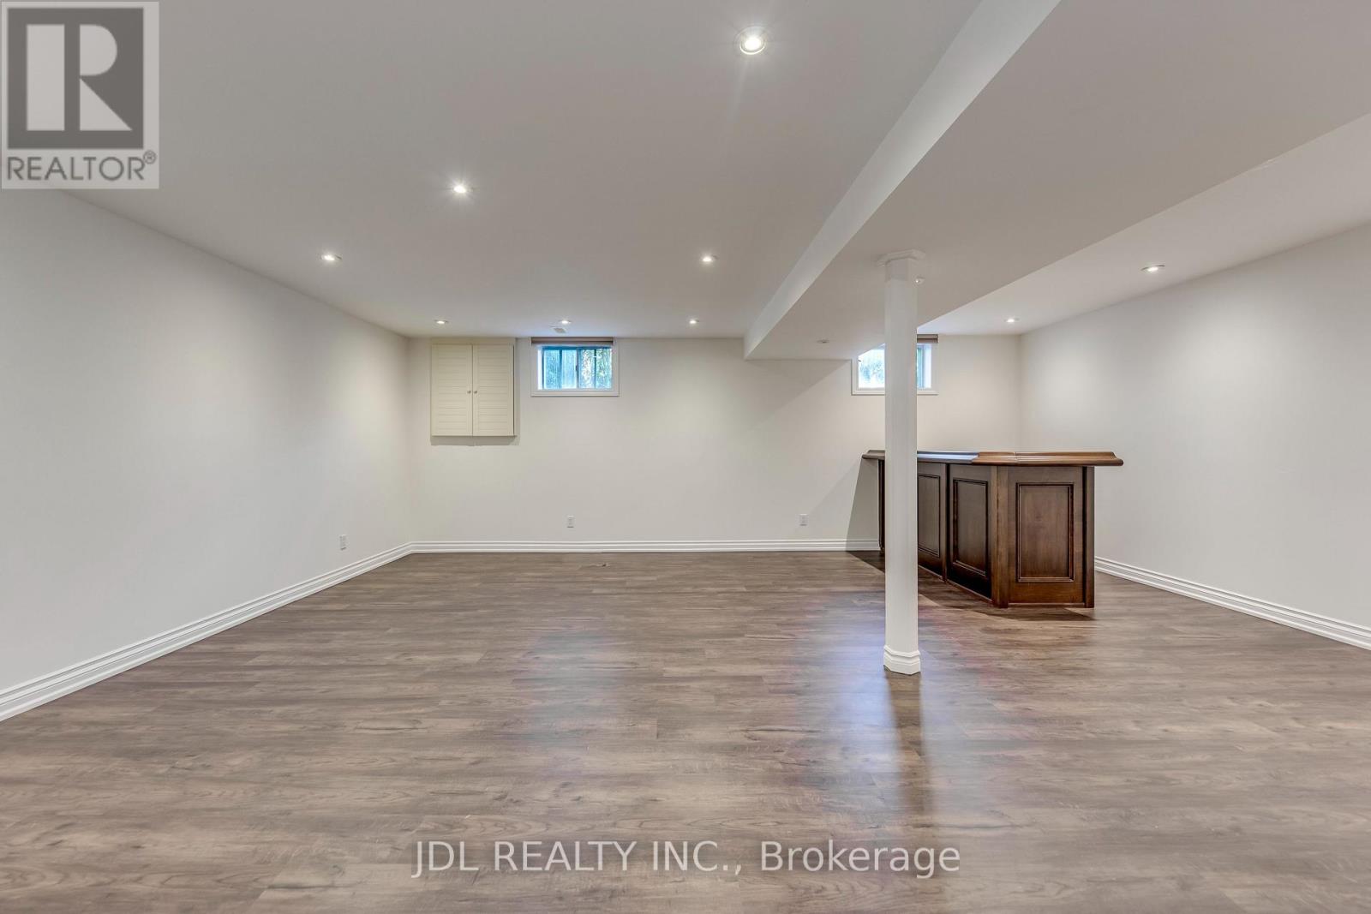
Basement |
Recreational, Games Room |
6.12 m |
6.68 m |
6.12 m x 6.68 m |
|
Lower Level |
Family Room |
7.92 m |
3.66 m |
7.92 m x 3.66 m |
|
Lower Level |
Bedroom 4 |
2.95 m |
3.48 m |
2.95 m x 3.48 m |
|
Main Level |
Dining Room |
5.94 m |
2.79 m |
5.94 m x 2.79 m |
|
Main Level |
Living Room |
4.88 m |
3.94 m |
4.88 m x 3.94 m |
|
Main Level |
Dining Room |
4.22 m |
2.74 m |
4.22 m x 2.74 m |
|
Upper Level |
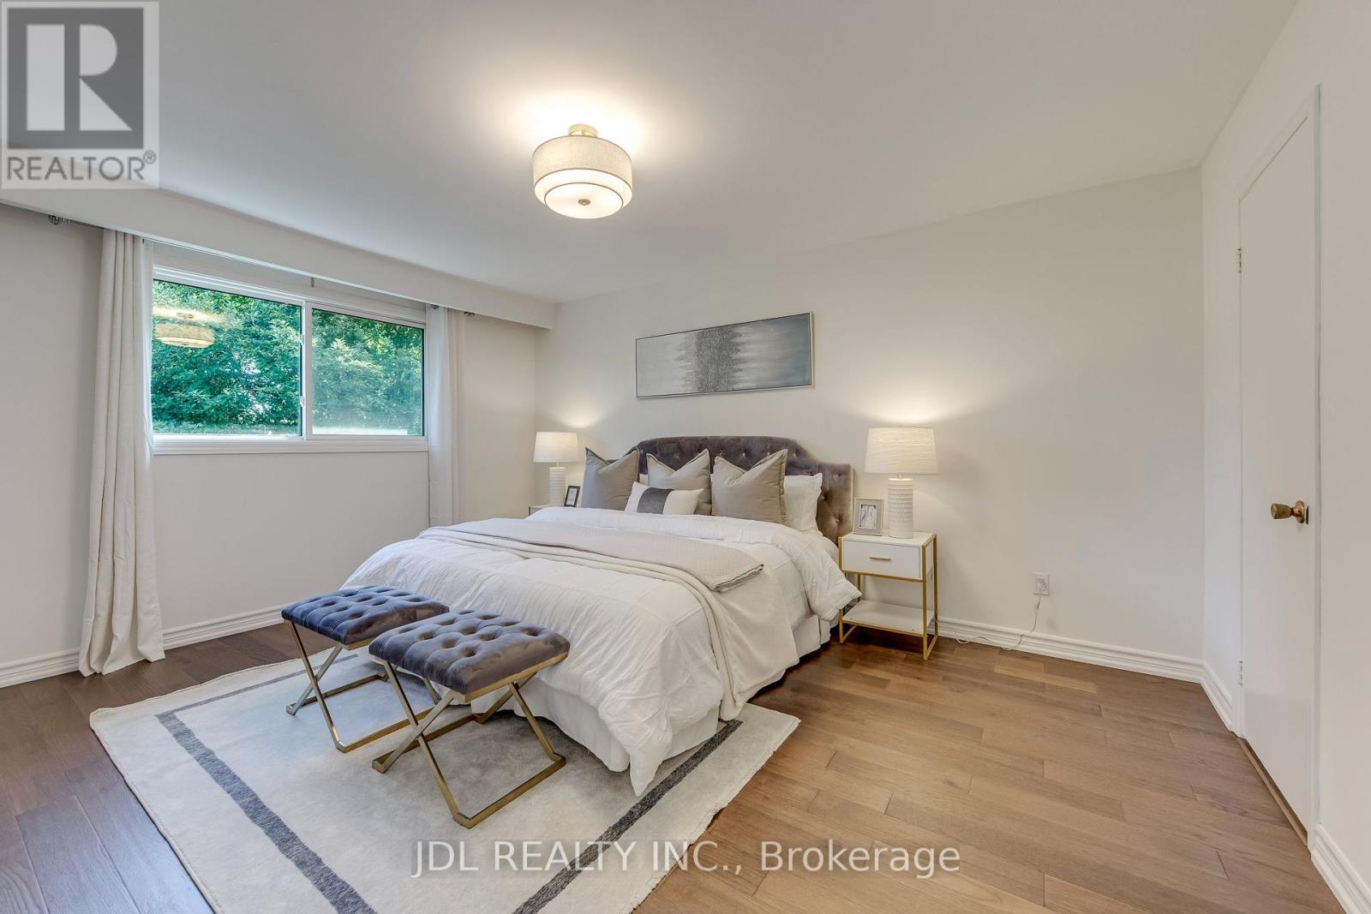
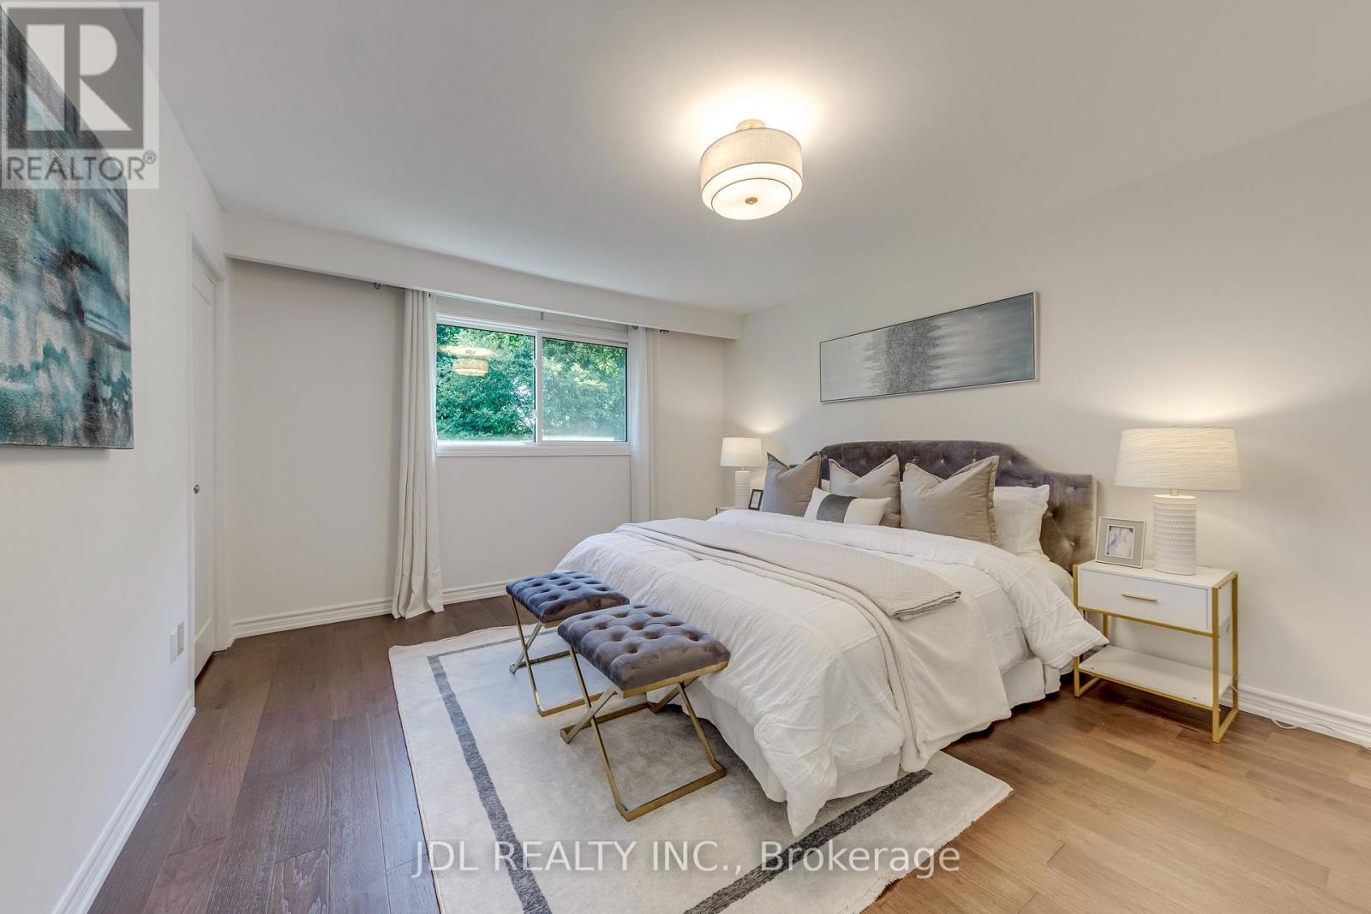
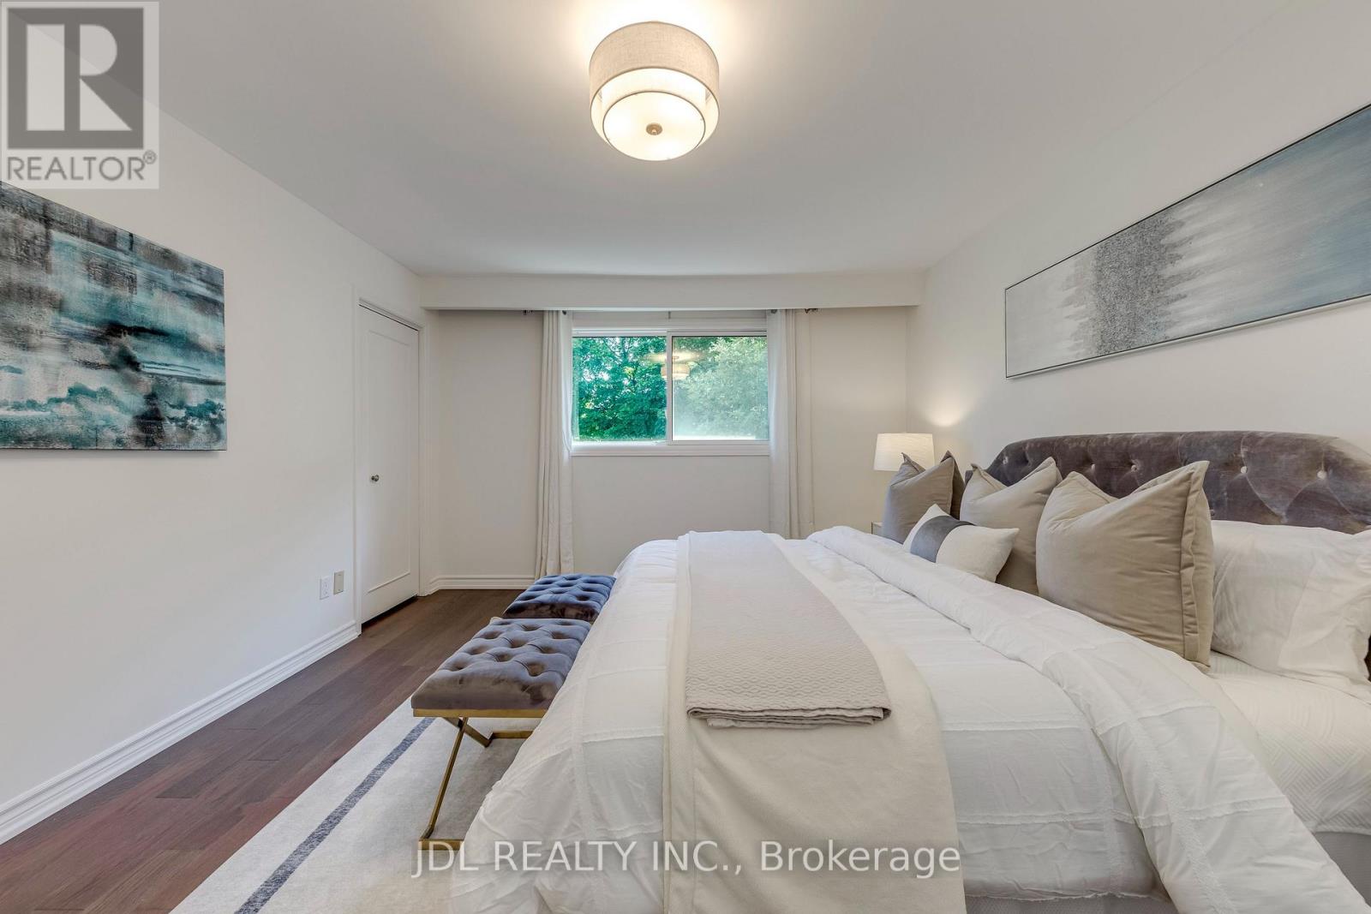
Primary Bedroom |
3.78 m |
4.65 m |
3.78 m x 4.65 m |
|
Upper Level |
Bedroom 2 |
4.04 m |
3.51 m |
4.04 m x 3.51 m |
|
Upper Level |
Bedroom 3 |
2.95 m |
2.95 m |
2.95 m x 2.95 m |
https://www.realtor.ca/real-estate/30117152/323-warminster-drive-s-oakville-wo-west-1020-wo-west