3 Bedroom
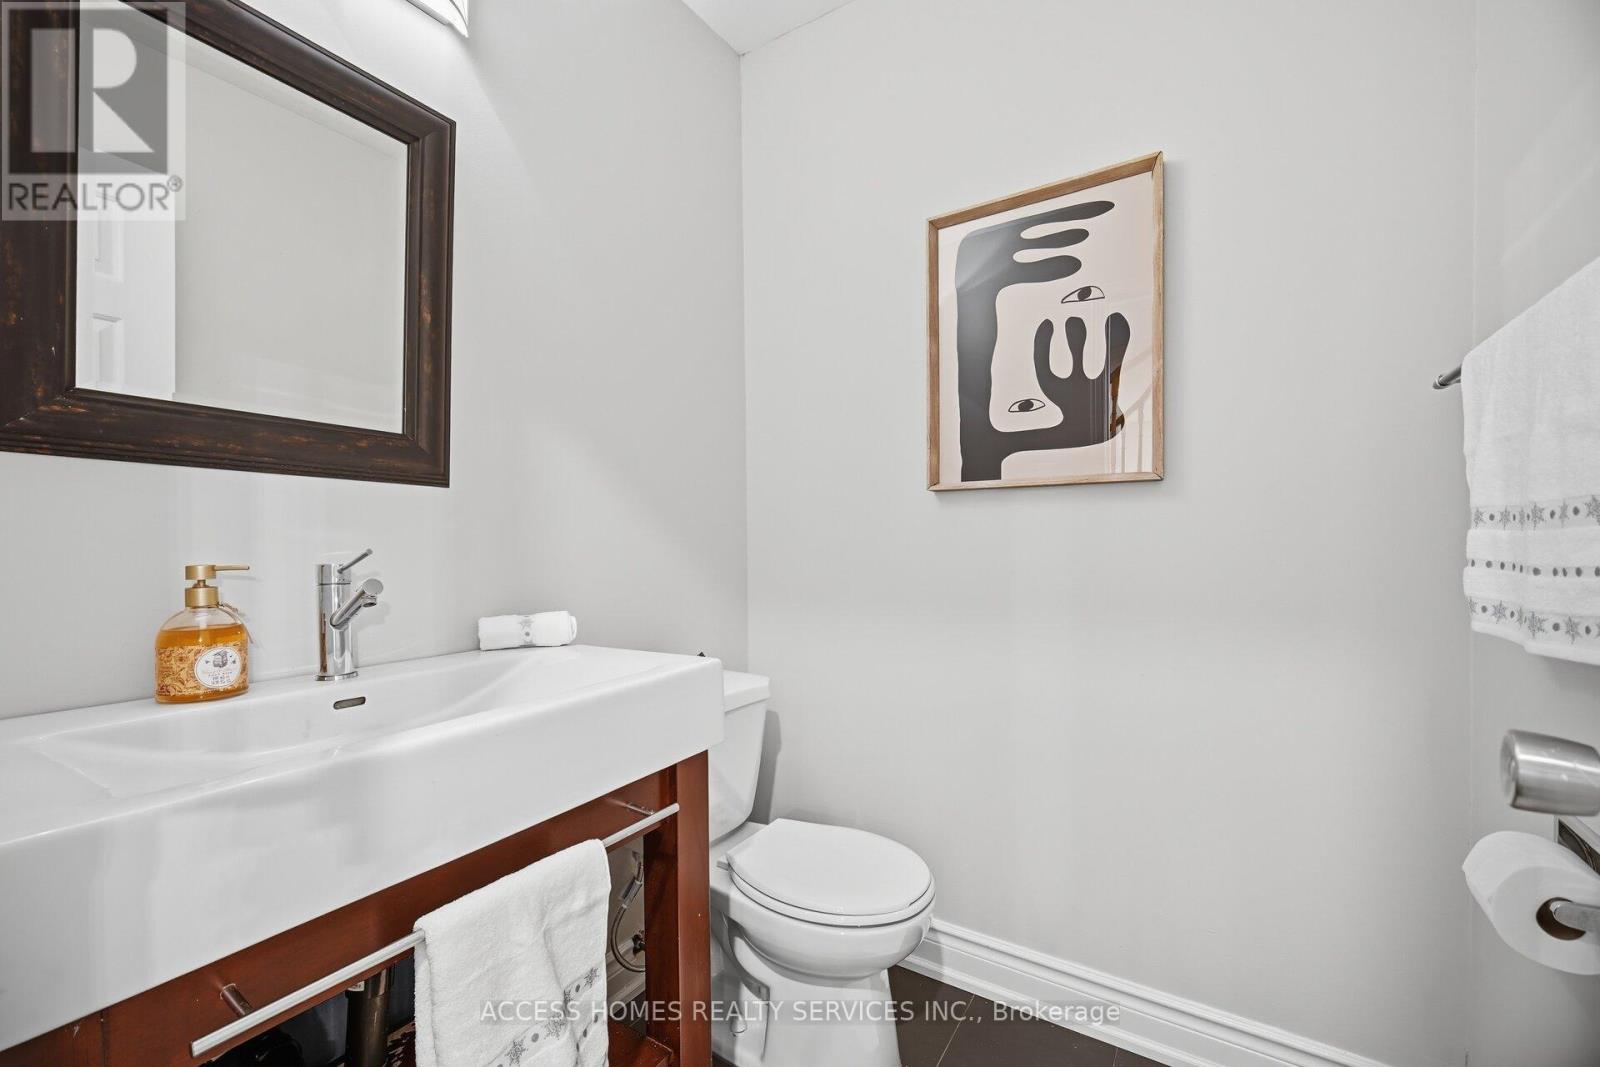
4 Bathroom
1,500 - 2,000 sqft
Fireplace
Central Air Conditioning
Forced Air
$1,235,555
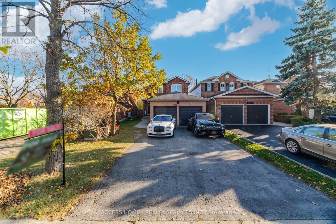
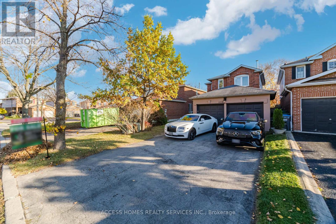
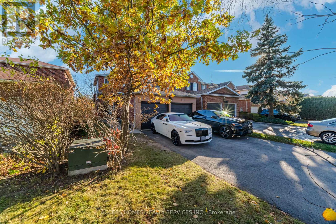
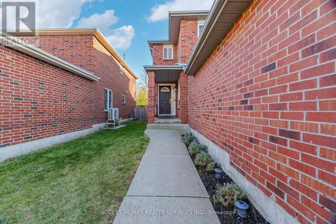
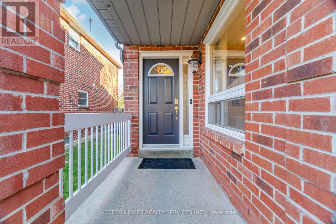
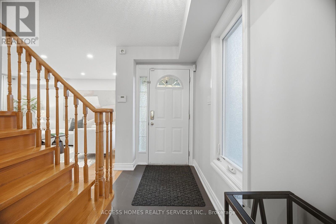
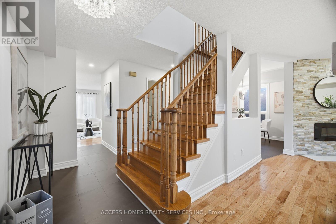
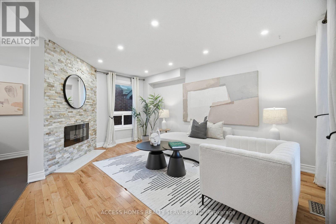
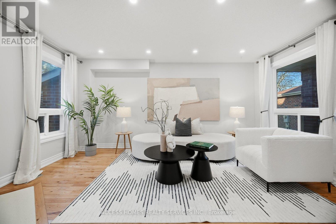
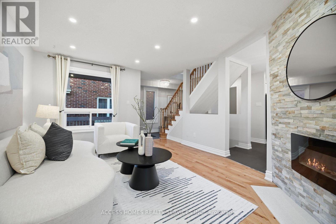
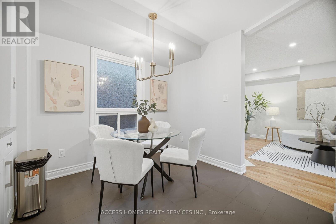
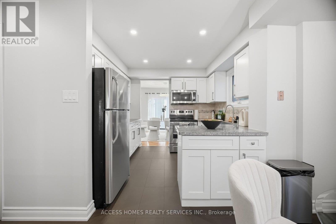
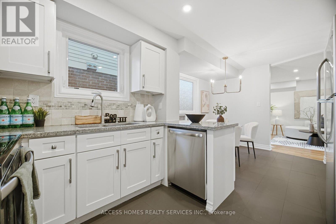
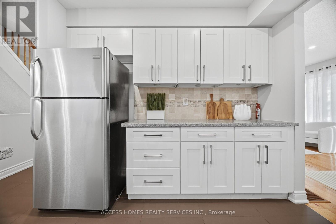
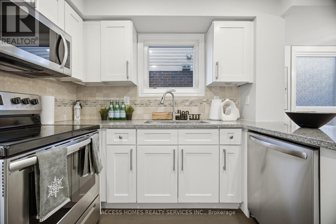
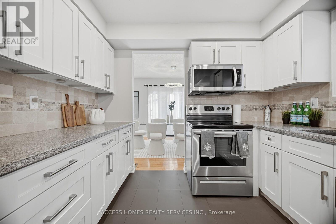
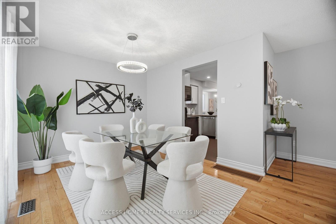
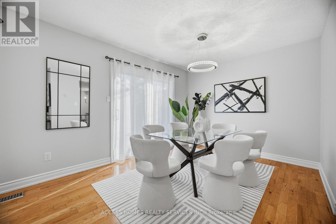
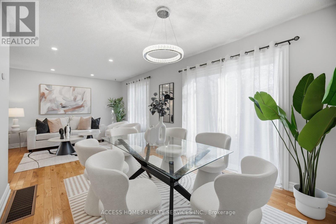
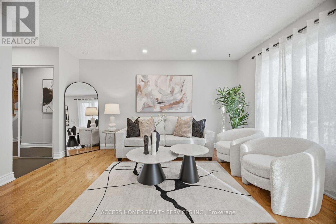
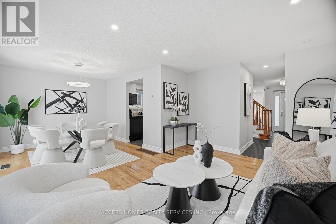
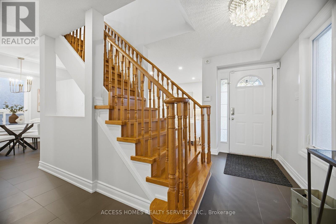
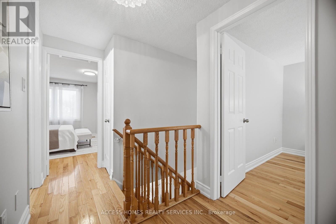
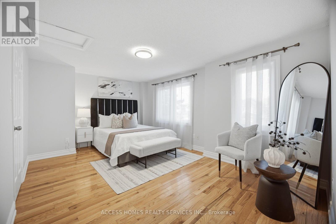
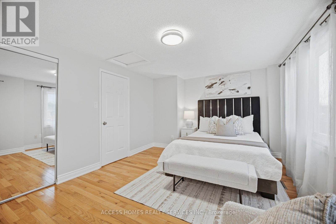
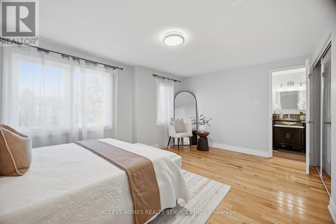
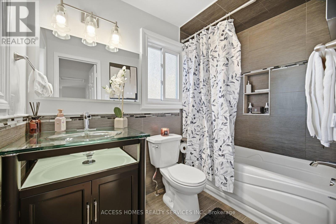
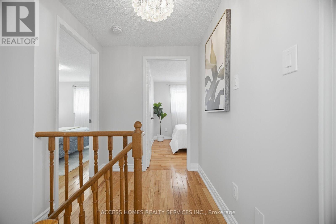
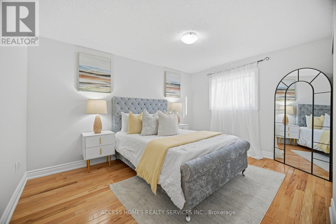
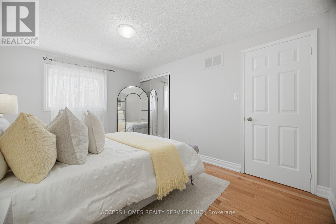
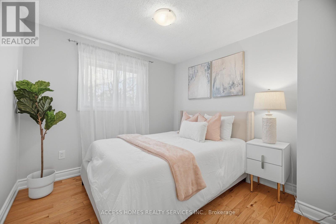
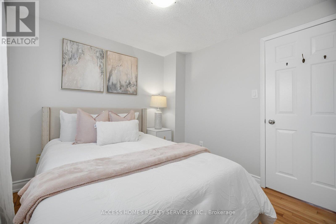
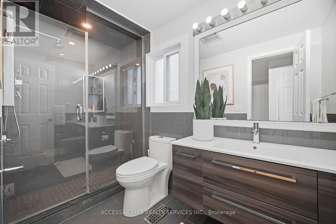
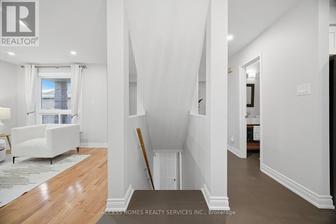
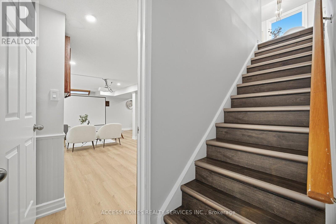
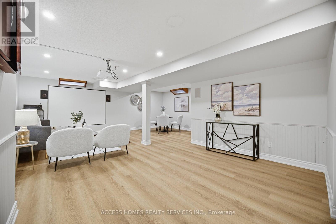
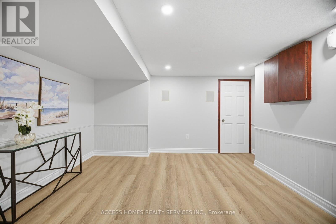
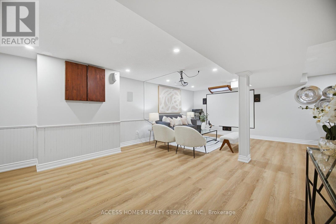
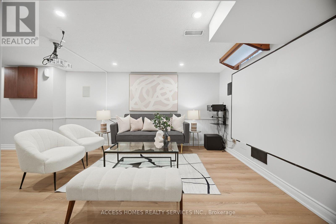
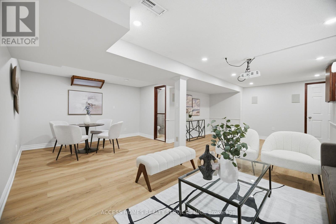
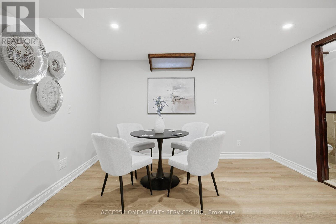
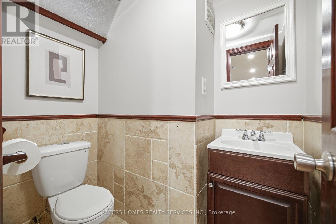
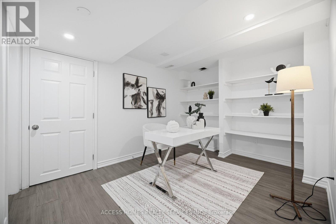
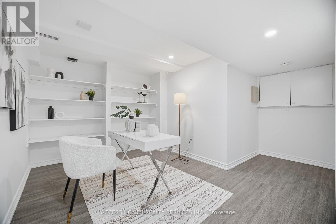
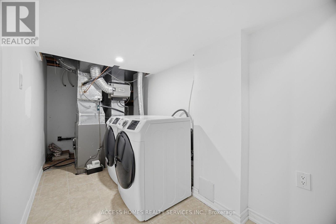
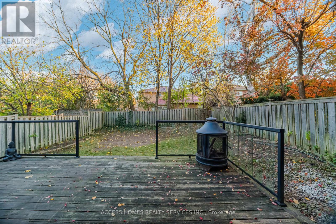
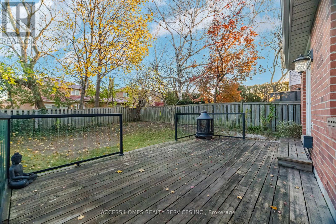
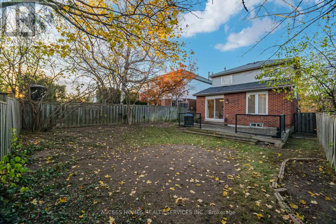
Welcome to this inviting detached home situated on a premium lot with no sidewalk, nestled on a quiet crescent in the established Erin Mills community. Featuring 3 bedrooms, 4 bathrooms and a finished basement, this home offers plenty of space for everyday living and entertaining. The kitchen features granite countertops, a ceramic backsplash, stainless steel appliances and a breakfast area. Enjoy hardwood floors on the main and second levels, a separate family room with a fireplace, and a primary bedroom with a 4-piece ensuite. Walk out from the dining room to a beautiful deck with aluminum and glass railings, creating a welcoming setting for outdoor relaxation. The finished basement includes a spacious recreation room and a dedicated office area, offering flexibility for work, relaxation or additional living space. Furnace replaced in February 2021. Convenient access to Highway 403 and Winston Churchill Boulevard, within walking distance of Life Time Athletic and close to Ridgeway Plaza's restaurants and shops. (id:50976)
Open House
This property has open houses!
Starts at:
2:00 pm
Ends at:
4:00 pm
Starts at:
2:00 pm
Ends at:
4:00 pm
Property Details
|
MLS® Number
|
W14195062 |
|
Property Type
|
Single Family |
|
Community Name
|
Erin Mills |
|
Amenities Near By
|
Hospital, Park, Place Of Worship, Public Transit, Schools |
|
Parking Space Total
|
6 |
Building
|
Bathroom Total
|
4 |
|
Bedrooms Above Ground
|
3 |
|
Bedrooms Total
|
3 |
|
Appliances
|
Dishwasher, Dryer, Microwave, Stove, Washer, Window Coverings, Refrigerator |
|
Basement Development
|
Finished |
|
Basement Type
|
N/a (finished) |
|
Construction Style Attachment
|
Detached |
|
Cooling Type
|
Central Air Conditioning |
|
Exterior Finish
|
Brick |
|
Fireplace Present
|
Yes |
|
Flooring Type
|
Laminate, Ceramic, Hardwood, Carpeted |
|
Foundation Type
|
Concrete |
|
Half Bath Total
|
2 |
|
Heating Fuel
|
Natural Gas |
|
Heating Type
|
Forced Air |
|
Stories Total
|
2 |
|
Size Interior
|
1,500 - 2,000 Sqft |
|
Type
|
House |
|
Utility Water
|
Municipal Water |
Parking
Land
|
Acreage
|
No |
|
Land Amenities
|
Hospital, Park, Place Of Worship, Public Transit, Schools |
|
Sewer
|
Sanitary Sewer |
|
Size Depth
|
121 Ft ,4 In |
|
Size Frontage
|
32 Ft |
|
Size Irregular
|
32 X 121.4 Ft |
|
Size Total Text
|
32 X 121.4 Ft |
Rooms
| Level |
Type |
Length |
Width |
Dimensions |
|
Second Level |
Primary Bedroom |
4.94 m |
2.46 m |
4.94 m x 2.46 m |
|
Second Level |
Bedroom 2 |
2.8 m |
2.71 m |
2.8 m x 2.71 m |
|
Second Level |
Bedroom 3 |
3.97 m |
3.05 m |
3.97 m x 3.05 m |
|
Basement |
Office |
|
|
Measurements not available |
|
Basement |
Recreational, Games Room |
7.05 m |
4.3 m |
7.05 m x 4.3 m |
|
Main Level |
Kitchen |
3.04 m |
2.87 m |
3.04 m x 2.87 m |
|
Main Level |
Eating Area |
2.87 m |
2.77 m |
2.87 m x 2.77 m |
|
Main Level |
Living Room |
4.39 m |
3.2 m |
4.39 m x 3.2 m |
|
Main Level |
Dining Room |
3.2 m |
3.03 m |
3.2 m x 3.03 m |
|
Main Level |
Family Room |
3.66 m |
4.04 m |
3.66 m x 4.04 m |
Utilities
|
Cable
|
Available |
|
Electricity
|
Available |
|
Sewer
|
Available |
https://www.realtor.ca/real-estate/30528660/3238-wilmar-crescent-mississauga-erin-mills-erin-mills