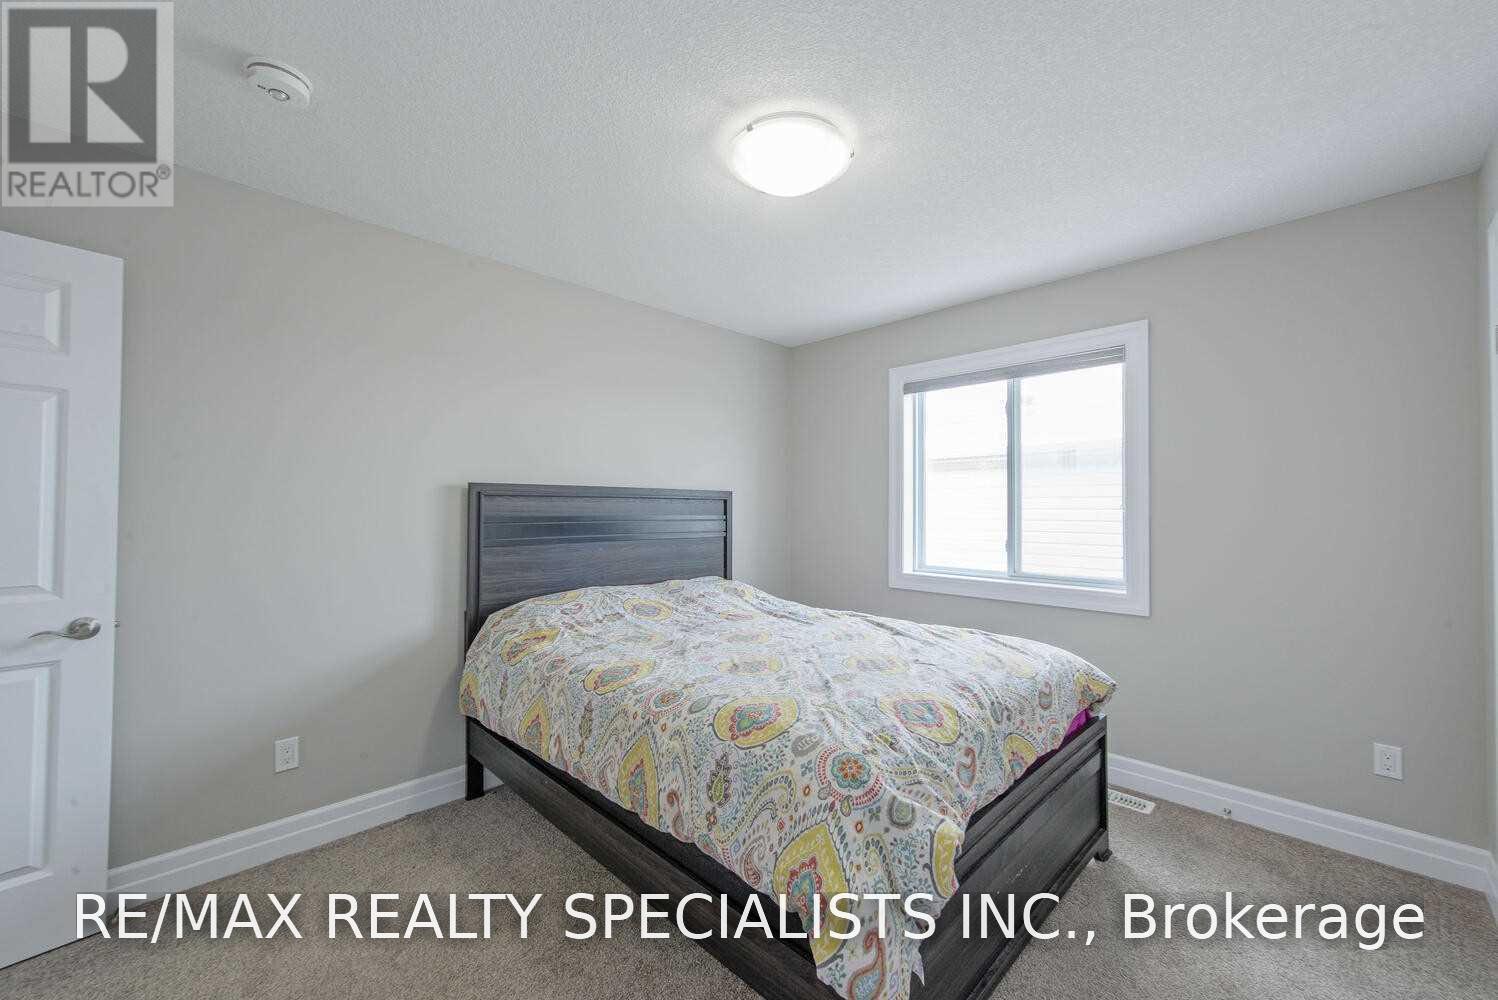
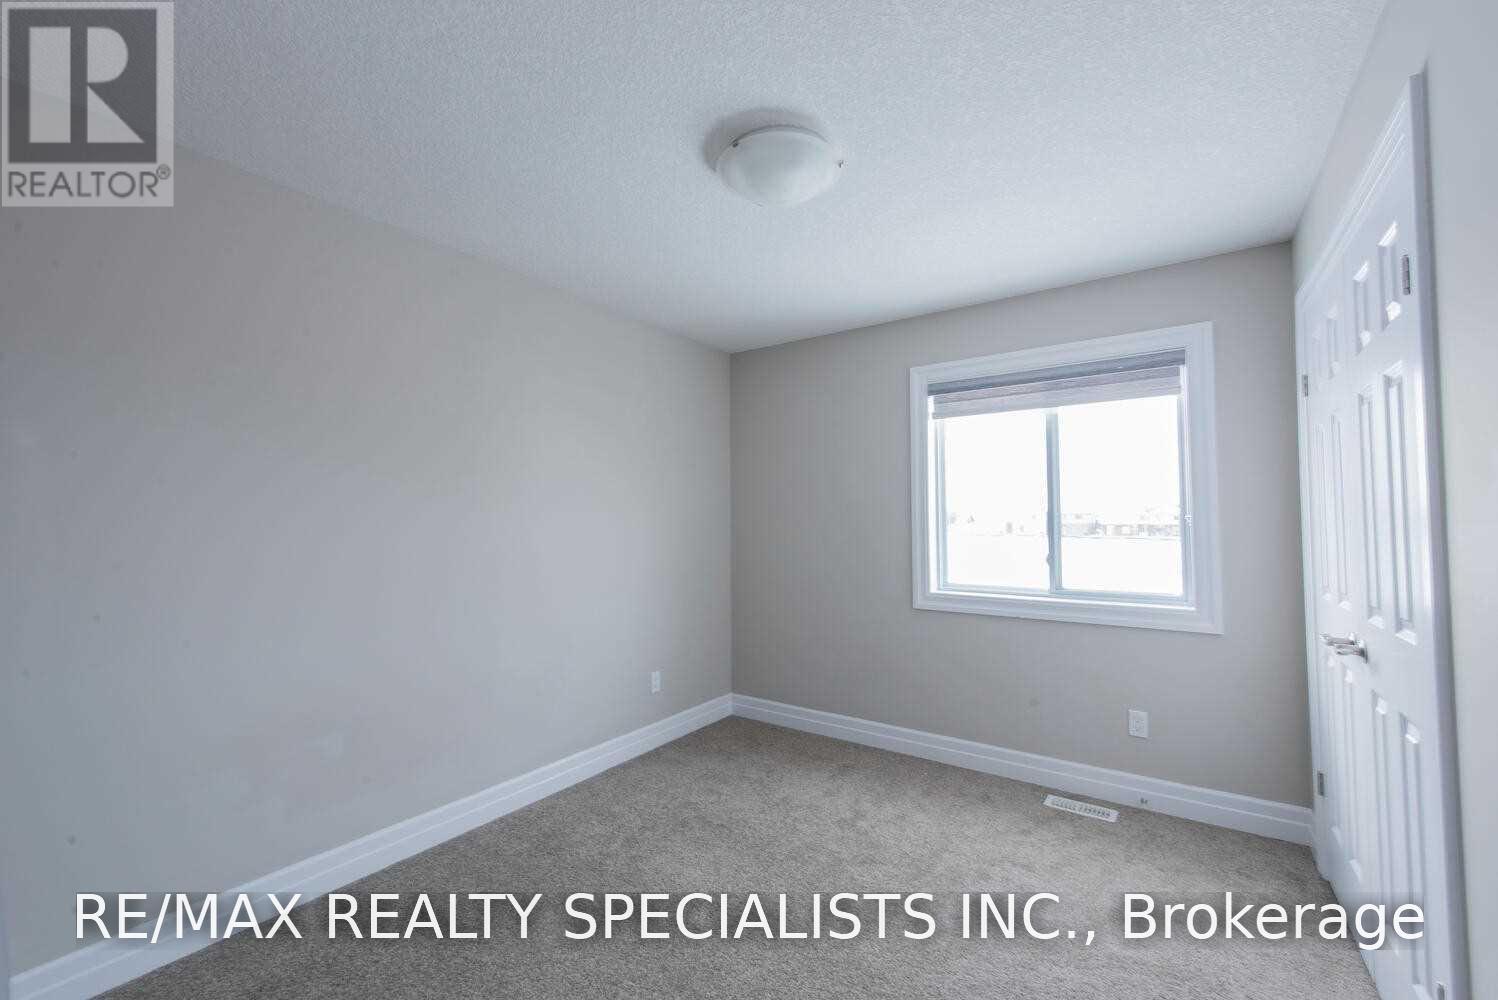
4 Bedroom
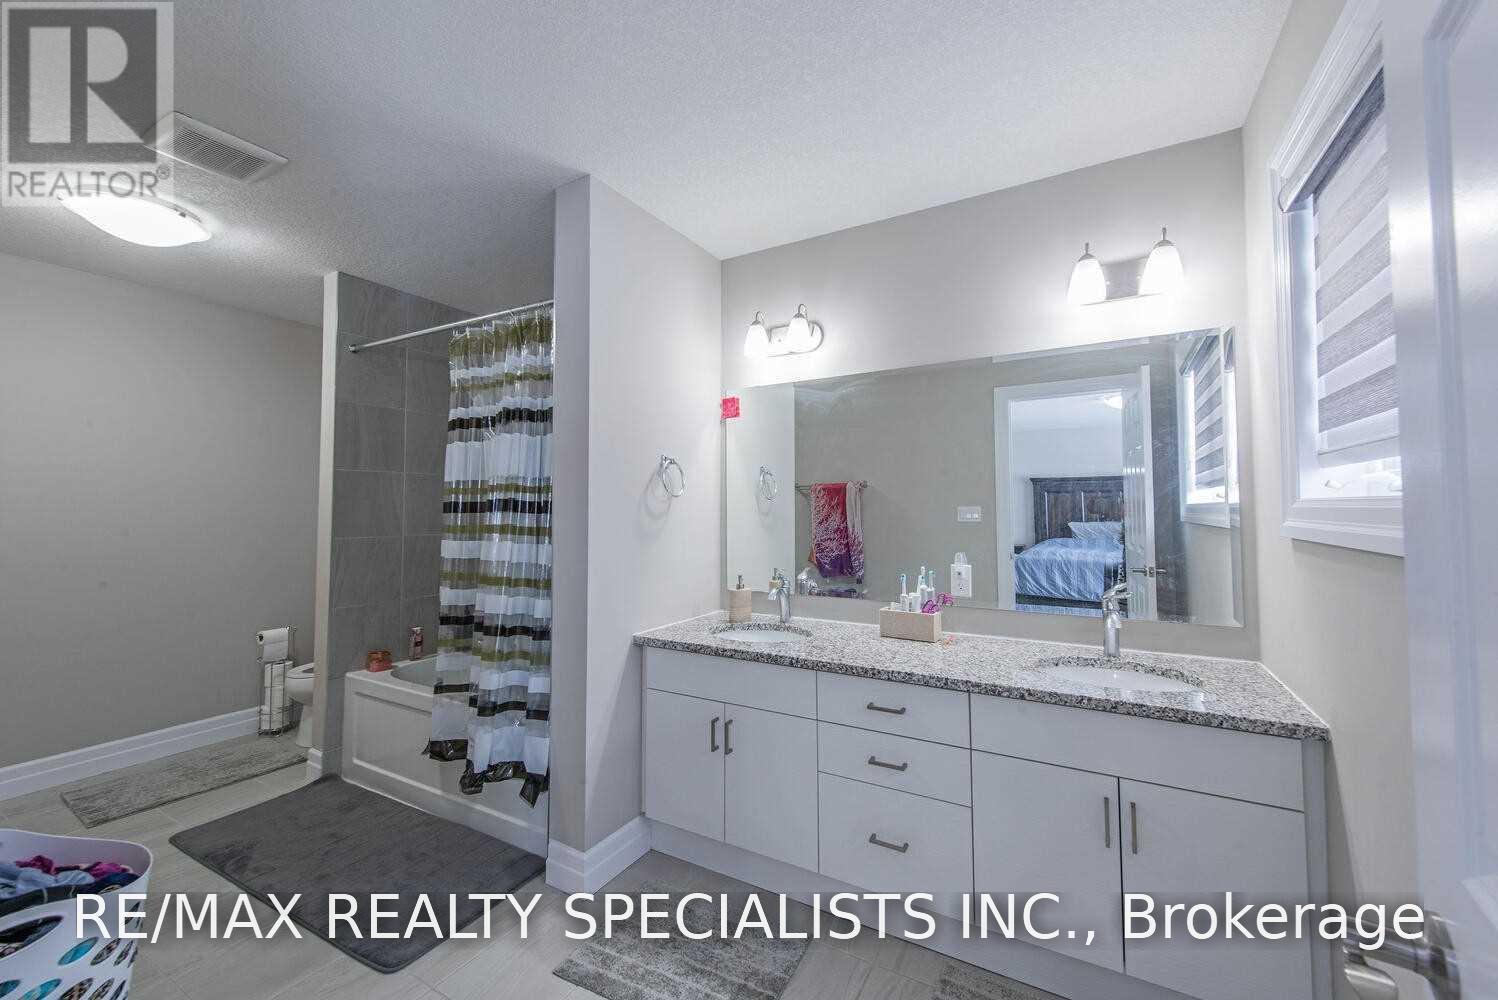

3 Bathroom
2,000 - 2,500 ft2
Fireplace
Central Air Conditioning
Forced Air
$769,000
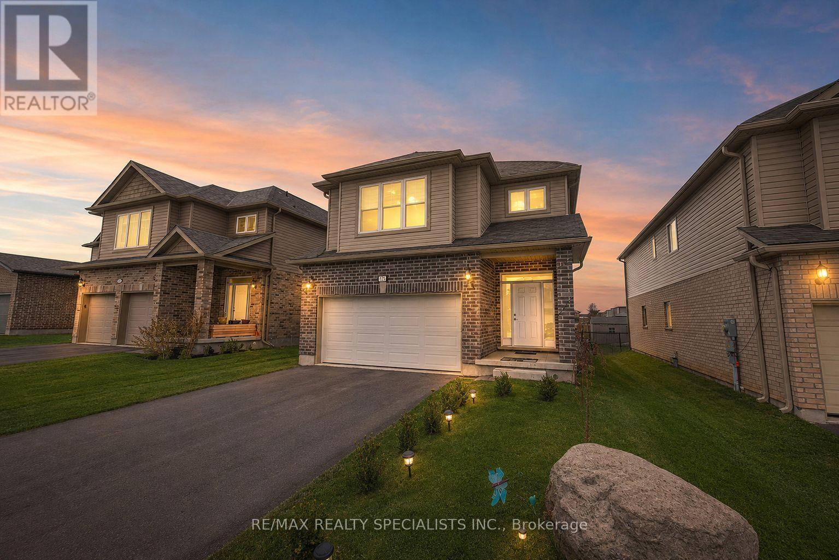
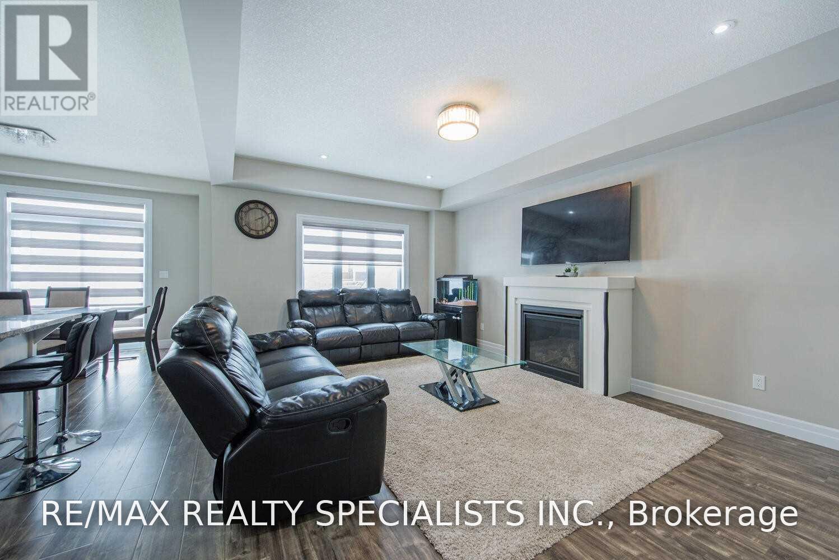
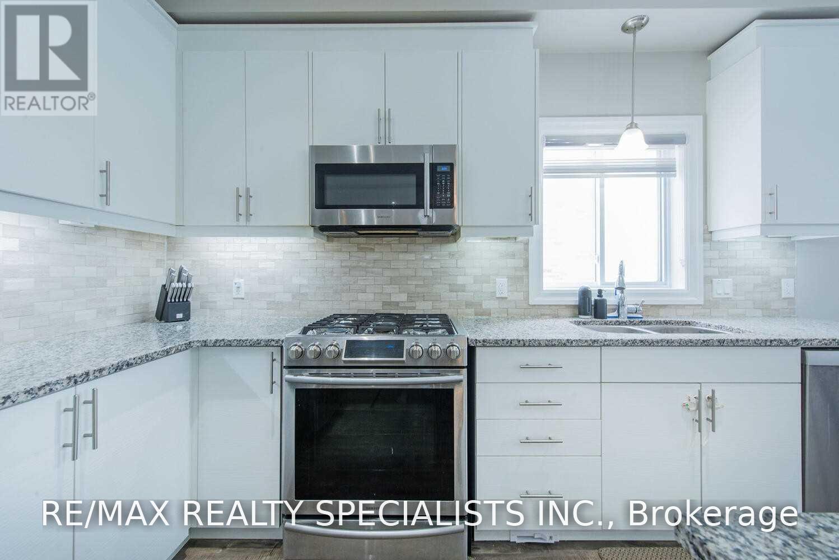
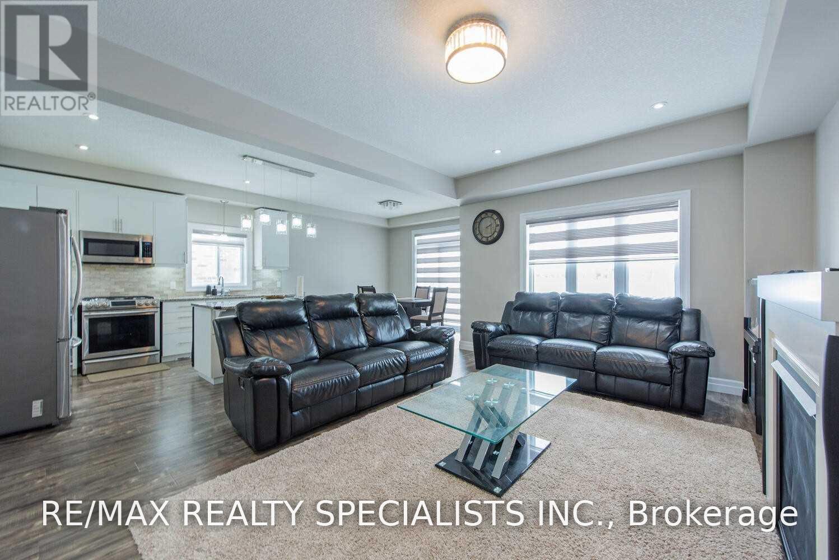
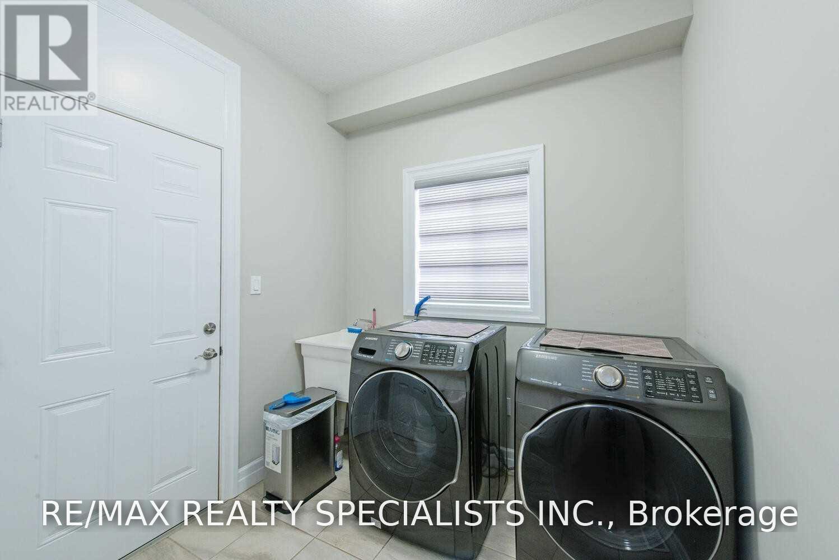
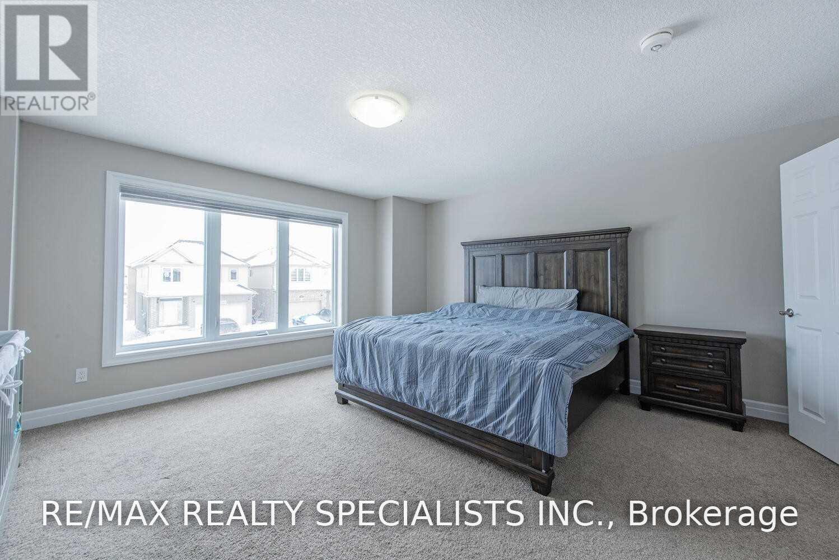
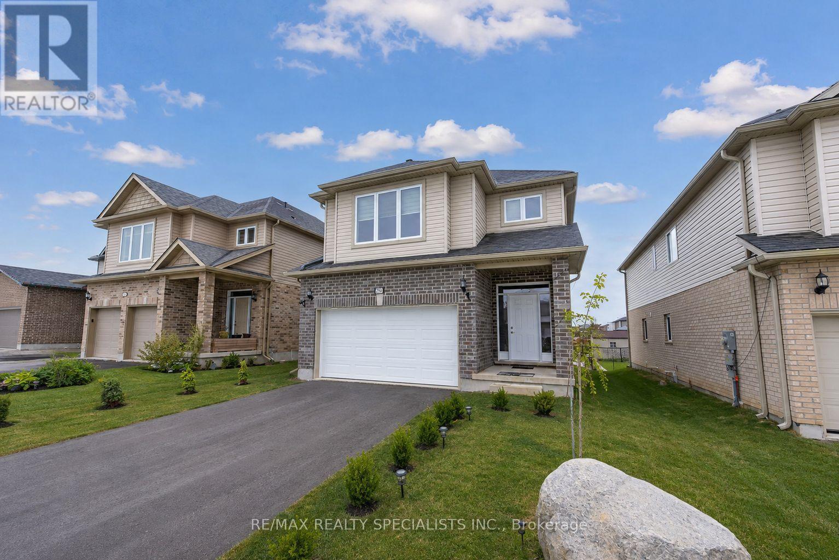
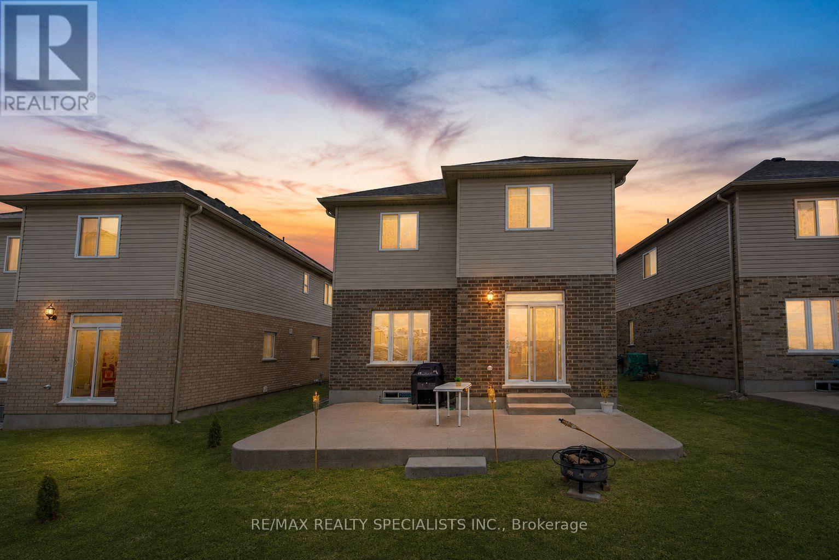
Welcome to this beautifully maintained detached home, perfectly blending modern style, comfort, and convenience. Featuring soaring 9-foot ceilings on the main floor, this bright and spacious home offers four generously sized bedrooms, three bathrooms, and convenient main-floor laundry. The open-concept great room flows seamlessly into a stunning all-white modern kitchen-perfect for entertaining and everyday family living. Enjoy custom window blinds and a professionally finished concrete backyard, providing a stylish, low-maintenance space for relaxing and hosting gatherings. The double-car garage and wide driveway with no sidewalk offer ample parking. Ideally located just minutes from Highway 401, schools, gyms, shopping centres, and places of worship. Includes stainless steel fridge, stove, dishwasher, washer, and dryer. Move-in ready and truly a must-see! (id:50976)
Property Details
|
MLS® Number
|
X13717104 |
|
Property Type
|
Single Family |
|
Community Name
|
South U |
|
Amenities Near By
|
Hospital, Schools |
|
Community Features
|
School Bus |
|
Equipment Type
|
Water Heater |
|
Parking Space Total
|
6 |
|
Rental Equipment Type
|
Water Heater |
Building
|
Bathroom Total
|
3 |
|
Bedrooms Above Ground
|
4 |
|
Bedrooms Total
|
4 |
|
Age
|
0 To 5 Years |
|
Appliances
|
Garage Door Opener Remote(s), Dishwasher, Dryer, Stove, Washer, Refrigerator |
|
Basement Features
|
Separate Entrance |
|
Basement Type
|
Full |
|
Construction Style Attachment
|
Detached |
|
Cooling Type
|
Central Air Conditioning |
|
Exterior Finish
|
Brick, Vinyl Siding |
|
Fireplace Present
|
Yes |
|
Flooring Type
|
Laminate, Carpeted |
|
Foundation Type
|
Poured Concrete |
|
Half Bath Total
|
1 |
|
Heating Fuel
|
Natural Gas |
|
Heating Type
|
Forced Air |
|
Stories Total
|
2 |
|
Size Interior
|
2,000 - 2,500 Ft2 |
|
Type
|
House |
|
Utility Water
|
Municipal Water |
Parking
Land
|
Acreage
|
No |
|
Land Amenities
|
Hospital, Schools |
|
Sewer
|
Sanitary Sewer |
|
Size Depth
|
97 Ft ,10 In |
|
Size Frontage
|
40 Ft ,1 In |
|
Size Irregular
|
40.1 X 97.9 Ft |
|
Size Total Text
|
40.1 X 97.9 Ft |
|
Zoning Description
|
Residential |
Rooms
| Level |
Type |
Length |
Width |
Dimensions |
|
Main Level |
Dining Room |
3.35 m |
3.04 m |
3.35 m x 3.04 m |
|
Main Level |
Great Room |
3.87 m |
5.48 m |
3.87 m x 5.48 m |
|
Upper Level |
Primary Bedroom |
4.87 m |
4.26 m |
4.87 m x 4.26 m |
|
Upper Level |
Bedroom 2 |
2.92 m |
3.65 m |
2.92 m x 3.65 m |
|
Upper Level |
Bedroom 3 |
3.65 m |
3.35 m |
3.65 m x 3.35 m |
|
Upper Level |
Bedroom 4 |
3.65 m |
3.65 m |
3.65 m x 3.65 m |
Utilities
|
Cable
|
Available |
|
Electricity
|
Installed |
|
Sewer
|
Installed |
https://www.realtor.ca/real-estate/30203010/3251-turner-crescent-london-south-south-u-south-u