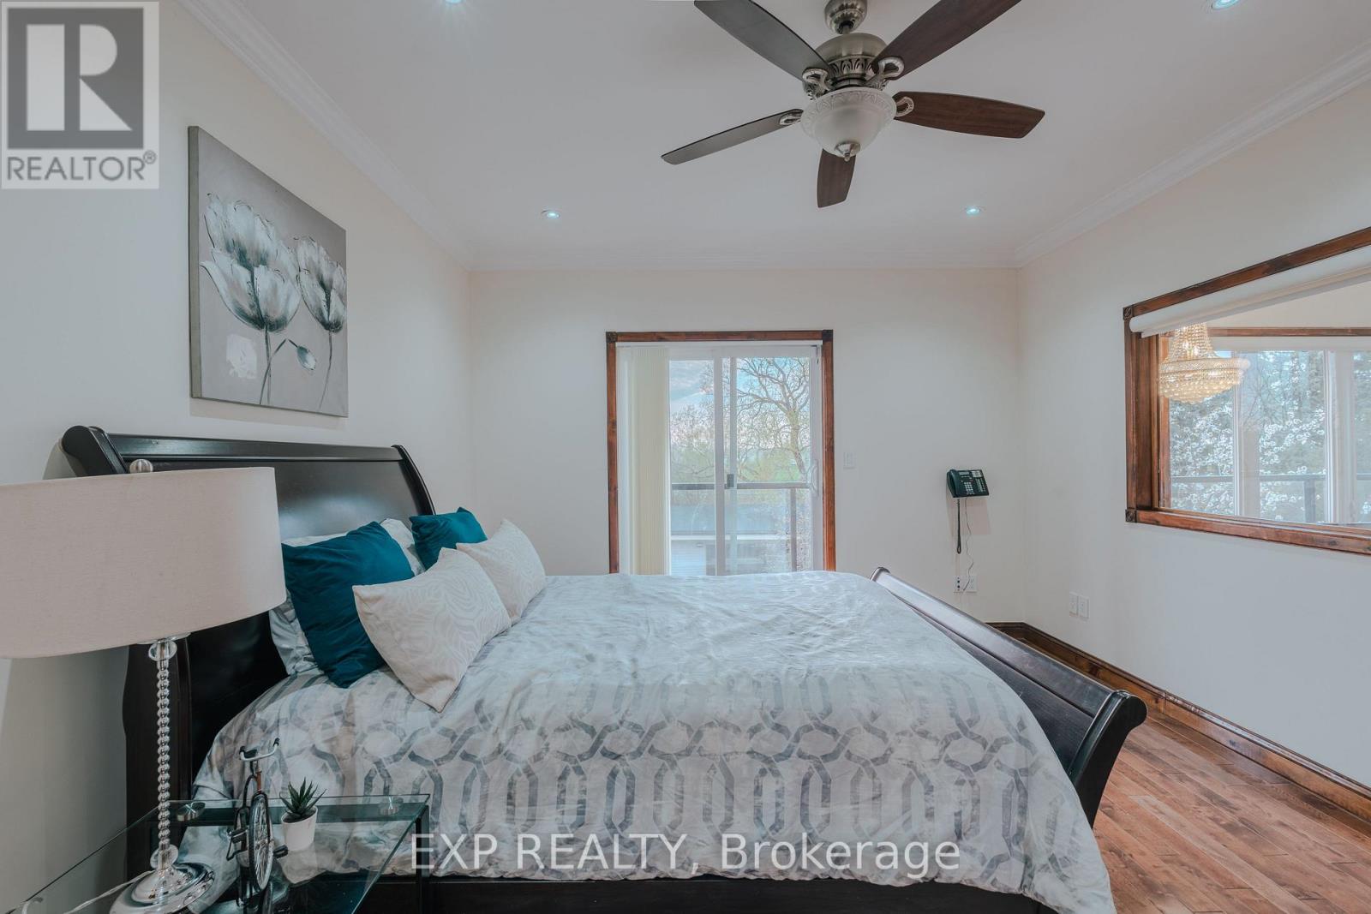
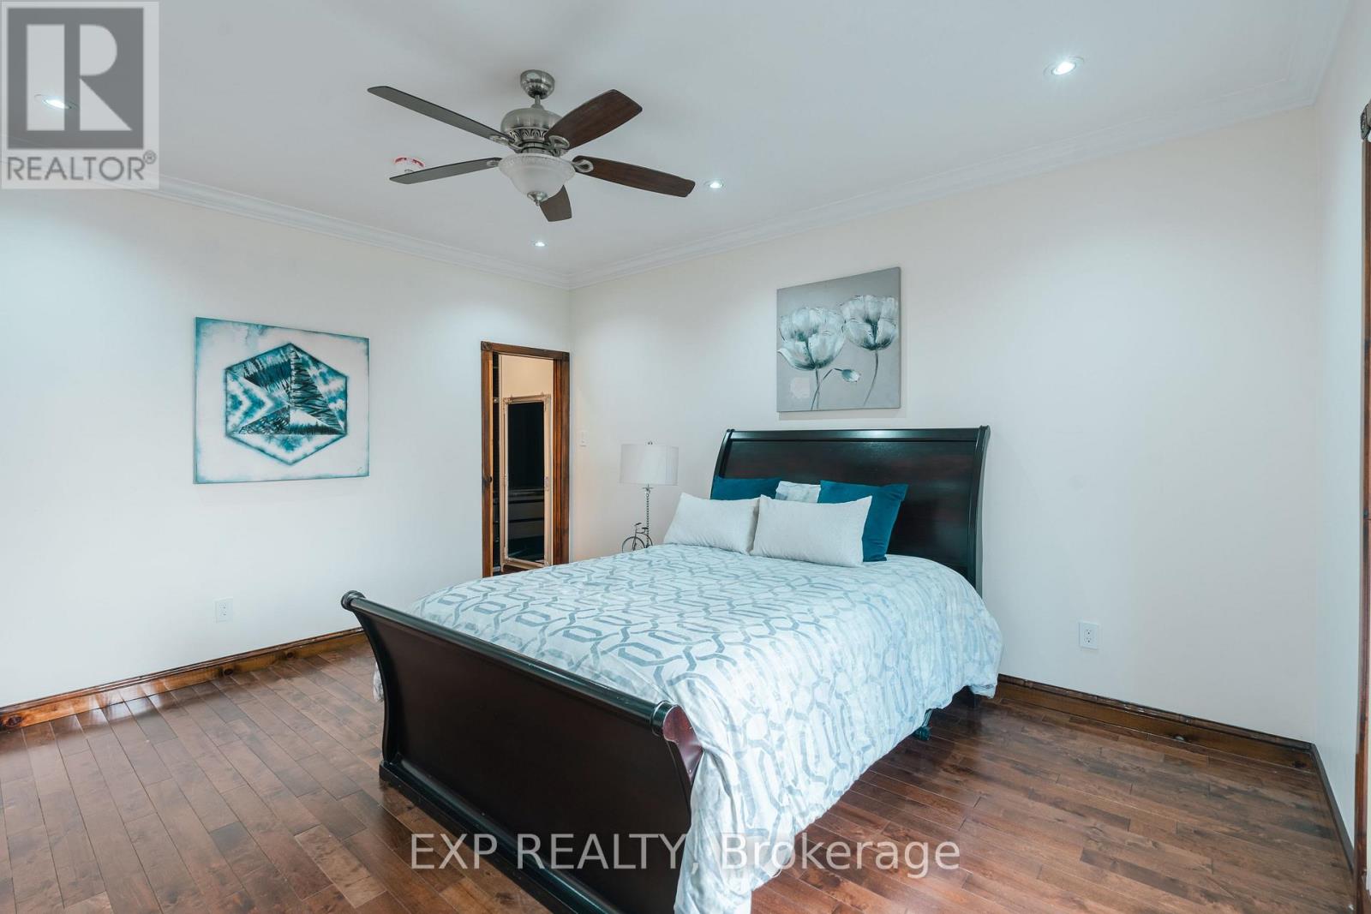
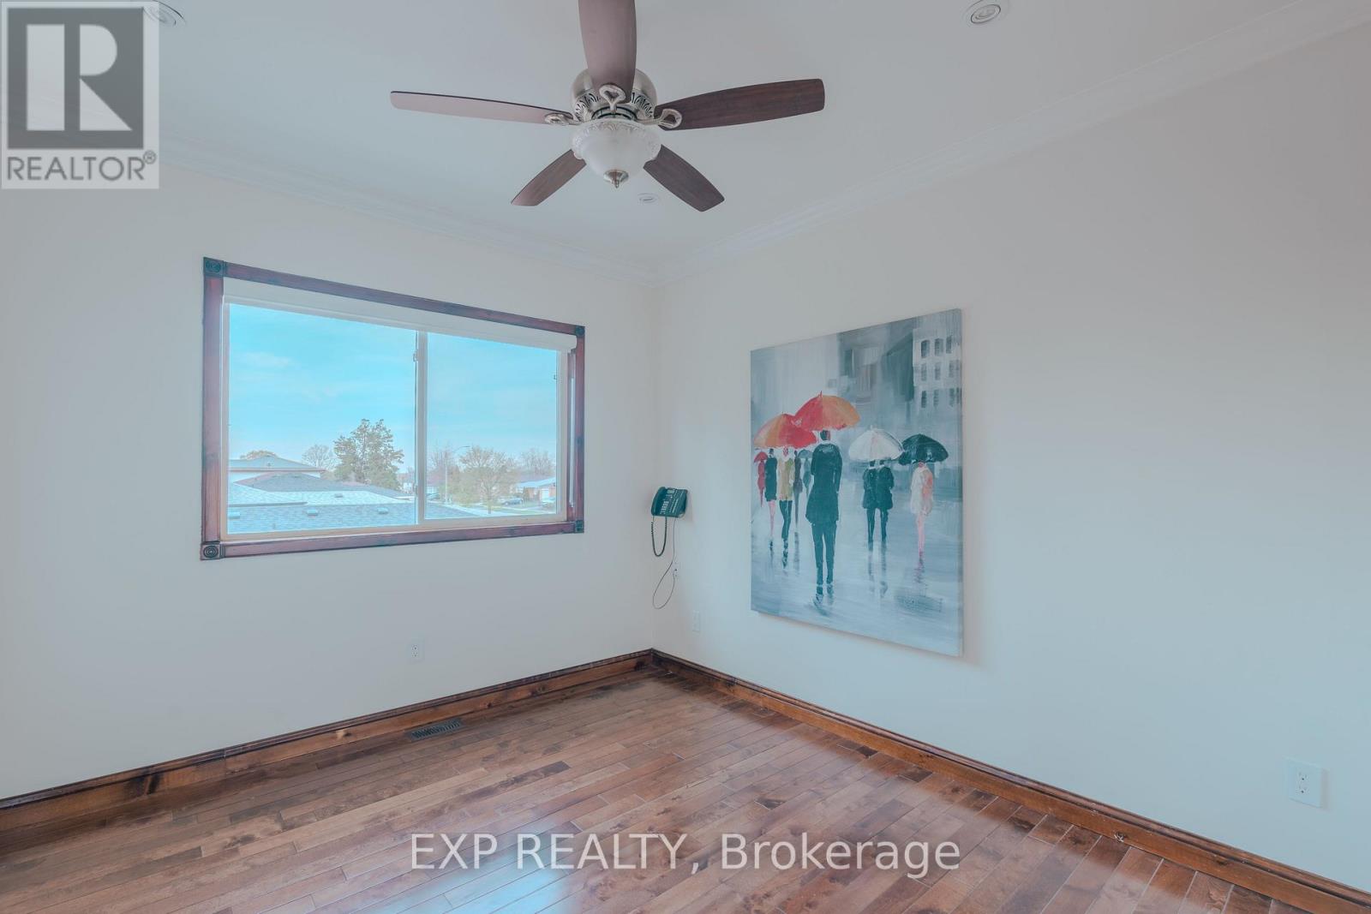
8 Bedroom
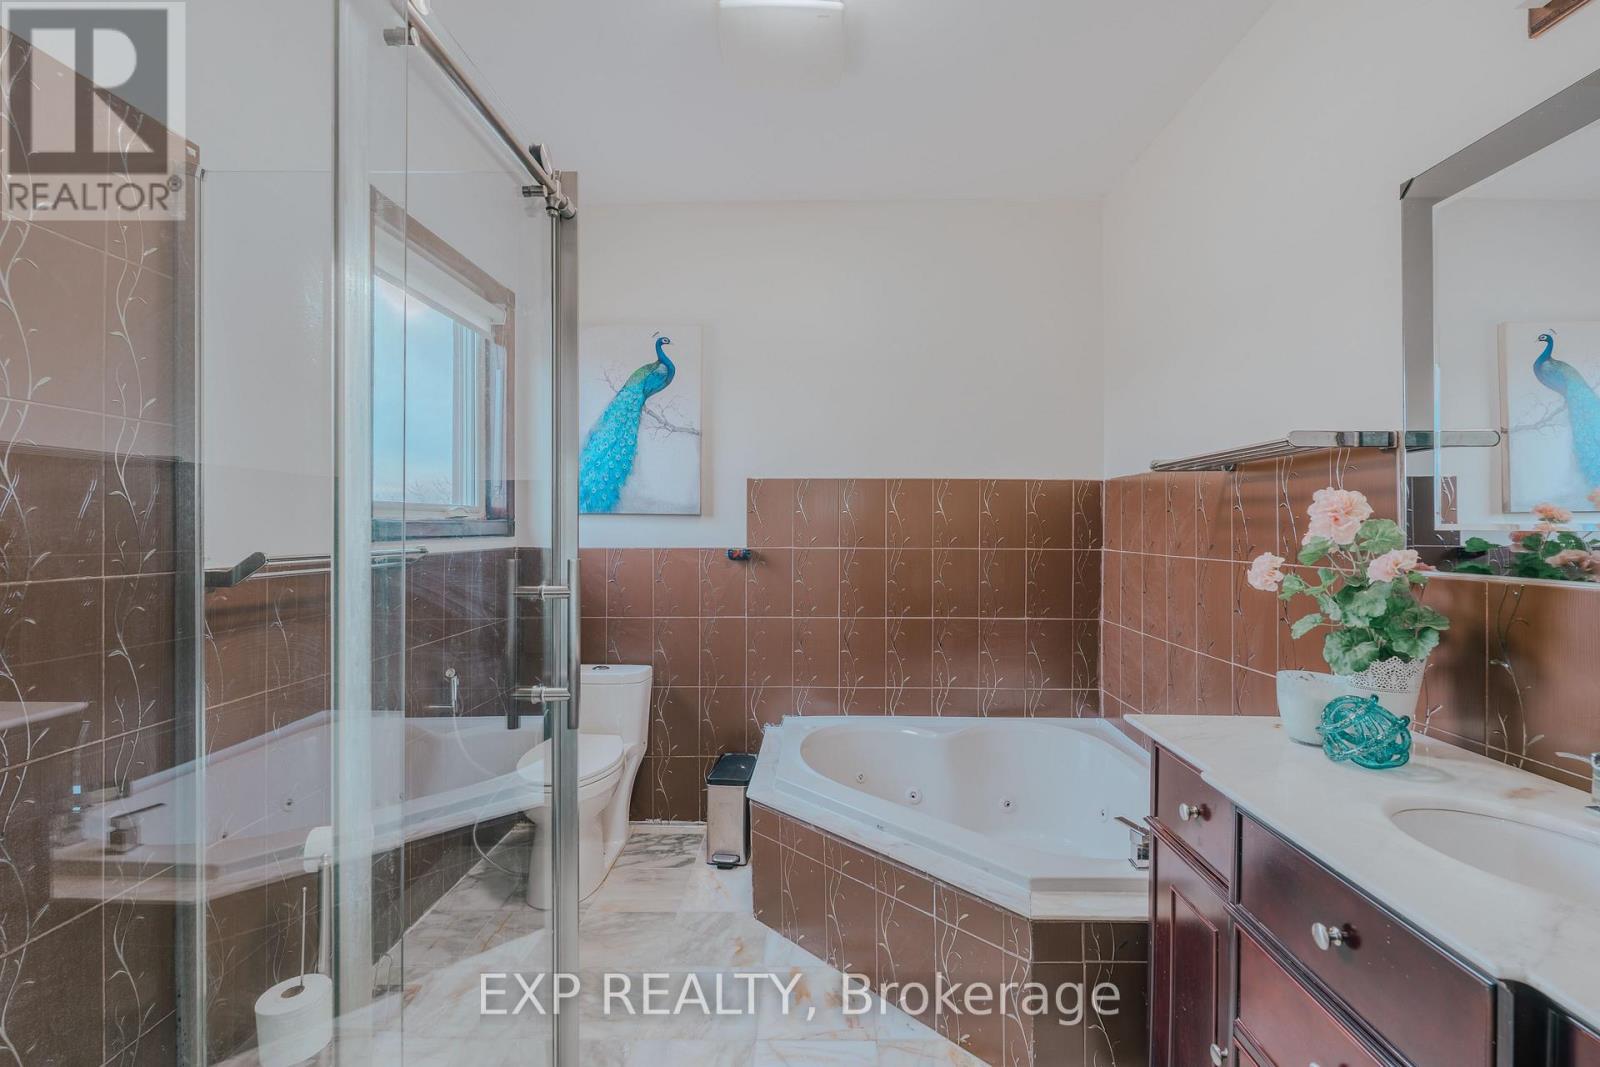
4 Bathroom
3,000 - 3,500 ft2
Central Air Conditioning
Forced Air
$1,199,999
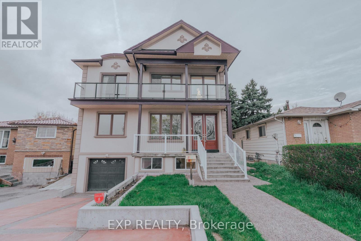
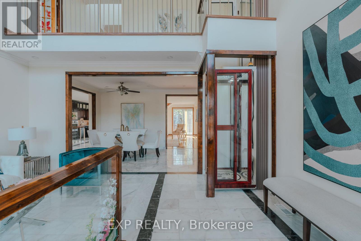
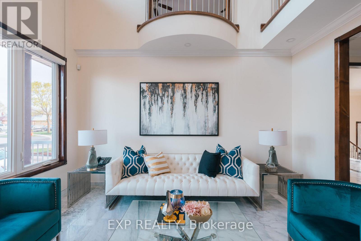
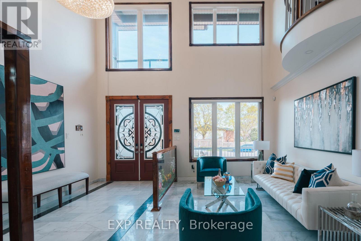
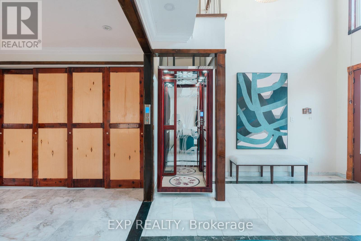
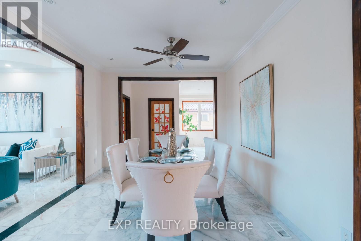
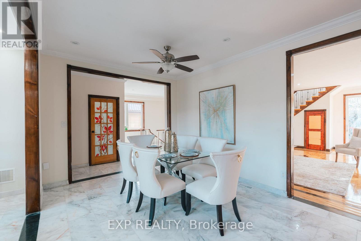
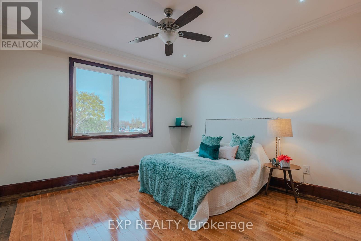
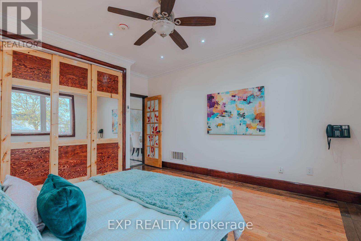
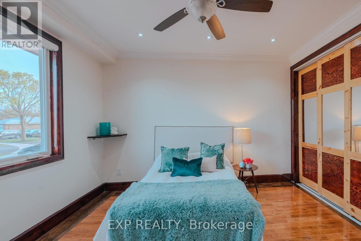
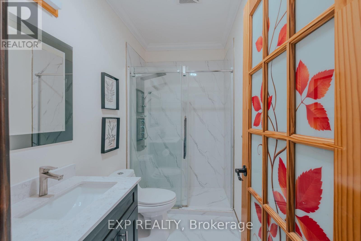
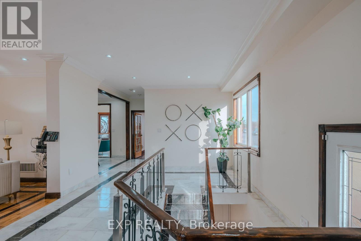
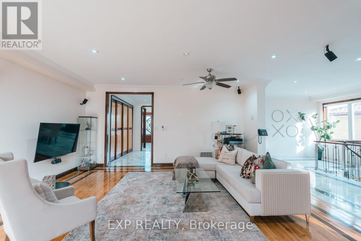
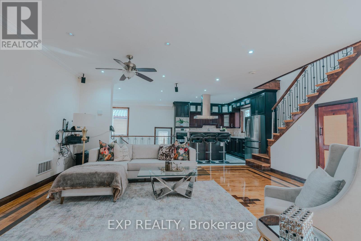
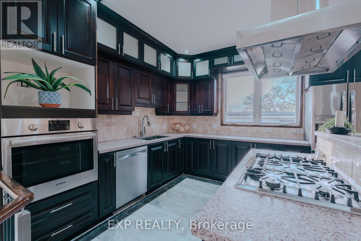
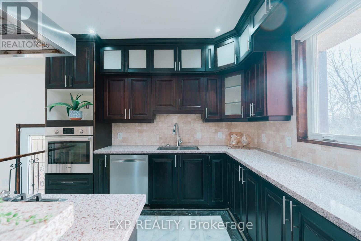
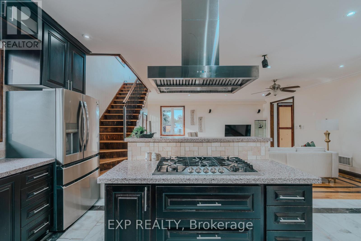
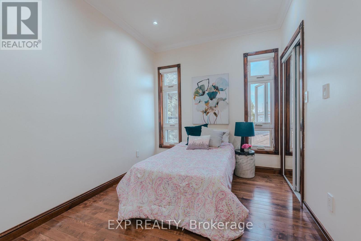
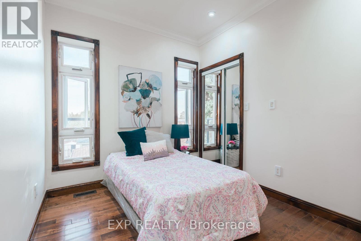
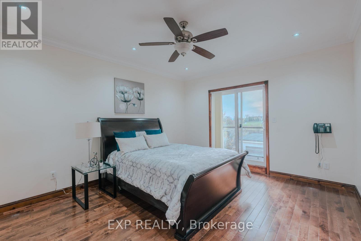
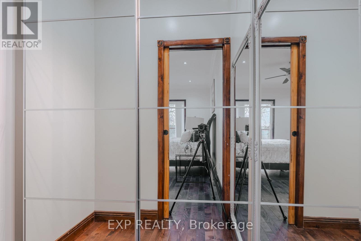
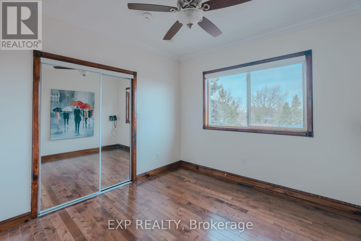
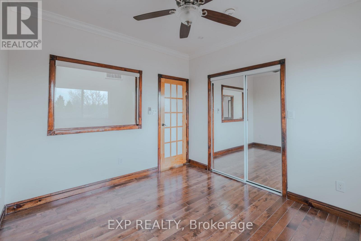
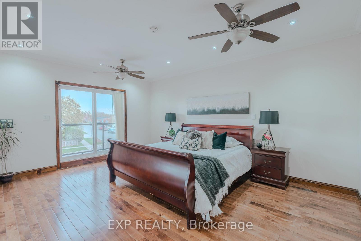
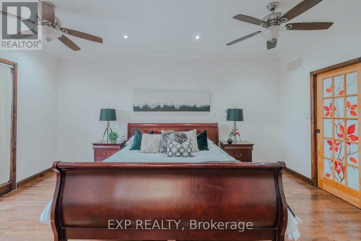
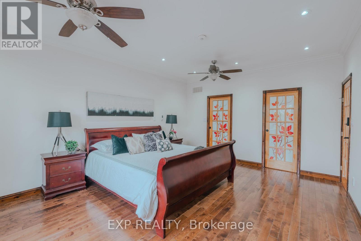
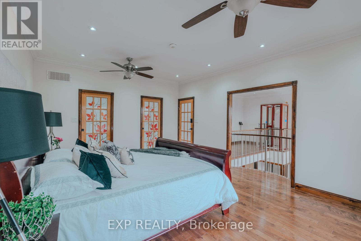
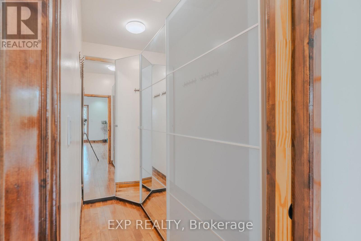
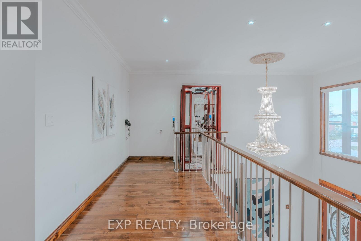
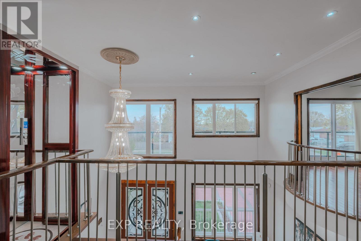
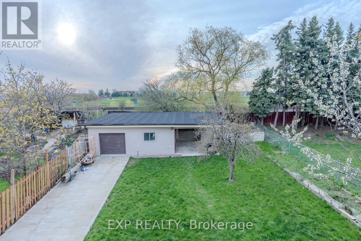
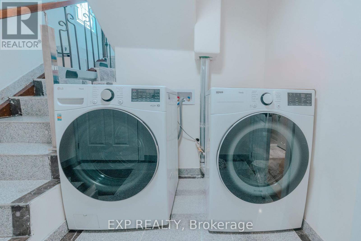
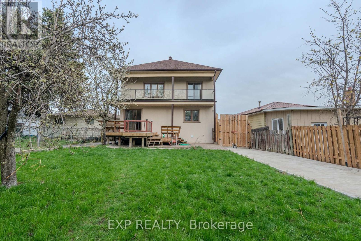
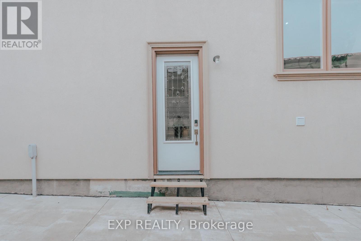
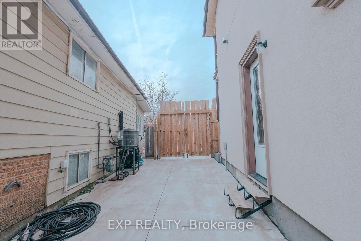
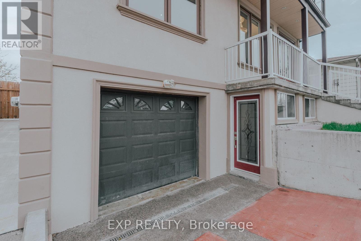
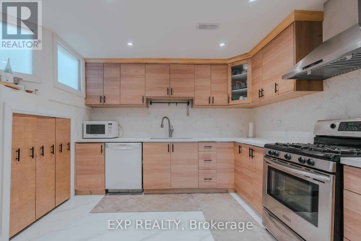
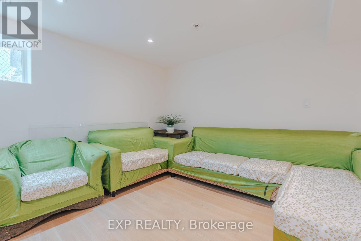
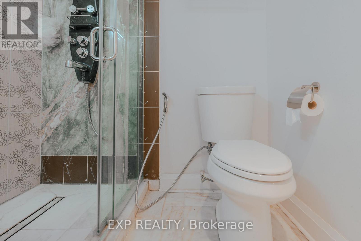
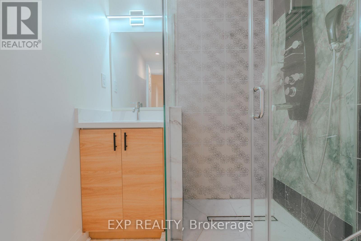
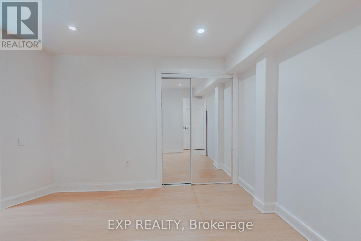
A custom built 2 storey duplex completed in 2017, offering over 3,200 sq ft above grade plus a fully finished basement with its own kitchen, three bedrooms, a full bathroom and a separate entrance. The basement layout and separate entrance make it well suited to a rental unit for extra income, or space for extended family.A private elevator services main and second level, and the main floor bedroom with its own 4 piece bathroom allows for true single level living. The double height foyer opens to a custom hardwood staircase, wide plank hardwood floors, pot lights throughout and an open concept kitchen with a gas cooktop, built in oven and custom cabinetry. In total the home offers 5 plus 3 bedrooms and 4 full bathrooms.Outside you will find a powered and insulated backyard workshop, a wood gazebo with a gas hookup, built in deck seating and a wide lot that is 34 by 161 feet and widens toward the rear. The concrete driveway and carport provide 6 total parking spaces.Malton offers quick access to major routes, with Highway 427 close by, Highway 401 a short drive south and Highway 407 a short drive north. Toronto Pearson International Airport is only minutes away. Westwood Square, transit, parks and schools are all close by as well. (id:50976)
Property Details
|
MLS® Number
|
W13788726 |
|
Property Type
|
Single Family |
|
Community Name
|
Malton |
|
Amenities Near By
|
Public Transit, Schools |
|
Community Features
|
School Bus |
|
Features
|
Irregular Lot Size, Carpet Free |
|
Parking Space Total
|
6 |
|
Structure
|
Deck, Patio(s), Workshop |
Building
|
Bathroom Total
|
4 |
|
Bedrooms Above Ground
|
5 |
|
Bedrooms Below Ground
|
3 |
|
Bedrooms Total
|
8 |
|
Appliances
|
Cooktop, Dishwasher, Dryer, Oven, Hood Fan, Stove, Washer, Window Coverings, Refrigerator |
|
Basement Development
|
Finished |
|
Basement Features
|
Walk Out, Separate Entrance |
|
Basement Type
|
N/a (finished), N/a |
|
Construction Style Attachment
|
Detached |
|
Cooling Type
|
Central Air Conditioning |
|
Exterior Finish
|
Stucco |
|
Flooring Type
|
Marble, Hardwood |
|
Foundation Type
|
Unknown |
|
Heating Fuel
|
Natural Gas |
|
Heating Type
|
Forced Air |
|
Stories Total
|
2 |
|
Size Interior
|
3,000 - 3,500 Ft2 |
|
Type
|
House |
|
Utility Water
|
Municipal Water |
Parking
Land
|
Acreage
|
No |
|
Fence Type
|
Fully Fenced |
|
Land Amenities
|
Public Transit, Schools |
|
Sewer
|
Sanitary Sewer |
|
Size Depth
|
161 Ft ,6 In |
|
Size Frontage
|
34 Ft ,4 In |
|
Size Irregular
|
34.4 X 161.5 Ft ; Irregular Lot, 67ft Rear, 175ft Depth |
|
Size Total Text
|
34.4 X 161.5 Ft ; Irregular Lot, 67ft Rear, 175ft Depth |
Rooms
| Level |
Type |
Length |
Width |
Dimensions |
|
Second Level |
Primary Bedroom |
3.96 m |
5.31 m |
3.96 m x 5.31 m |
|
Second Level |
Bedroom |
4.61 m |
3.96 m |
4.61 m x 3.96 m |
|
Second Level |
Bedroom |
3.35 m |
3.48 m |
3.35 m x 3.48 m |
|
Second Level |
Bedroom |
3.48 m |
2.37 m |
3.48 m x 2.37 m |
|
Main Level |
Living Room |
4.5 m |
5.13 m |
4.5 m x 5.13 m |
|
Main Level |
Dining Room |
3.35 m |
5.13 m |
3.35 m x 5.13 m |
|
Main Level |
Family Room |
6.75 m |
5.13 m |
6.75 m x 5.13 m |
|
Main Level |
Bedroom |
4.6 m |
4.03 m |
4.6 m x 4.03 m |
|
Main Level |
Kitchen |
3.25 m |
4.03 m |
3.25 m x 4.03 m |
https://www.realtor.ca/real-estate/30284287/3257-monica-drive-mississauga-malton-malton