3 Bedroom
2 Bathroom
700 - 1,100 ft2
Central Air Conditioning
Forced Air
$1,219,000
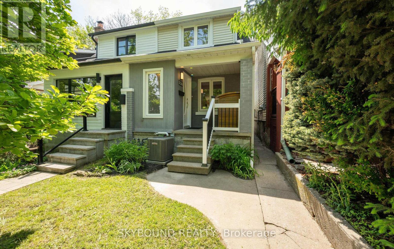
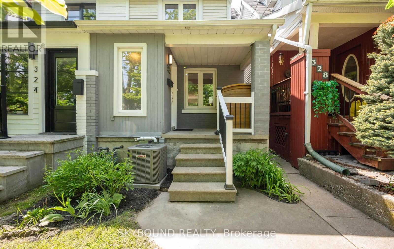
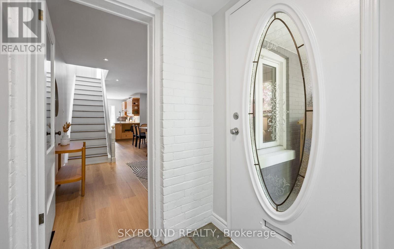
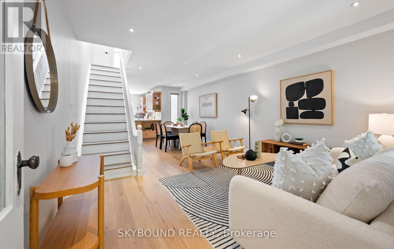
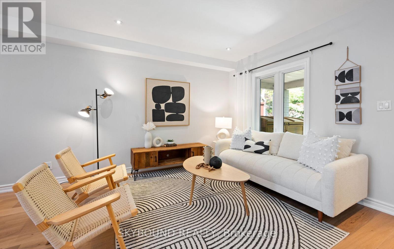
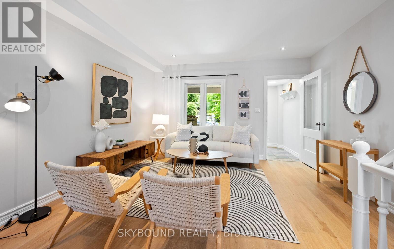
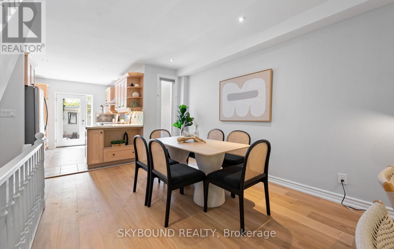
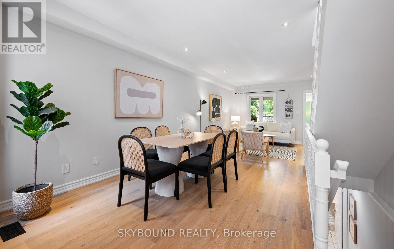
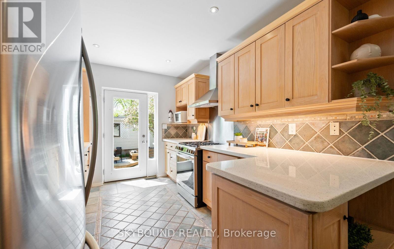
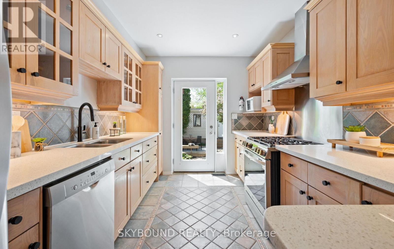
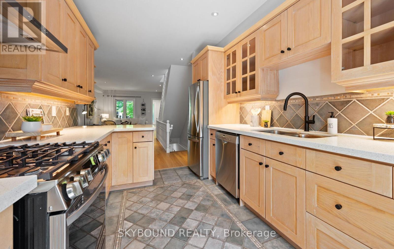
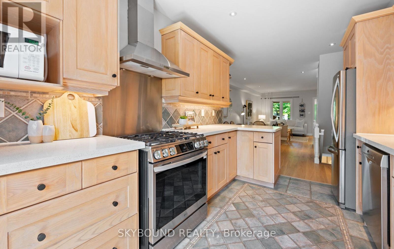
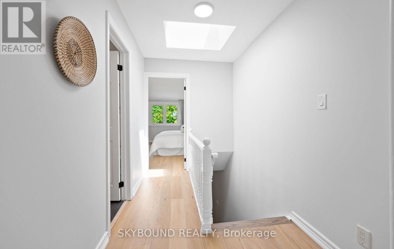
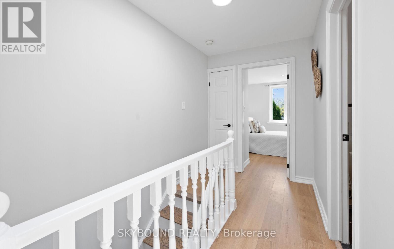
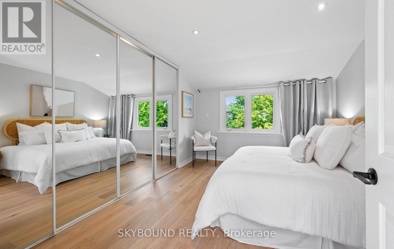
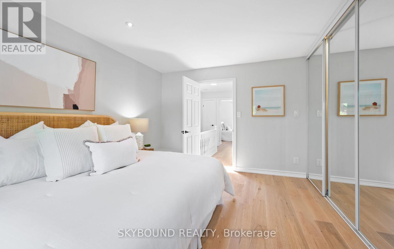
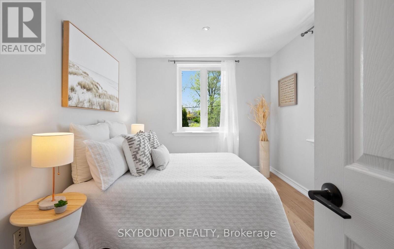
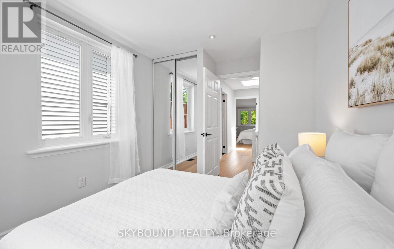
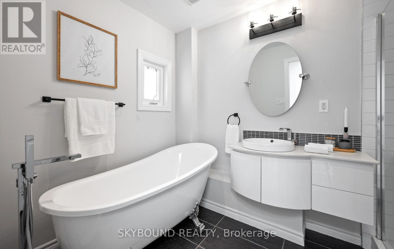
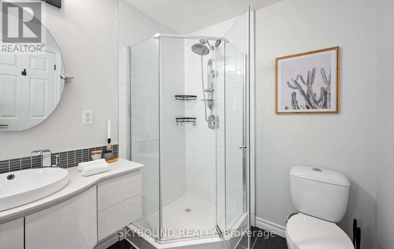
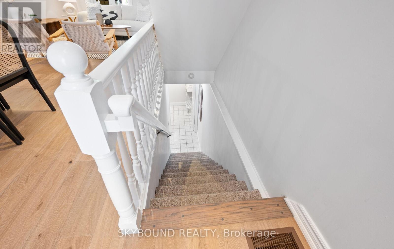
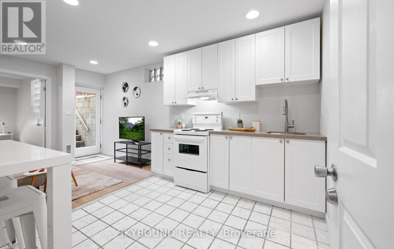
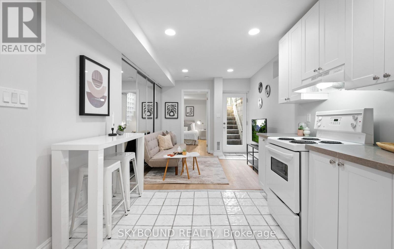
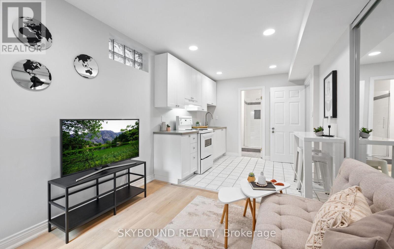
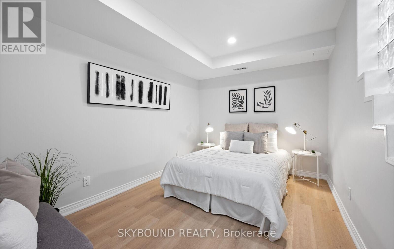
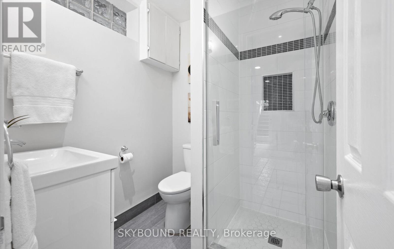
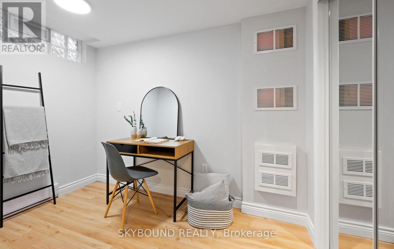
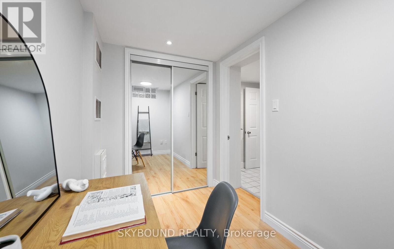
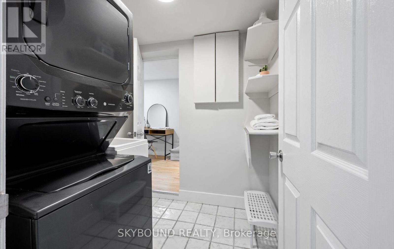
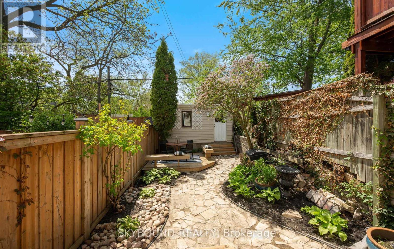
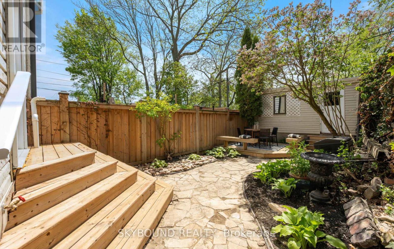
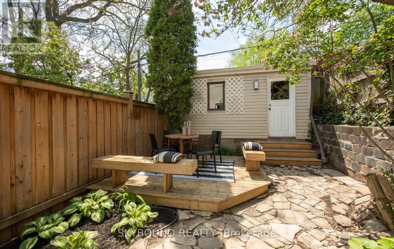
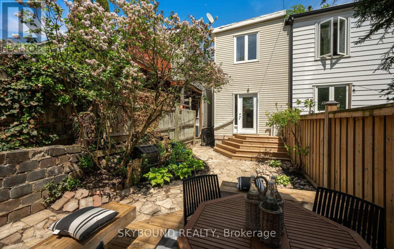
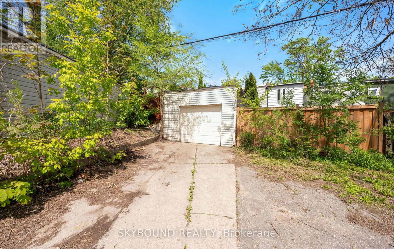
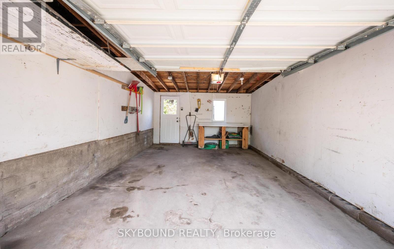
Welcome to 326 Kenilworth Ave, a charming and versatile 2+1 bedroom semi with highly sought after laneway garage parking, set on a quiet tree lined street in the Beaches. The main floor offers an open concept living/dining area, new engineered hardwood floors, pot lights, a modern kitchen with quartz countertops and gas range along with a walkout to a private backyard. Upstairs you'll find 2 generous sized bedrooms with closets, new engineered hardwood floors, and a rarely found spacious bathroom featuring a walk-in shower and Victorian style soaker tub.The lower level offers exceptional versatility with nearly 8' high ceilings, and two distinct sections. Connected to the main home is a laundry area and separate office/flex space, ideal for working from home, storage, or guest use. Beyond this area, a separate lower suite features its own entrance with walkout to the backyard, a bedroom, a bathroom with walk-in shower, a kitchenette, new vinyl flooring, and hook-up for an all-in-one ventless washer/dryer combo. A flexible setup well suited for extended family, live-in nanny accommodations, grown children or guest space. A short walk to TTC, Norway Junior and Glen Ames Senior Public Schools, Queen Street shops, restaurants, cafes, bars, Kew Gardens and the beach. Set on a family friendly street with a small-town community vibe, this is your chance to own your own home in the Beach. See virtual tour and floor plans for additional details. (id:50976)
Property Details
|
MLS® Number
|
E13206452 |
|
Property Type
|
Single Family |
|
Community Name
|
The Beaches |
|
Amenities Near By
|
Beach, Park, Public Transit, Schools |
|
Features
|
Lane |
|
Parking Space Total
|
1 |
Building
|
Bathroom Total
|
2 |
|
Bedrooms Above Ground
|
2 |
|
Bedrooms Below Ground
|
1 |
|
Bedrooms Total
|
3 |
|
Appliances
|
Dishwasher, Dryer, Microwave, Hood Fan, Gas Stove(s), Washer, Refrigerator |
|
Basement Development
|
Finished |
|
Basement Features
|
Walk Out |
|
Basement Type
|
N/a (finished) |
|
Construction Style Attachment
|
Semi-detached |
|
Cooling Type
|
Central Air Conditioning |
|
Exterior Finish
|
Brick, Vinyl Siding |
|
Flooring Type
|
Tile, Laminate, Hardwood, Vinyl |
|
Foundation Type
|
Block |
|
Heating Fuel
|
Natural Gas |
|
Heating Type
|
Forced Air |
|
Stories Total
|
2 |
|
Size Interior
|
700 - 1,100 Ft2 |
|
Type
|
House |
|
Utility Water
|
Municipal Water |
Parking
Land
|
Acreage
|
No |
|
Land Amenities
|
Beach, Park, Public Transit, Schools |
|
Sewer
|
Sanitary Sewer |
|
Size Depth
|
110 Ft |
|
Size Frontage
|
15 Ft ,3 In |
|
Size Irregular
|
15.3 X 110 Ft |
|
Size Total Text
|
15.3 X 110 Ft |
Rooms
| Level |
Type |
Length |
Width |
Dimensions |
|
Second Level |
Primary Bedroom |
3.92 m |
3.18 m |
3.92 m x 3.18 m |
|
Second Level |
Bedroom 2 |
3.35 m |
2.55 m |
3.35 m x 2.55 m |
|
Basement |
Laundry Room |
1.81 m |
2.06 m |
1.81 m x 2.06 m |
|
Basement |
Office |
1.98 m |
2.92 m |
1.98 m x 2.92 m |
|
Basement |
Bedroom |
3.35 m |
2.55 m |
3.35 m x 2.55 m |
|
Basement |
Living Room |
2.89 m |
2.84 m |
2.89 m x 2.84 m |
|
Basement |
Kitchen |
2.78 m |
2.84 m |
2.78 m x 2.84 m |
|
Main Level |
Living Room |
2.71 m |
3.9 m |
2.71 m x 3.9 m |
|
Main Level |
Dining Room |
4.41 m |
3.9 m |
4.41 m x 3.9 m |
|
Main Level |
Kitchen |
3.86 m |
3.9 m |
3.86 m x 3.9 m |
|
Main Level |
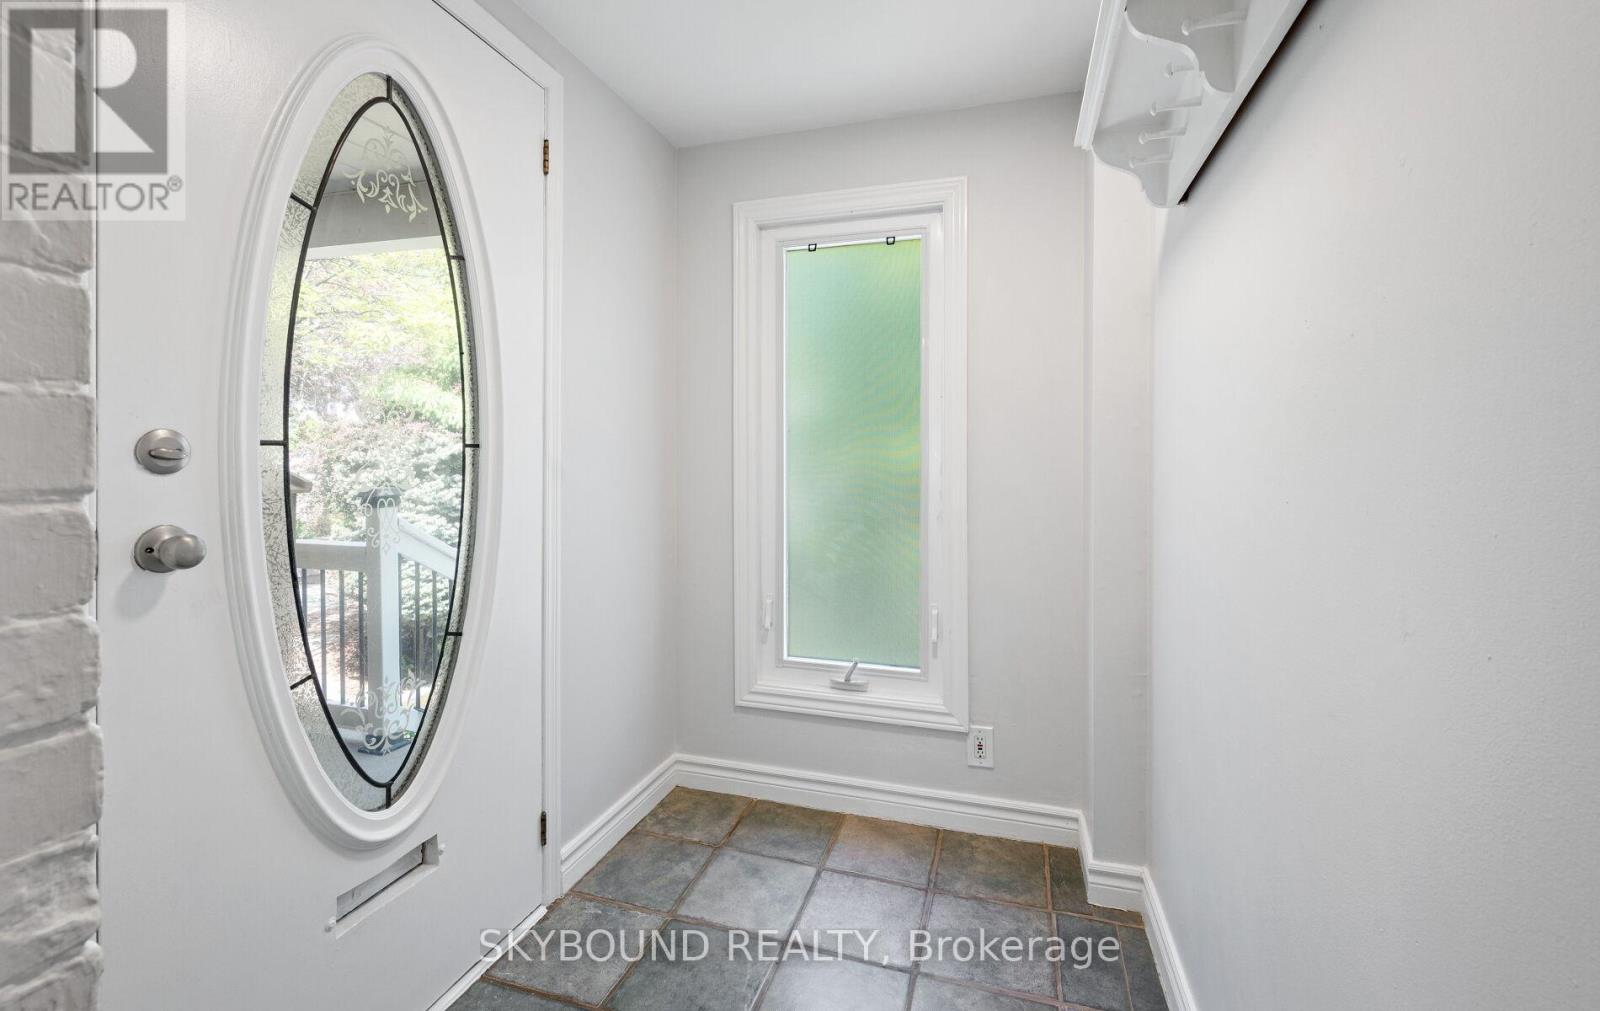
Mud Room |
2.03 m |
1.47 m |
2.03 m x 1.47 m |
https://www.realtor.ca/real-estate/29816156/326-kenilworth-avenue-toronto-the-beaches-the-beaches